 For sale48 photos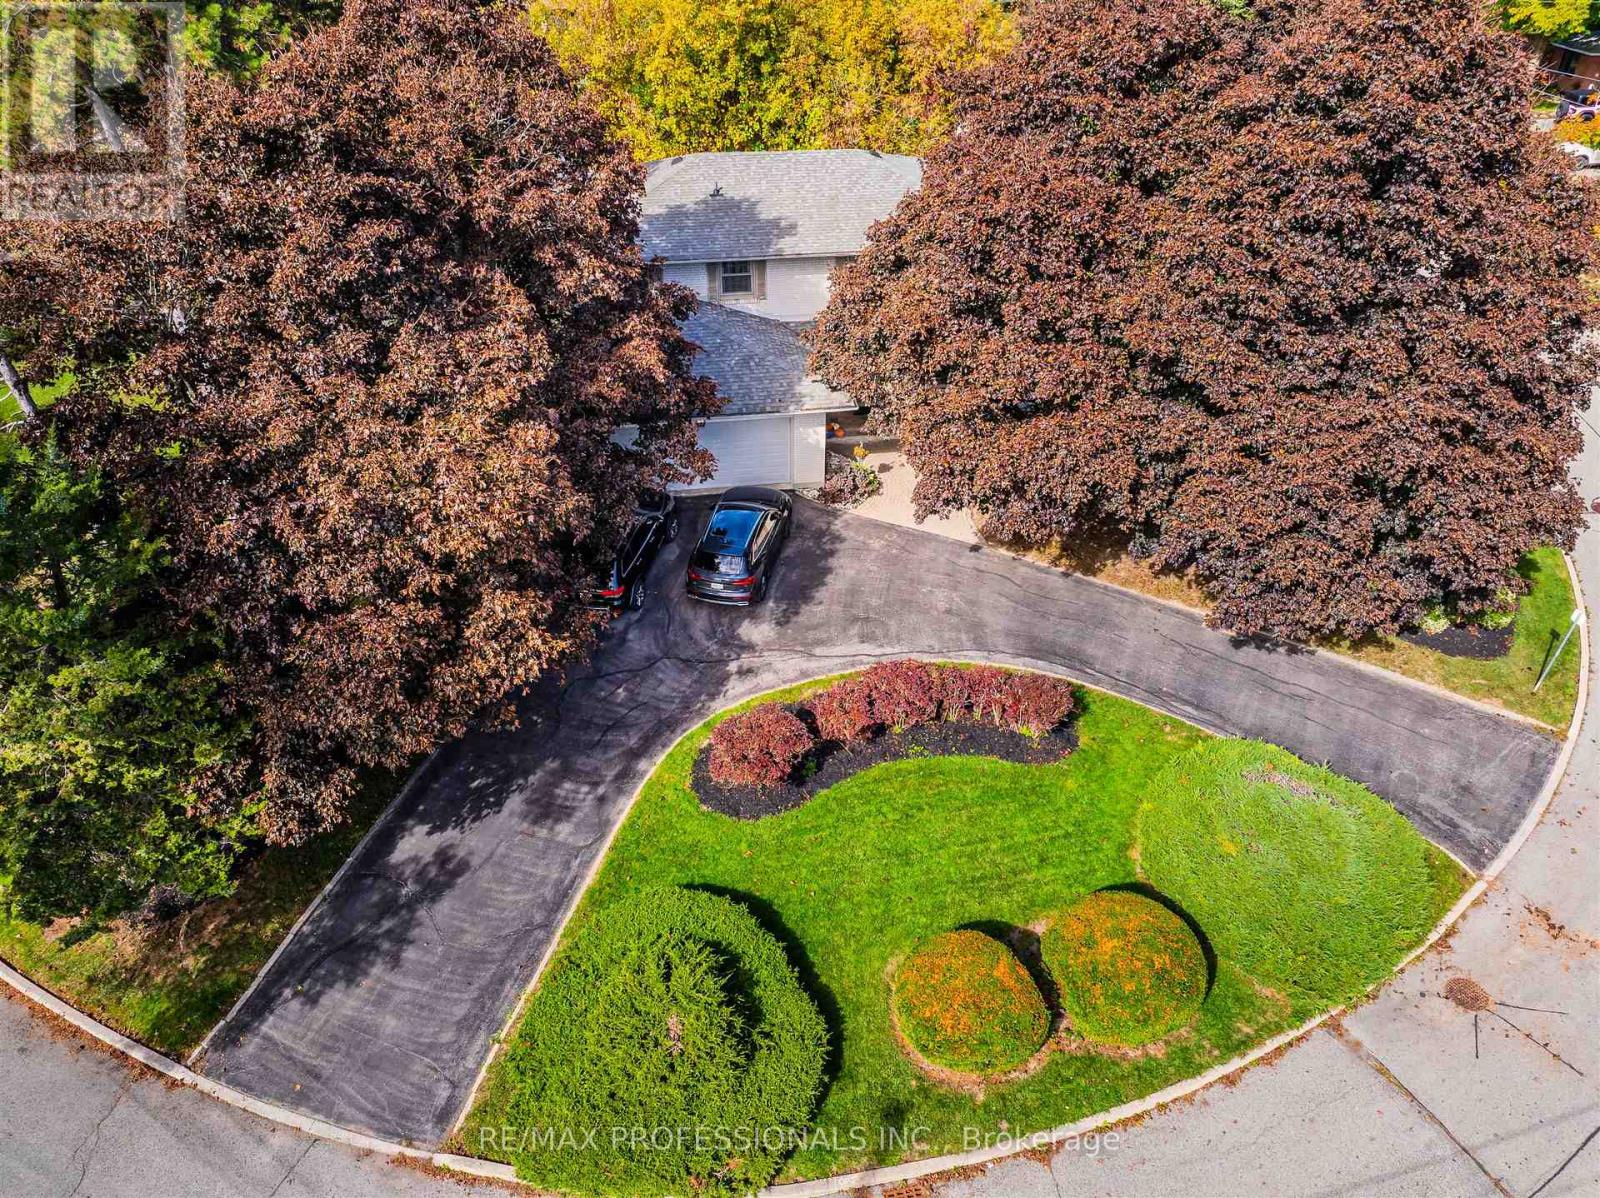
For sale
24 BILLY JOEL CRESCENT
MLS® N13753078 · 13 days on market · Active
$1,389,000
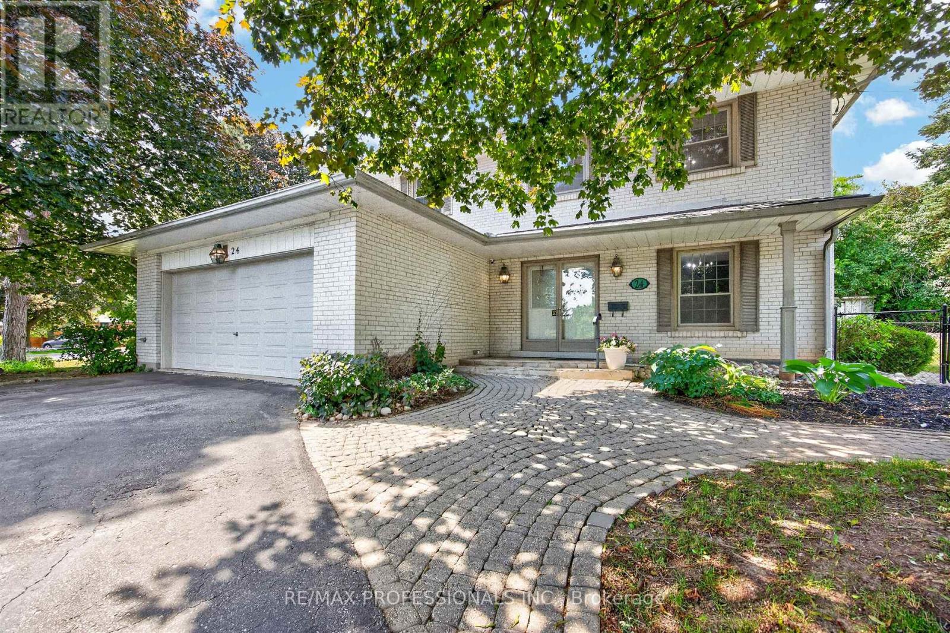
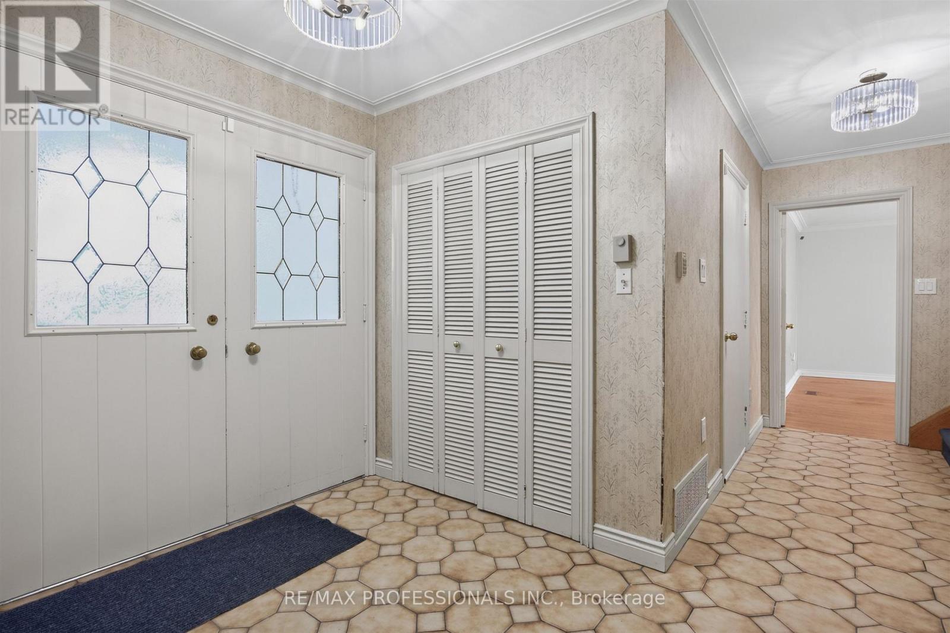
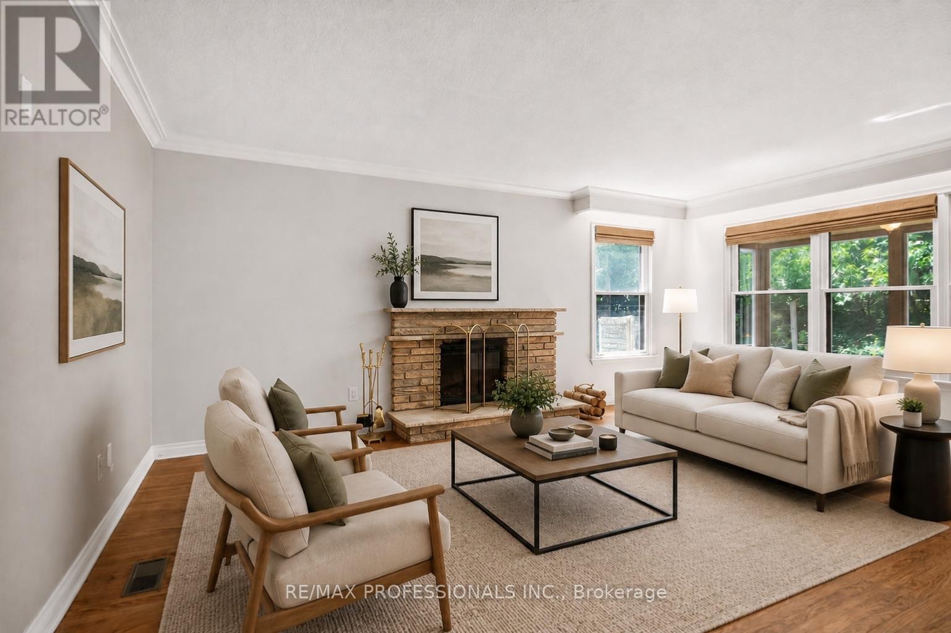
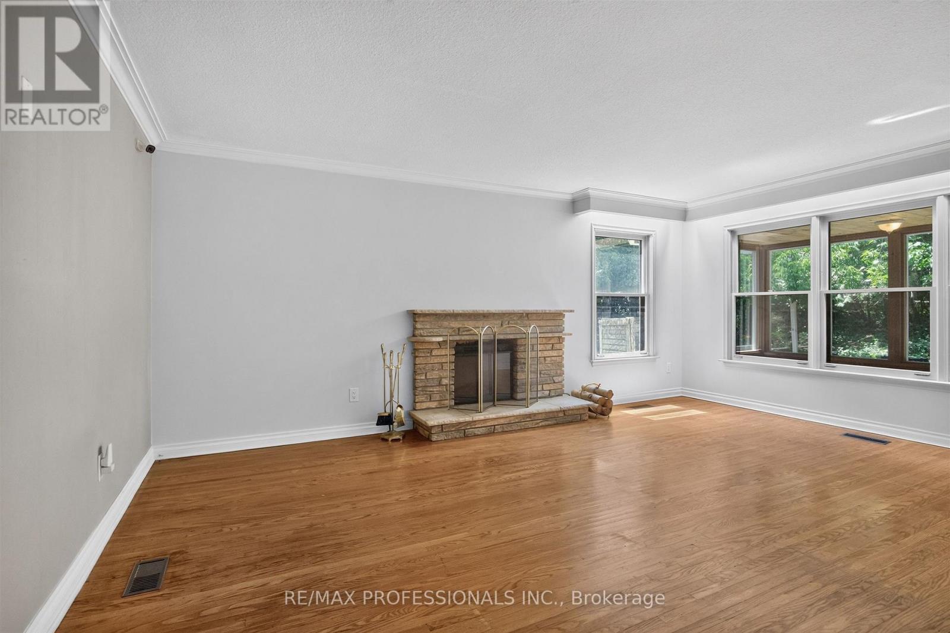
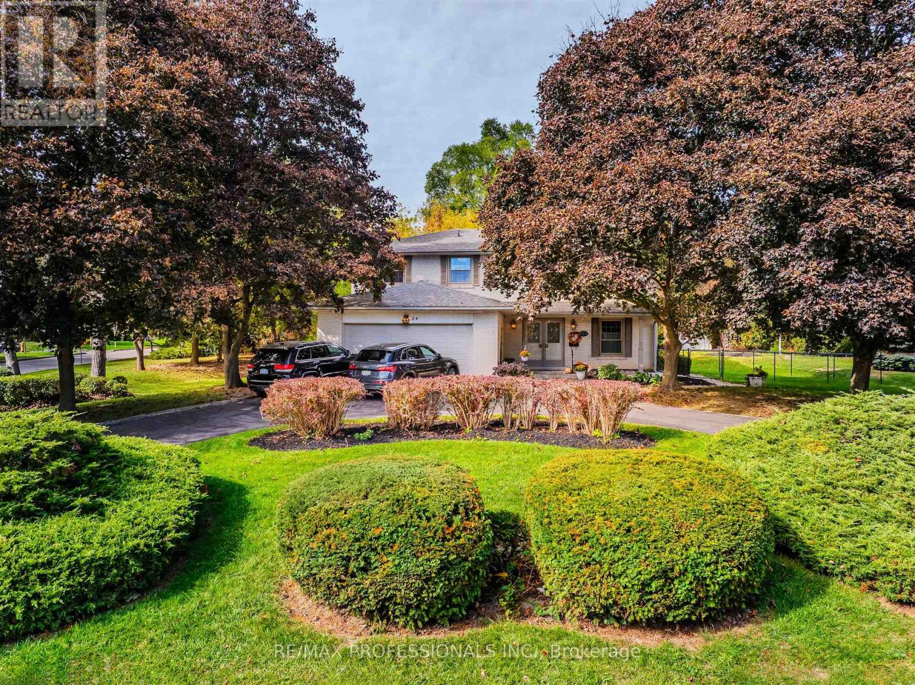
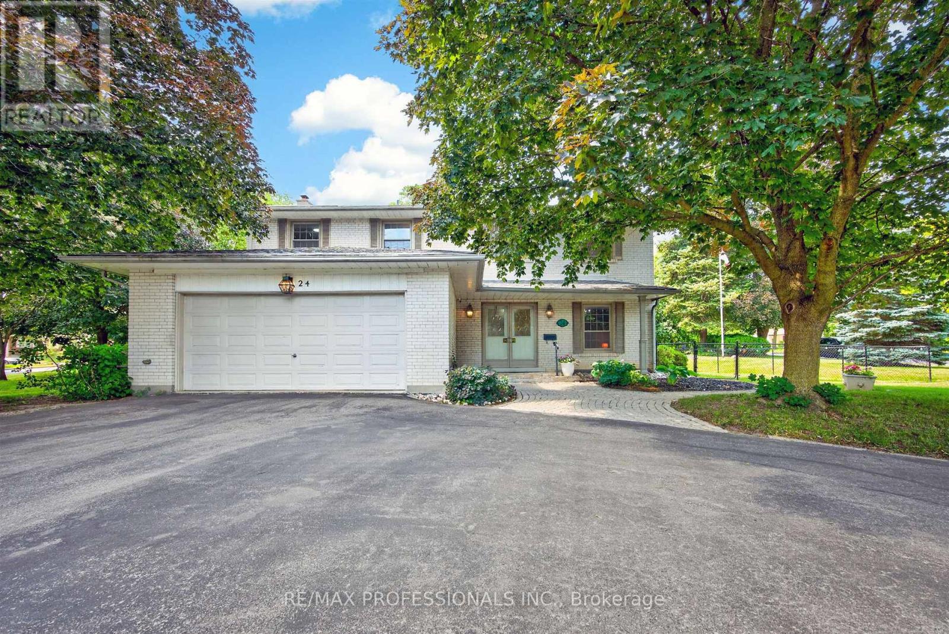
Inquire about this propertyA rare opportunity to create something truly special. This one-of-a-kind property combines a beautifully treed setting with sweeping south views across the Rouge River Valley. The massive pie-shaped lot features a gracious circular drive, widens to 151 feet at the rear, and provides exceptional space for gardens, recreation and outdoor living. Nearly 2,400 square feet abovegrade, the well-maintained home features entertaining-sized principal rooms, a main floor den, family-sized eat-in kitchen, powder room and inside access to the two-car garage on the mainfloor. Upstairs, five bedrooms open off a traditional second-floor centre hall, including a spacious primary suite with full ensuite bath and walk-in closet. The bright walk-up lower level adds large recreation and games rooms, tons of storage and utility space and easily accomodates a home theatre, gym or the needs of multi-generation families. The versatile floorplan and mechanical layout lend themselves to cosmetic updating without the need for major structural renovation. Just moments from the heart of Markham Village and Rouge River Valleytrails and 5min drive to Markham GO. (id:67193)
Kerrland Realty Group
Tell us when suits you. An agent from the team confirms the appointment — in person or by video, whichever you prefer.
 Kerri LuSales Representative · Team Leader(289) 971-1362
Estimate the monthly payment on this price. Adjust the down payment, rate and amortisation to see what changes.
Monthly payment
$7,242
Not included
Property tax, condo maintenance fees and home insurance are paid separately and are not part of this payment. Budget for them alongside it.
CMHC premium schedule as of 2026-08-18. Estimate only — not financial advice. Actual payments, insurance premiums and approval depend on your lender.
Land Transfer Tax — pre-filled with this price.

Neighbourhoods
A large York Region city known for its tech employers, historic Main Street, and wide range of housing.
ExploreListed by RE/MAX PROFESSIONALS INC.. The information contained on this site is based in whole or in part on information that is provided by members of The Canadian Real Estate Association, who are responsible for its accuracy. CREA reproduces and distributes this information as a service for its members and assumes no responsibility for its accuracy.

This website is operated by a brokerage or salesperson who is a member of The Canadian Real Estate Association.
Kerrland Realty Group
Kerrland Realty Group is committed to delivering a seamless and elevated real estate experience through local expertise, skilled negotiation, and tailored strategies designed around each client's unique goals.
| Room | Level | Dimensions |
|---|---|---|
| Bedroom 4 | Second level | 3.32 x 2.85 |
| Sunroom | Main level | |
| Bedroom 2 | Second level | 5.56 x 3.07 |
| Den | Main level | 3.33 x 3.3 |
| Bedroom 3 | Second level | 4.3 x 2.85 |
| Laundry room | Lower level | 3.49 x 2.56 |
| Utility room | Lower level | 3.07 x 3.04 |
| Primary Bedroom | Second level | 4.55 x 4.08 |
| Dining room | Main level | 5.06 x 3.67 |
| Kitchen | Main level | 5.06 x 2.49 |
| Recreational, Games room | Lower level | 5.73 x 4.38 |
| Games room | Lower level | 4.99 x 4.29 |
| Living room | Main level | 5.83 x 4.24 |
| Bedroom 5 | Second level | 3.21 x 2.93 |
| Recreational, Games room | Lower level | 4.85 x 3.53 |
| Eating area | Main level | 2.18 x 2.15 |