 For sale46 photos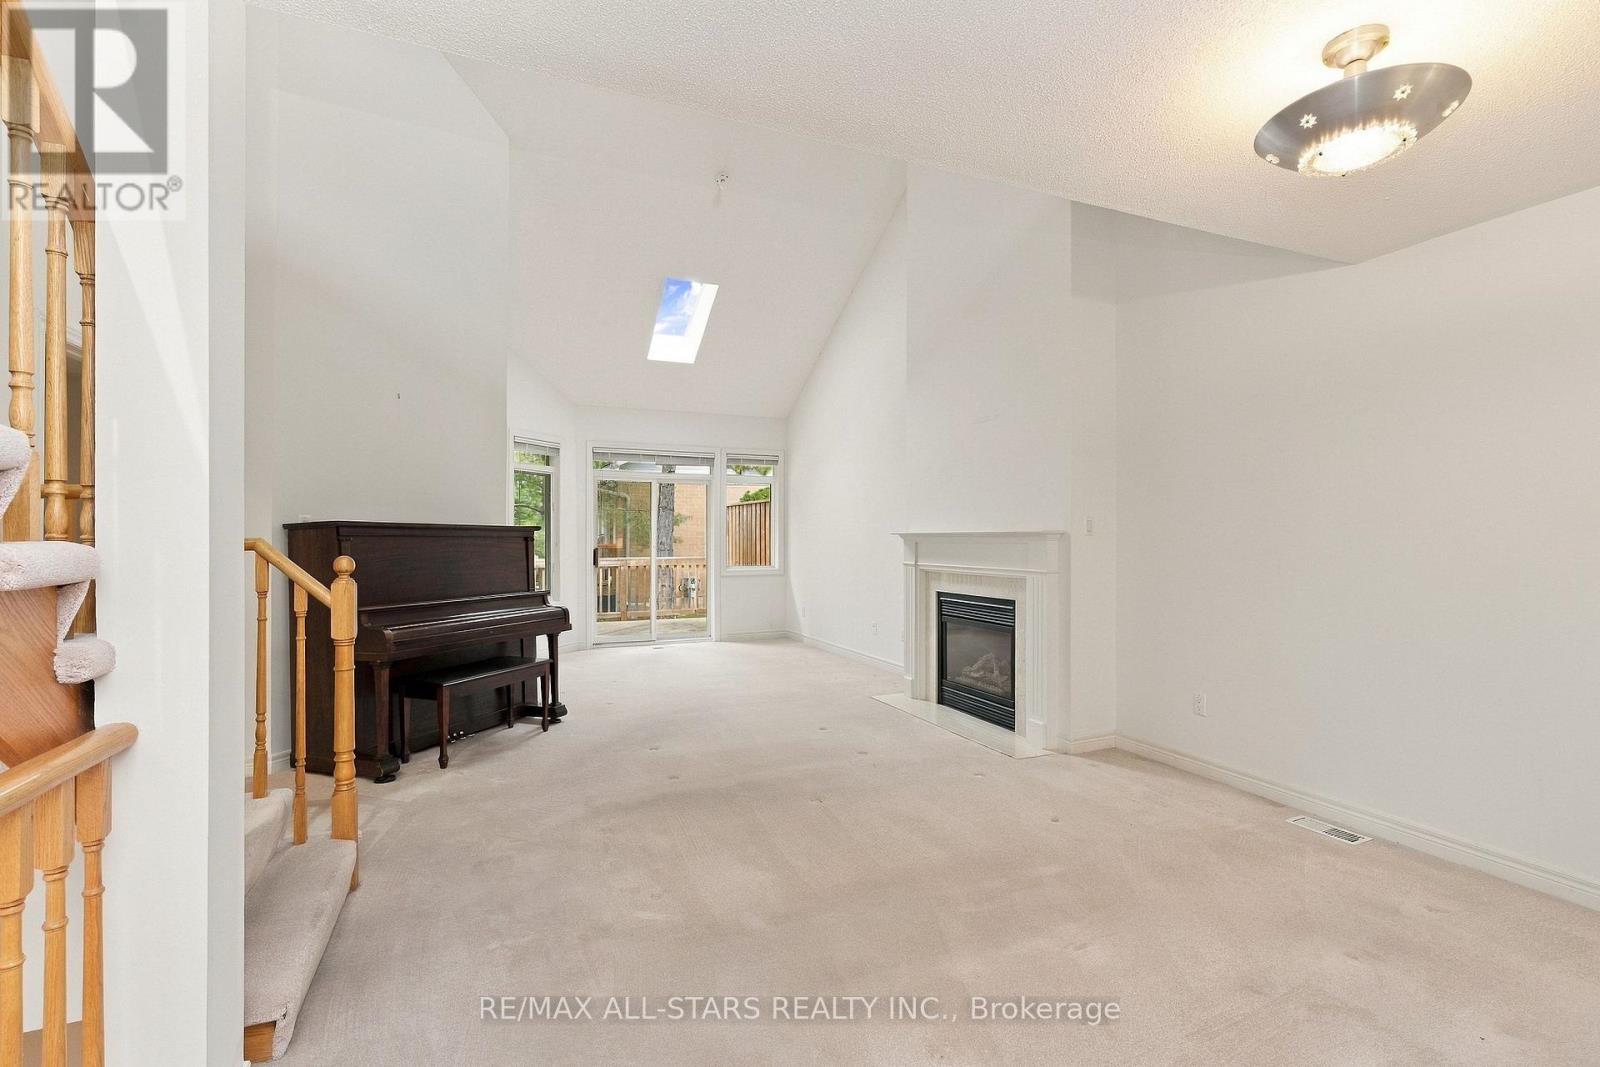
For sale
28 BLUE HERON BEACH WAY
MLS® N13849088 · 0 days on market · Active
$875,000
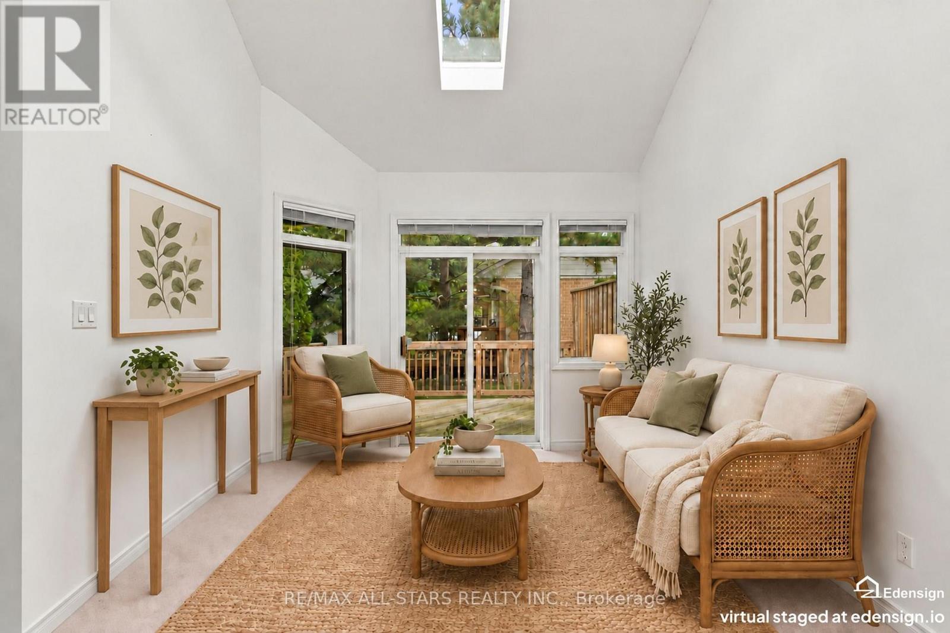
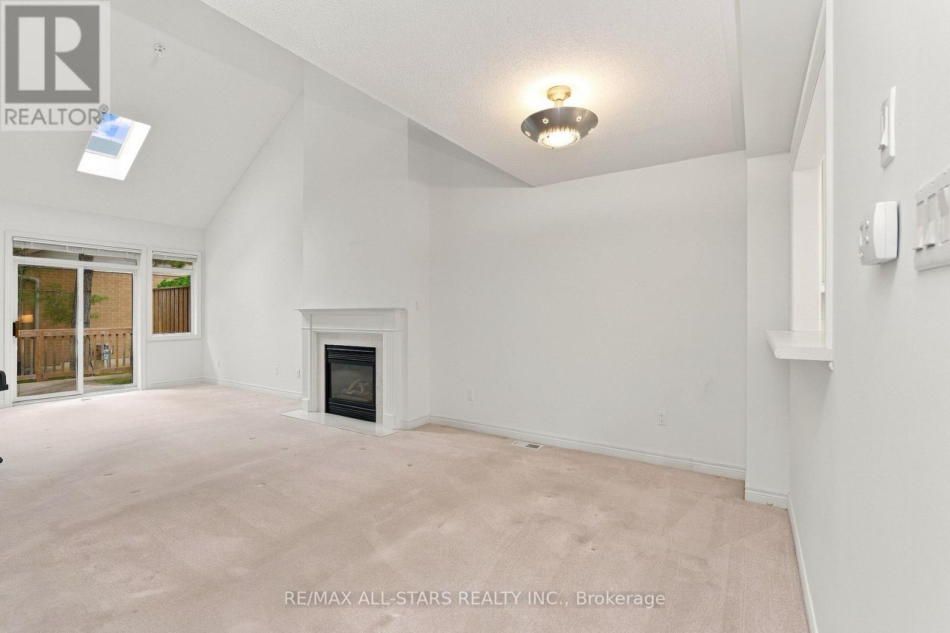
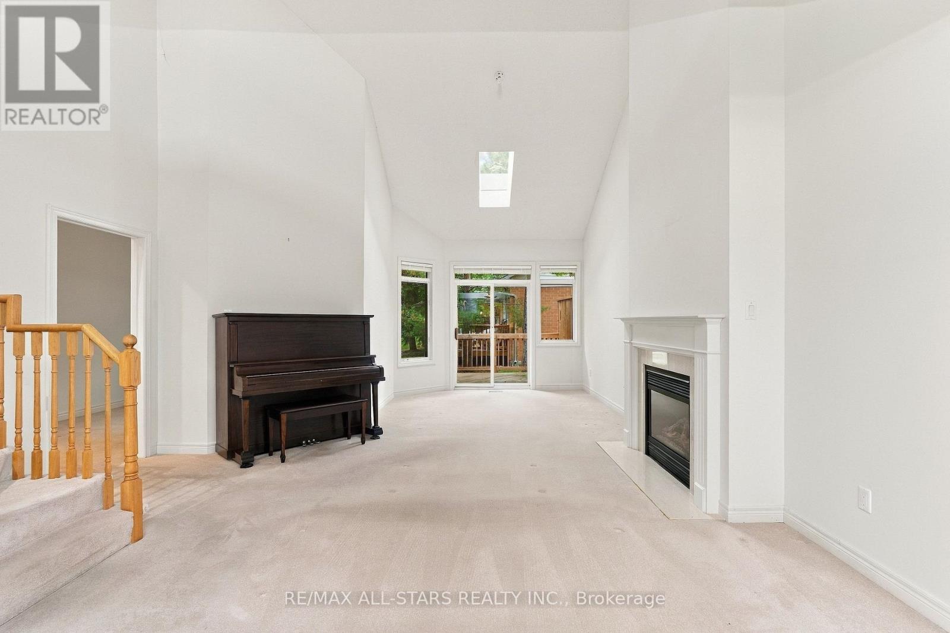
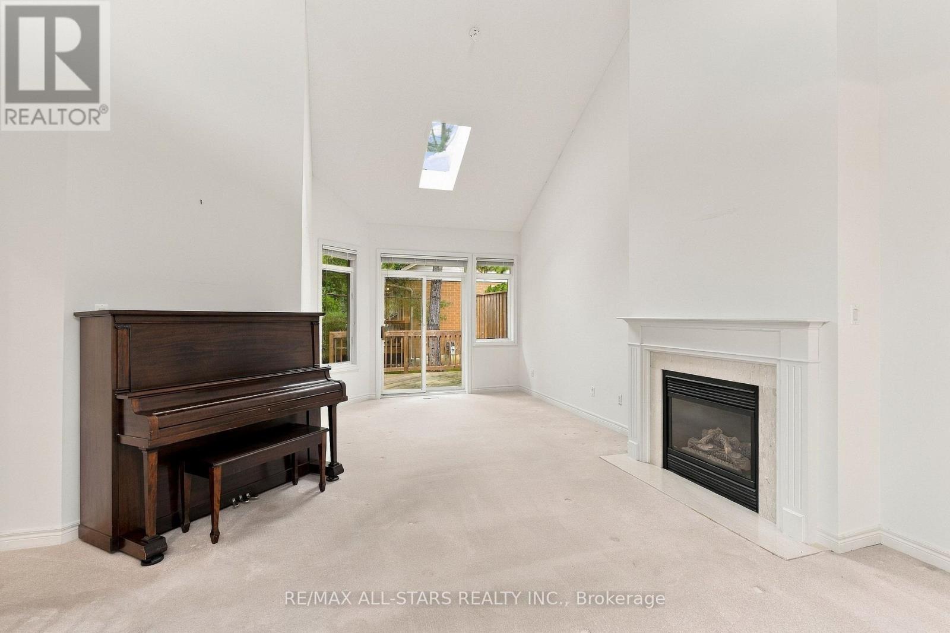
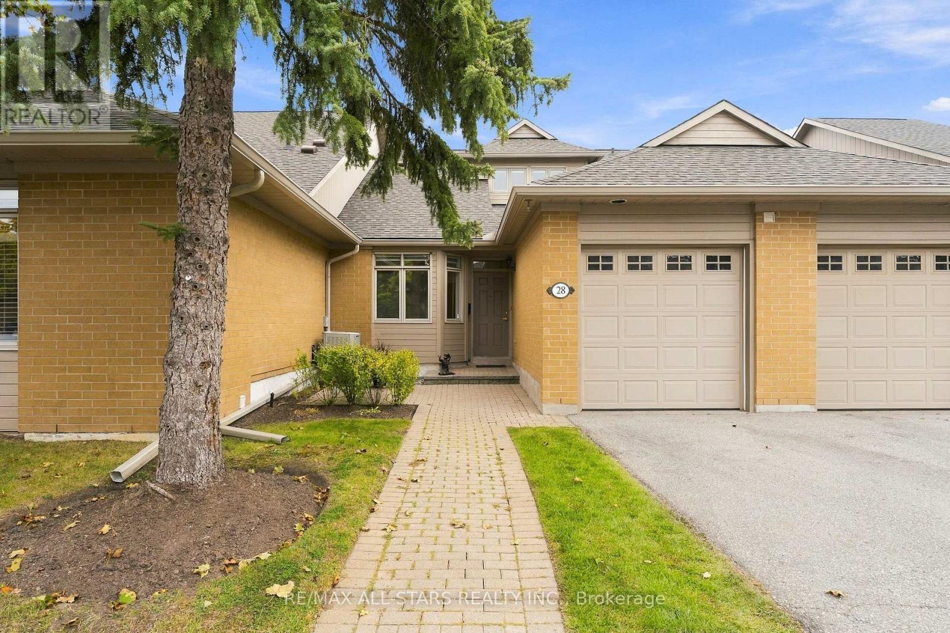
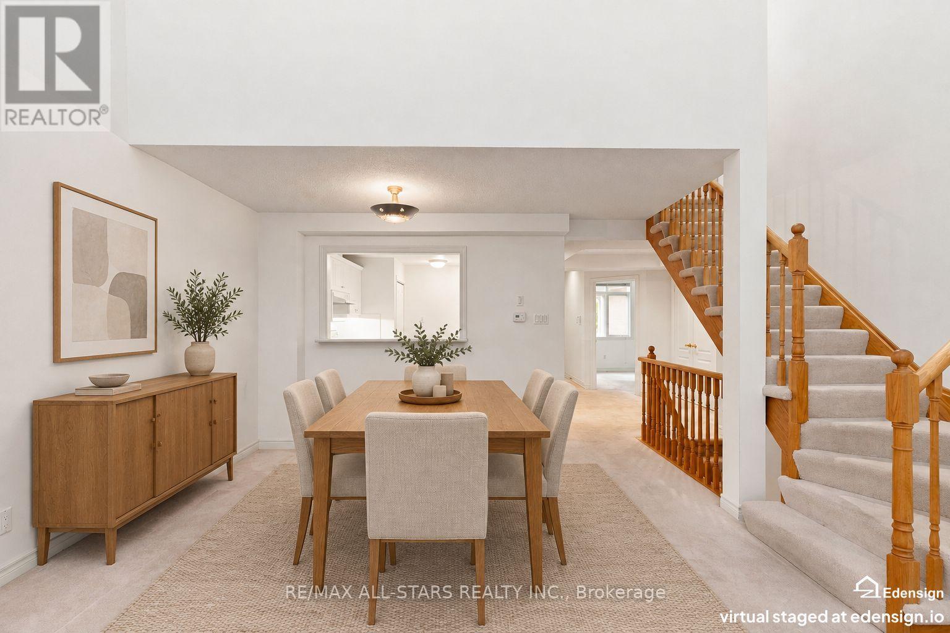
Inquire about this propertyHark! A Meadowlark! If you love bungalow living but want a little extra light, space and flexibility, this 1545 square ft Swan Lake home may be exactly what you have been waiting for. The main floor has everything you need for everyday living, while the open loft above adds the airiness of a cathedral ceiling and brings extra natural light into the heart of the home. The spacious living & dining area features a gas fireplace and walkout to the private back deck, while the large eat-in kitchen offers plenty of cabinet and counter space plus a skylight. The primary bedroom is conveniently located on the main floor with a full ensuite, and the 2nd main floor bedroom works beautifully as a den, office or sitting room with another full bathroom nearby. Main floor laundry and direct garage access make day-to-day living easy. Upstairs, the loft has its own full bathroom & closet, making it the perfect space for overnight guests while allowing you to keep the entire main floor all your own. This home is original and ready for its next owner to make it their own, but the bones are good, the layout is excellent and the price reflects the opportunity. Enjoy morning coffee on the front patio, summer evenings on the back deck with bbq hookup, and all the benefits of Swan Lake's low-maintenance lifestyle, including 24-hour gated security, clubhouse, indoor & outdoor pools, pickleball, tennis and an active, welcoming community. Walking distance to the closest outdoor pool, bocce court & shuffleboard court! Exterior maintenance is done for you so you just sit back and let someone else do the work. Maintenance fees include water, cable television, high speed internet, building insurance, exterior care, use of amenities, gatehouse security. Close to Markham-Stouffville Hospital, shopping, Main St Markham restaurants and festivals, Cornell Community Centre, GO Station, & easy access to the 407. (id:67193)
Kerrland Realty Group
Tell us when suits you. An agent from the team confirms the appointment — in person or by video, whichever you prefer.
 Kerri LuSales Representative · Team Leader(289) 971-1362
Estimate the monthly payment on this price. Adjust the down payment, rate and amortisation to see what changes.
Monthly payment
$4,225
Not included
Property tax, condo maintenance fees and home insurance are paid separately and are not part of this payment. Budget for them alongside it.
CMHC premium schedule as of 2026-08-18. Estimate only — not financial advice. Actual payments, insurance premiums and approval depend on your lender.
Land Transfer Tax — pre-filled with this price.

Neighbourhoods
A large York Region city known for its tech employers, historic Main Street, and wide range of housing.
ExploreListed by RE/MAX ALL-STARS REALTY INC.. The information contained on this site is based in whole or in part on information that is provided by members of The Canadian Real Estate Association, who are responsible for its accuracy. CREA reproduces and distributes this information as a service for its members and assumes no responsibility for its accuracy.

This website is operated by a brokerage or salesperson who is a member of The Canadian Real Estate Association.
Kerrland Realty Group
Kerrland Realty Group is committed to delivering a seamless and elevated real estate experience through local expertise, skilled negotiation, and tailored strategies designed around each client's unique goals.
| Room | Level | Dimensions |
|---|---|---|
| Kitchen | Ground level | 3.88 x 3.048 |
| Dining room | Ground level | 3.27 x 3.94 |
| Living room | Ground level | 5.35 x 3.36 |
| Primary Bedroom | Ground level | 3.74 x 3.73 |
| Bedroom 2 | Ground level | 3.56 x 2.77 |
| Family room | Upper Level | 4.14 x 4 |