 For sale37 photos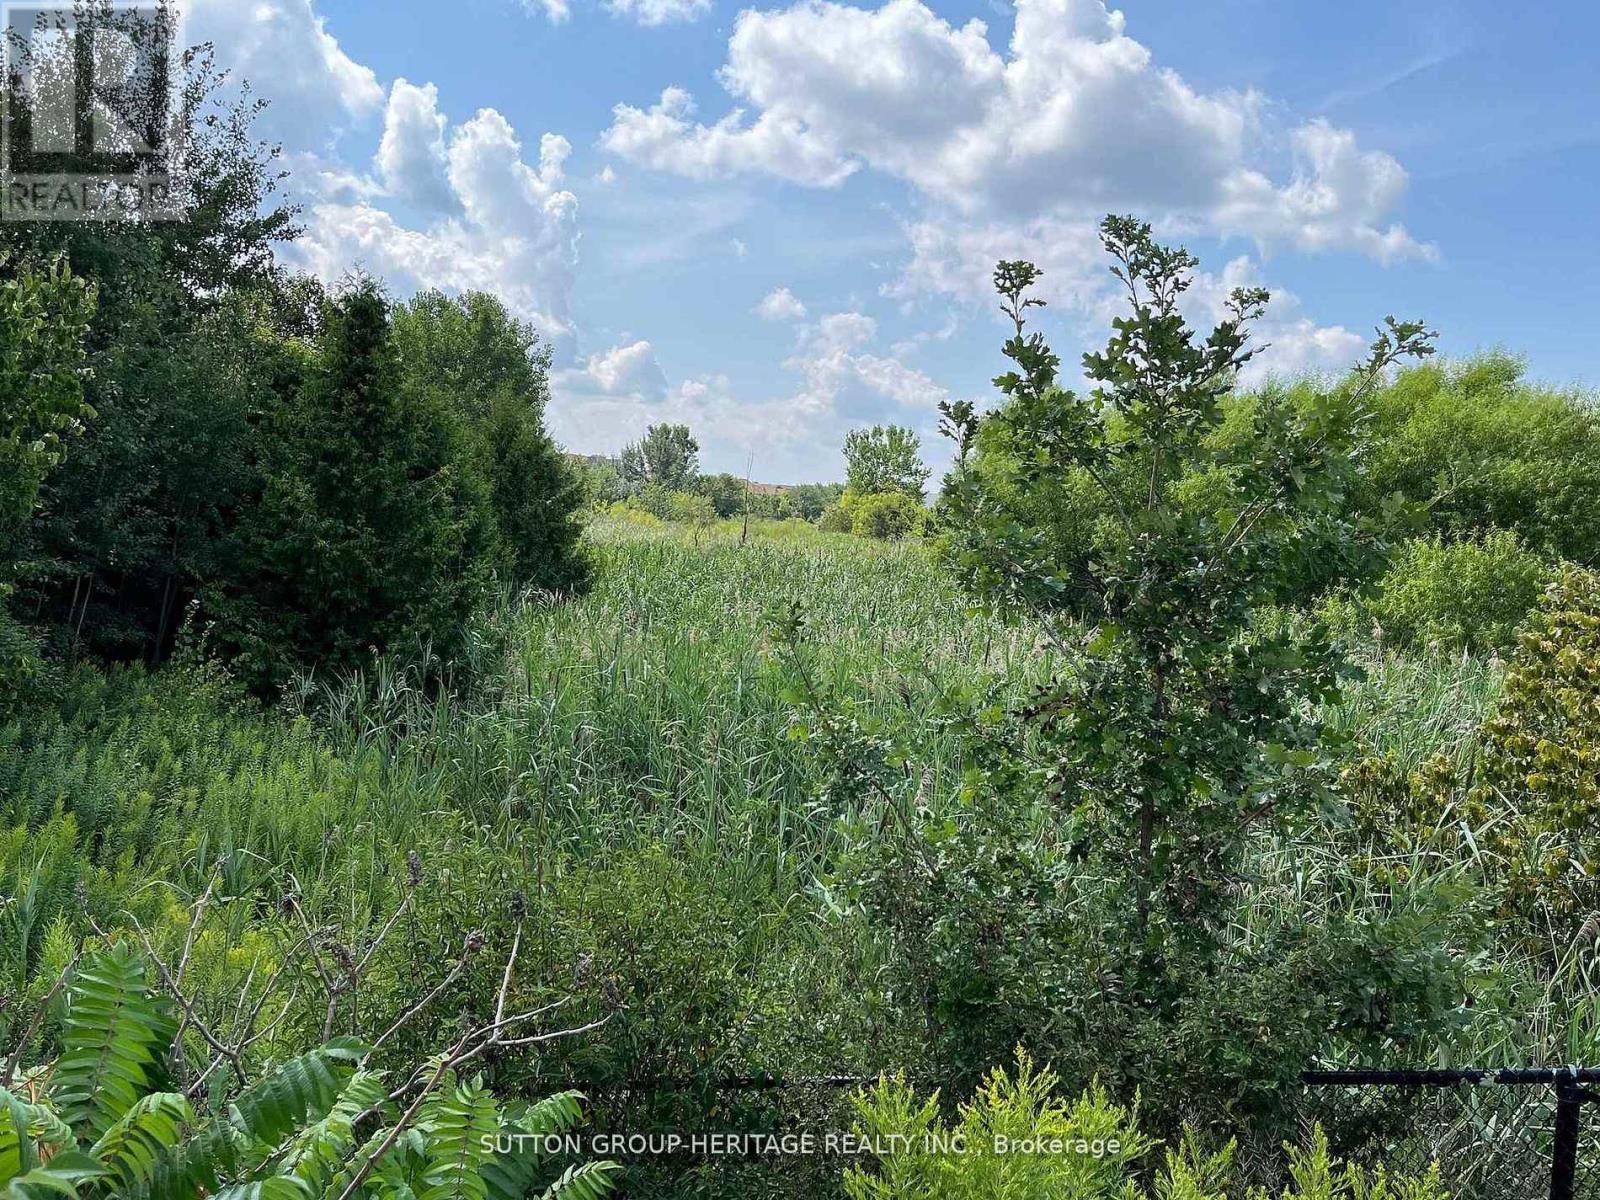
For sale
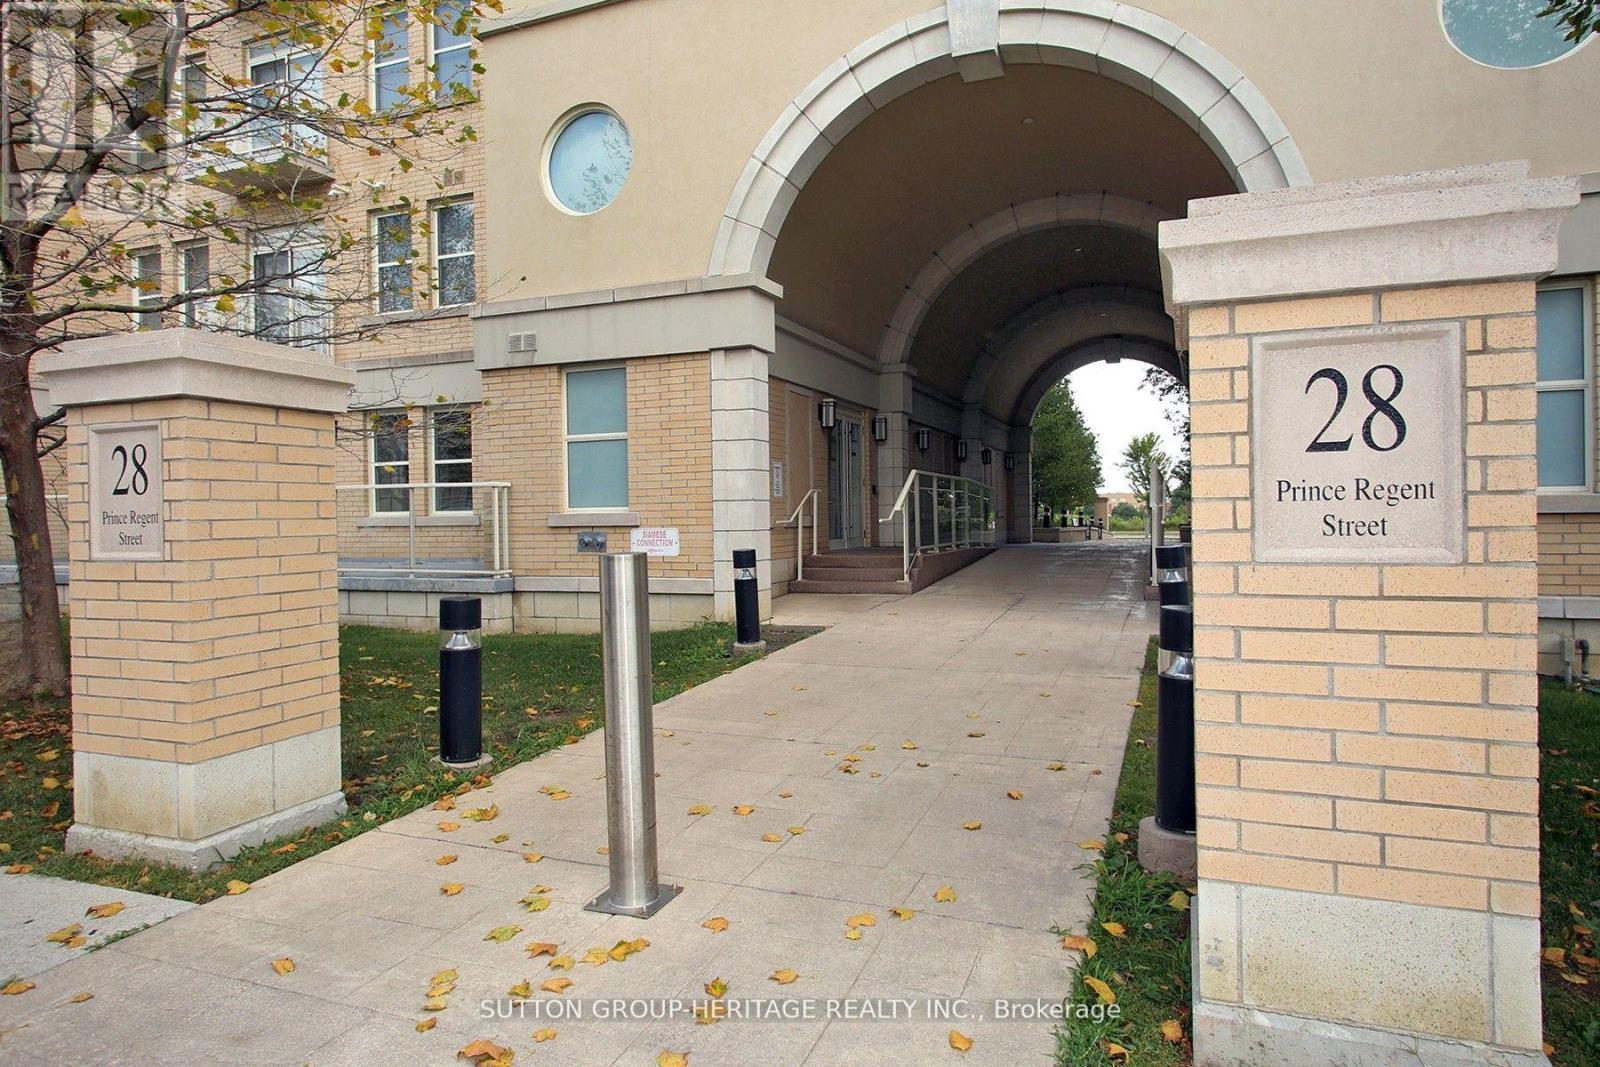
123 - 28 PRINCE REGENT STREET
MLS® N13430276 · 102 days on market · Active
$420,000
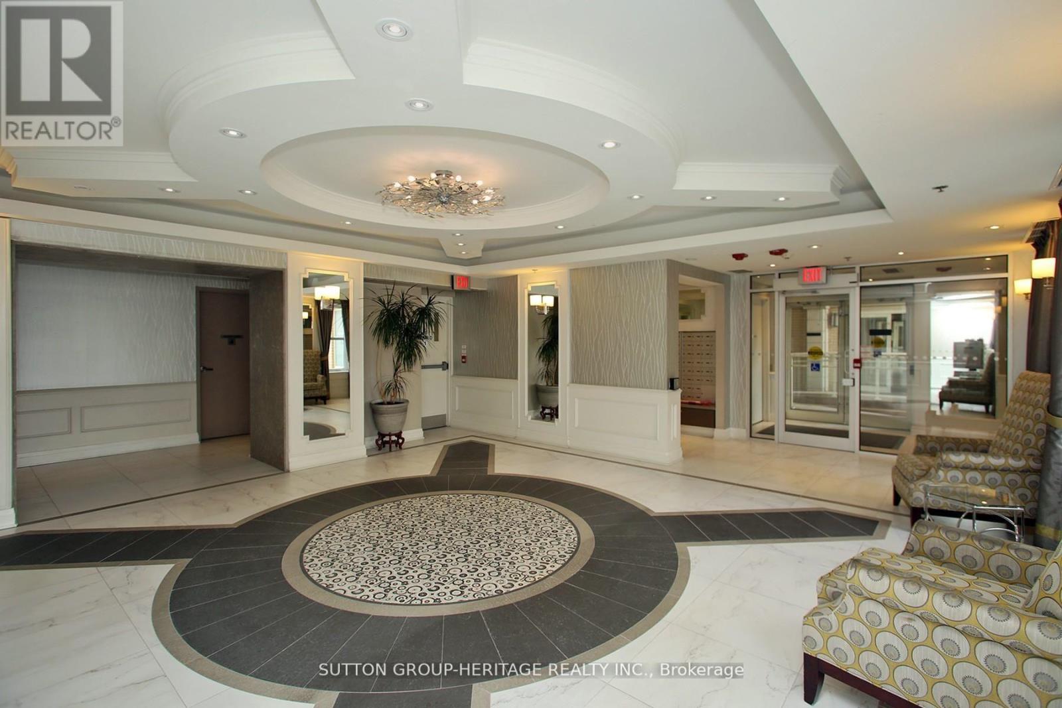
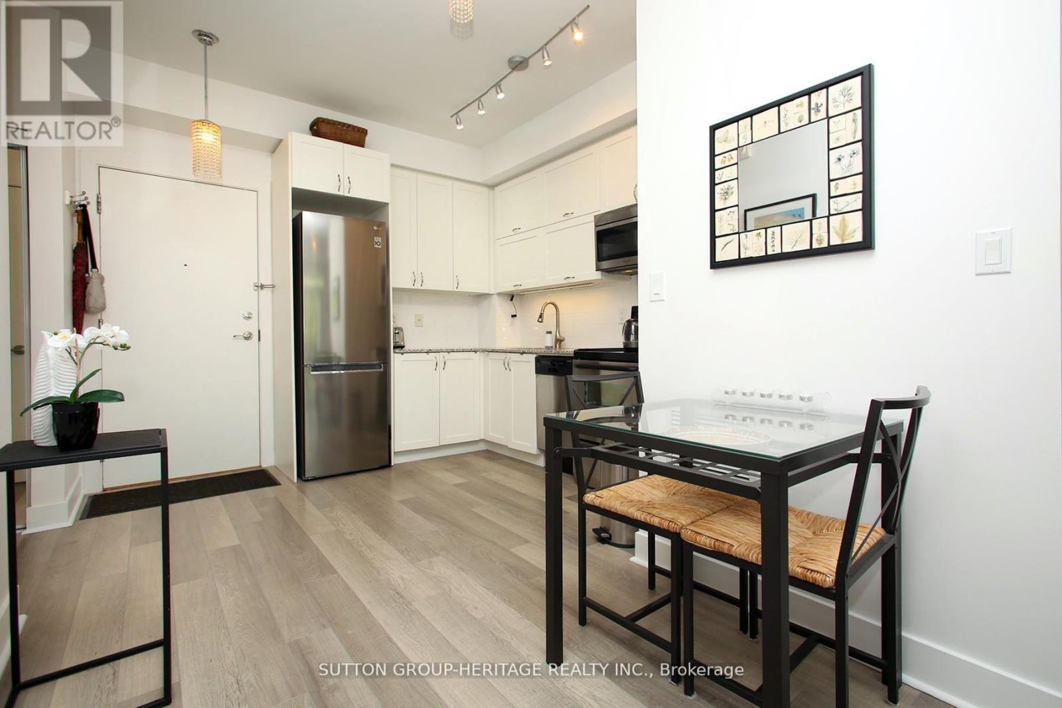
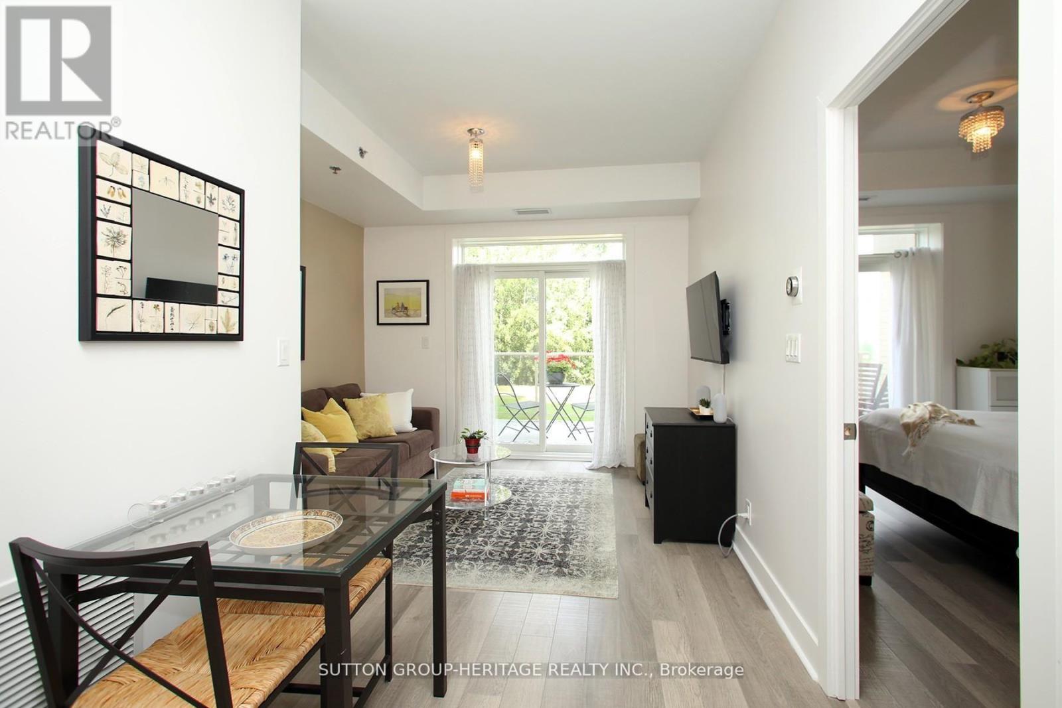
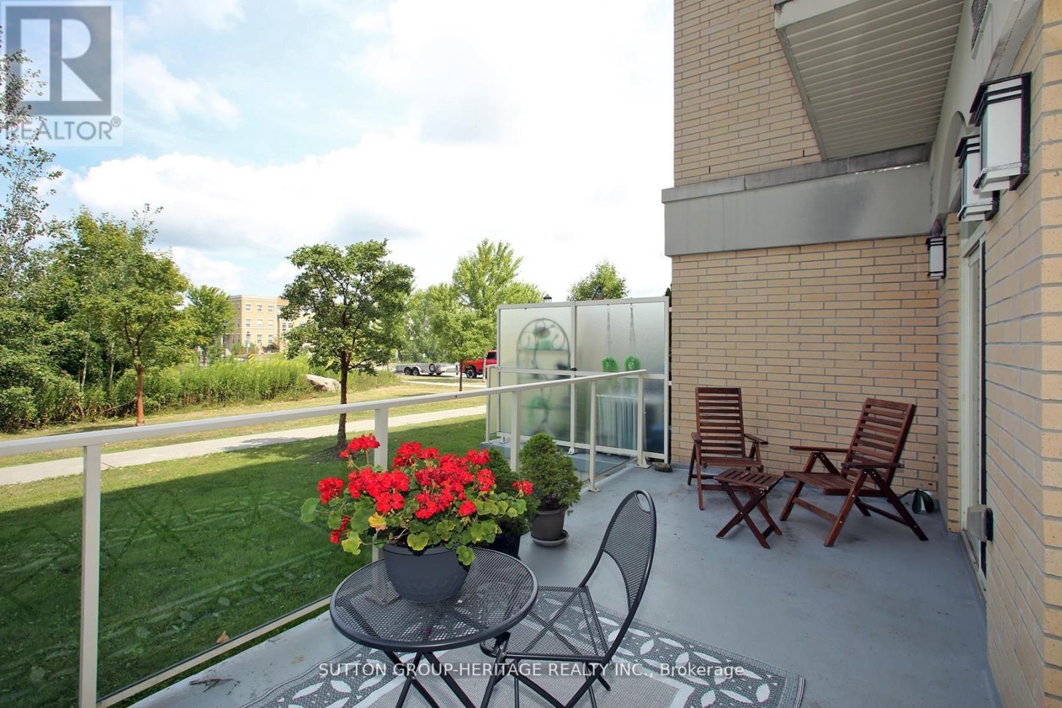
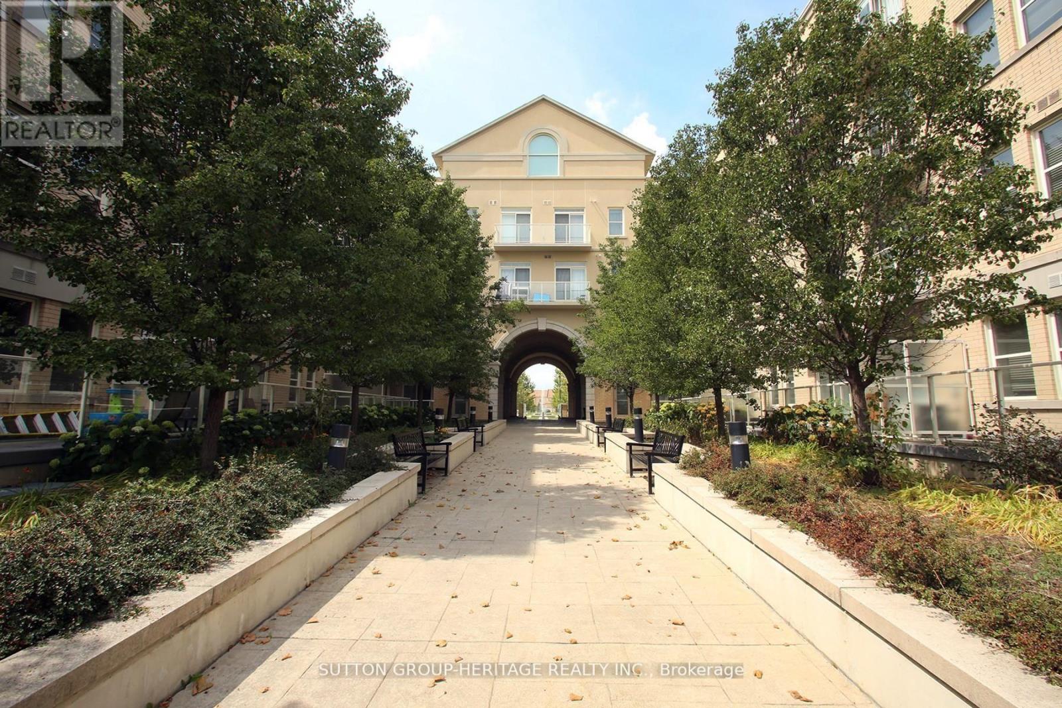
Inquire about this property** Great Value!! ** Impeccable, Modern, Low-Rise Condo with HUGE (almost 200 sf) terrace overlooking Greenspace. ** 559 sq ft of Sleek Finishes & Smooth 9' Ceilings thru'out. ** Freshly Painted for you, Inside (Aug/25) and Out (Sept/25) ** Generous-sized Bdrm easily fits Queen bed & more; awash in natural light thru one of two walkouts to Terrace ** Quiet, convenient bldg & location is an oasis in the heart of this European-Inspired Community. Close to amenities yet near Hwys 404 & 407 for quick getaways. ** Locker conveniently located on same level as suite. Quick access to great outdoors, perfect for people & dog walks. Same handy access to Underground with Car Wash Area. Ample visitor parking underground; street parking also avail. >> Great starter or scale-down. Award-winning Architecture with Quality Construction by Monarch. After 10 years, this owner is moving on. << Enjoy living surrounded by nature and parks but still close to restaurants, transit, Shopper's, Costco, Cdn Tire, Home Depot, Farmer's Market & more! (id:67193)
Kerrland Realty Group
Tell us when suits you. An agent from the team confirms the appointment — in person or by video, whichever you prefer.
 Kerri LuSales Representative · Team Leader(289) 971-1362
Estimate the monthly payment on this price. Adjust the down payment, rate and amortisation to see what changes.
Monthly payment
$1,531
Not included
Property tax, condo maintenance fees and home insurance are paid separately and are not part of this payment. Budget for them alongside it.
CMHC premium schedule as of 2026-08-18. Estimate only — not financial advice. Actual payments, insurance premiums and approval depend on your lender.
Land Transfer Tax — pre-filled with this price.

Neighbourhoods
A large York Region city known for its tech employers, historic Main Street, and wide range of housing.
ExploreListed by SUTTON GROUP-HERITAGE REALTY INC.. The information contained on this site is based in whole or in part on information that is provided by members of The Canadian Real Estate Association, who are responsible for its accuracy. CREA reproduces and distributes this information as a service for its members and assumes no responsibility for its accuracy.

This website is operated by a brokerage or salesperson who is a member of The Canadian Real Estate Association.
Kerrland Realty Group
Kerrland Realty Group is committed to delivering a seamless and elevated real estate experience through local expertise, skilled negotiation, and tailored strategies designed around each client's unique goals.
| Room | Level | Dimensions |
|---|---|---|
| Kitchen | Flat | 3.25 x 2.87 |
| Dining room | Flat | 2.1 x 1.32 |
| Living room | Flat | 3.35 x 3.07 |
| Bedroom | Flat | 4.06 x 3.05 |