 For sale45 photos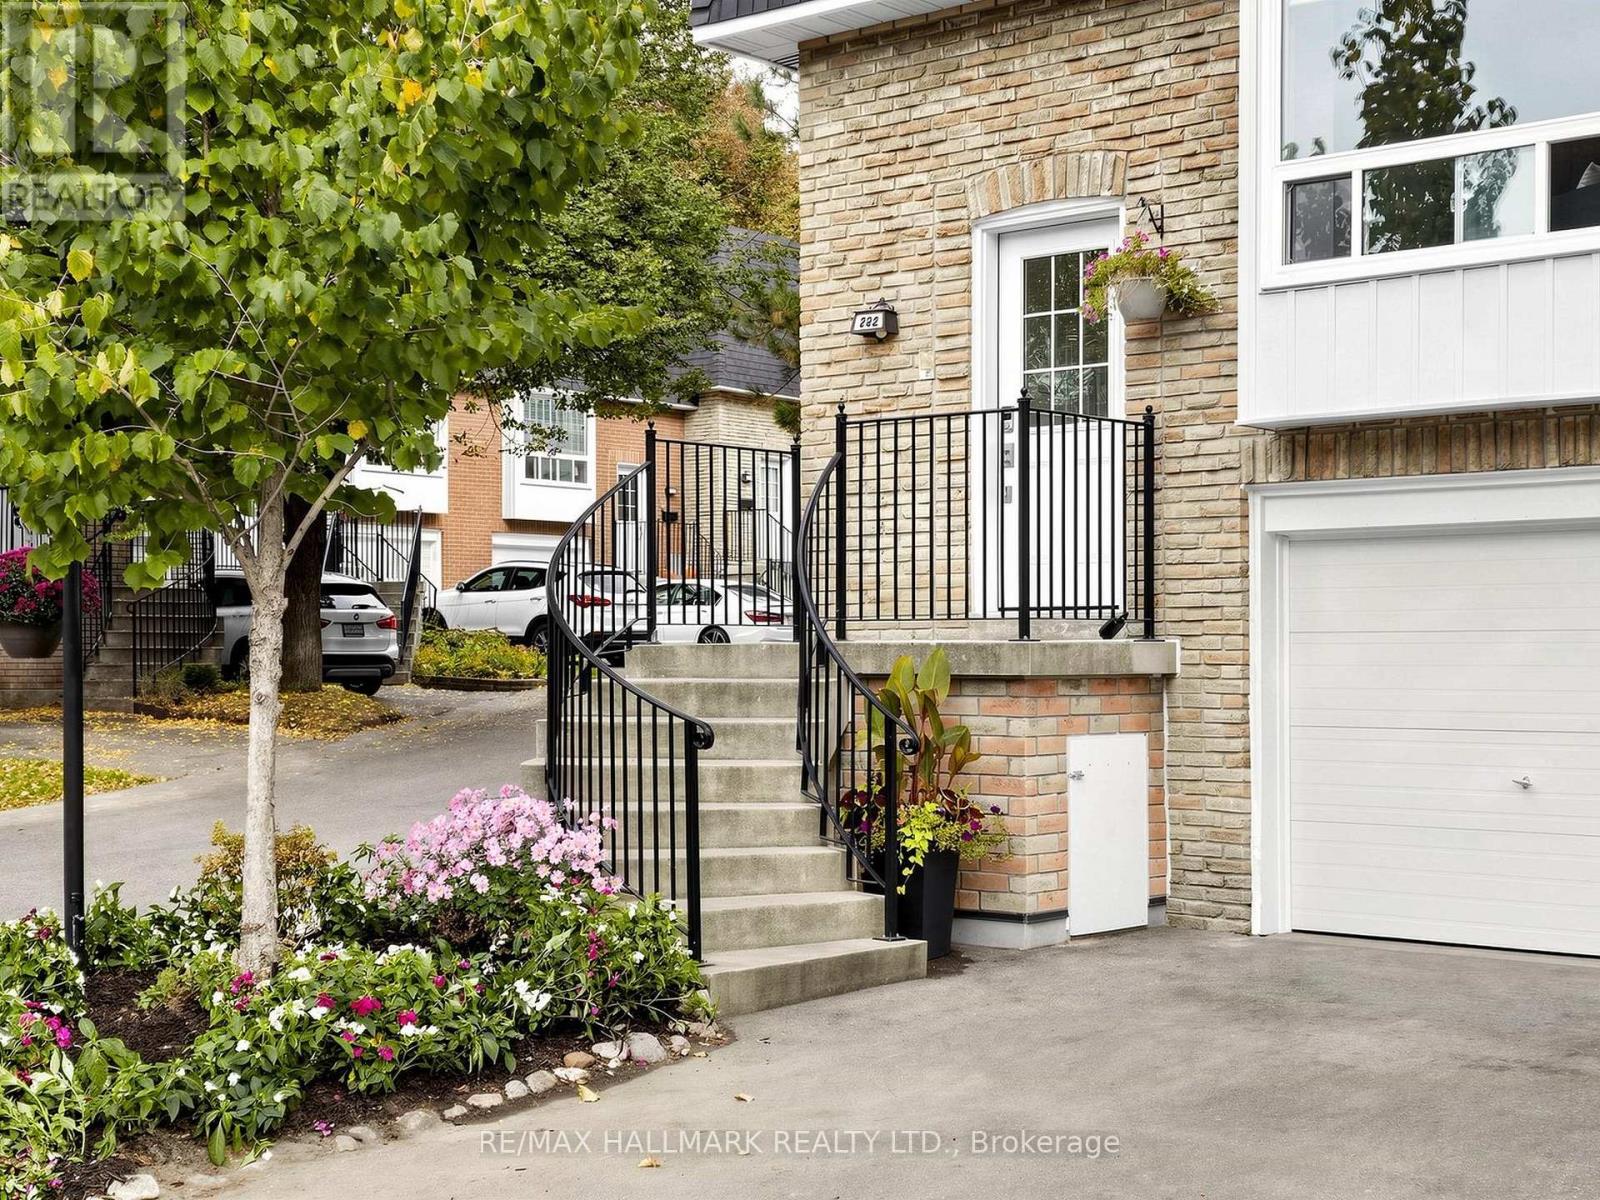
For sale
13 - 282 ROYAL ORCHARD BOULEVARD
MLS® N13874956 · 0 days on market · Active
$699,888
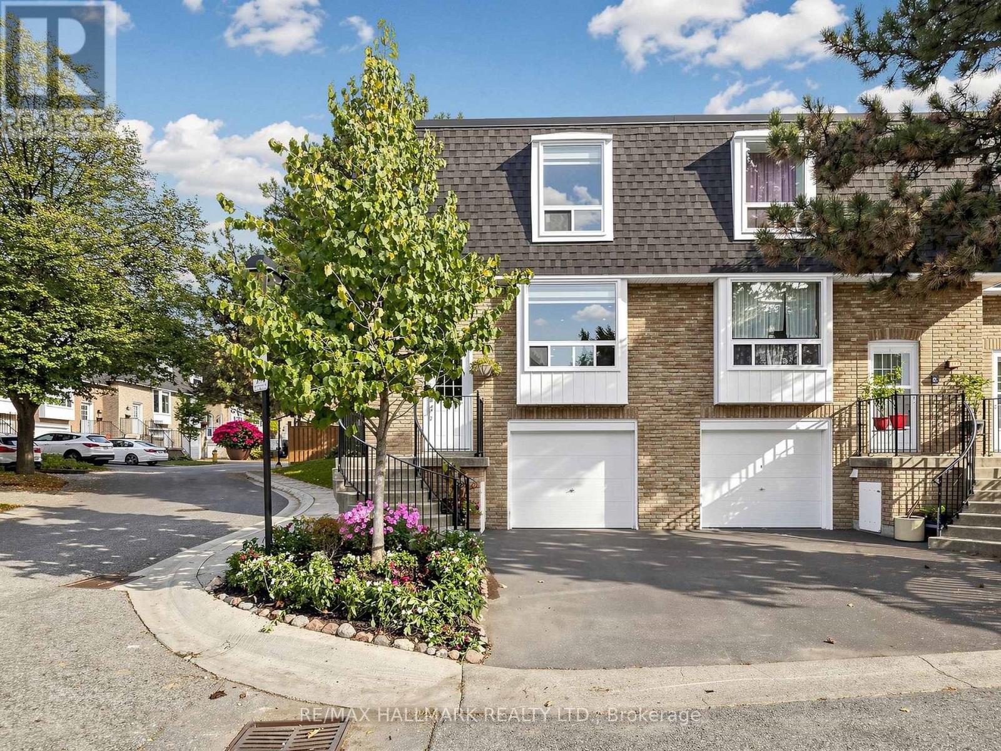
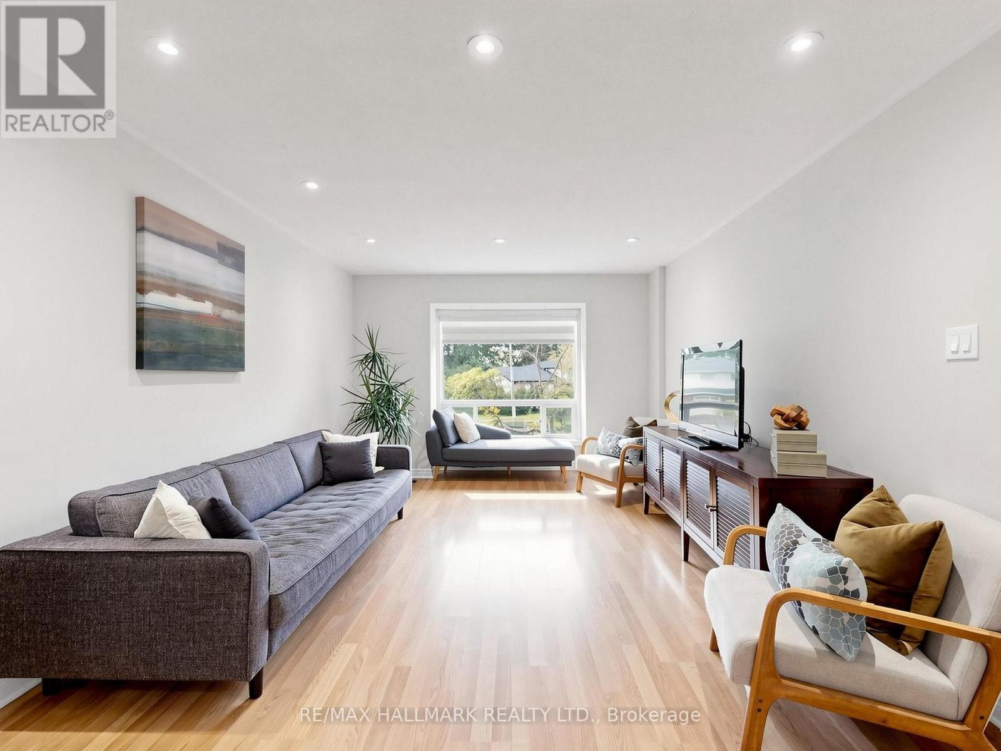
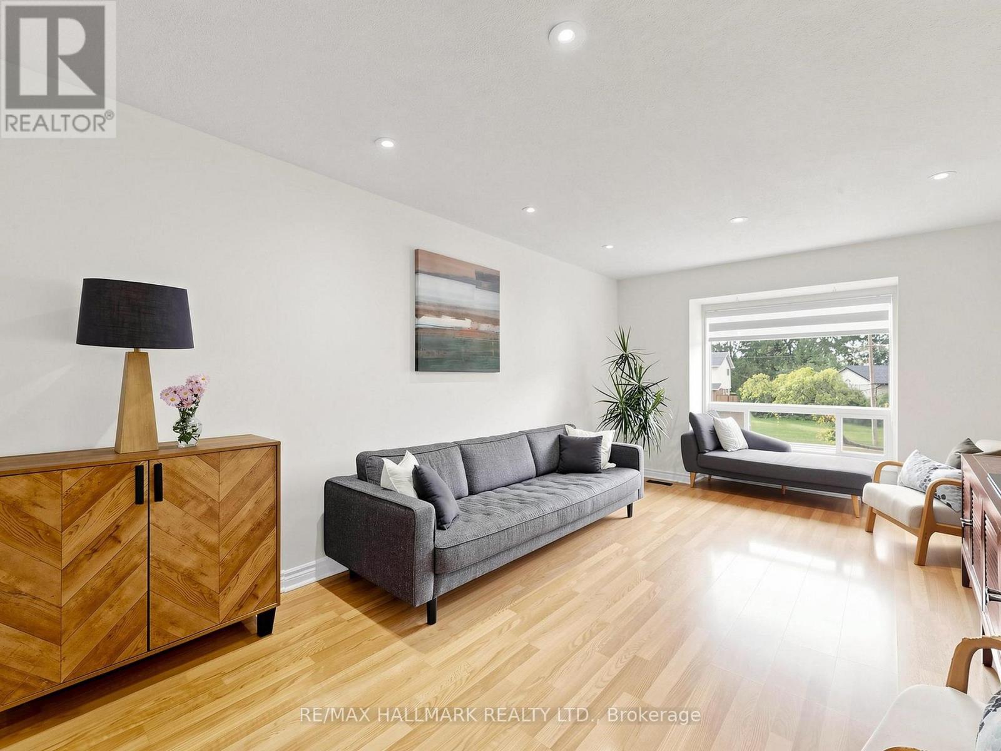
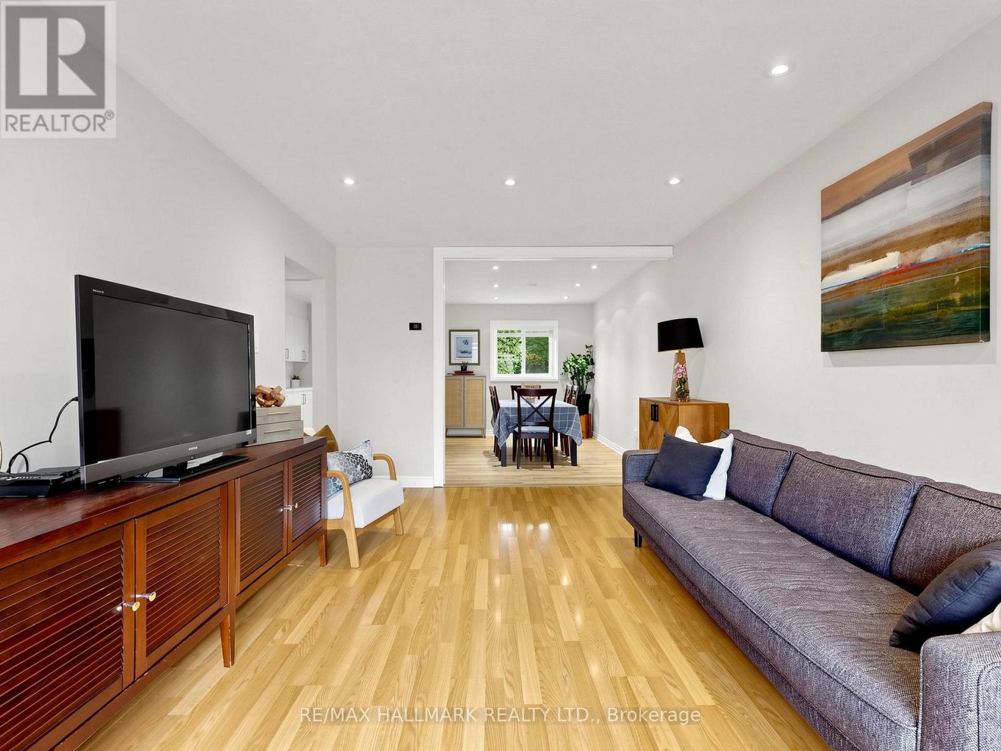
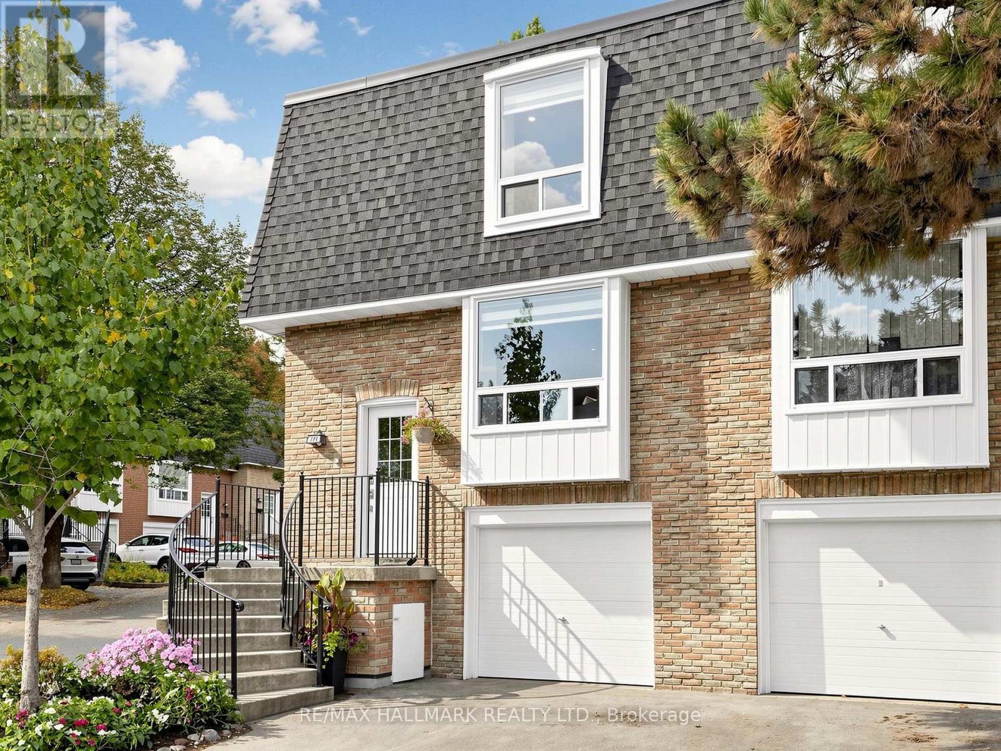
Inquire about this propertyWelcome to your new home in the heart of Thornhill! Almost 1,800 sqft of space in total!! This recently updated, bright, open 3 bedroom property is waiting for you to just move in! Walk in to the spacious foyer that features room for shoes/coats, the wonderful 2-piece bathroom, steps down to the recreation room that can be a 4th bedroom, and the 2026 renovated Laundry Room, complete with a brand new washing machine. The Main Floor features sun-filled open spaces where the recently renovated, and stunning Kitchen resides, prep island with storage and extra seating, ample spaced dining/eating area, and a large Living Room for all your seating and entertainment needs can handle. Off the kitchen is also the walk-out to the well-sized backyard waiting for your finishing touches. The 2nd Floor features 3 bedrooms including the Primary Bedroom, and the renovated Main Bathroom for all your family's needs. Windows feature custom roller blinds throughout! The bonus Tankless Hot Water system provides endless hot water ensuring you and your family have comfort whenever you need it. This gorgeous home is an incredible commuter haven, whether using public transportation or driving, with its close proximity to both Bayview and Yonge Street, as well as quick access to 407, Hwy 7, and the 404, making even the location perfect. Sitting in a perfect pocket of catchment, this home features access to many schools including highly-ranked private and public panels, as well as French Immersion. Walking distance to amenities and nature paths completes this dream for you. Even better is a newer Roof (2024), Newer Windows (2024) Newer Door (2025), Newer Tankless Hot Water (2024), Washer/Dryer (2026/2019) and Newer Furnace/AC (2019 both), Garage Door (2026). All appliances are owned with NO Rentals! Whether for you or for income potential, this townhouse has it all. (id:67193)
Kerrland Realty Group
Tell us when suits you. An agent from the team confirms the appointment — in person or by video, whichever you prefer.
 Kerri LuSales Representative · Team Leader(289) 971-1362
Estimate the monthly payment on this price. Adjust the down payment, rate and amortisation to see what changes.
Monthly payment
$3,117
Not included
Property tax, condo maintenance fees and home insurance are paid separately and are not part of this payment. Budget for them alongside it.
CMHC premium schedule as of 2026-08-18. Estimate only — not financial advice. Actual payments, insurance premiums and approval depend on your lender.
Land Transfer Tax — pre-filled with this price.
Neighbourhoods
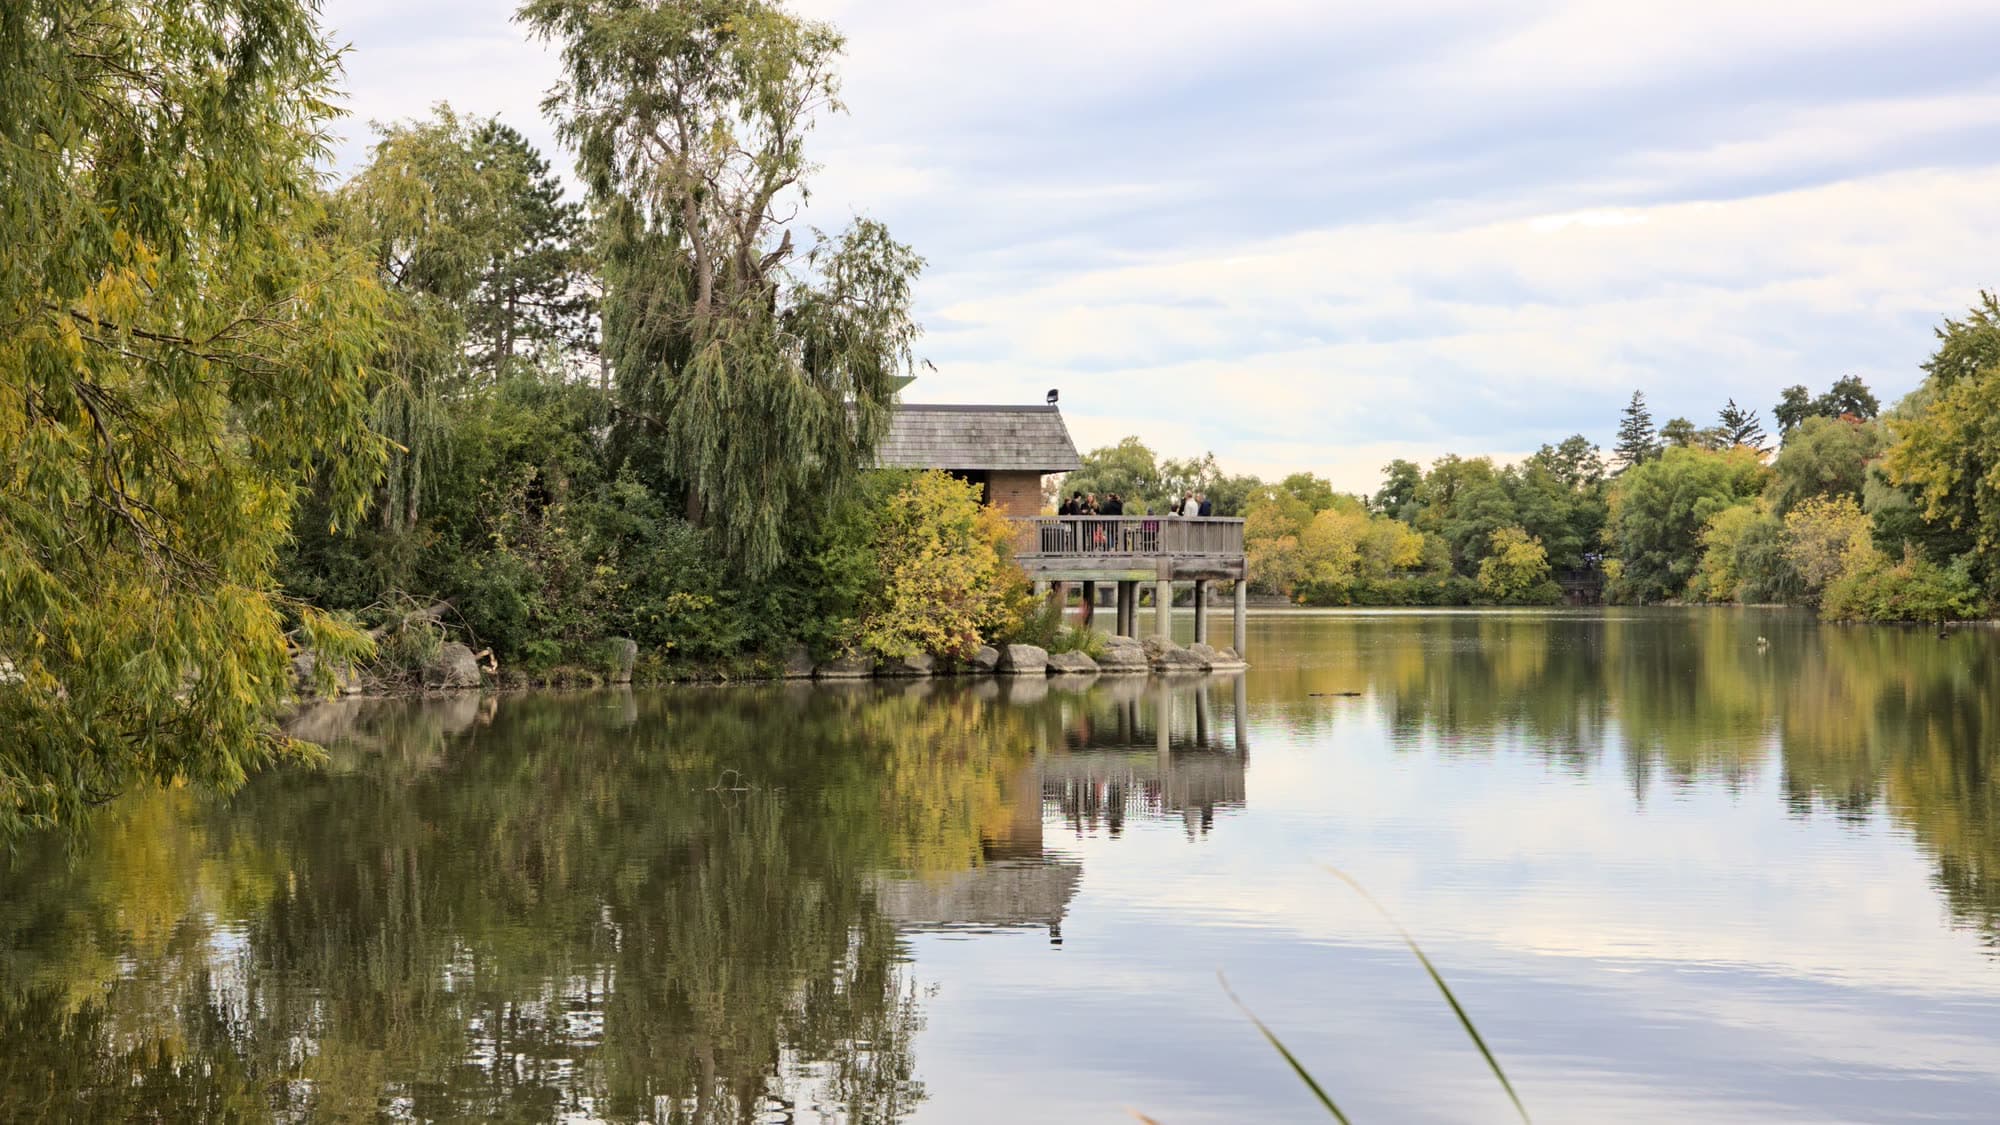
A large York Region city known for its tech employers, historic Main Street, and wide range of housing.
ExploreListed by RE/MAX HALLMARK REALTY LTD.. The information contained on this site is based in whole or in part on information that is provided by members of The Canadian Real Estate Association, who are responsible for its accuracy. CREA reproduces and distributes this information as a service for its members and assumes no responsibility for its accuracy.

This website is operated by a brokerage or salesperson who is a member of The Canadian Real Estate Association.
Kerrland Realty Group
Kerrland Realty Group is committed to delivering a seamless and elevated real estate experience through local expertise, skilled negotiation, and tailored strategies designed around each client's unique goals.