 For sale11 photos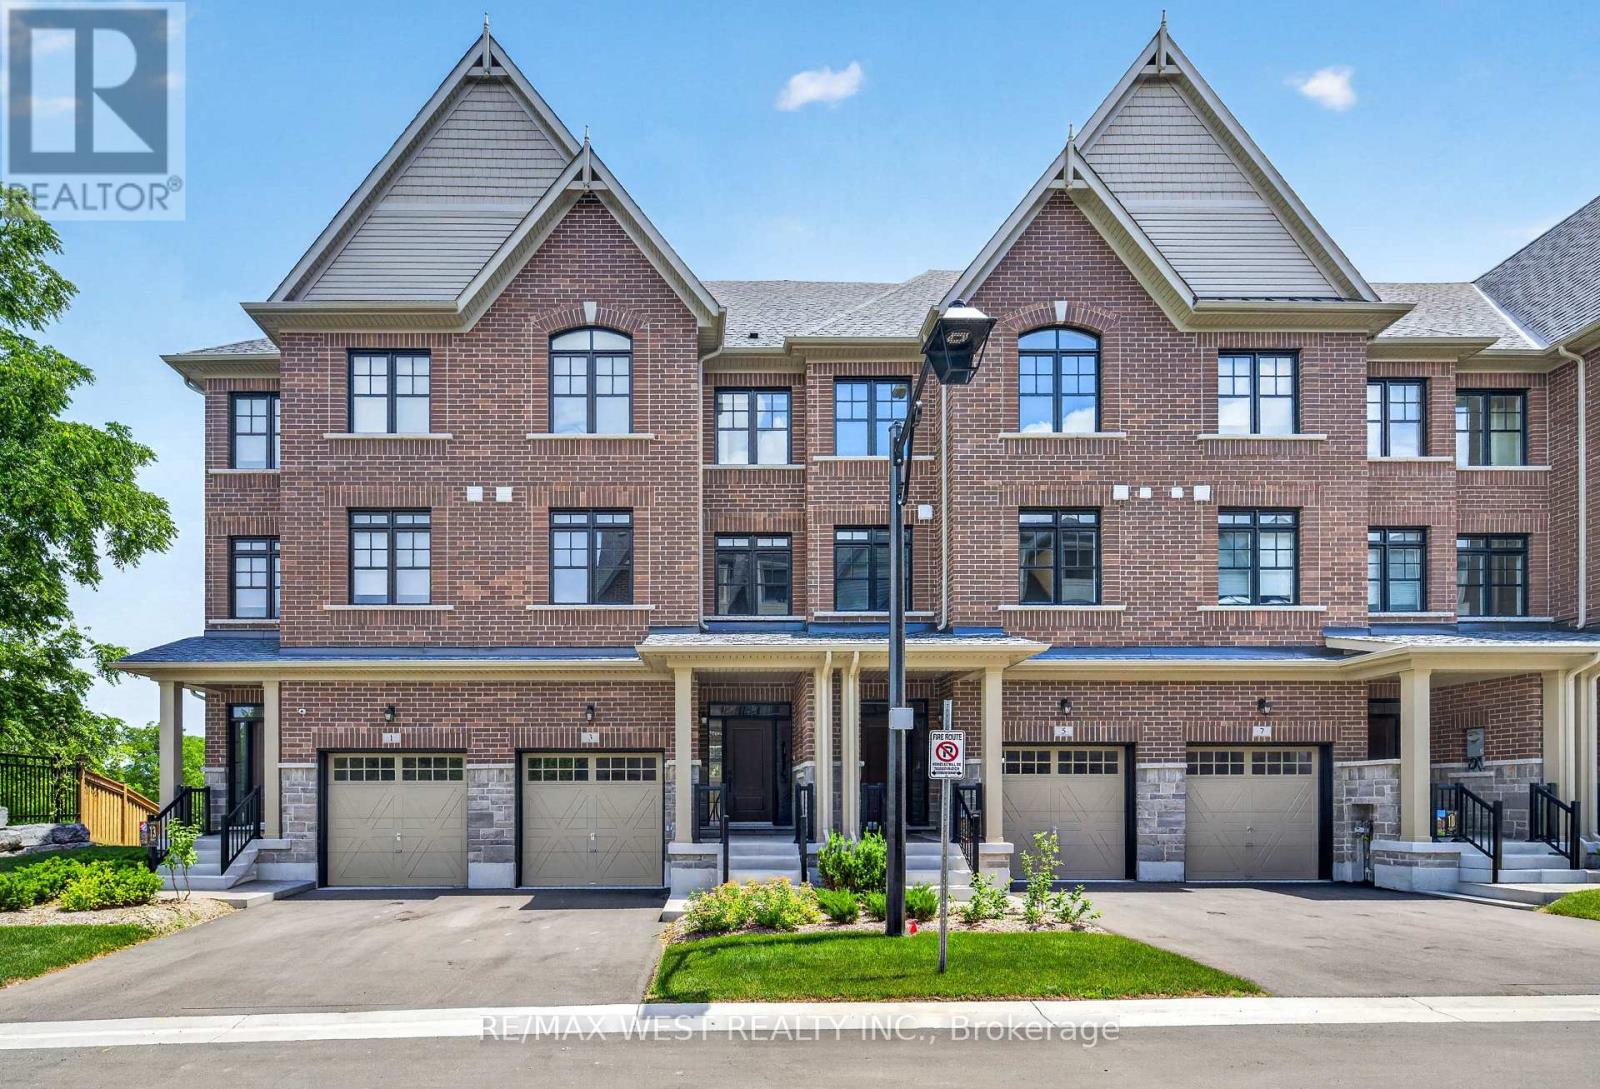
For sale
3 JOHN CARTER WAY
MLS® N13721334 · 24 days on market · Active
$1,000,000
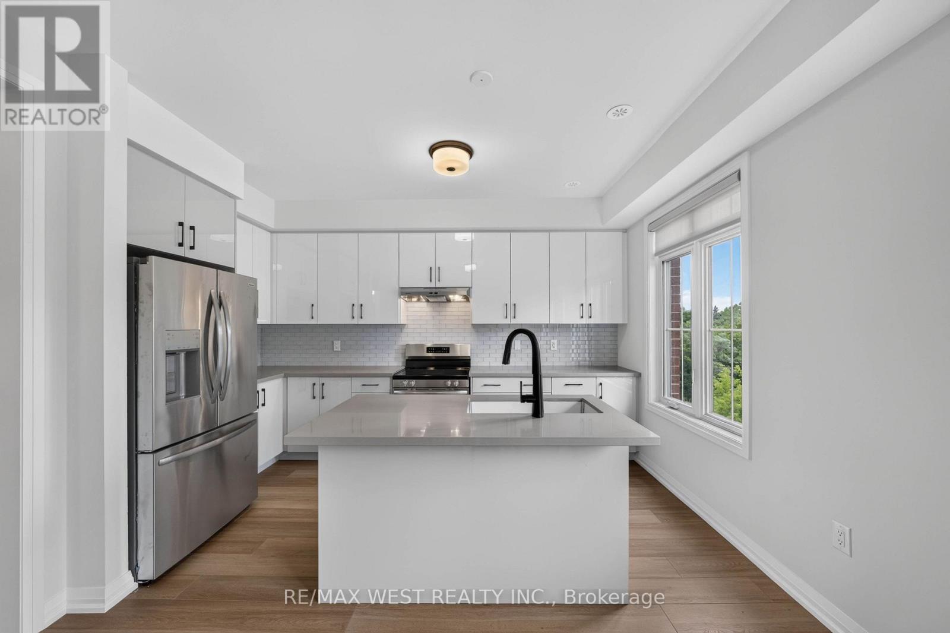
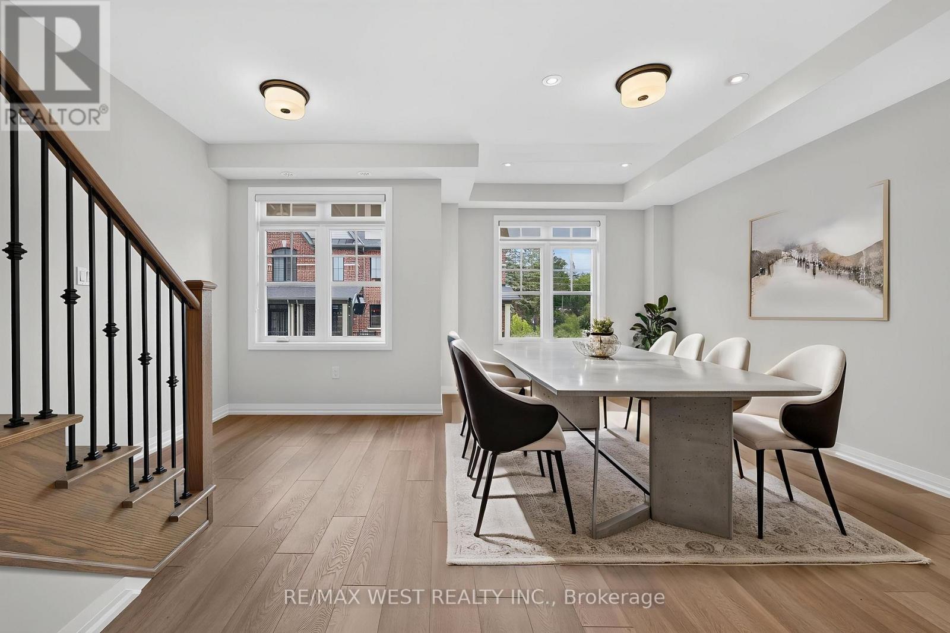
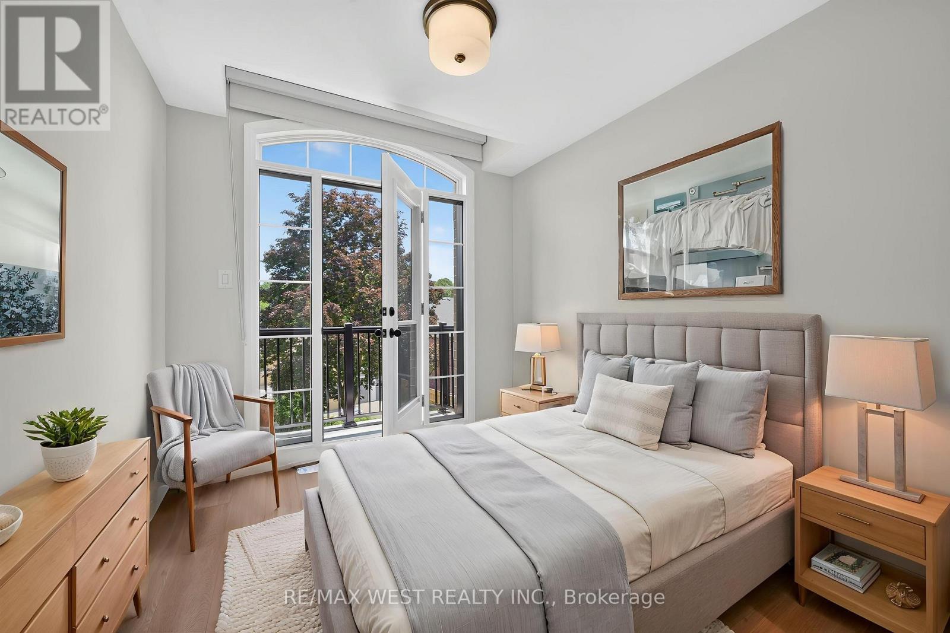
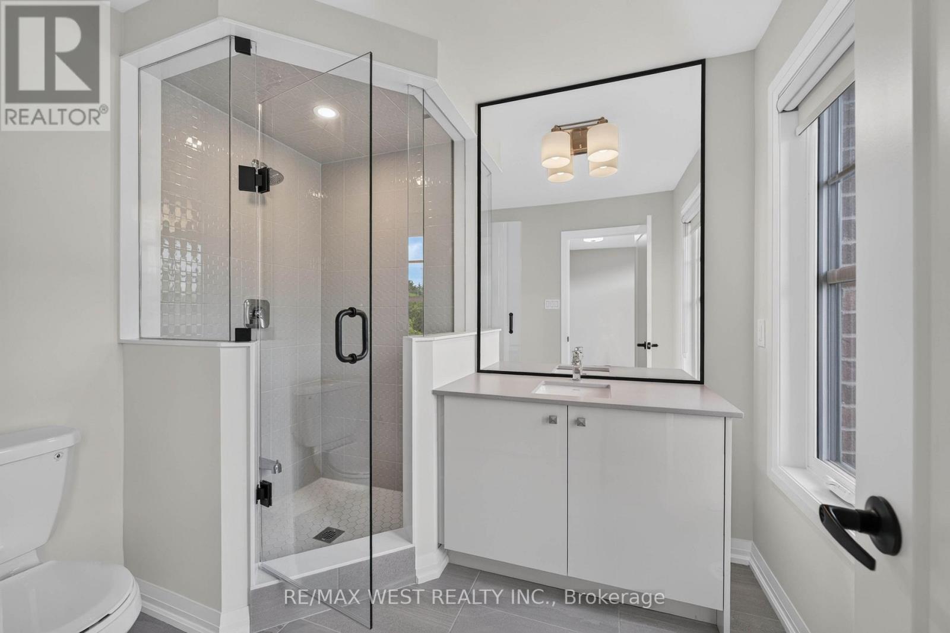
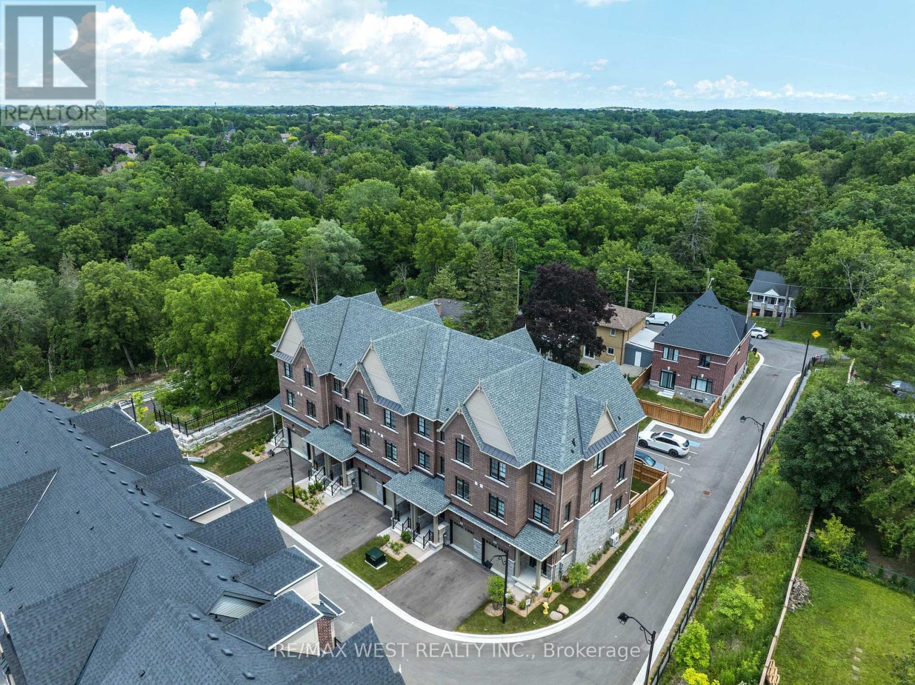
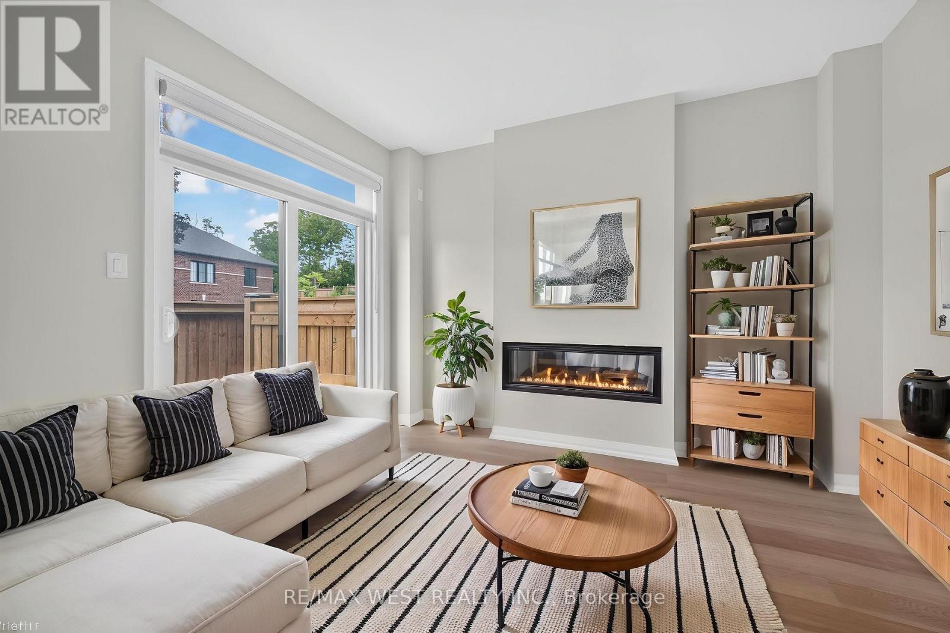
Inquire about this propertyDiscover Refined Modern Living In This Newly Built Three-Level Garden Homes Residence In Markham's Desirable Vinegar Hill Neighbourhood. Mill St Townhomes Is Thoughtfully Designed With Three Generous Bedrooms, This Sophisticated Home Features An Airy Open-Concept Living Area, An Inviting Fireplace, Soaring Nine-Foot Ceilings, And Stylish Tile & Laminate Flooring Throughout. The Private Primary Retreat Includes 3pc Ensuite & Walk-In Closet. Window Coverings & Closet Organizers In Every Room. Oak Stairs With Wrought Iron Pickets Add The Luxury Look. Premium Doors, Hardware, Fixtures And HVAC Systems. Spacious Backyards For Families With Room To Play. Beautiful Contemporary Details And Versatile Living Areas Create An Exceptional Setting For Any Lifestyle. Private Road Access With Additional Visitor Parking. Ideally Positioned Near Milne Dam Conservation Trails, Easy Access To 407, Markville Mall & Downtown Markham. This A Brand New Home Being Sold By The Builder With Full Tarion Warranty. Upgraded Fully By The Builder With The Highest Level Of Craftsmanship In The Area. Freehold Townhomes With POTL Fee For Road Maintenance. (id:67193)
Kerrland Realty Group
Tell us when suits you. An agent from the team confirms the appointment — in person or by video, whichever you prefer.
 Kerri LuSales Representative · Team Leader(289) 971-1362
Estimate the monthly payment on this price. Adjust the down payment, rate and amortisation to see what changes.
Monthly payment
$4,954
Not included
Property tax, condo maintenance fees and home insurance are paid separately and are not part of this payment. Budget for them alongside it.
CMHC premium schedule as of 2026-08-18. Estimate only — not financial advice. Actual payments, insurance premiums and approval depend on your lender.
Land Transfer Tax — pre-filled with this price.

Neighbourhoods
A large York Region city known for its tech employers, historic Main Street, and wide range of housing.
ExploreListed by RE/MAX WEST REALTY INC.. The information contained on this site is based in whole or in part on information that is provided by members of The Canadian Real Estate Association, who are responsible for its accuracy. CREA reproduces and distributes this information as a service for its members and assumes no responsibility for its accuracy.

This website is operated by a brokerage or salesperson who is a member of The Canadian Real Estate Association.
Kerrland Realty Group
Kerrland Realty Group is committed to delivering a seamless and elevated real estate experience through local expertise, skilled negotiation, and tailored strategies designed around each client's unique goals.
| Room | Level | Dimensions |
|---|---|---|
| Family room | Ground level | 5.25 x 3.1 |
| Living room | Second level | 5.26 x 4.2 |
| Dining room | Second level | 5.26 x 4.3 |
| Kitchen | Second level | 4.2 x 2.7 |
| Eating area | Second level | 3.82 x 2.7 |
| Primary Bedroom | Third level | 4.1 x 3.1 |
| Bedroom 2 | Third level | 3.4 x 2.6 |
| Bedroom 3 | Third level | 3.1 x 2.65 |