 For sale50 photos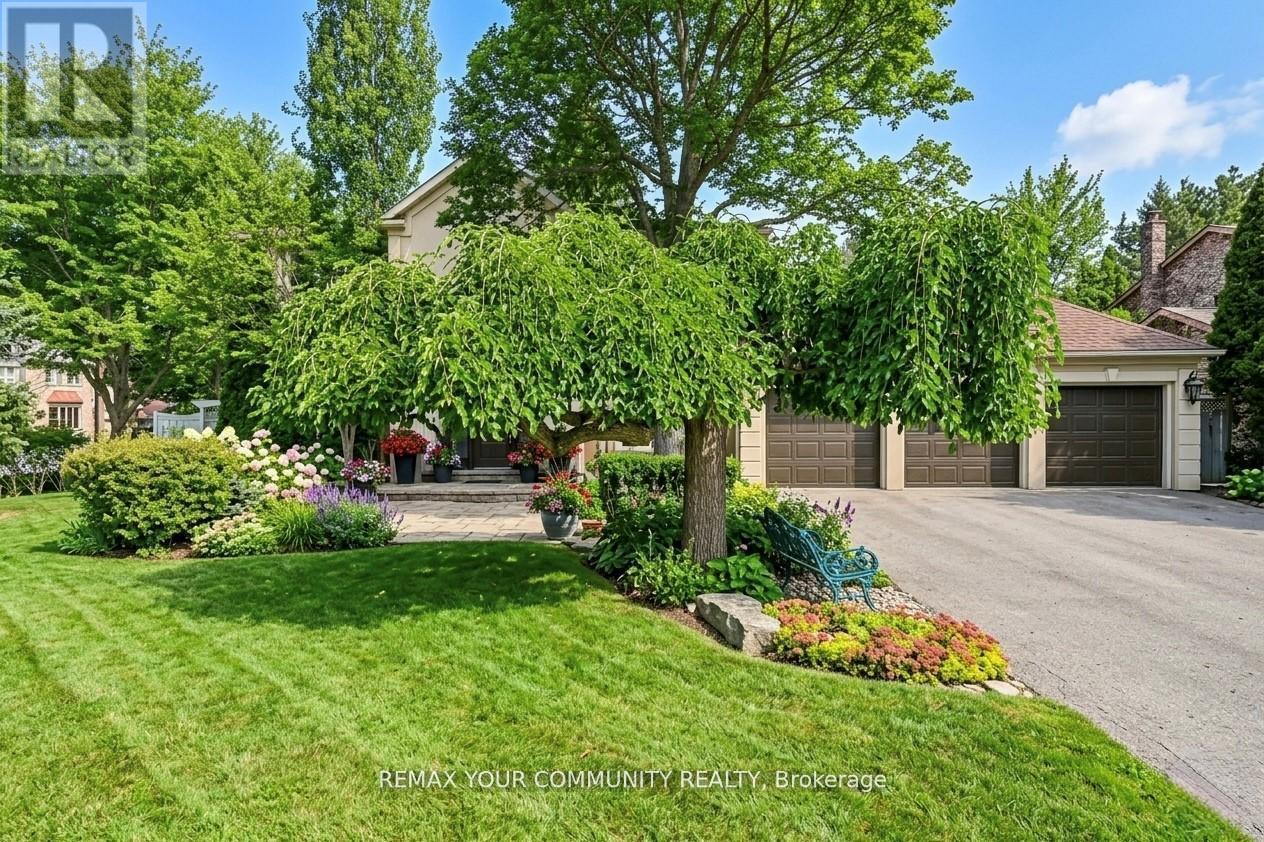
For sale
30 DEANBANK DRIVE
MLS® N13467242 · 94 days on market · Active
$3,499,888
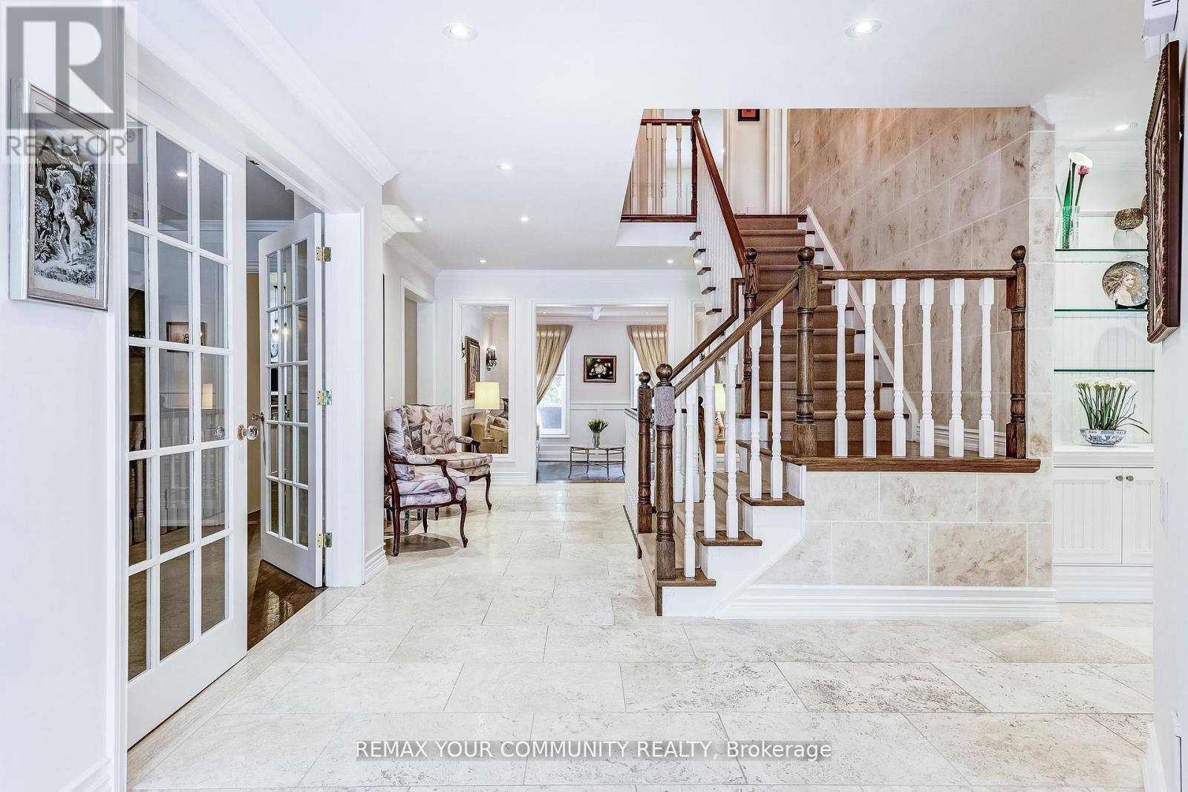
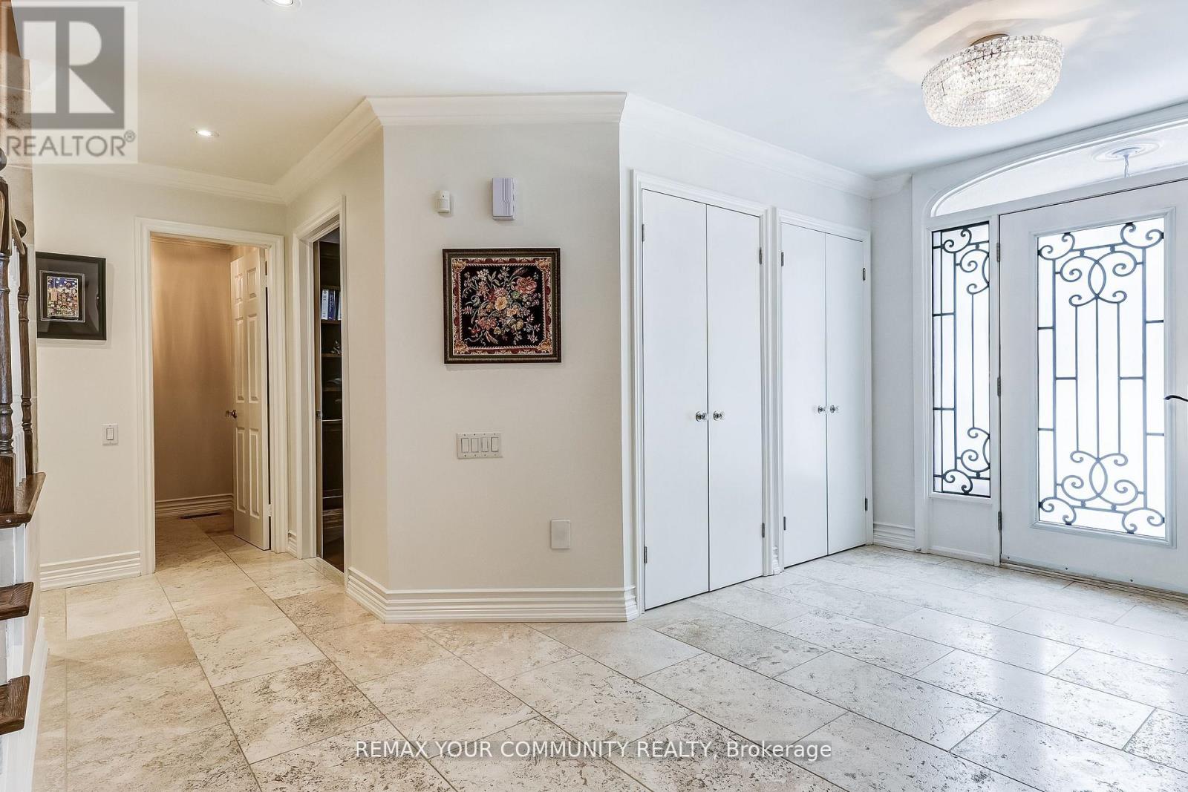
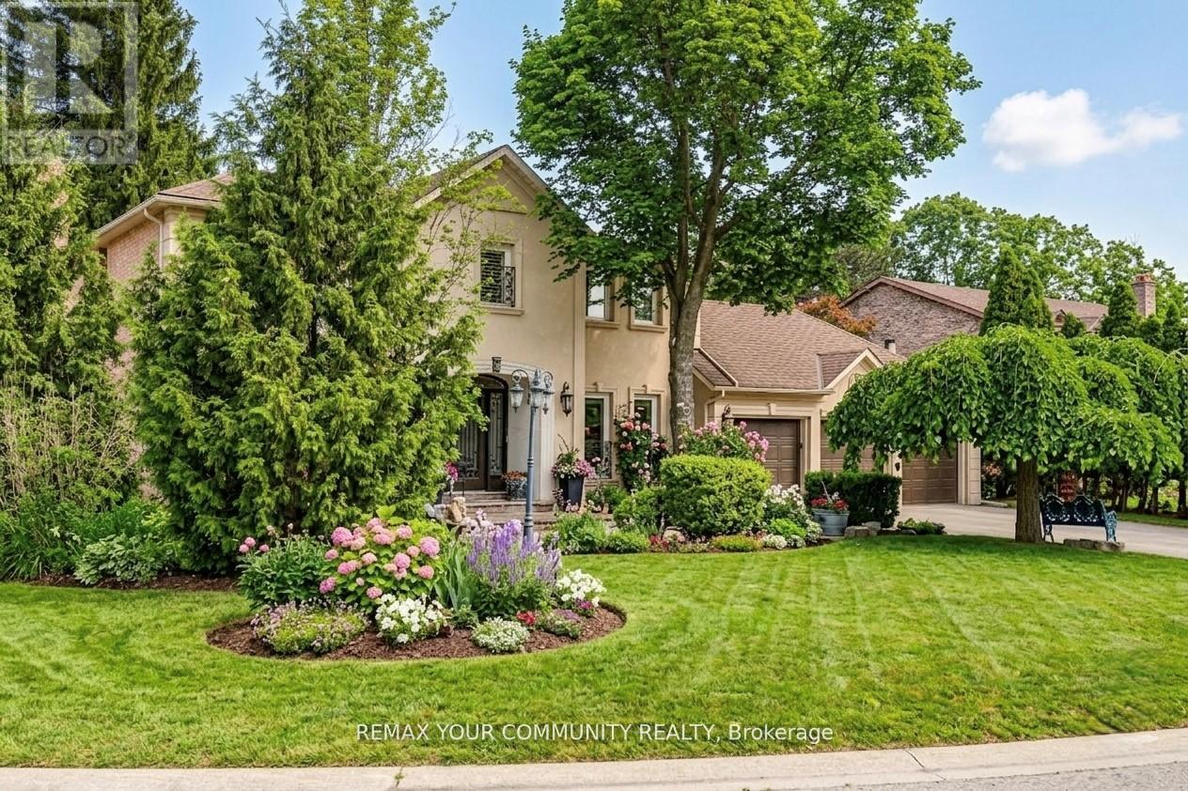
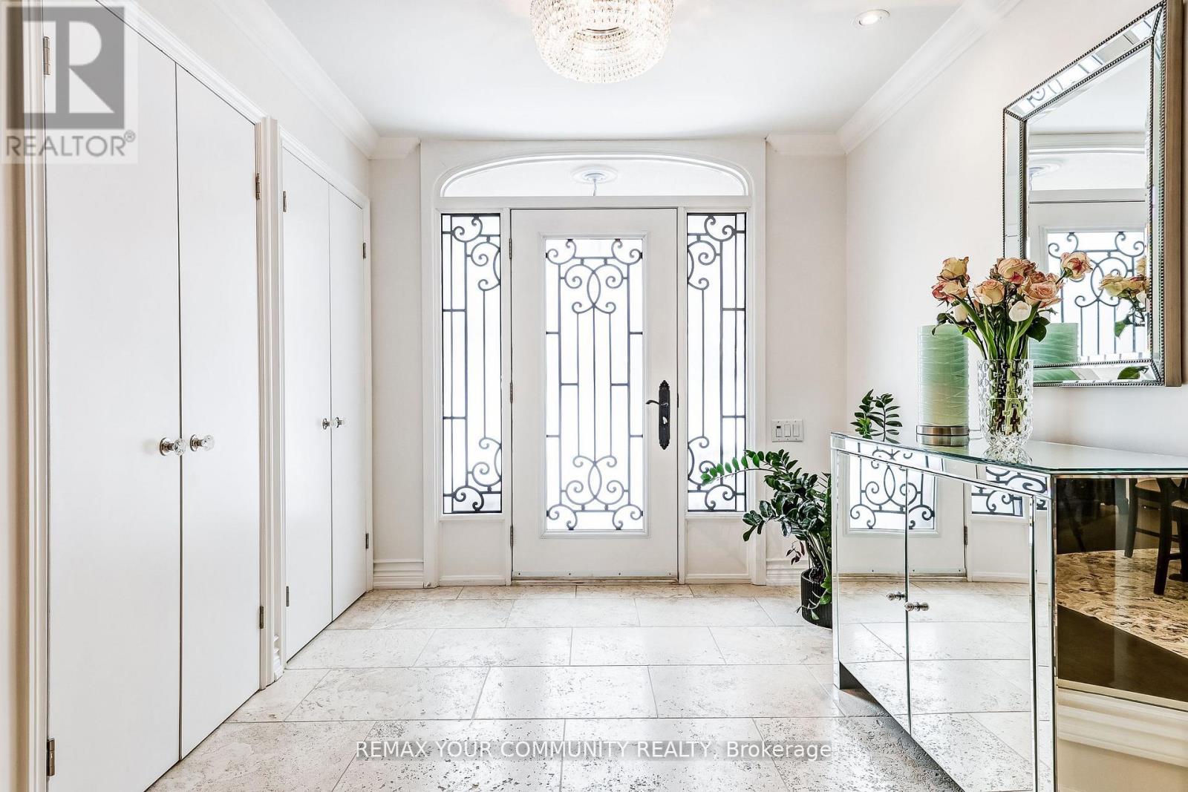
Inquire about this propertyWelcome to 30 Deanbank Drive--an exceptional offering on one of Thornhill's most prestigious and tightly held enclaves. Rarely do homes become available on this coveted, quiet cul-de-sac in the heart of Thornhill, where towering mature trees, expansive luxury lots, and a true sense of privacy define the streetscape. This fully renovated residence has been meticulously upgraded from top to bottom, with no detail overlooked. Every inch of the home reflects refined craftsmanship, thoughtful design, and elevated finishes, creating a seamless blend of sophistication and comfort for modern family living. Set on a premium lot surrounded by lush greenery, the home offers both serenity and presence--perfectly suited for those seeking a private retreat without compromising on location. Spacious principal rooms, a functional layout, and elegant design elements throughout make this home equally ideal for everyday living and upscale entertaining. Dean bank Drive is widely regarded as one of Thornhill's most sought-after streets, known for its exclusivity, limited turnover, and strong sense of community. Opportunities to own here are exceedingly rare--making this offering truly special. Located just minutes from top-rated schools, parks, golf, fine dining, and all essential amenities, 30 Deanbank Drive delivers the perfect balance of luxury, privacy, and convenience. A rare opportunity to secure a turnkey home in one of Thornhill's most distinguished neighbourhoods--this is where timeless elegance meets modern living. (id:67193)
Kerrland Realty Group
Tell us when suits you. An agent from the team confirms the appointment — in person or by video, whichever you prefer.
 Kerri LuSales Representative · Team Leader(289) 971-1362
Estimate the monthly payment on this price. Adjust the down payment, rate and amortisation to see what changes.
Monthly payment
$15,873
Not included
Property tax, condo maintenance fees and home insurance are paid separately and are not part of this payment. Budget for them alongside it.
CMHC premium schedule as of 2026-08-18. Estimate only — not financial advice. Actual payments, insurance premiums and approval depend on your lender.
Land Transfer Tax — pre-filled with this price.

Neighbourhoods
A large York Region city known for its tech employers, historic Main Street, and wide range of housing.
ExploreListed by REMAX YOUR COMMUNITY REALTY. The information contained on this site is based in whole or in part on information that is provided by members of The Canadian Real Estate Association, who are responsible for its accuracy. CREA reproduces and distributes this information as a service for its members and assumes no responsibility for its accuracy.

This website is operated by a brokerage or salesperson who is a member of The Canadian Real Estate Association.
Kerrland Realty Group
Kerrland Realty Group is committed to delivering a seamless and elevated real estate experience through local expertise, skilled negotiation, and tailored strategies designed around each client's unique goals.
| Room | Level | Dimensions |
|---|---|---|
| Eating area | Main level | 3.95 x 3.22 |
| Bedroom 2 | Second level | 4.33 x 4.16 |
| Bedroom 3 | Second level | 4.45 x 4.59 |
| Bedroom 4 | Second level | 4.67 x 4.17 |
| Bedroom 5 | Lower level | 3.79 x 3.4 |
| Recreational, Games room | Lower level | 3.81 x 16.55 |
| Cold room | Lower level | 2.74 x 3.36 |
| Dining room | Main level | 4.43 x 6.72 |
| Family room | Main level | 5.87 x 4.55 |
| Foyer | Main level | 2.6 x 2.3 |
| Kitchen | Main level | 3.95 x 6.89 |
| Laundry room | Main level | 3.04 x 2.38 |
| Living room | Main level | 3.78 x 4.59 |
| Mud room | Main level | 2.57 x 3.57 |
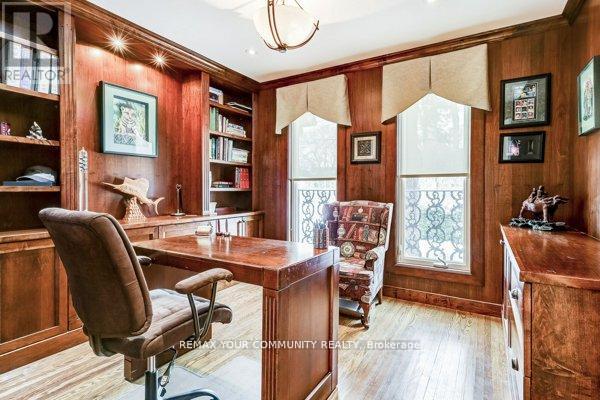
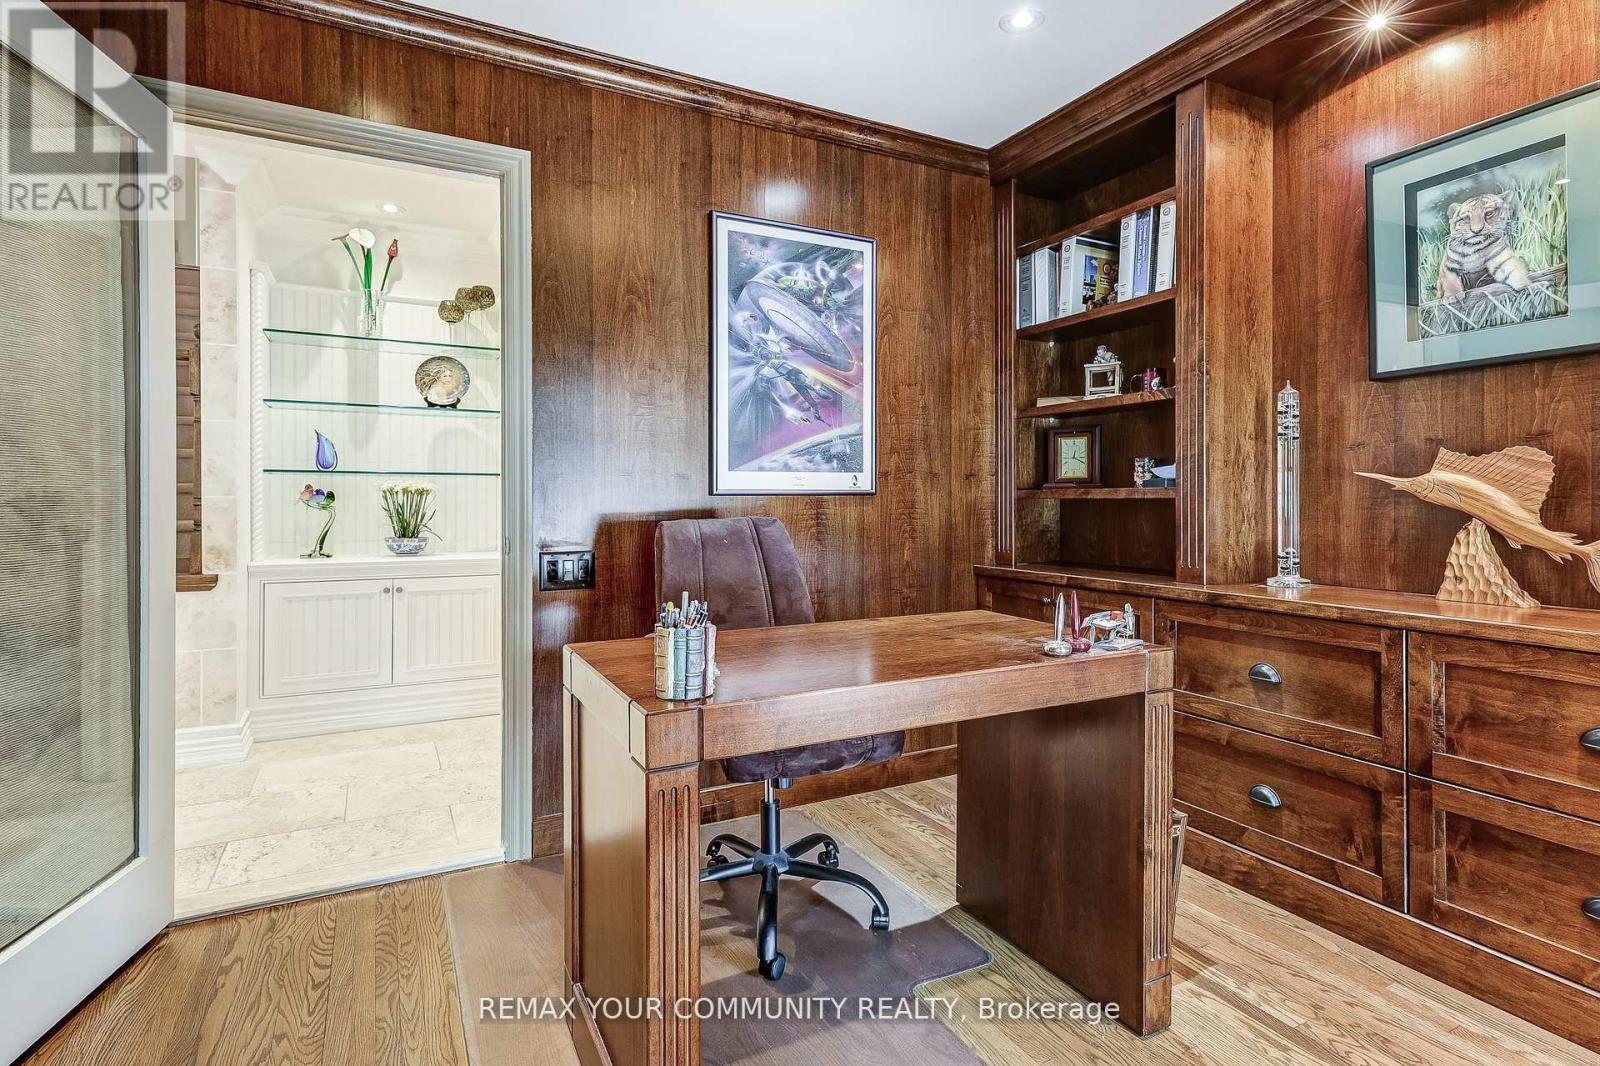
| Office | Main level | 3.48 x 3.04 |
| Primary Bedroom | Second level | 6.43 x 7.98 |