Saved listing data. Ask Kerri for the latest prices, counts and status.
 For sale28 photos
For sale
32 SCIBERRAS ROAD
MLS® N14105260 · 5 days on market · Active
$1,399,000
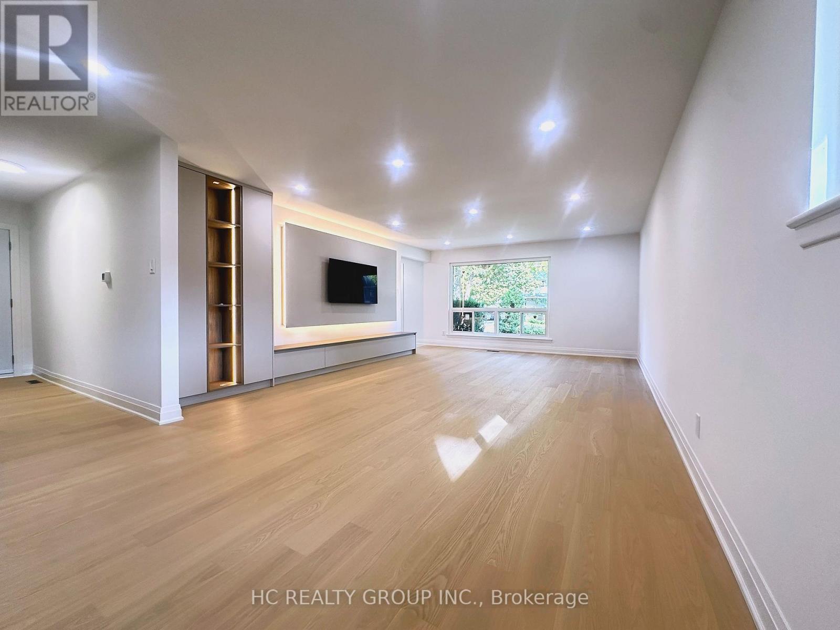
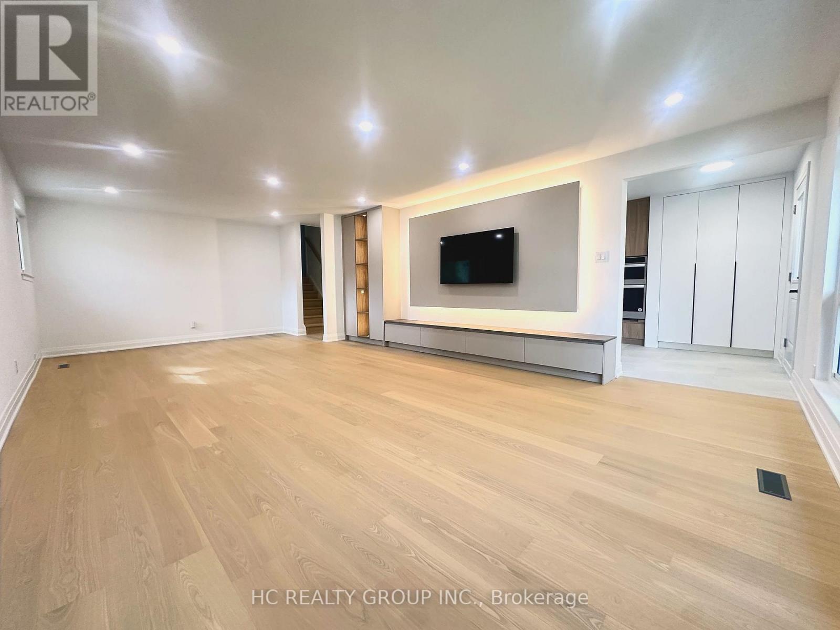
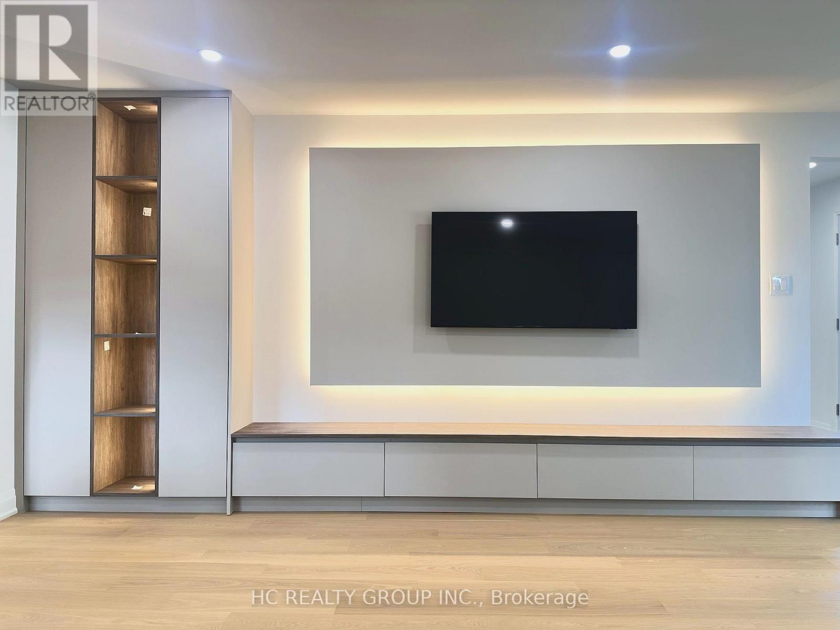
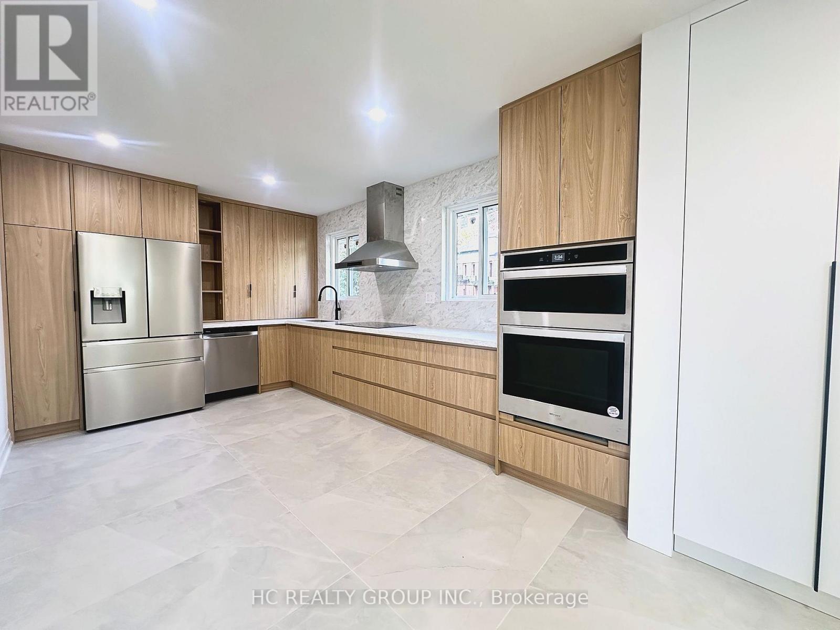
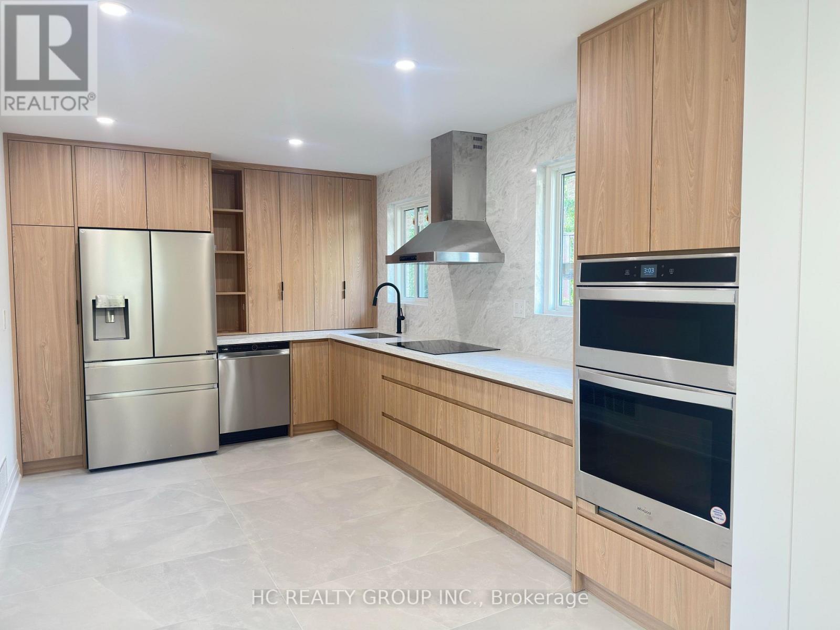
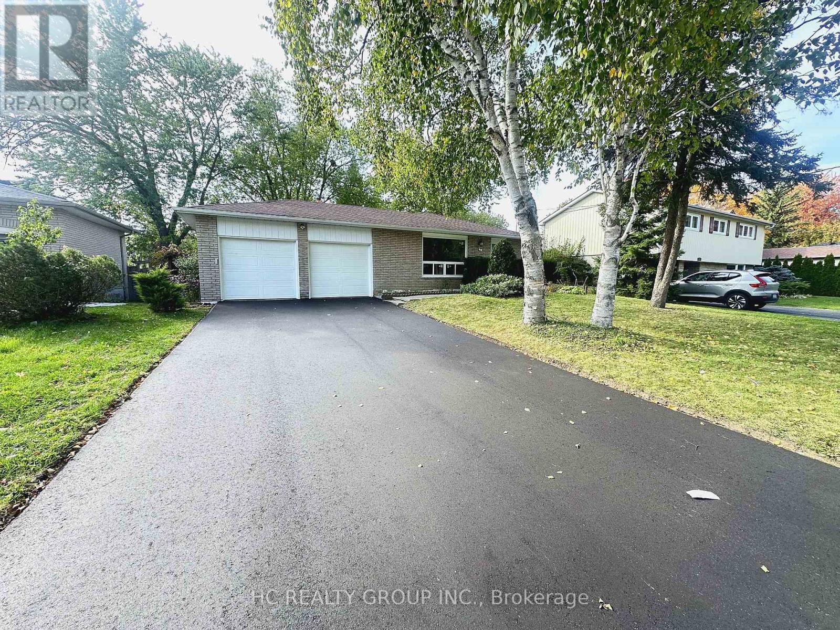
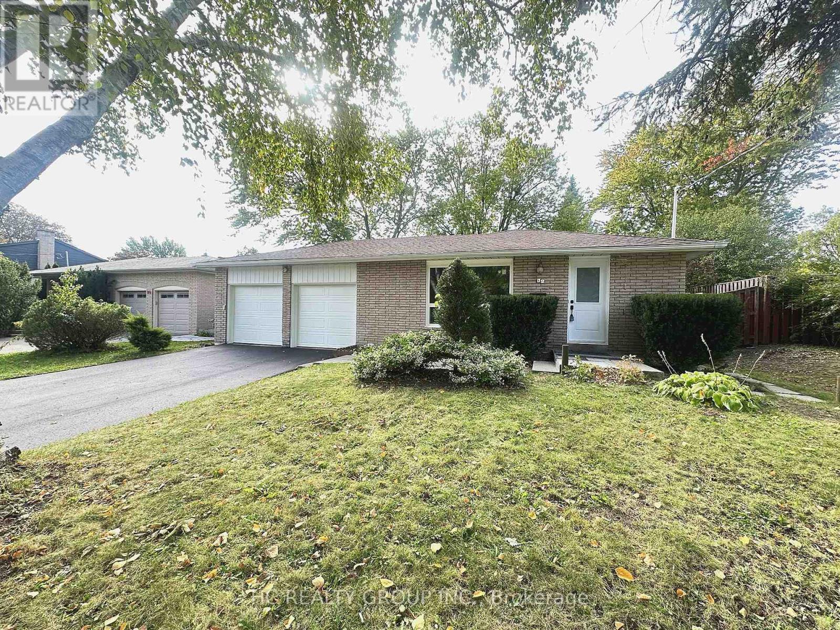
Inquire about this propertyWelcome to this beautifully renovated, move-in-ready detached backsplit in the heart of prestigious Unionville! Situated on an exceptional 65.61 x 198.64 ft lot, With an impressive lot depth of nearly 200 ft, it presents a wonderful opportunity for buyers to enjoy the home as it is today while exploring the possibility of building a spectacular custom luxury residence in the future. Thoughtfully renovated with quality craftsmanship, premium finishes and meticulous attention to detail, the home features over $200,000 in renovations,bright and spacious living areas, an open-concept living and dining room, smooth ceilings, pot lights, hardwood flooring, new windows and a stylish modern kitchen with sleek handleless cabinetry and high-end appliances. Additional upgrades include a new driveway and new garage doors. The spacious family room offers a walkout to a beautiful private backyard, ideal for outdoor entertaining and family enjoyment. The family-friendly layout with minimal stairs is ideal for families with young children and multi-generational living.Unbeatable location just a short walk to Historic Main Street Unionville, charming restaurants, cafés, Toogood Pond, the Varley Art Gallery and Unionville Library. Close to highly ranked public, Catholic and private schools, York University's Markham campus, Hwy 7, GO Transit and the YMCA. A rare opportunity to own a beautifully updated home on an outstanding lot in one of Markham's most desirable communities. Move in today and imagine the possibilities for tomorrow! (id:67193)
| Room | Level | Dimensions |
|---|---|---|
| Living room | Main level | 8.04 x 4.43 |
| Dining room | Main level | 8.04 x 4.43 |
| Kitchen | Main level | 4.51 x 2.89 |
| Family room | Lower level | 5.82 x 3.65 |
| Bedroom 4 | Lower level | 3.66 x 3.63 |
| Primary Bedroom | Upper Level | 4.09 x 3.3 |
| Bedroom 2 | Upper Level | 4 x 2.79 |
| Bedroom 3 | Upper Level | 3.05 x 2.51 |
| Bedroom | Basement | 5.1 x 3.52 |
Kerrland Realty Group
Tell us when suits you. An agent from the team confirms the appointment — in person or by video, whichever you prefer.
 Kerri LuSales Representative · Team Leader(289) 971-1362
Estimate the monthly payment on this price. Adjust the down payment, rate and amortisation to see what changes.
Monthly payment
$7,300
Not included
Property tax, condo maintenance fees and home insurance are paid separately and are not part of this payment. Budget for them alongside it.
CMHC premium schedule as of 2026-08-18. Estimate only — not financial advice. Actual payments, insurance premiums and approval depend on your lender.
Land Transfer Tax — pre-filled with this price.

Neighbourhoods
A large York Region city known for its tech employers, historic Main Street, and wide range of housing.
ExploreListed by HC REALTY GROUP INC.. The information contained on this site is based in whole or in part on information that is provided by members of The Canadian Real Estate Association, who are responsible for its accuracy. CREA reproduces and distributes this information as a service for its members and assumes no responsibility for its accuracy.

This website is operated by a brokerage or salesperson who is a member of The Canadian Real Estate Association.
Kerrland Realty Group
Kerrland Realty Group is committed to delivering a seamless and elevated real estate experience through local expertise, skilled negotiation, and tailored strategies designed around each client's unique goals.