 For sale47 photos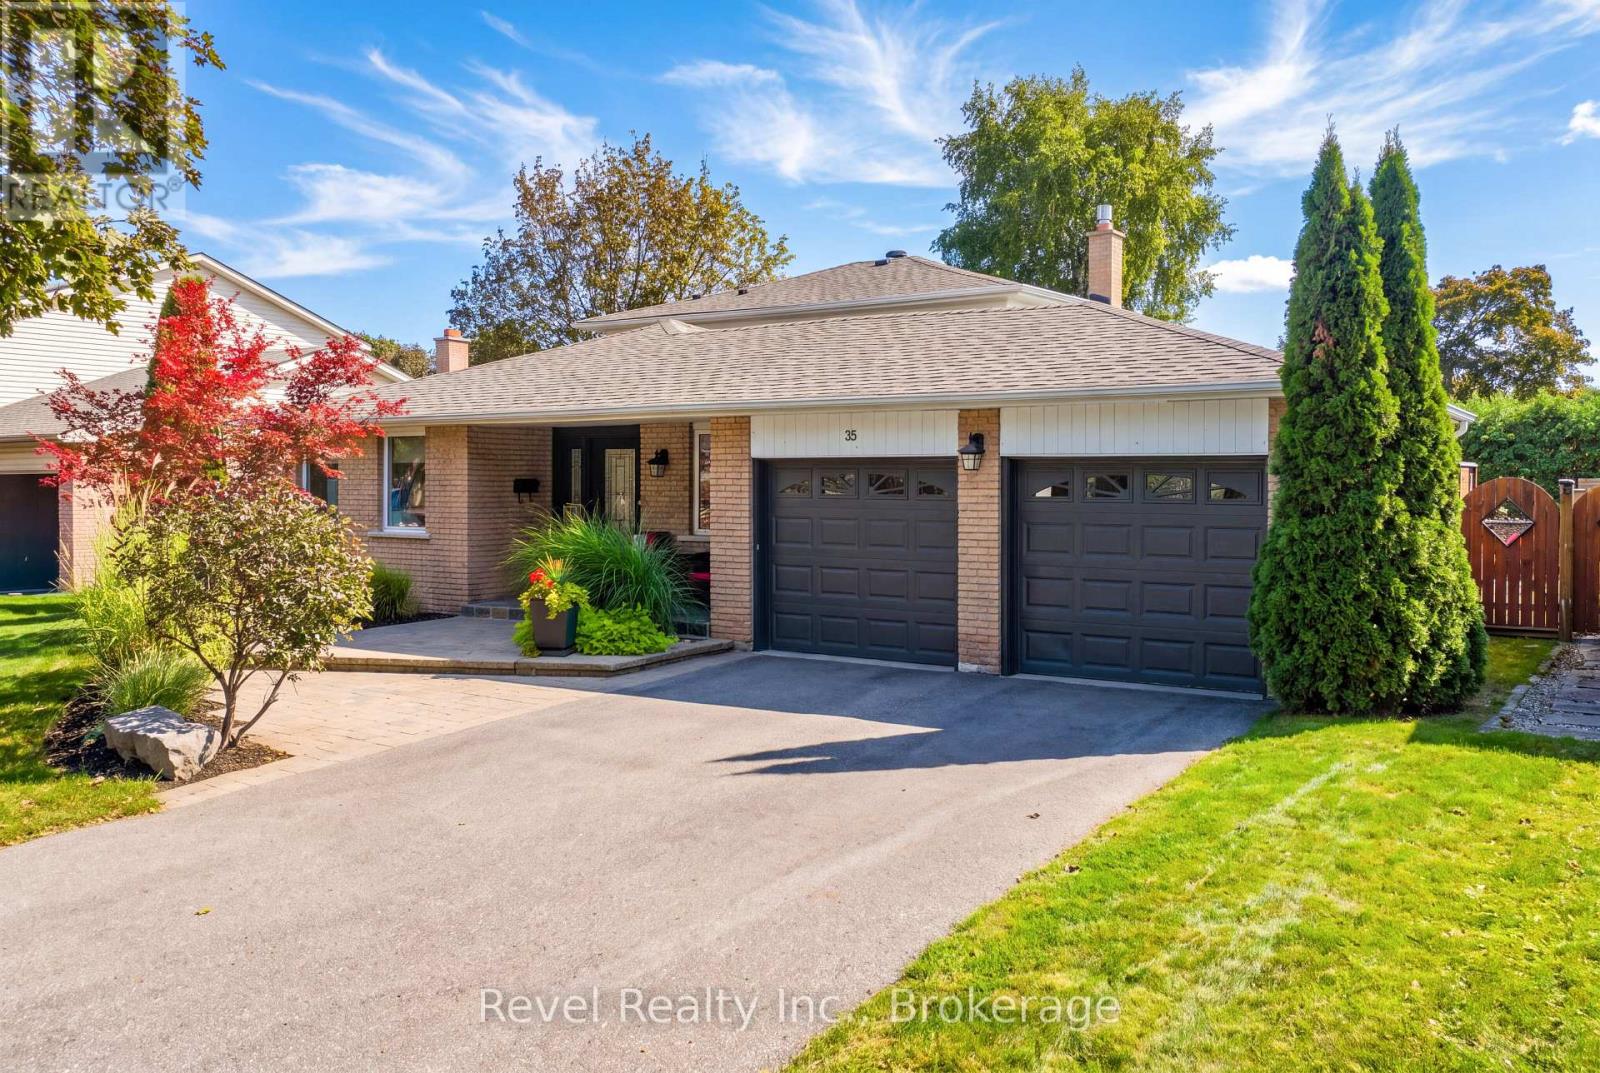
For sale
35 JOHN DEXTER PLACE
MLS® N13807820 · 0 days on market · Active
$1,499,900
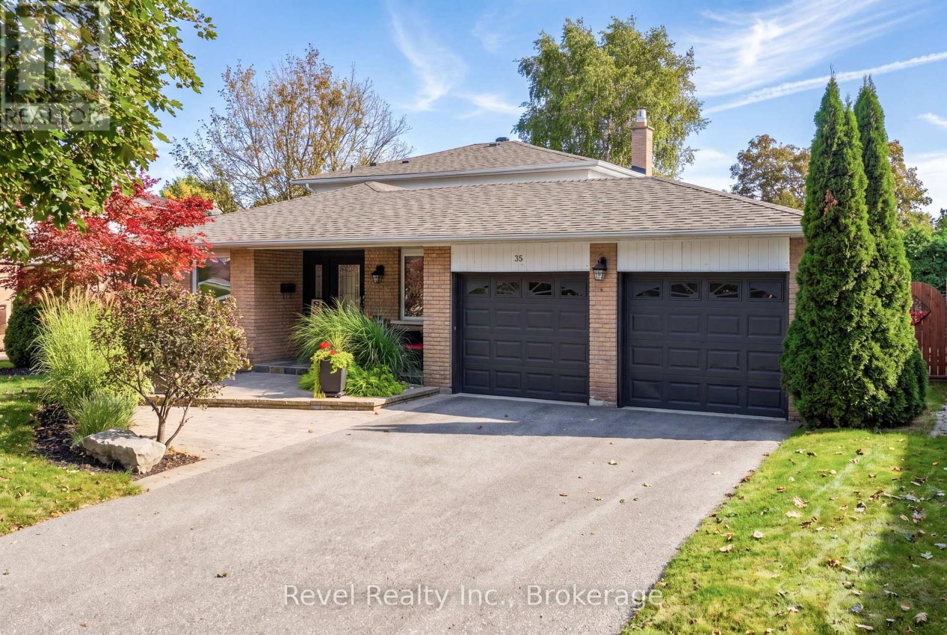
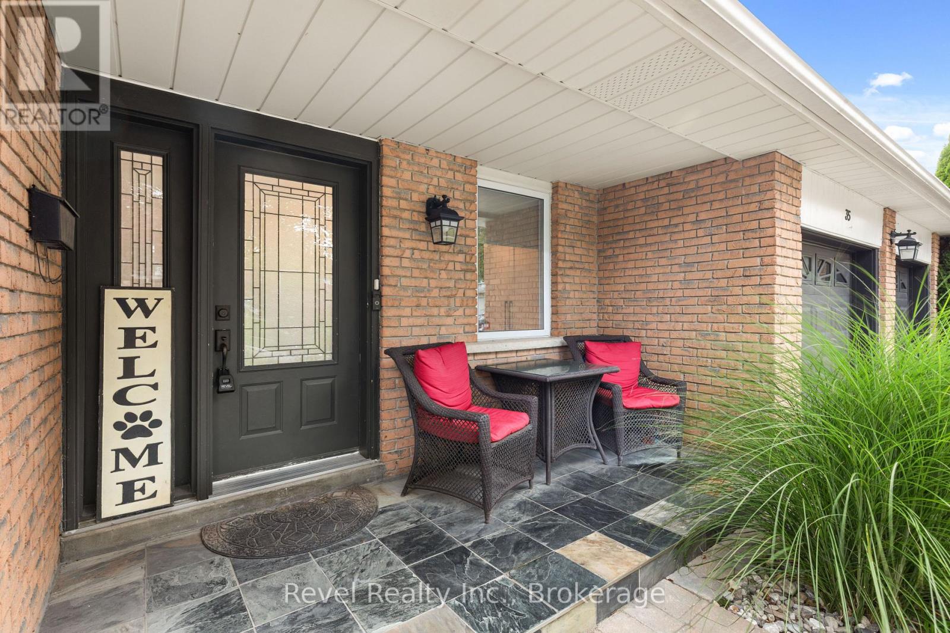
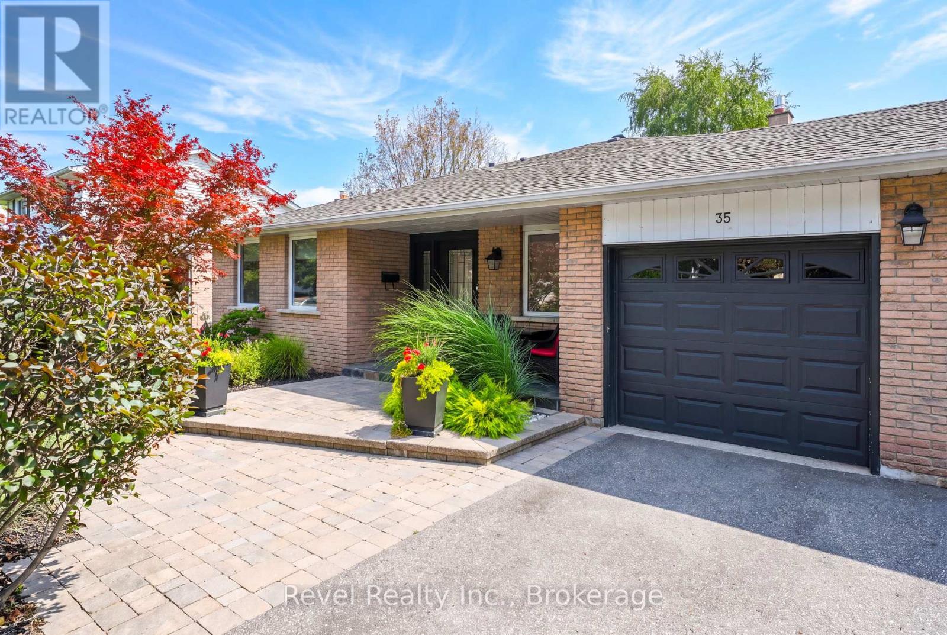
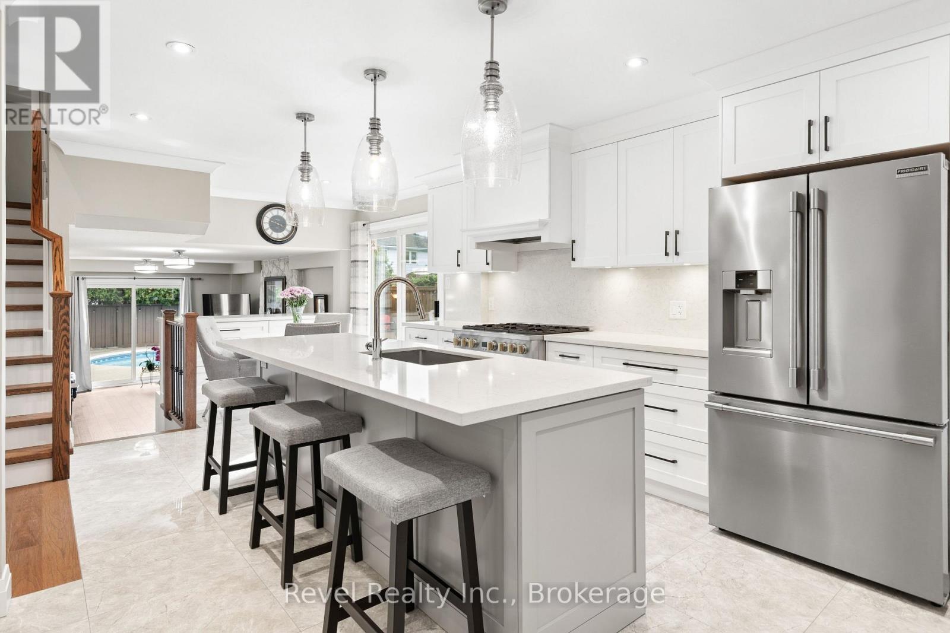
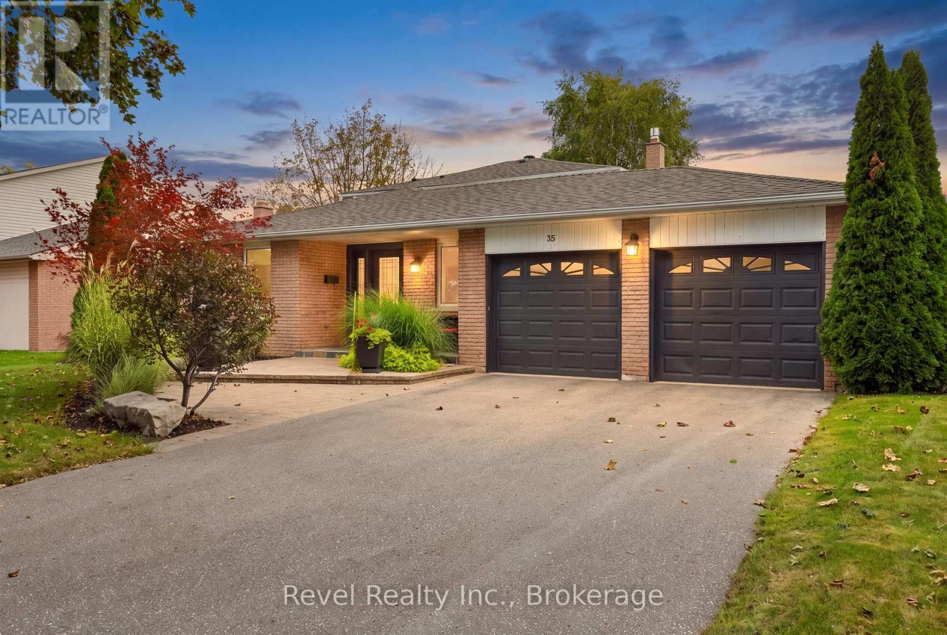
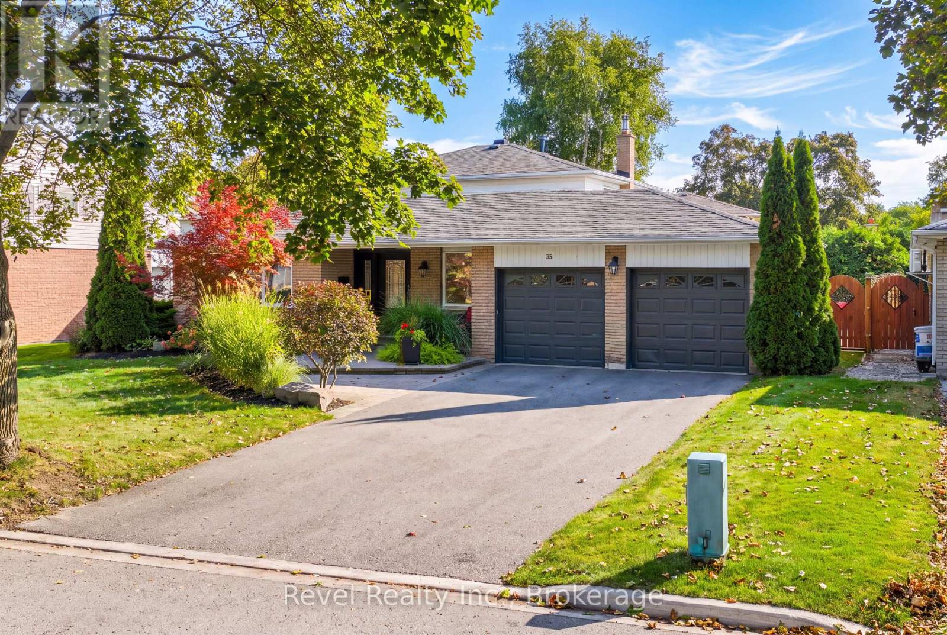
Inquire about this propertyWelcome to 35 John Dexter Place. Tucked away on a quiet Markham crescent with an impressive lot this 4-bedroom, 3-bathroom back split delivers the space, style and backyard lifestyle buyers dream about. Step inside to a beautifully updated interior featuring new hardwood flooring on the upper level, an updated main bath and a private primary retreat complete with a custom wall-to-wall closet organizer and brand-new 3-piece ensuite. At the heart of the home, the gourmet kitchen is made for gathering, showcasing custom cabinetry, grand stainless steel appliances and an oversized centre island where everyone will naturally come together. One of this home's standout features is the main-level bedroom/in-law suite, conveniently located beside an upgraded 3-piece bath an ideal setup for extended family, overnight guests or flexible multi-generational living. The inviting family room features a gas fireplace for a perfect place to unwind, while the sun filled finished lower level features above grade windows, a versatile recreation room and a separate games area with pot lights that easily doubles as a home office or den. The backyard is your own private summer escape. Multiple walkouts from the family room, breakfast area and garage make indoor/outdoor living effortless. Step outside to a beautifully landscaped, oasis complete with deck, patio and in-ground pool and with every bedroom overlooking the backyard, this is a home designed to enjoy the view. Back inside, Major updates included 200-amp electrical panel with EV capacity., newer shingles on the main roof and shed. All of this just minutes from Hwy 407, Markville Mall, Main Street Markham, GO Transit, Markham District High School and Markham Stouffville Hospital, with the Rouge Valley trail system and parks just steps away. This isn't just a house it's the kind of home you spend all week looking forward to coming back to. (id:67193)
Kerrland Realty Group
Tell us when suits you. An agent from the team confirms the appointment — in person or by video, whichever you prefer.
 Kerri LuSales Representative · Team Leader(289) 971-1362
Estimate the monthly payment on this price. Adjust the down payment, rate and amortisation to see what changes.
Monthly payment
$7,890
Not included
Property tax, condo maintenance fees and home insurance are paid separately and are not part of this payment. Budget for them alongside it.
CMHC premium schedule as of 2026-08-18. Estimate only — not financial advice. Actual payments, insurance premiums and approval depend on your lender.
Land Transfer Tax — pre-filled with this price.

Neighbourhoods
A large York Region city known for its tech employers, historic Main Street, and wide range of housing.
ExploreListed by Revel Realty Inc.. The information contained on this site is based in whole or in part on information that is provided by members of The Canadian Real Estate Association, who are responsible for its accuracy. CREA reproduces and distributes this information as a service for its members and assumes no responsibility for its accuracy.

This website is operated by a brokerage or salesperson who is a member of The Canadian Real Estate Association.
Kerrland Realty Group
Kerrland Realty Group is committed to delivering a seamless and elevated real estate experience through local expertise, skilled negotiation, and tailored strategies designed around each client's unique goals.
| Room | Level | Dimensions |
|---|---|---|
| Living room | Main level | 3.42 x 4.84 |
| Utility room | Lower level | 4.21 x 2.34 |
| Other | Lower level | 4.21 x 1.38 |
| Other | Lower level | 3.78 x 3.15 |
| Other | Lower level | 4.21 x 6.98 |
| Other | Lower level | 3.74 x 6.98 |
| Dining room | Main level | 3.43 x 2.24 |
| Kitchen | Main level | 4.3 x 7.27 |
| Family room | Main level | 4.19 x 6.94 |
| Bedroom 2 | Main level | 3.74 x 3.53 |
| Laundry room | Main level | 2.69 x 1.51 |
| Primary Bedroom | Upper Level | 3.74 x 4.56 |
| Bedroom 3 | Upper Level | 4.21 x 2.7 |
| Bedroom 4 | Upper Level | 3.31 x 2.84 |
| Living room | Lower level | 3.74 x 6.92 |