 For sale28 photos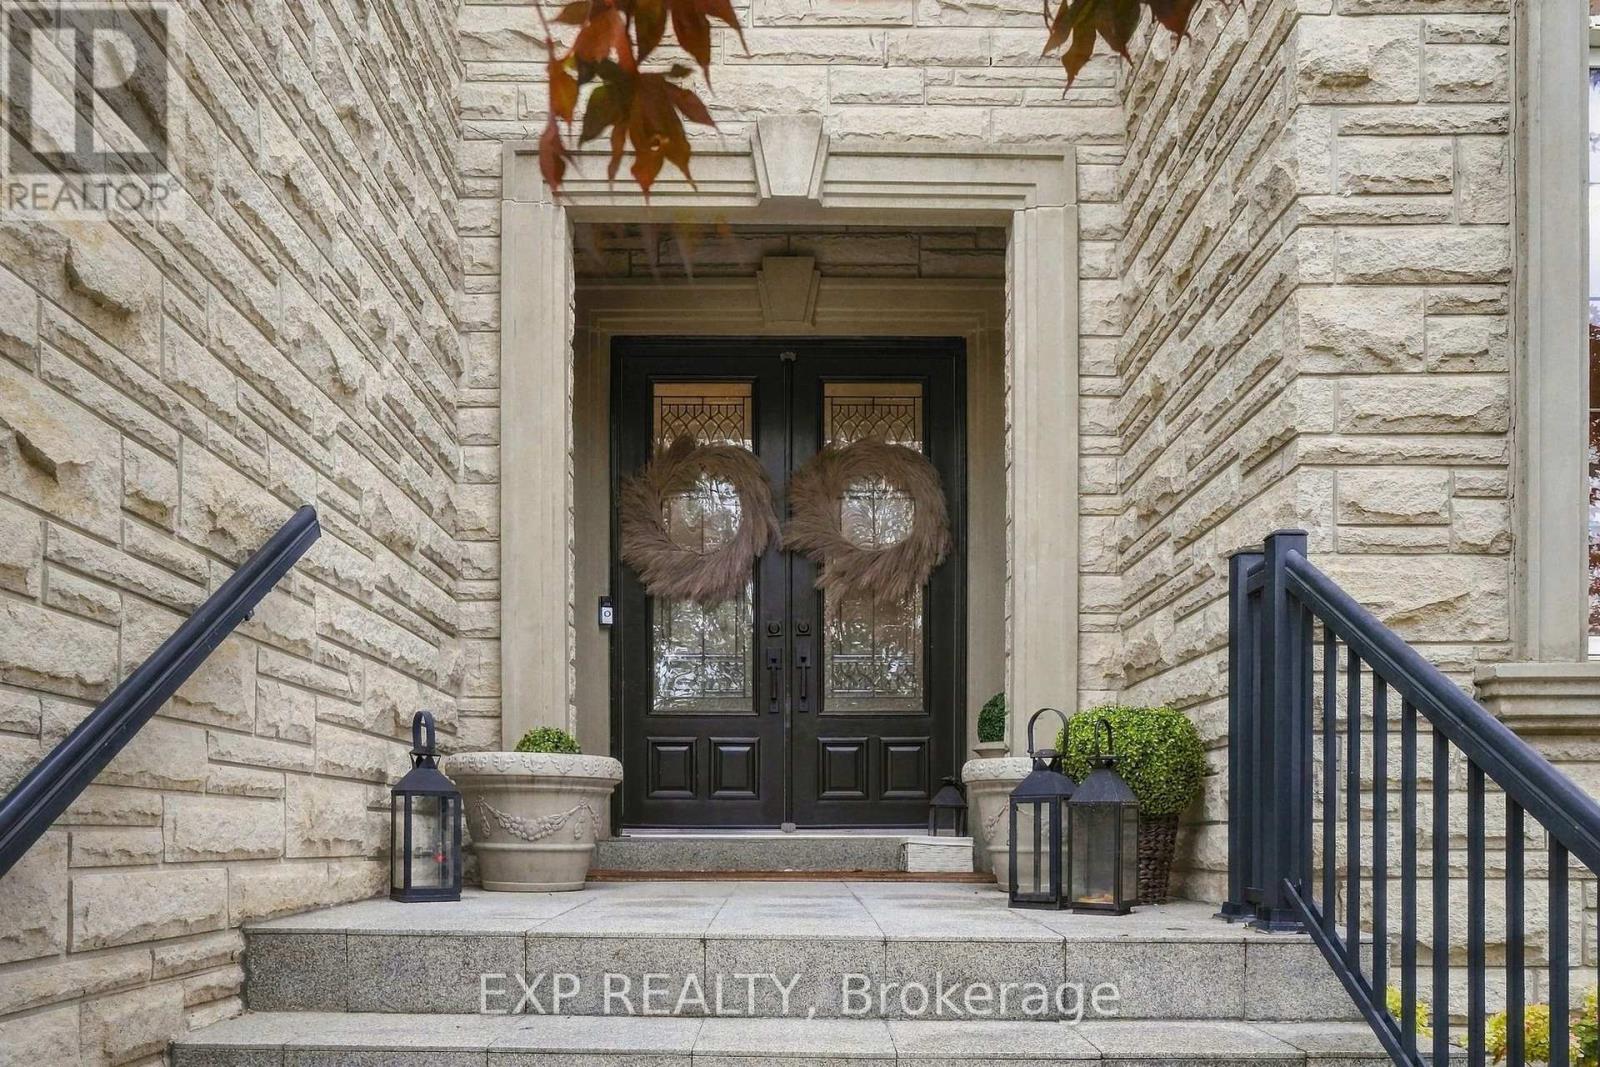
For sale
412 MANHATTAN DRIVE
MLS® N13870346 · 0 days on market · Active
$1,938,888
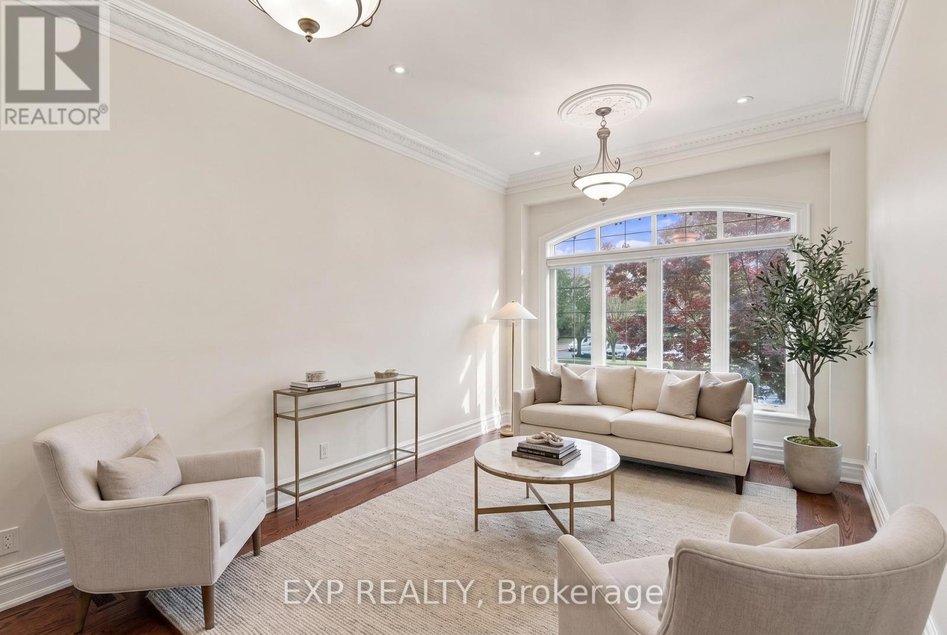
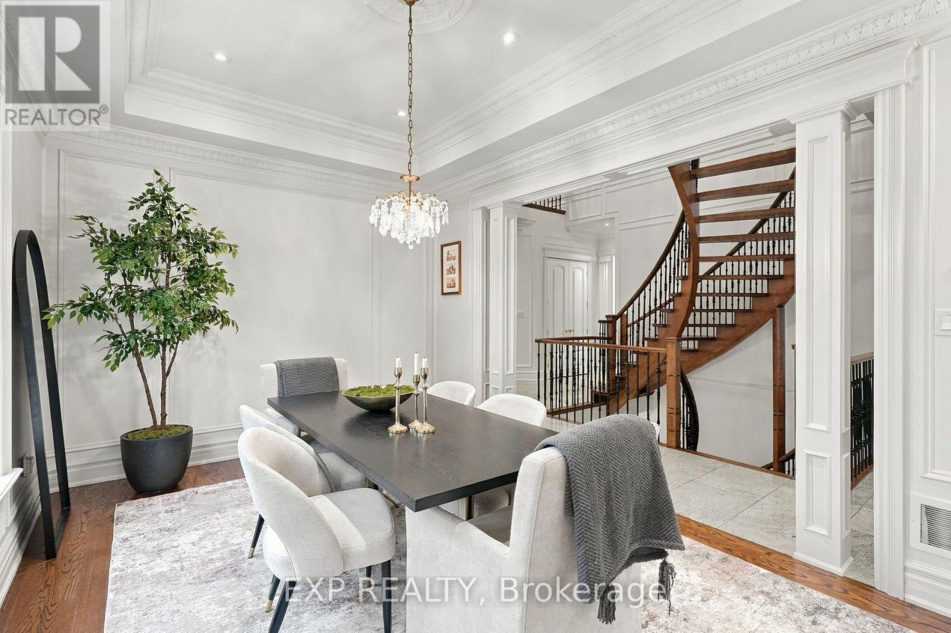
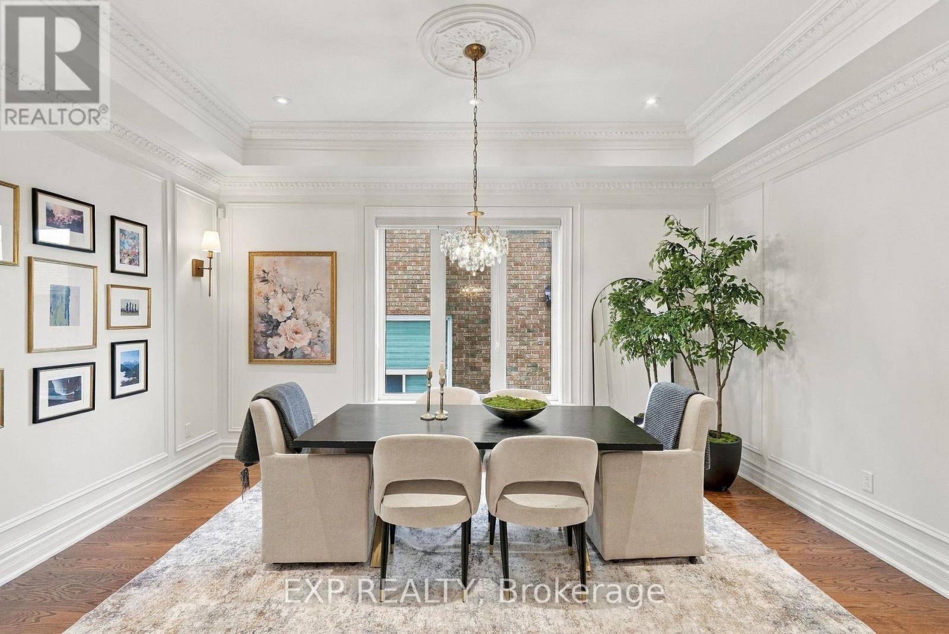
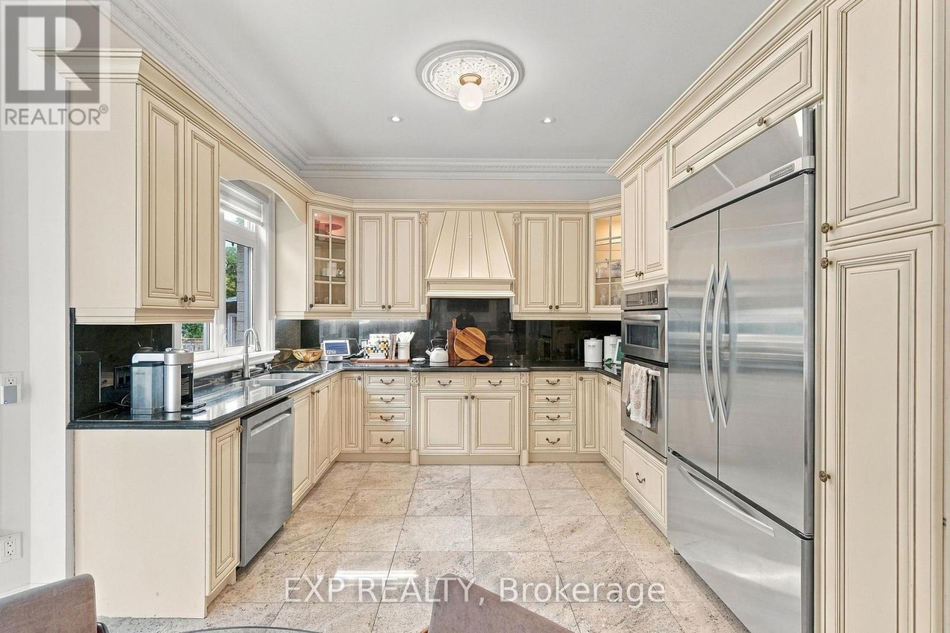
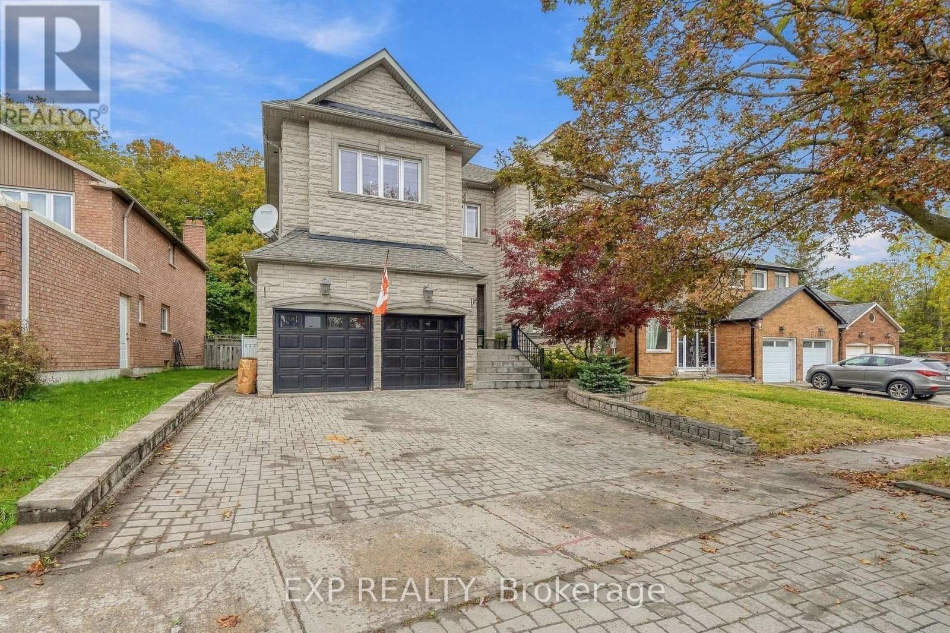
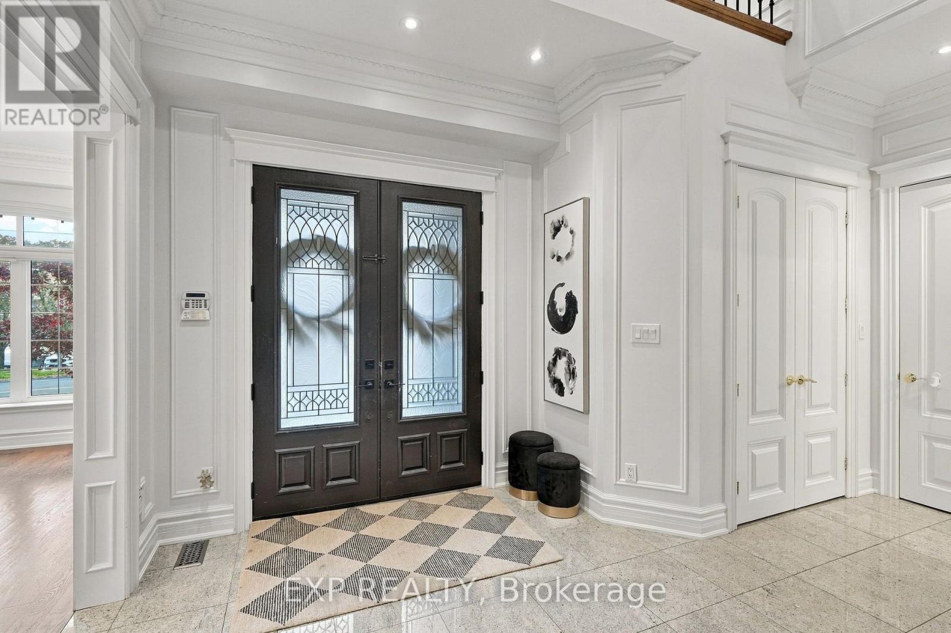
Inquire about this propertyWelcome to 412 Manhattan Drive, a beautifully crafted 2008 detached residence with 4 bedrooms and 4.5 bathrooms, backing onto Manhattan Park in the heart of Unionville. Approximately 3,475 square feet on a 50.46 by 120.81 foot lot, within the catchment for Markville Secondary School and Central Park Public School, two highly regarded schools. 10 foot ceilings on the main floor, 9 foot on the second floor and lower level. 8 foot solid wood doors on the main level. Real hardwood throughout. Crown moulding, wainscoting, pillars, pot lights, and an elegant foyer chandelier. Freshly repainted in a modern palette. Formal living and dining rooms set the stage for entertaining, while the family room and granite kitchen anchor everyday life. A side entrance opens to the laundry and mudroom with direct garage access. Upstairs, every bedroom is generously sized. The primary suite offers a walk in closet with built in shelving and an ensuite with bidet and seamless glass shower. A Jack and Jill bath connects two bedrooms, and the back bedroom features a three sided walk in closet.The finished lower level, with 9 foot ceilings and lookout windows, includes a full second kitchen with eating area, a 4 piece bath, a gym or flex space, a cedar closet, and a finished cold cellar. Ideal for multi generational living. Peace of mind is built in: new roof, owned furnace (2022) and hot water tank (2024), 200 amp panel, central vacuum, waterproofed basement, in ground sprinklers, and a custom shed with power. Double car garage plus two driveway spaces. Minutes to Main Street Unionville, Toogood Pond, Markville Mall, Centennial GO, and Highway 407.A rare Unionville offering. Private appointments available. (id:67193)
| Room | Level | Dimensions |
|---|---|---|
| Recreational, Games room | Basement | 8.03 x 10.9 |
| Kitchen | Main level | 3.68 x 3.58 |
| Exercise room | Basement | 4.27 x 3.23 |
| Utility room | Basement | 2.9 x 2.13 |
| Cold room | Basement | 2.87 x 2.52 |
| Kitchen | Basement | 3.25 x 3.4 |
| Eating area | Main level | 4.65 x 3.38 |
| Family room | Main level | 3.68 x 5 |
| Office | Main level | 3.4 x 3.53 |
| Laundry room | Main level | 2.77 x 2.49 |
| Primary Bedroom | Second level | 4.93 x 8.46 |
| Bedroom 2 | Second level | 4.88 x 3.58 |
| Bedroom 3 | Second level | 4.04 x 4.78 |
| Bedroom 4 | Second level | 5.16 x 3.4 |
Kerrland Realty Group
Tell us when suits you. An agent from the team confirms the appointment — in person or by video, whichever you prefer.
 Kerri LuSales Representative · Team Leader(289) 971-1362
Estimate the monthly payment on this price. Adjust the down payment, rate and amortisation to see what changes.
Monthly payment
$8,793
Not included
Property tax, condo maintenance fees and home insurance are paid separately and are not part of this payment. Budget for them alongside it.
CMHC premium schedule as of 2026-08-18. Estimate only — not financial advice. Actual payments, insurance premiums and approval depend on your lender.
Land Transfer Tax — pre-filled with this price.

Neighbourhoods
A large York Region city known for its tech employers, historic Main Street, and wide range of housing.
ExploreListed by EXP REALTY. The information contained on this site is based in whole or in part on information that is provided by members of The Canadian Real Estate Association, who are responsible for its accuracy. CREA reproduces and distributes this information as a service for its members and assumes no responsibility for its accuracy.

This website is operated by a brokerage or salesperson who is a member of The Canadian Real Estate Association.
Kerrland Realty Group
Kerrland Realty Group is committed to delivering a seamless and elevated real estate experience through local expertise, skilled negotiation, and tailored strategies designed around each client's unique goals.