Saved listing data. Ask Kerri for the latest prices, counts and status.
 For sale50 photos
For sale
42 LILAC AVENUE
MLS® N14115878 · 0 days on market · Active
$1,288,000
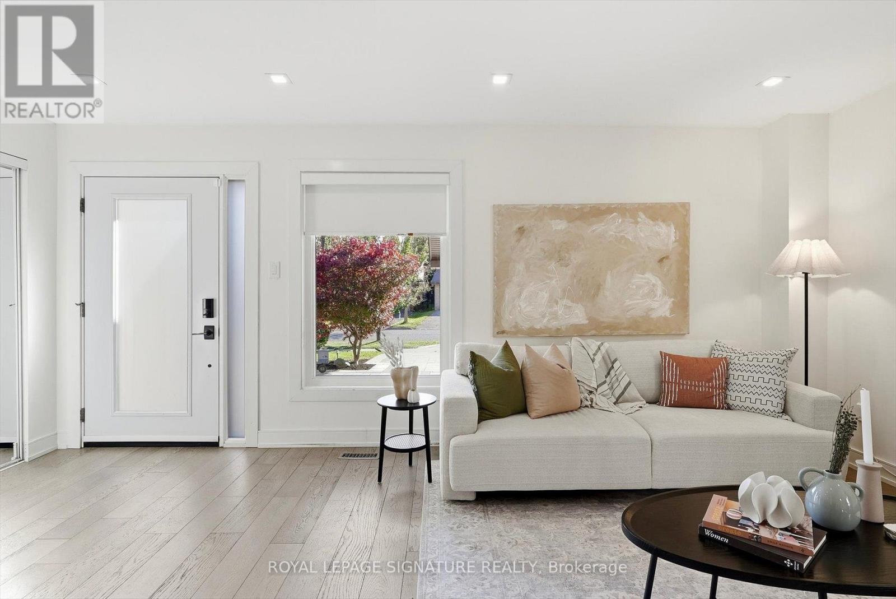
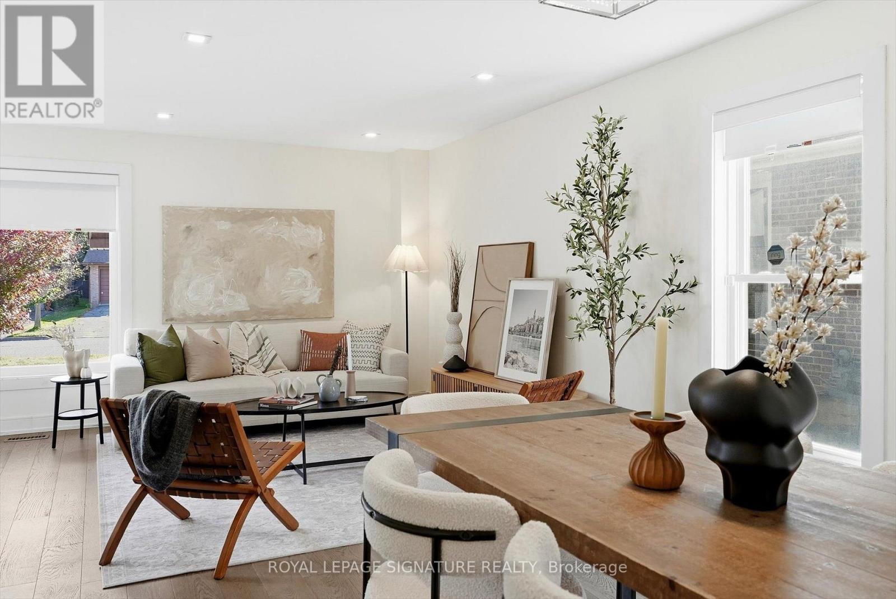
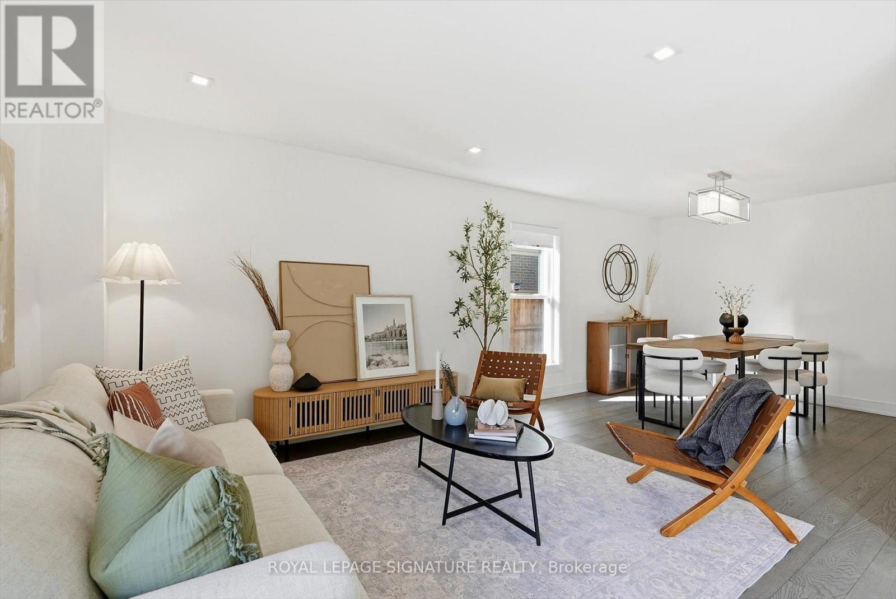
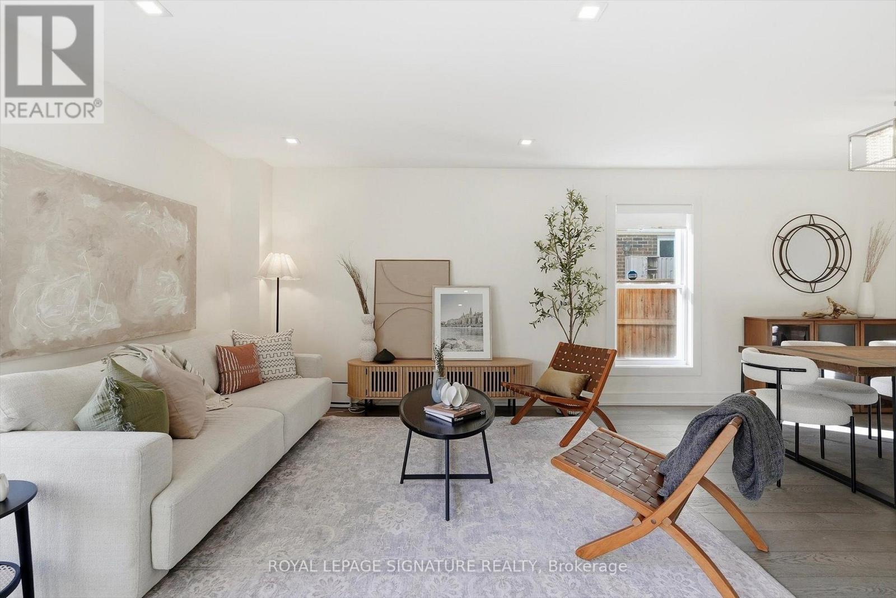
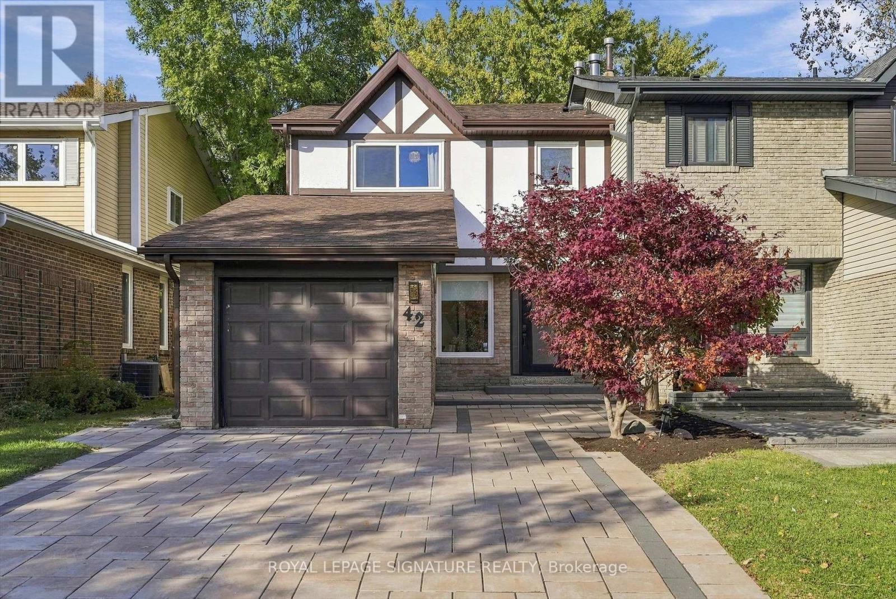
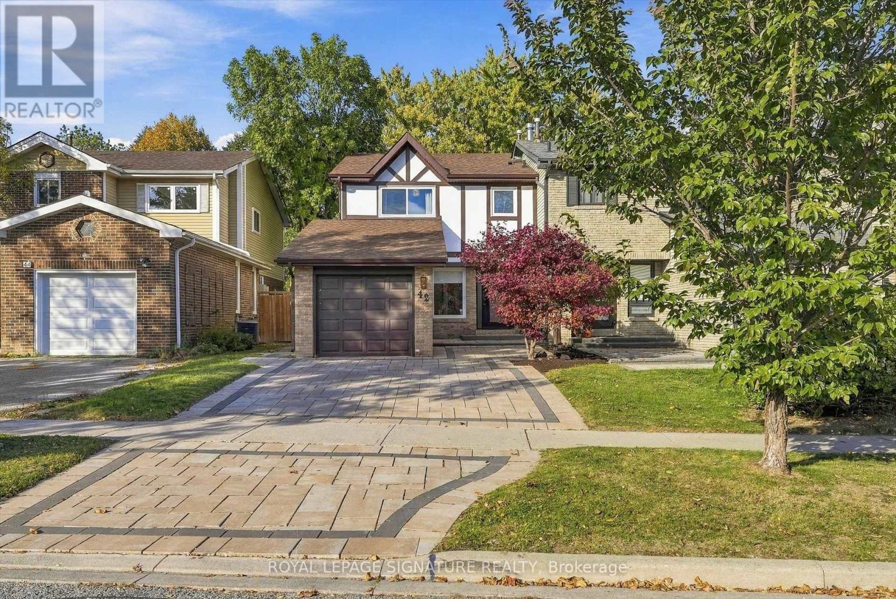
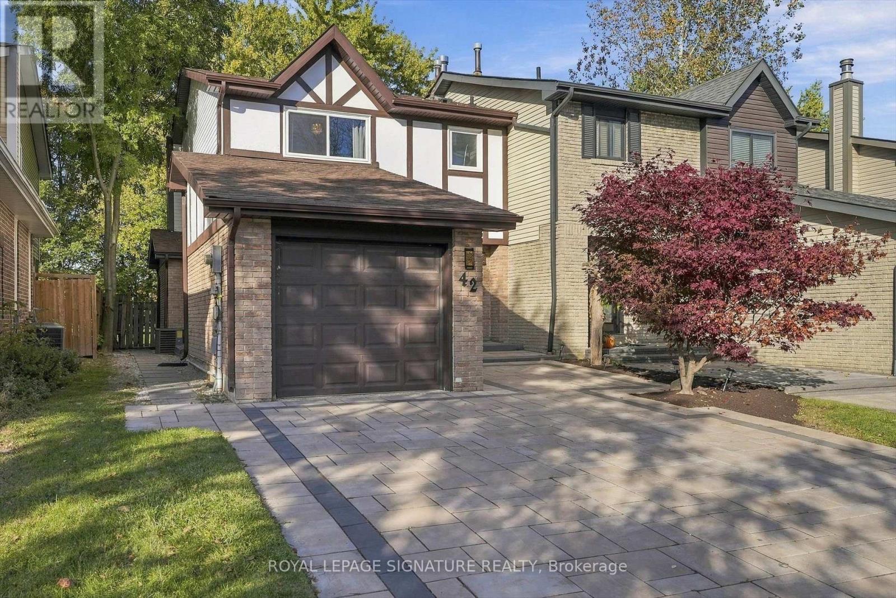
Inquire about this propertyWelcome to 42 Lilac Ave! Tucked into the heart of Aileen-Willowbrook, this south-facing 4 bedroom, 3.5 bath semi-detached home brings Tudor-inspired character to one of Thornhill's most established family neighbourhoods. Freshly painted in soft neutrals, the main floor feels bright, calm and ready for your next chapter. Upstairs, four generous bedrooms give everyone room to spread out, while three and a half baths keep busy mornings moving. The real showstopper is out back: no rear neighbours, just open green space with a backyard backing directly onto Green Lane Park. Morning coffee with a view, room for the kids to roam, and a quiet, leafy outlook in every season. Families will love the location within the catchment of some of York Region's most sought-after schools, including St. Rene Goupil-St. Luke Catholic Elementary, Willowbrook Public School, Thornlea Secondary and St. Robert Catholic High School. Commuters are minutes to Highways 404 and 407, with easy access to Bayview, Yonge, transit and Finch Station, plus nearby shopping, dining, parks and the Thornhill Community Centre and Library. A rare blend of character, space and setting. Welcome home. (id:67193)
| Room | Level | Dimensions |
|---|---|---|
| Foyer | Main level | 2.34 x 3.56 |
| Bedroom | Basement | 2.64 x 4.3 |
| Laundry room | Basement | 3.74 x 3.56 |
| Utility room | Basement | 2.24 x 3.56 |
| Living room | Main level | 3.3 x 3.62 |
| Dining room | Main level | 3.31 x 3.18 |
| Kitchen | Main level | 2.88 x 3.19 |
| Family room | Main level | 3.6 x 4.38 |
| Primary Bedroom | Second level | 4.41 x 3.96 |
| Bedroom 2 | Second level | 3.26 x 3.22 |
| Bedroom 3 | Second level | 2.9 x 4.26 |
| Bedroom 4 | Second level | 2.92 x 3.52 |
| Recreational, Games room | Basement | 6.57 x 2.92 |
Kerrland Realty Group
Tell us when suits you. An agent from the team confirms the appointment — in person or by video, whichever you prefer.
 Kerri LuSales Representative · Team Leader(289) 971-1362
Estimate the monthly payment on this price. Adjust the down payment, rate and amortisation to see what changes.
Monthly payment
$6,651
Not included
Property tax, condo maintenance fees and home insurance are paid separately and are not part of this payment. Budget for them alongside it.
CMHC premium schedule as of 2026-08-18. Estimate only — not financial advice. Actual payments, insurance premiums and approval depend on your lender.
Land Transfer Tax — pre-filled with this price.

Neighbourhoods
A large York Region city known for its tech employers, historic Main Street, and wide range of housing.
ExploreListed by ROYAL LEPAGE SIGNATURE REALTY. The information contained on this site is based in whole or in part on information that is provided by members of The Canadian Real Estate Association, who are responsible for its accuracy. CREA reproduces and distributes this information as a service for its members and assumes no responsibility for its accuracy.

This website is operated by a brokerage or salesperson who is a member of The Canadian Real Estate Association.
Kerrland Realty Group
Kerrland Realty Group is committed to delivering a seamless and elevated real estate experience through local expertise, skilled negotiation, and tailored strategies designed around each client's unique goals.