 For sale45 photos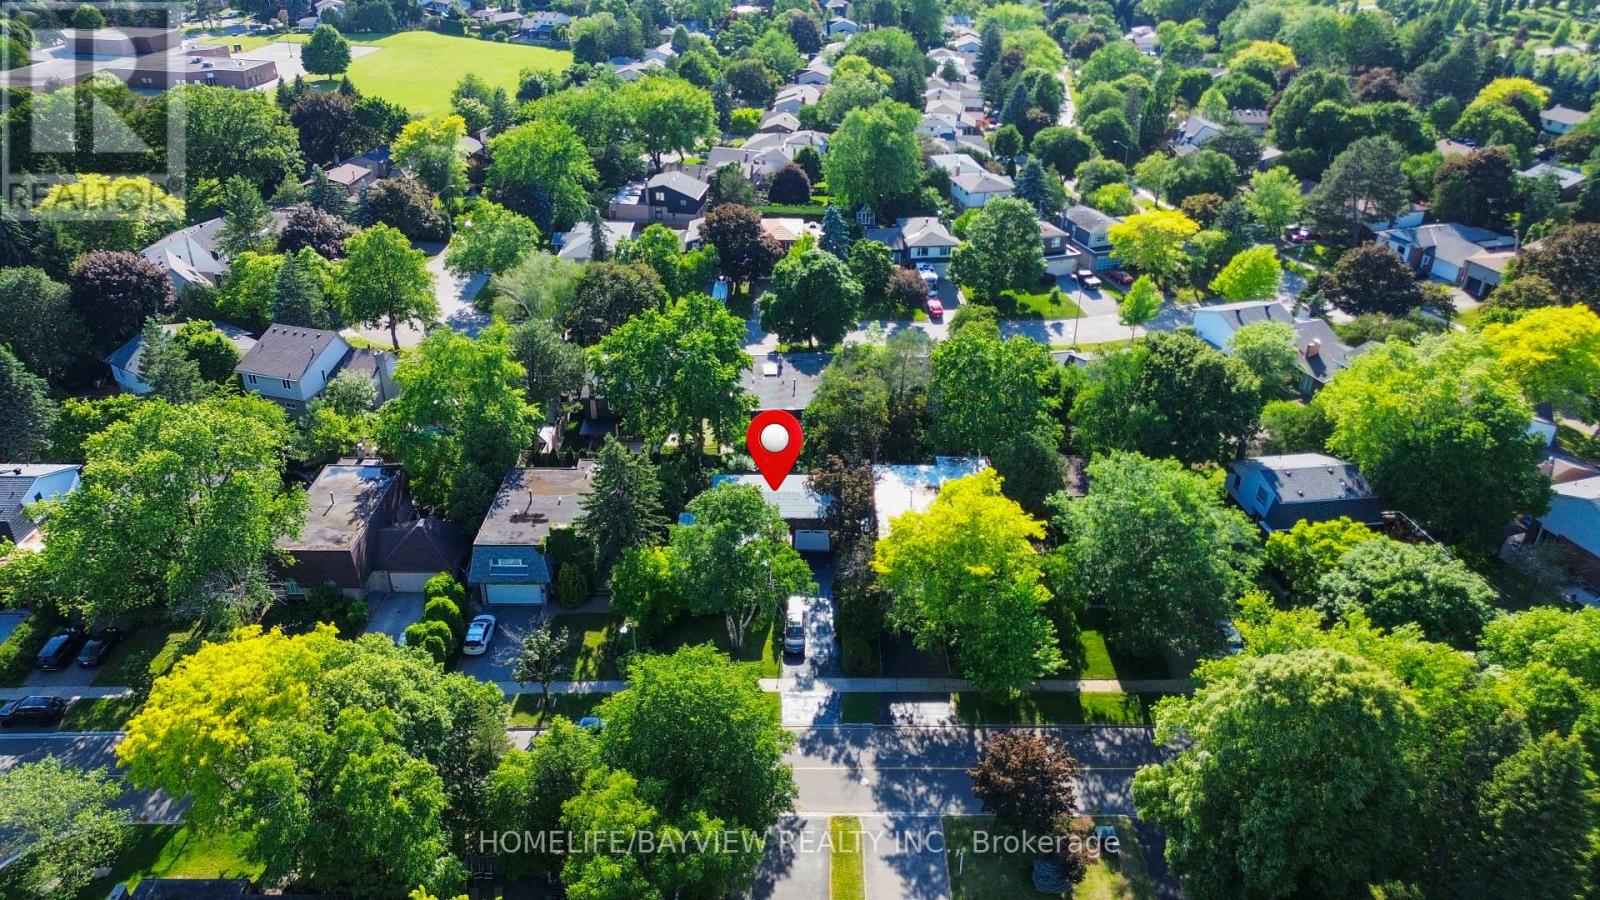
For sale
44 BAYMARK ROAD
MLS® N13471940 · 92 days on market · Active
$1,349,000
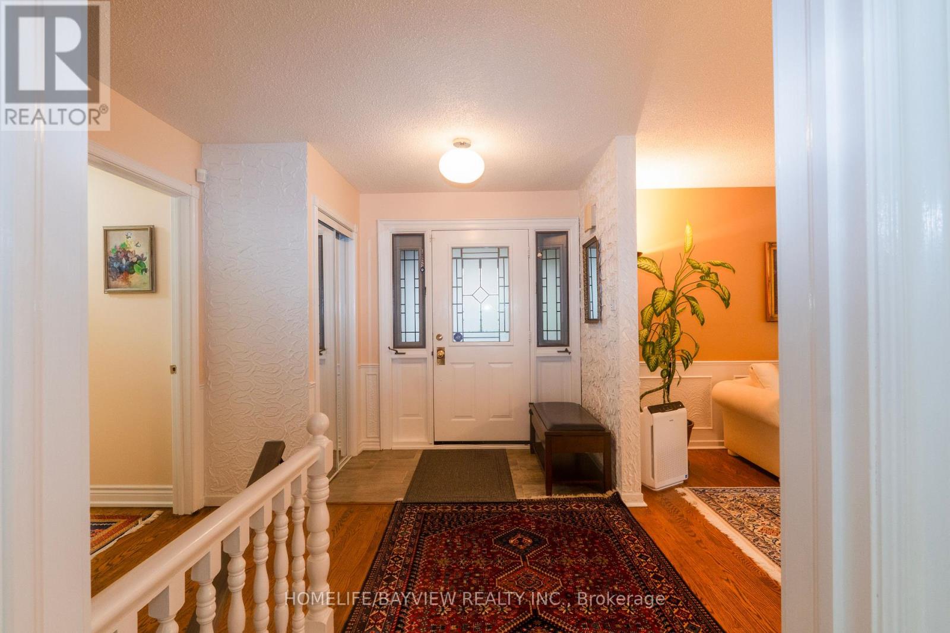
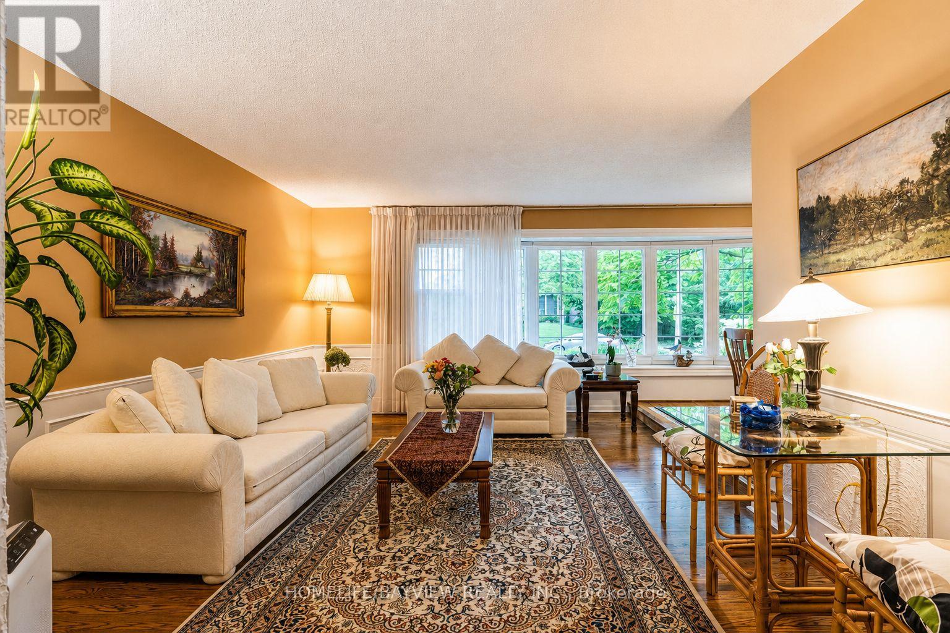
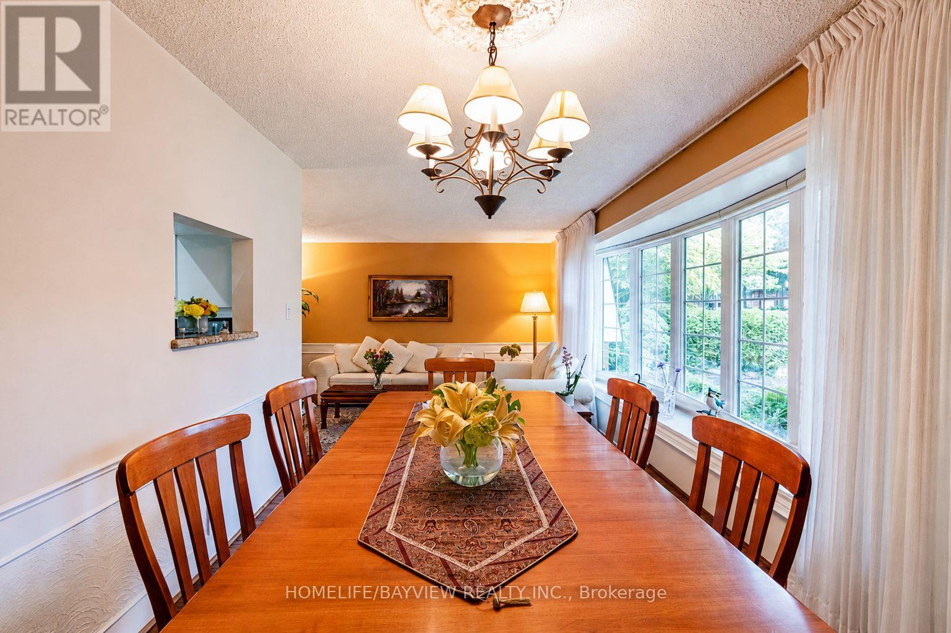
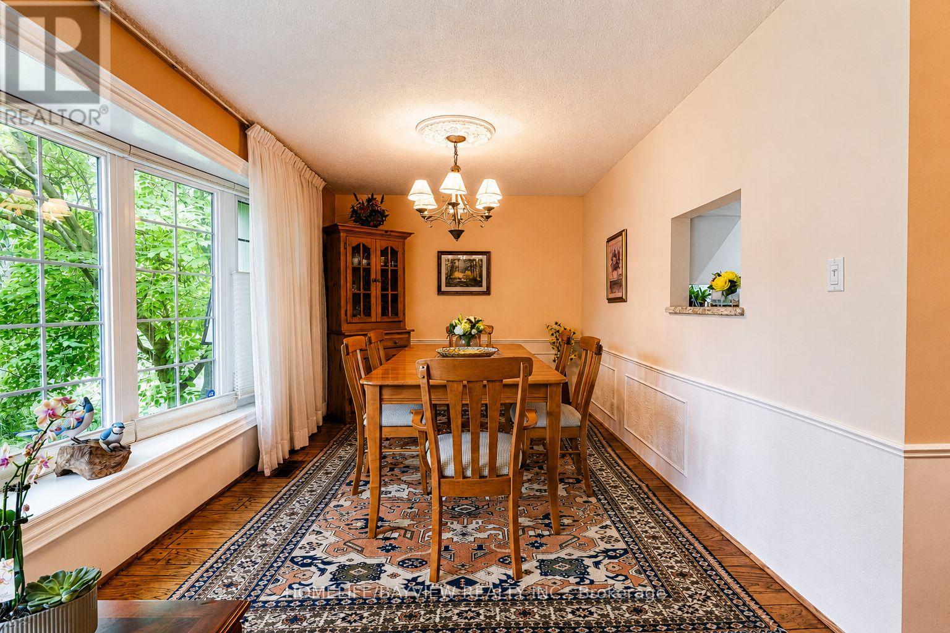
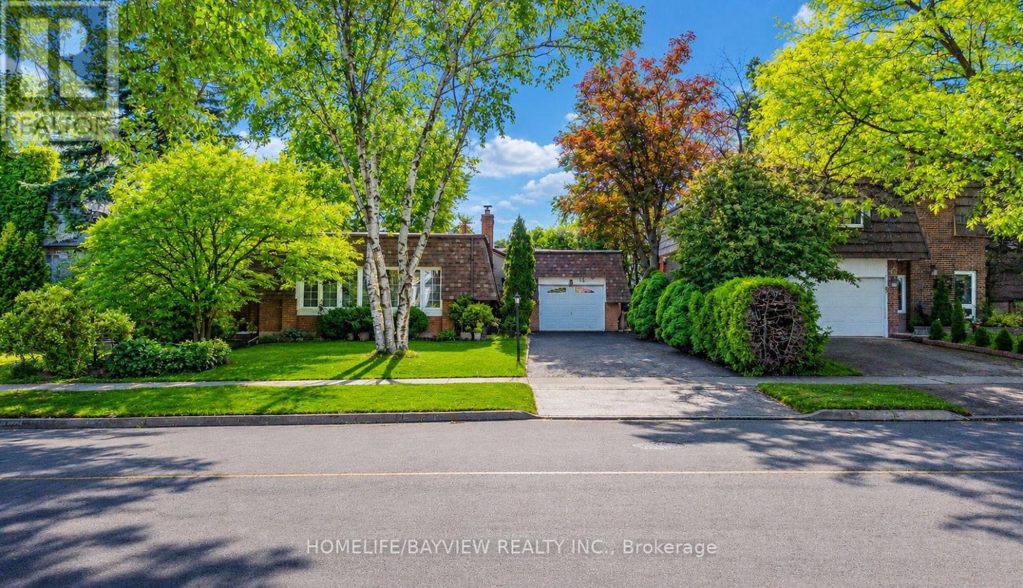
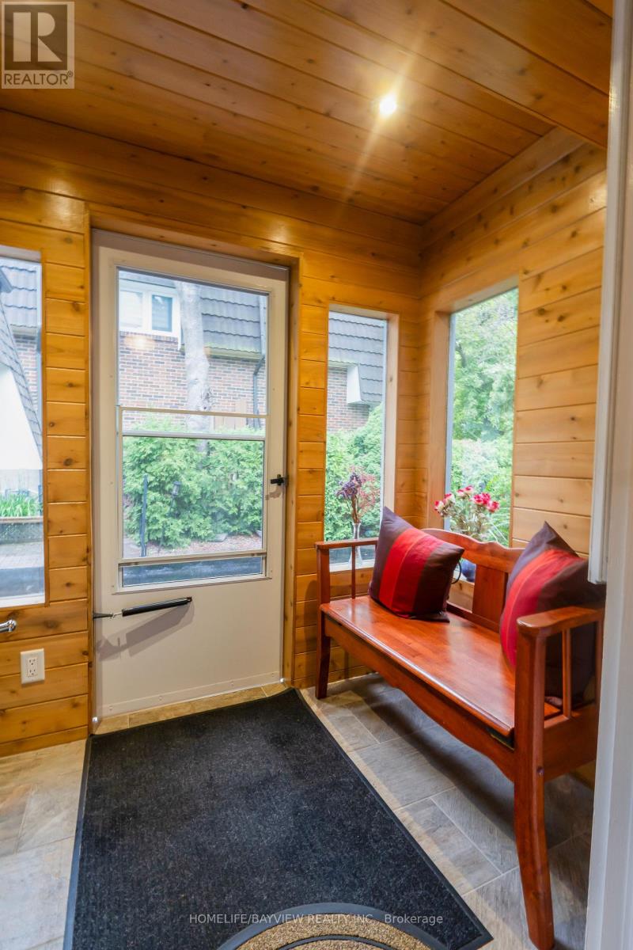
Inquire about this propertyLocated in the Prestigious Royal Orchard Community, this spotless and meticulously maintained detached home is truly move-in ready. Bright, spacious, and filled with natural light, it offers exceptional convenience with easy access to Hwy 407, Hwy 404, Hwy 7, Public Transit, community centers, parks, shopping, and top-ranked schools including Stornoway Crescent Public School and Thornlea Secondary School.Extensively upgraded throughout the years, featuring owned furnace and A/C (2014), central air, central vacuum, natural gas BBQ hookup, updated upstairs windows (2013), and a Fully renovated Kitchen (2013) with Electric Stove, Microwave, and newer Refrigerator (2022) Renovated Bathroom with Heated Floor . Roof shingles replaced in 2024, with Side Shingles updated in 2016. Attic insulation inspected in 2026 and confirmed in excellent condition.The professionally renovated basement (2023) offers a modern open-concept layout complete with electric Fireplace, bedroom, full bathroom, recreation area, entertainment room, laundry room, and ample storage space. New washer installed in 2025.Main floor doors, hallway, kitchen, and bedroom areas were updated and repainted in 2016. Security system with Camera, Motion detectors, and door/window sensors may be transferred or removed at buyer's option.Enjoy a beautifully landscaped backyard featuring a patio and BBQ area, deck, garden beds, mature trees, flowering plants, and storage shed. Situated on a quiet, tree-lined street with mature maple and poplar trees, just steps to parks, sports fields, schools, and only minutes to Langstaff GO Station, future subway expansion, and major commuter routes. (id:67193)
Kerrland Realty Group
Tell us when suits you. An agent from the team confirms the appointment — in person or by video, whichever you prefer.
 Kerri LuSales Representative · Team Leader(289) 971-1362
Estimate the monthly payment on this price. Adjust the down payment, rate and amortisation to see what changes.
Monthly payment
$7,008
Not included
Property tax, condo maintenance fees and home insurance are paid separately and are not part of this payment. Budget for them alongside it.
CMHC premium schedule as of 2026-08-18. Estimate only — not financial advice. Actual payments, insurance premiums and approval depend on your lender.
Land Transfer Tax — pre-filled with this price.

Neighbourhoods
A large York Region city known for its tech employers, historic Main Street, and wide range of housing.
ExploreListed by HOMELIFE/BAYVIEW REALTY INC.. The information contained on this site is based in whole or in part on information that is provided by members of The Canadian Real Estate Association, who are responsible for its accuracy. CREA reproduces and distributes this information as a service for its members and assumes no responsibility for its accuracy.

This website is operated by a brokerage or salesperson who is a member of The Canadian Real Estate Association.
Kerrland Realty Group
Kerrland Realty Group is committed to delivering a seamless and elevated real estate experience through local expertise, skilled negotiation, and tailored strategies designed around each client's unique goals.
| Room | Level | Dimensions |
|---|---|---|
| Living room | Ground level | 4.56 x 3.69 |
| Dining room | Ground level | 3.75 x 2.73 |
| Kitchen | Ground level | 4.61 x 3.63 |
| Primary Bedroom | Ground level | 5.05 x 3.22 |
| Bedroom 2 | Ground level | 3.71 x 3.02 |
| Bedroom 3 | Ground level | 3.04 x 2.57 |
| Recreational, Games room | Basement | 7.37 x 4.96 |
| Bedroom | Basement | 3.12 x 3.1 |
| Games room | Basement | 4.9 x 3.52 |