Saved listing data. Ask Kerri for the latest prices, counts and status.
 For sale43 photos
For sale
5 CHUMLEIGH CRESCENT
MLS® N14108122 · 4 days on market · Active
$1,379,000
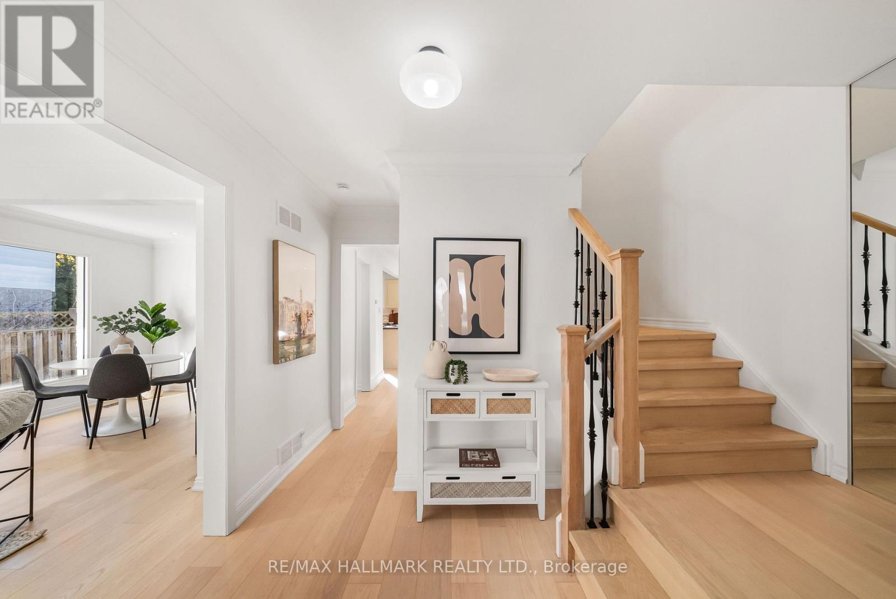
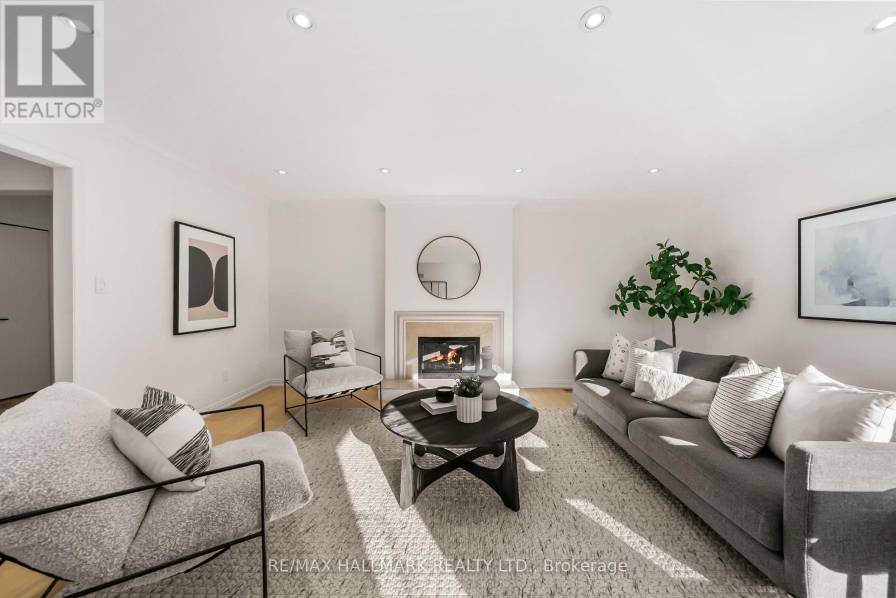
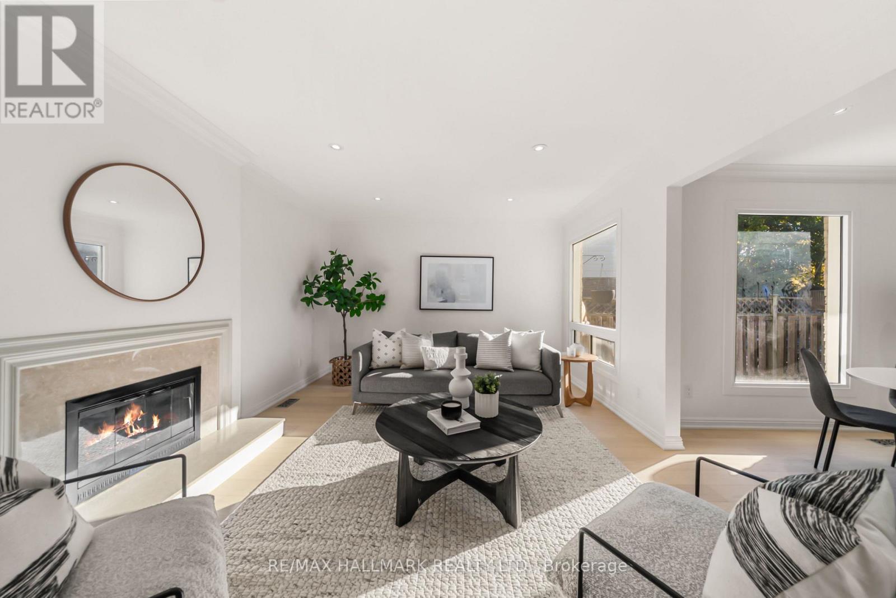
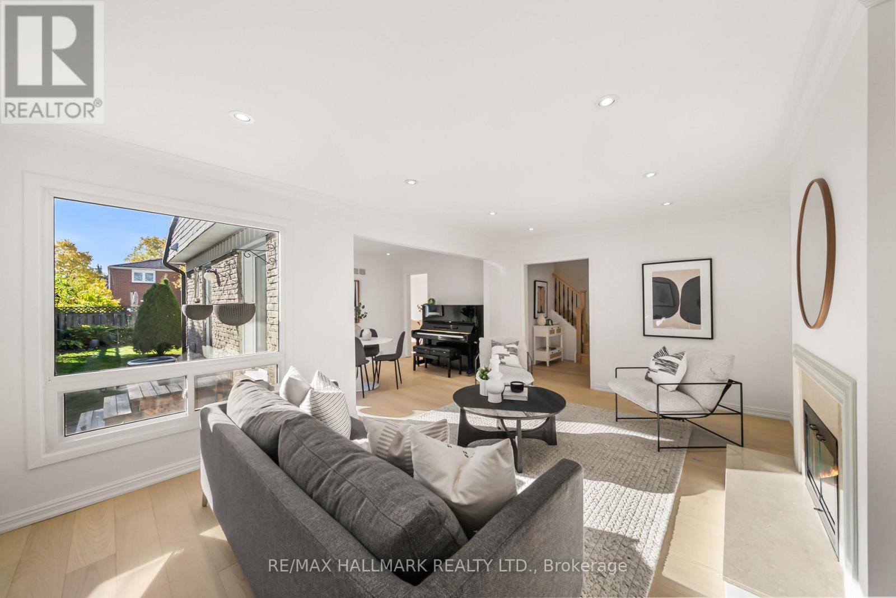
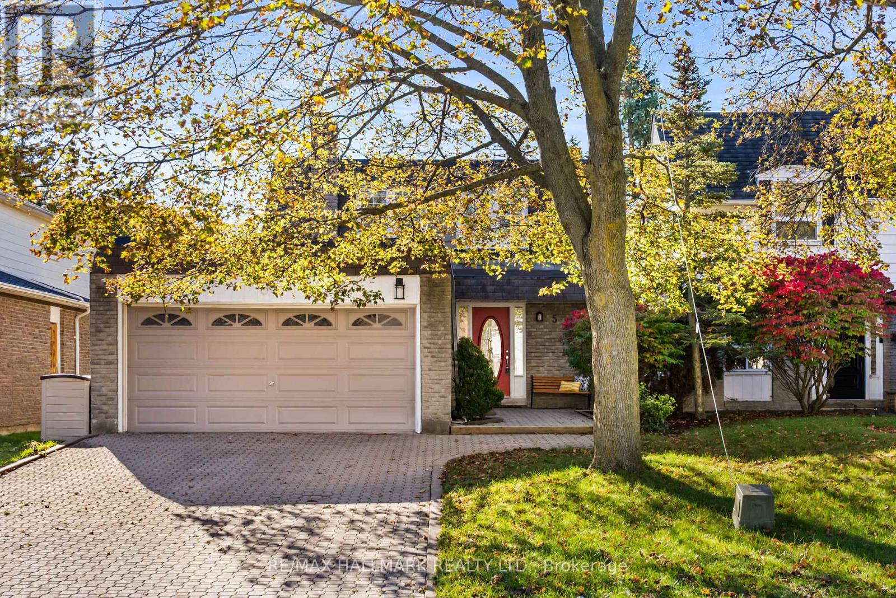
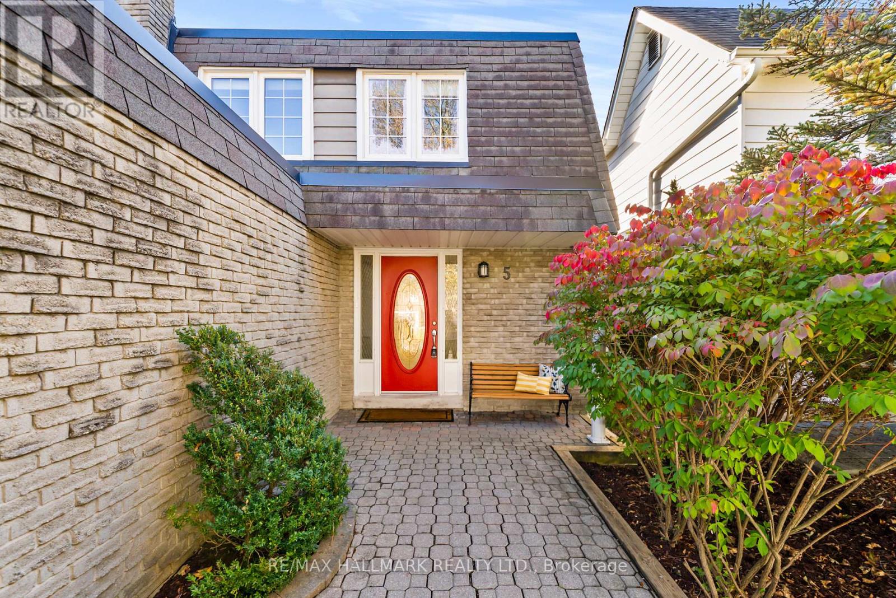
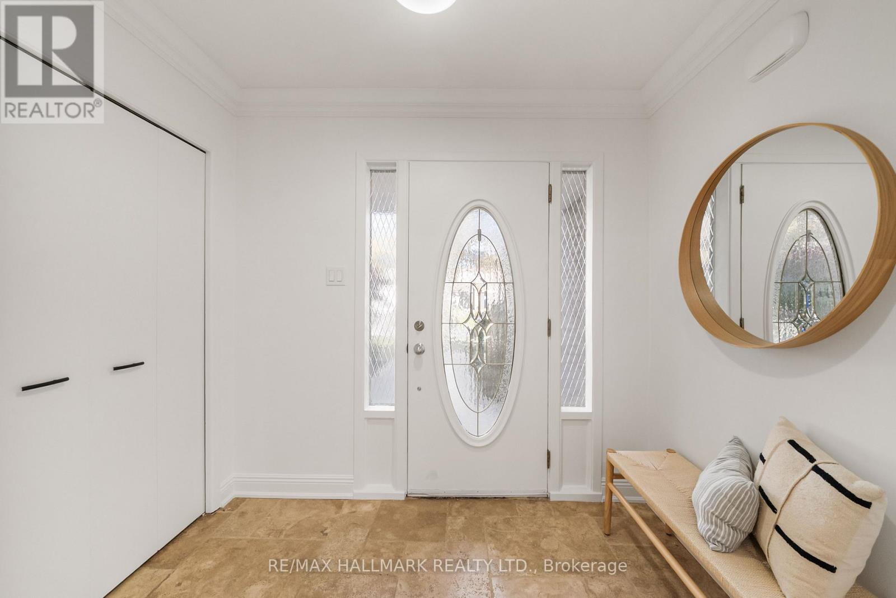
Inquire about this propertyBeautifully updated and ready to welcome you home at 5 Chumleigh Crescent in the heart of sought-after German Mills! This spacious 4+1 bedroom, 4-bathroom home offers a wonderful combination of stylish finishes, comfortable living spaces, and a functional layout. Thoughtfully updated throughout with smooth ceilings, crown moulding, modern pot lights, and quality engineered hardwood floors (2026). The inviting living and dining rooms offer plenty of space to gather with family and friends with an open flow, wood-burning fireplace and large windows. The kitchen provides a welcoming hub for daily dinners in the large eat-in dining space, and easy weekly meal prep with built-in appliances, stone counters, and an ideal layout. Complete with a main floor powder room and two walk-outs to the backyard. Well-sized, the south-facing backyard features a deck with gas BBQ hookup, a patio great for outdoor entertaining, and ample greenspace for kids and dogs to play! A convenient main floor powder room adds to the home's practical design. Upstairs, four generously sized bedrooms provide plenty of room for the whole family, including a primary suite with walk-in closet and modern 3pc ensuite (2016). Fully renovated basement (2019) offers an multi-purpose open concept recreation space and an ideal in-law suite with a private bedroom and modern 3pc ensuite with heated floors. With ample storage, oversized laundry room, Nest smart thermostat, and turn-key finishes, this move-in ready house is calling you home! Located in the coveted school catchments of German Mills Public School and Thornlea Secondary. In an established neighbourhood with mature trees, nearby parks, walking trails, and recreational amenities. Minutes to GO station, shopping, and the 404 and 407, making commuting a breeze. (id:67193)
| Room | Level | Dimensions |
|---|---|---|
| Foyer | Main level | |
| Bedroom 4 | Second level | 3.48 x 2.75 |
| Bathroom | Second level | |
| Living room | Main level | 5.44 x 3.68 |
| Recreational, Games room | Basement | 8.64 x 5.14 |
| Bedroom 5 | Basement | 4.23 x 3.35 |
| Bathroom | Basement | |
| Laundry room | Basement | 3.21 x 2.51 |
| Utility room | Basement | 4.81 x 2.47 |
| Dining room | Main level | 3.43 x 2.47 |
| Kitchen | Main level | 3.56 x 3.53 |
| Kitchen | Main level | 5.18 x 3.35 |
| Partial bathroom | Main level | |
| Primary Bedroom | Second level | 3.96 x 328 |
| Bathroom | Second level | |
| Bedroom 2 | Second level | 3.48 x 2.69 |
| Bedroom 3 | Second level | 3.94 x 3.28 |
Kerrland Realty Group
Tell us when suits you. An agent from the team confirms the appointment — in person or by video, whichever you prefer.
 Kerri LuSales Representative · Team Leader(289) 971-1362
Estimate the monthly payment on this price. Adjust the down payment, rate and amortisation to see what changes.
Monthly payment
$7,183
Not included
Property tax, condo maintenance fees and home insurance are paid separately and are not part of this payment. Budget for them alongside it.
CMHC premium schedule as of 2026-08-18. Estimate only — not financial advice. Actual payments, insurance premiums and approval depend on your lender.
Land Transfer Tax — pre-filled with this price.

Neighbourhoods
A large York Region city known for its tech employers, historic Main Street, and wide range of housing.
ExploreListed by RE/MAX HALLMARK REALTY LTD.. The information contained on this site is based in whole or in part on information that is provided by members of The Canadian Real Estate Association, who are responsible for its accuracy. CREA reproduces and distributes this information as a service for its members and assumes no responsibility for its accuracy.

This website is operated by a brokerage or salesperson who is a member of The Canadian Real Estate Association.
Kerrland Realty Group
Kerrland Realty Group is committed to delivering a seamless and elevated real estate experience through local expertise, skilled negotiation, and tailored strategies designed around each client's unique goals.