Saved listing data. Ask Kerri for the latest prices, counts and status.
 For sale50 photos
For sale
53 ELMRILL ROAD
MLS® N14113332 · 0 days on market · Active
$1,080,000
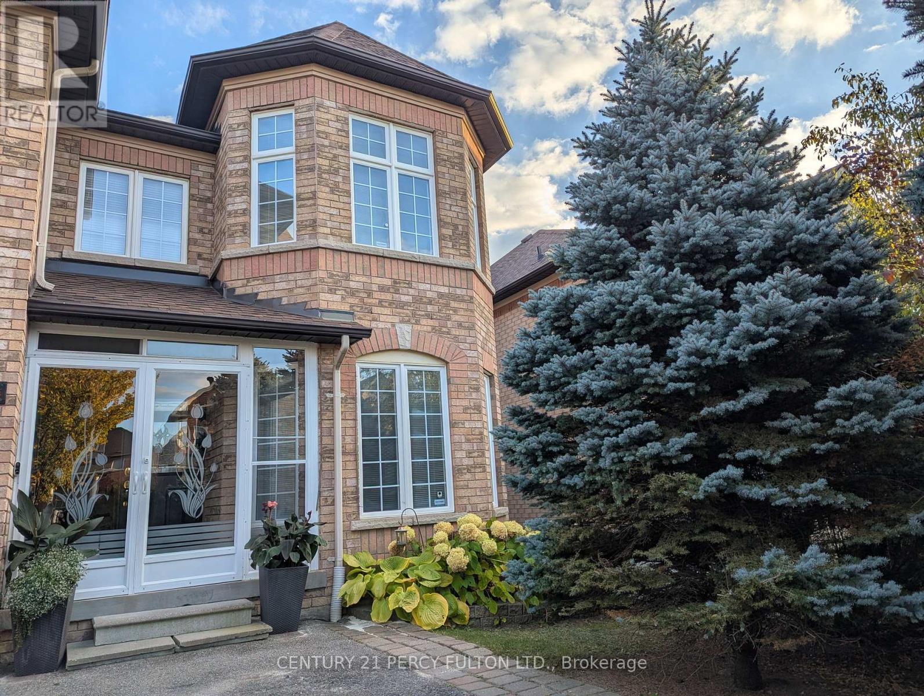
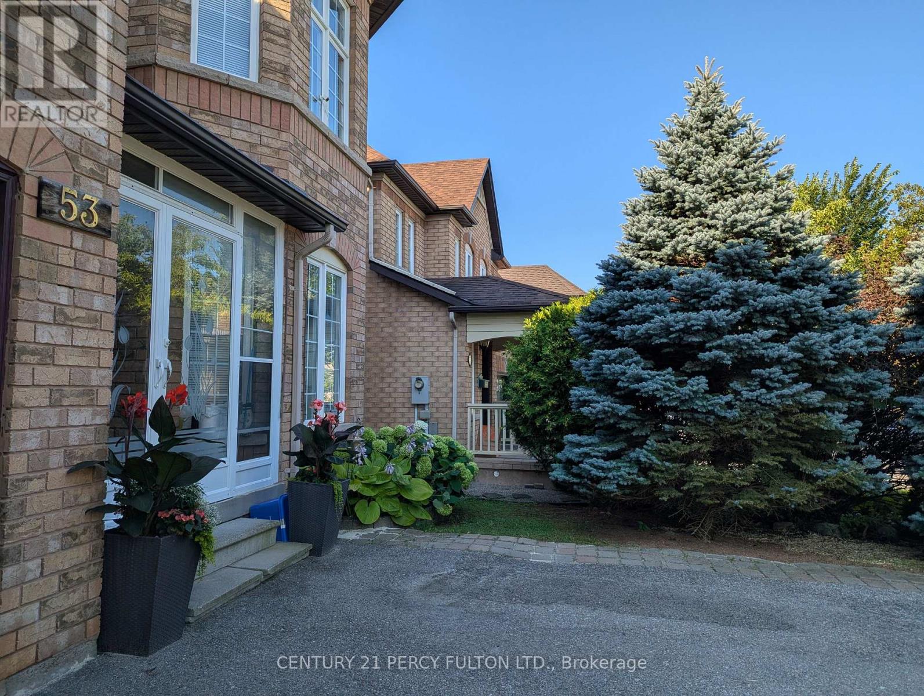
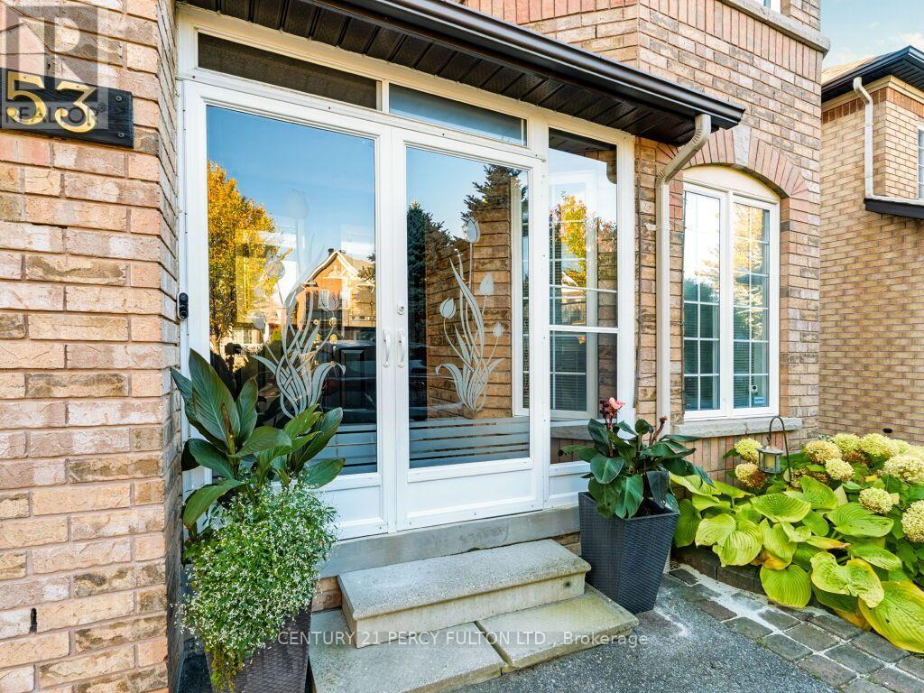
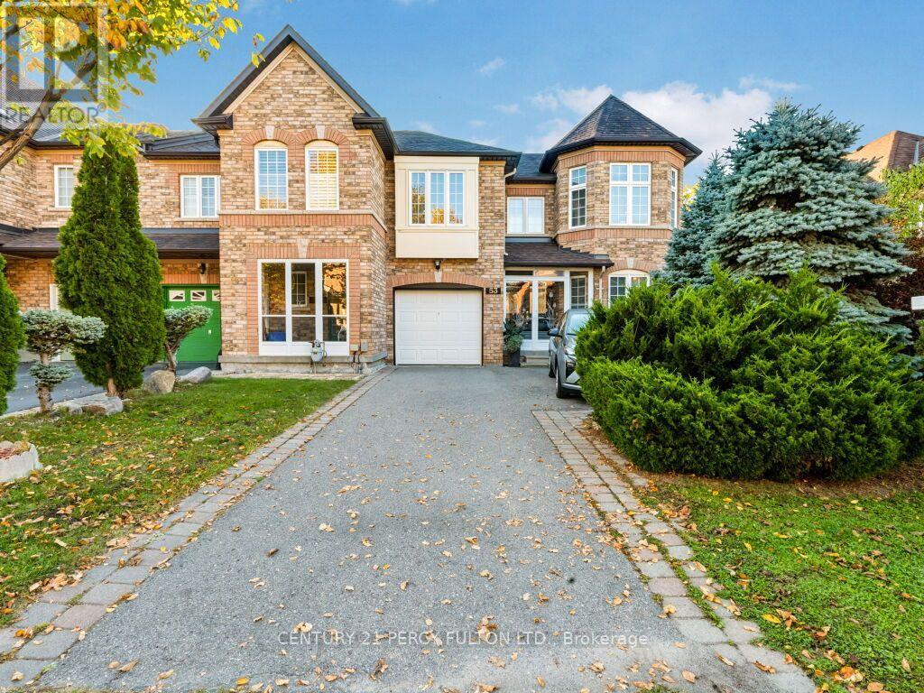
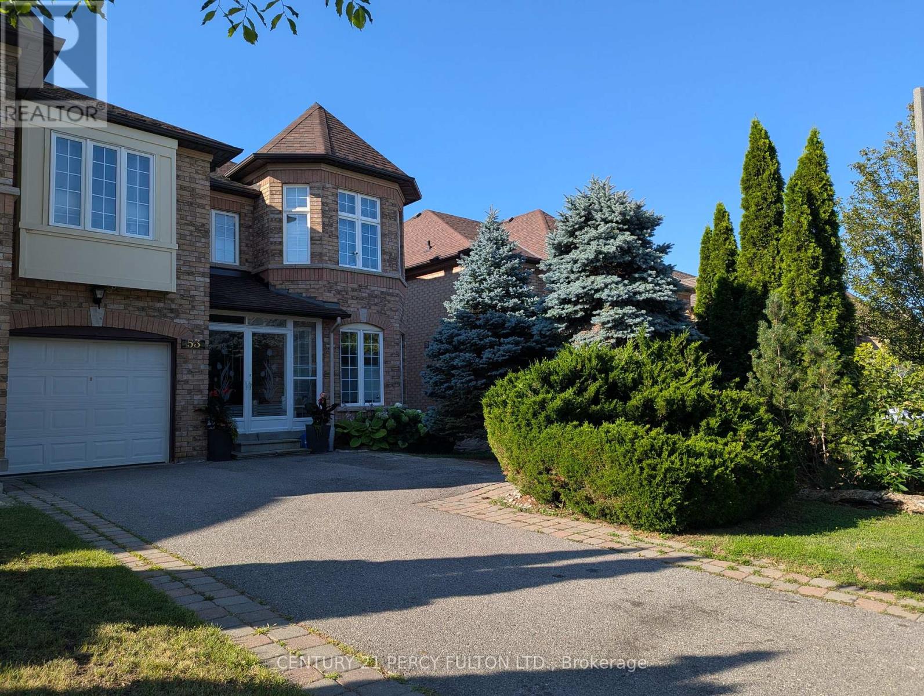
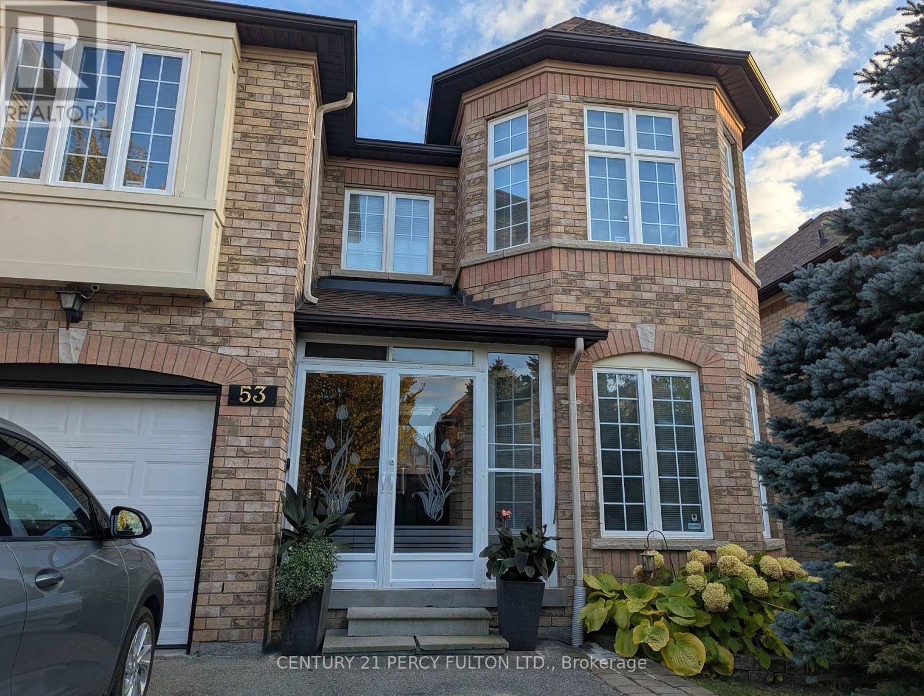
Inquire about this propertyWelcome to The Prestigious Popular Berczy Community. Rare Opportunity to Own this beautiful, spacious 4+1 Bedroom Freehold Townhome End Unit with spacious unfinished basement for your personal touch, feels like a Semi-Detached. Double door entry with curved staircase connecting to 4 generous bedrooms and den. Great for multigenerational family and pets. Sunny Bright South Exposure offering 2144 SF of living space. Professionally painted thru out. Open Concept family sized Eat in Kitchen with Breakfast bar, walk out to beautiful private serene landscaped backyard on a large lot with mature trees and plants. Natural Gas BBQ line in backyard, Enjoy premium privacy with no sidewalk. Spacious Primary Bedroom offers a Walk-in closet and Ensuite bathroom with separate Bathtub and Shower. 3rd Bdrm offers a Semi-Ensuite, Study can be Home Office or sitting area. Tankless Water Heater & Water Softener Owned. Walking distance to Top Ranked schools Pierre Elliott Trudeau HS, Beckett Farm PS, St. Augustine Catholic HS, Castlemore PS. Close to Cafes, Restaurants, Supermarkets, Transit, Minutes to Huge Berczy Park South and North, Angus Glen Community Centre, Markville Mall, Banks. Close to Hwy 404 & 407. Pet friendly and nature-lovers retreat! A Must See!! (id:67193)
| Room | Level | Dimensions |
|---|---|---|
| Living room | Main level | 5.19 x 3.23 |
| Dining room | Main level | 5.19 x 3.23 |
| Kitchen | Main level | 3.11 x 3.05 |
| Eating area | Main level | 3.05 x 3.05 |
| Family room | Main level | 5.52 x 3.82 |
| Primary Bedroom | Second level | 4.27 x 3.82 |
| Bedroom 2 | Second level | 3.82 x 2.56 |
| Bedroom 3 | Second level | 4.58 x 3.11 |
| Bedroom 4 | Second level | 2.9 x 3.22 |
| Study | Second level | 2.19 x 2.6 |
Kerrland Realty Group
Tell us when suits you. An agent from the team confirms the appointment — in person or by video, whichever you prefer.
 Kerri LuSales Representative · Team Leader(289) 971-1362
Estimate the monthly payment on this price. Adjust the down payment, rate and amortisation to see what changes.
Monthly payment
$5,436
Not included
Property tax, condo maintenance fees and home insurance are paid separately and are not part of this payment. Budget for them alongside it.
CMHC premium schedule as of 2026-08-18. Estimate only — not financial advice. Actual payments, insurance premiums and approval depend on your lender.
Land Transfer Tax — pre-filled with this price.
Neighbourhoods
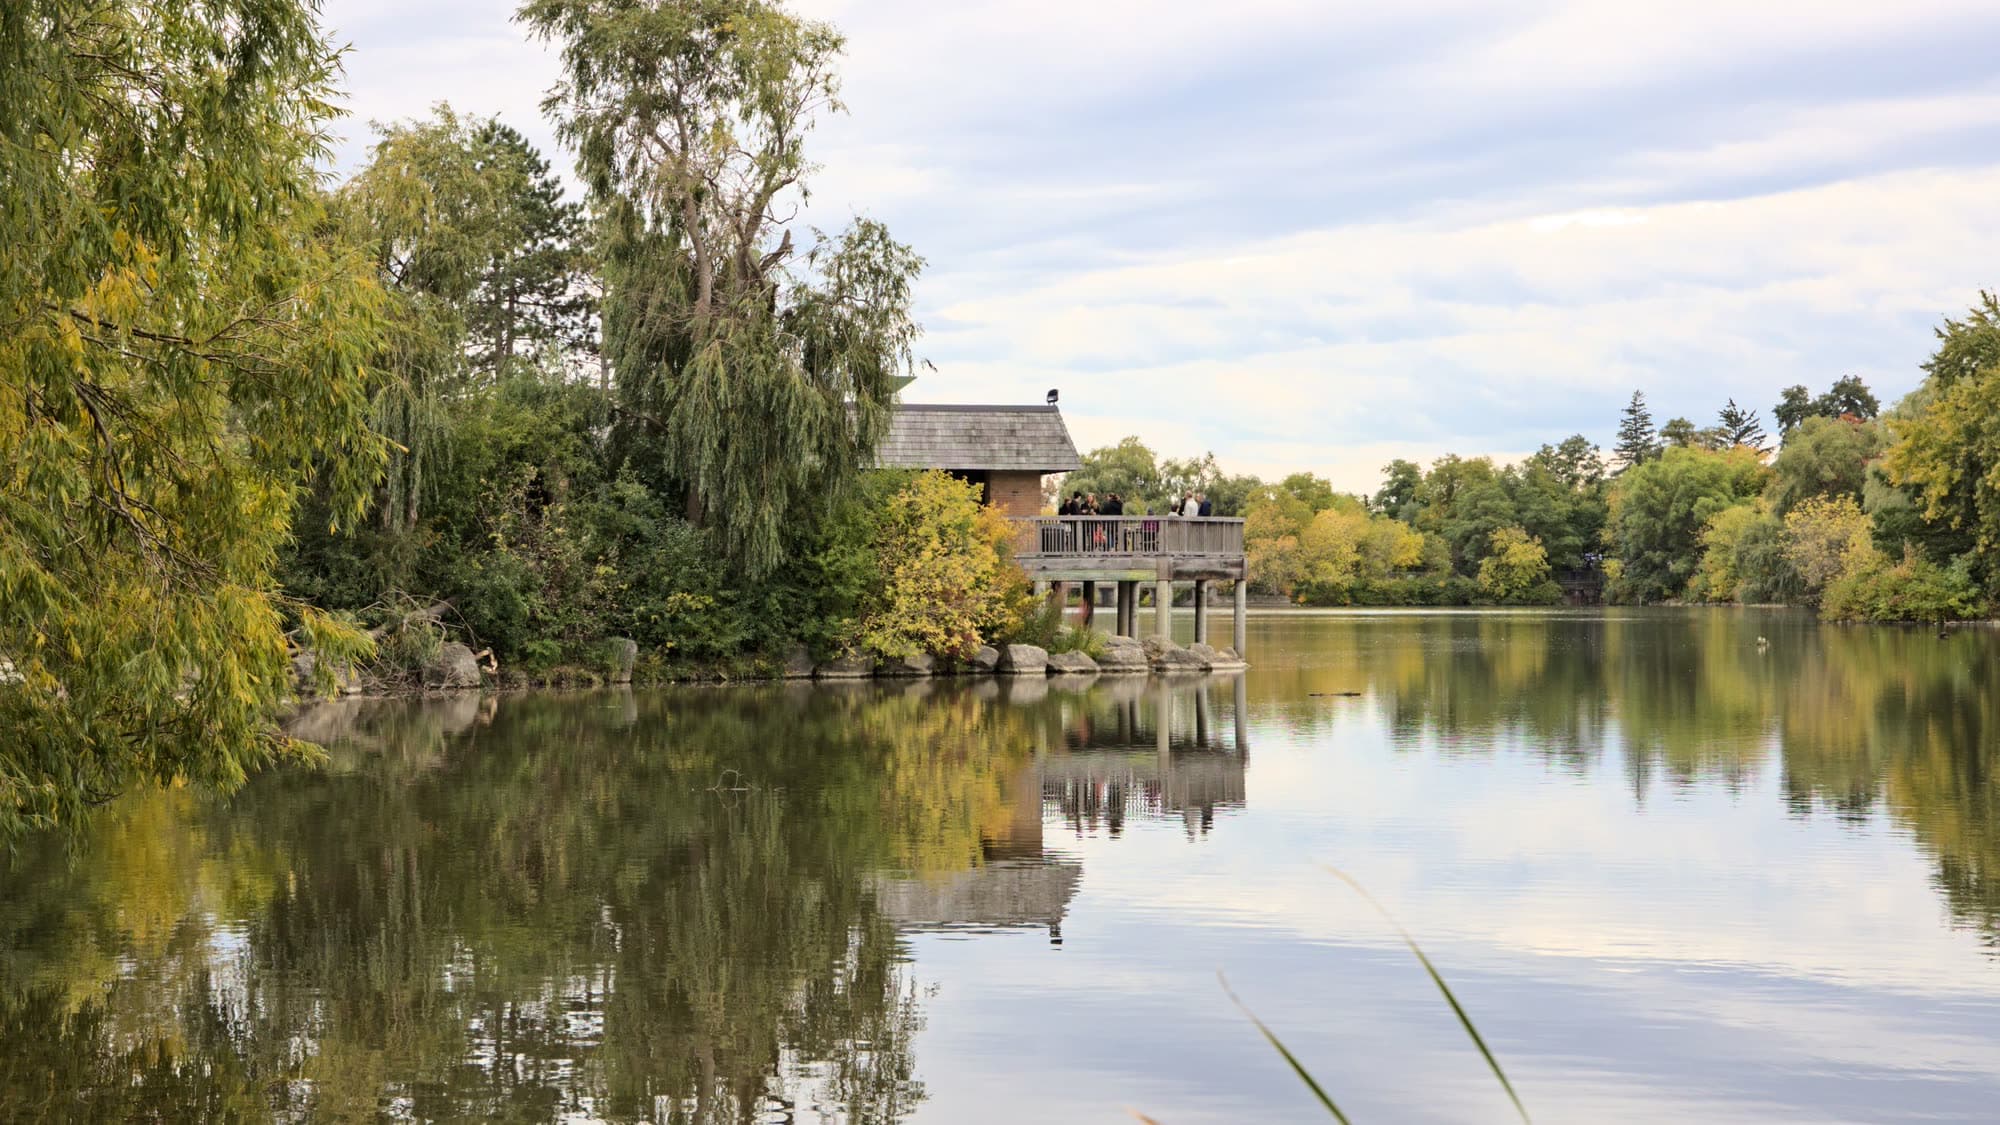
A large York Region city known for its tech employers, historic Main Street, and wide range of housing.
ExploreListed by CENTURY 21 PERCY FULTON LTD.. The information contained on this site is based in whole or in part on information that is provided by members of The Canadian Real Estate Association, who are responsible for its accuracy. CREA reproduces and distributes this information as a service for its members and assumes no responsibility for its accuracy.

This website is operated by a brokerage or salesperson who is a member of The Canadian Real Estate Association.
Kerrland Realty Group
Kerrland Realty Group is committed to delivering a seamless and elevated real estate experience through local expertise, skilled negotiation, and tailored strategies designed around each client's unique goals.