 For sale48 photos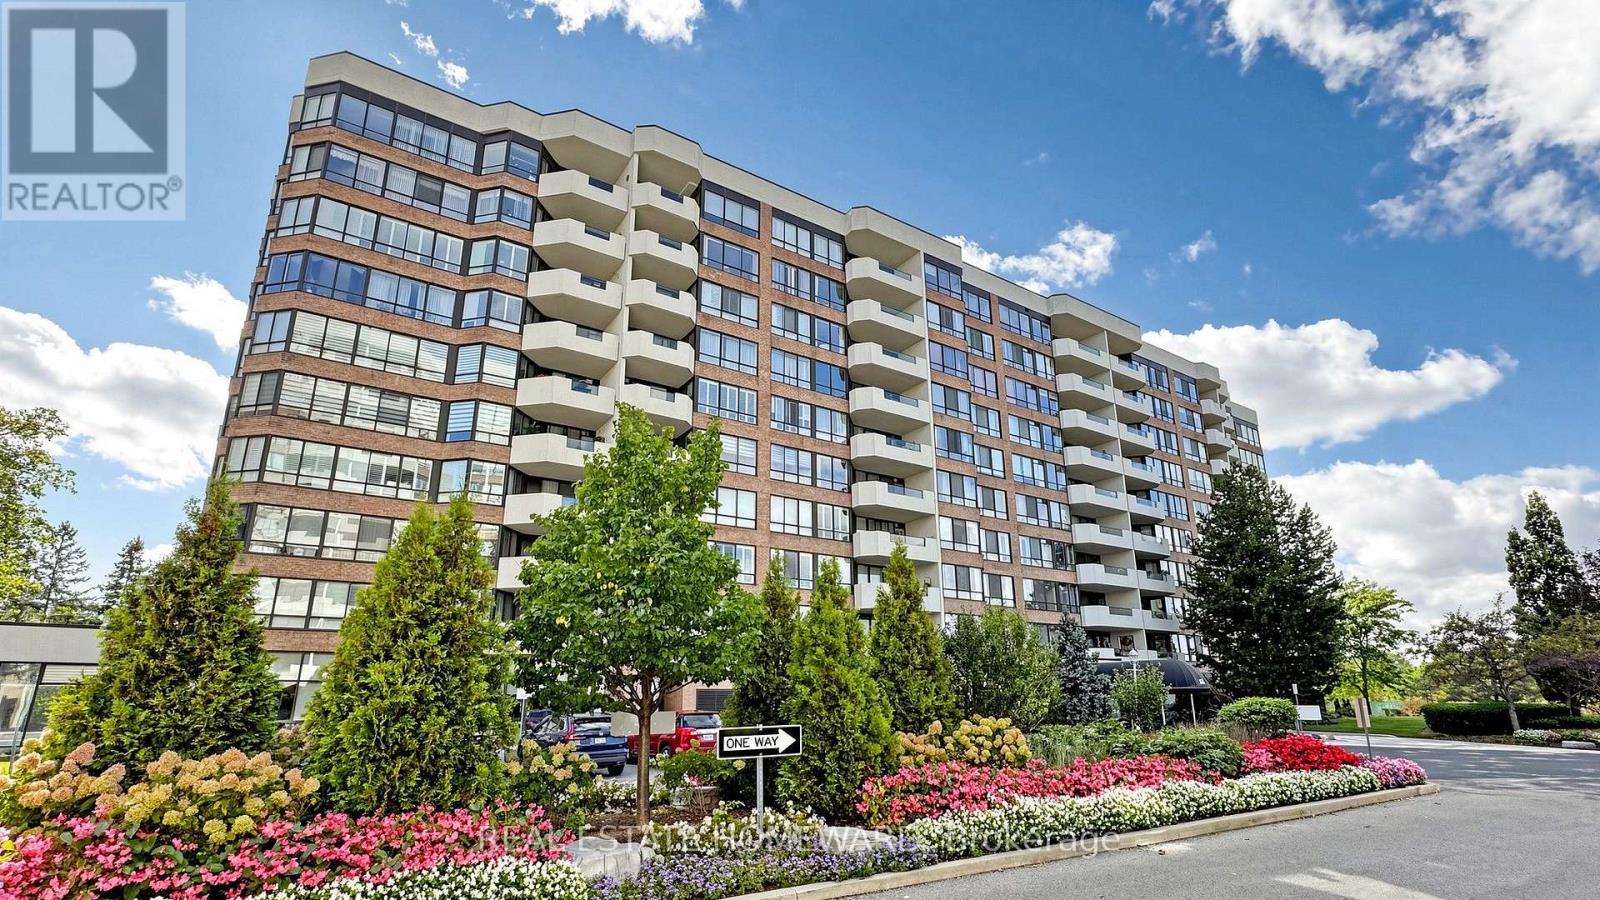
For sale
604 - 55 AUSTIN DRIVE
MLS® N14083898 · 0 days on market · Active
$886,000
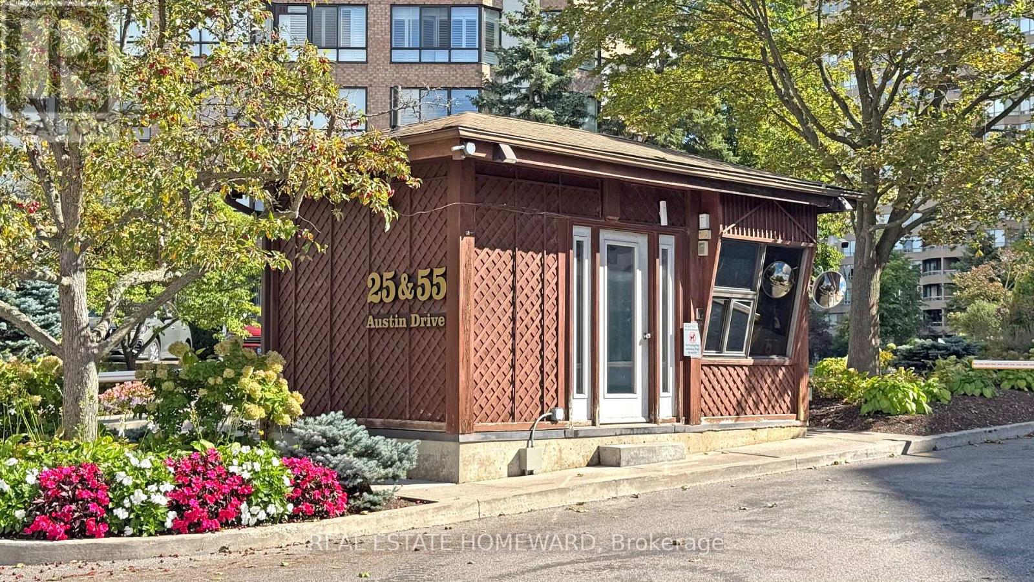
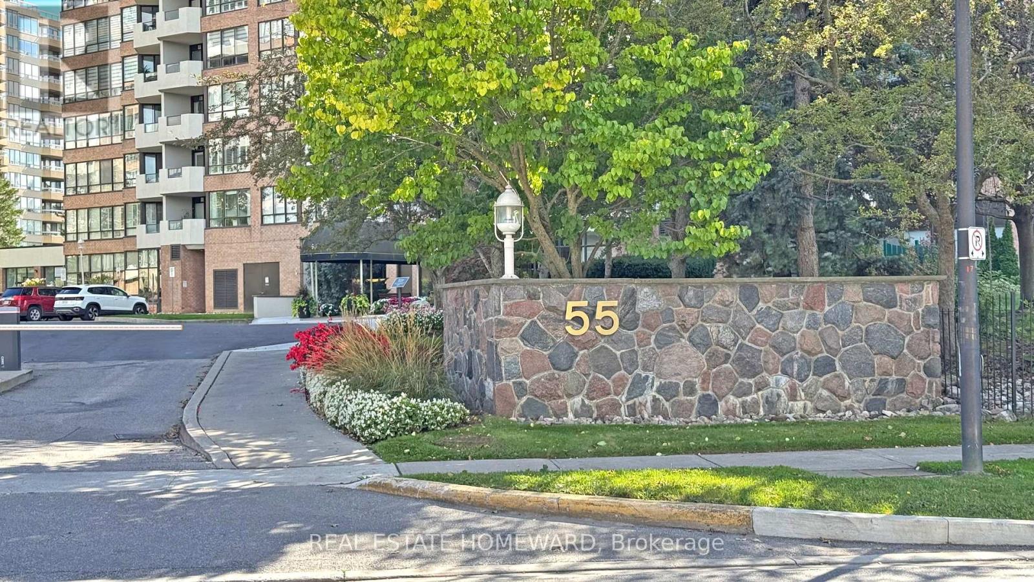
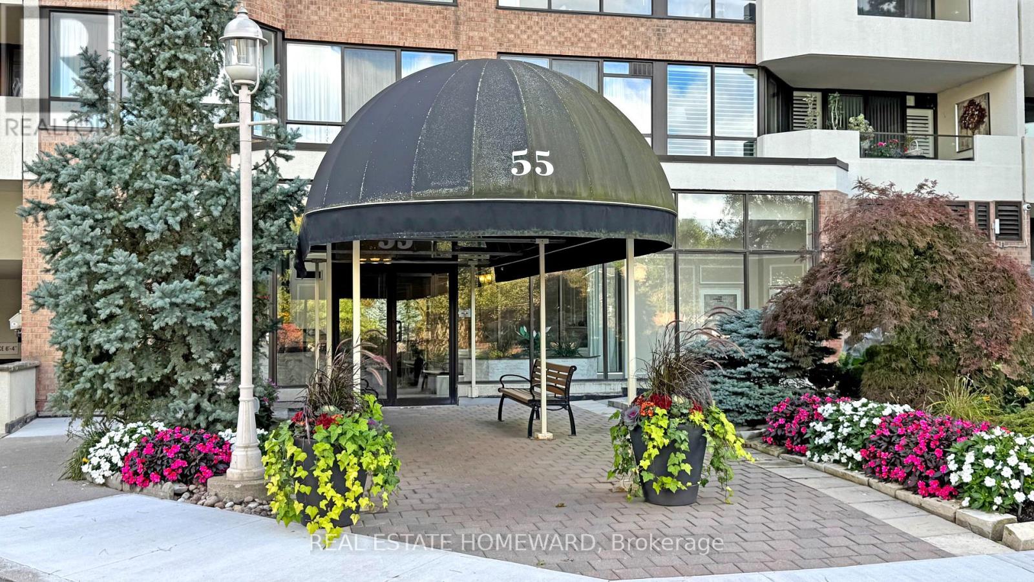
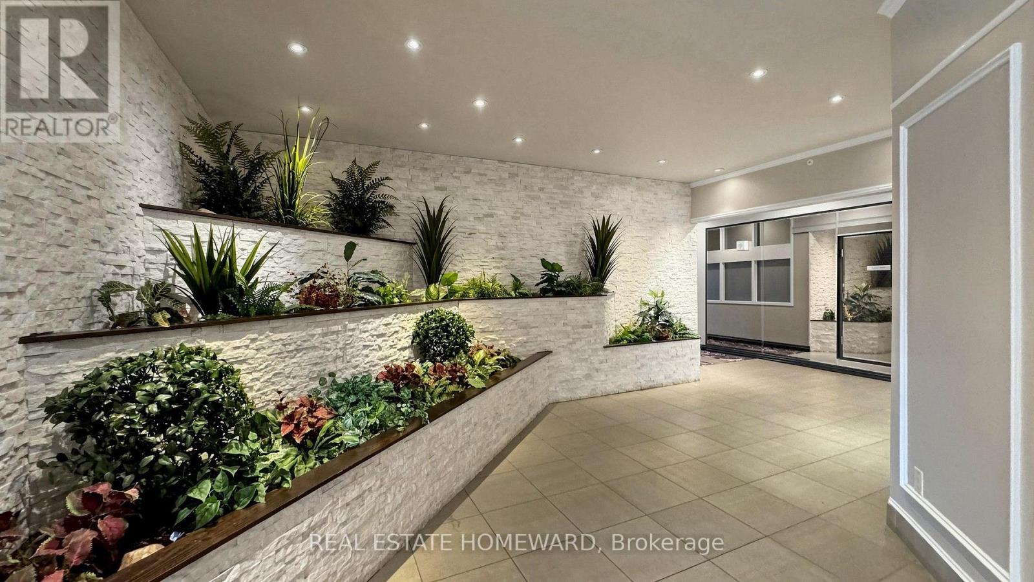
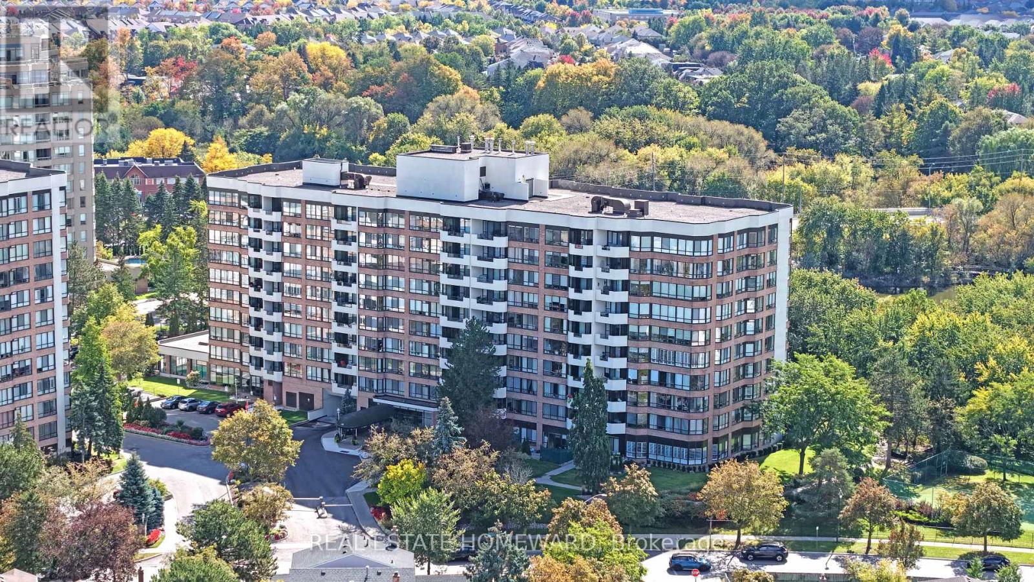
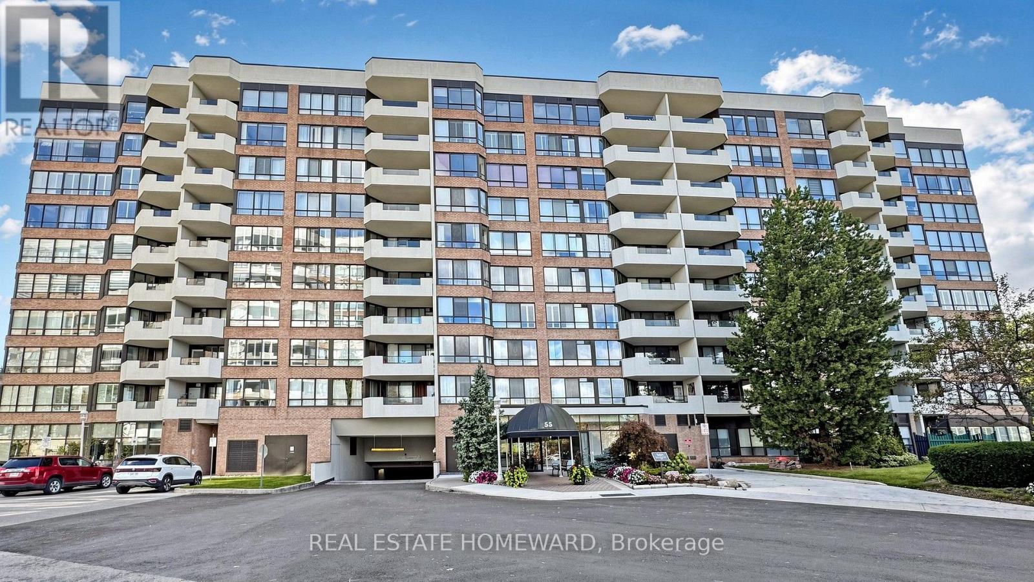
Inquire about this propertyUpgraded, ultra-spacious, and totally hassle-free, Unit 604 at Tridel's Walden Pond I offers a rare combination of fully renovated finishes, house-sized dimensions, and all-inclusive living. This sun-filled 2-bedroom, 2-bathroom corner suite opens past a proper foyer into expansive living and dining areas framed by big bright windows. Use every dish and cook in the updated eat-in kitchen with stainless steel appliances, a one year old stove/oven and great quartz counter space. Also enjoy the privacy of a primary suite with a fully renovated ensuite with a huge shower. A spacious second bedroom and a full second updated four piece bath gives guests or family members comfort and privacy. The office is bright and private which is perfect for those work-from-home days. An oversized in-suite laundry room with bonus storage gives plenty of room to tuck your stuff away. The fan coils were fully updated and replaced, which saves you 7000 dollar hassle. Your monthly maintenance fee is a total set-it-and-forget-it deal that covers Heat, Hydro, Water, Central Air, Bell TV, AND High-Speed Internet in one bill. Enjoy the condo living perks including 24/7 gatehouse security, indoor saltwater pool, gym, tennis court, and lush nature trails right outside your door, all just steps from Markville Mall, Main St Unionville, GO Transit, and Hwy 407/404. (id:67193)
| Room | Level | Dimensions |
|---|---|---|
| Living room | Main level | 6.3 x 3.53 |
| Dining room | Main level | 3.28 x 3.18 |
| Kitchen | Main level | 2.79 x 2.49 |
| Eating area | Main level | 2.79 x 2.31 |
| Primary Bedroom | Main level | 4.57 x 3.15 |
| Bedroom 2 | Main level | 3.66 x 2.87 |
| Office | Main level | 3.15 x 2.9 |
Kerrland Realty Group
Tell us when suits you. An agent from the team confirms the appointment — in person or by video, whichever you prefer.
 Kerri LuSales Representative · Team Leader(289) 971-1362
Estimate the monthly payment on this price. Adjust the down payment, rate and amortisation to see what changes.
Monthly payment
$4,289
Not included
Property tax, condo maintenance fees and home insurance are paid separately and are not part of this payment. Budget for them alongside it.
CMHC premium schedule as of 2026-08-18. Estimate only — not financial advice. Actual payments, insurance premiums and approval depend on your lender.
Land Transfer Tax — pre-filled with this price.

Neighbourhoods
A large York Region city known for its tech employers, historic Main Street, and wide range of housing.
ExploreListed by REAL ESTATE HOMEWARD. The information contained on this site is based in whole or in part on information that is provided by members of The Canadian Real Estate Association, who are responsible for its accuracy. CREA reproduces and distributes this information as a service for its members and assumes no responsibility for its accuracy.

This website is operated by a brokerage or salesperson who is a member of The Canadian Real Estate Association.
Kerrland Realty Group
Kerrland Realty Group is committed to delivering a seamless and elevated real estate experience through local expertise, skilled negotiation, and tailored strategies designed around each client's unique goals.