 For sale50 photos
For sale
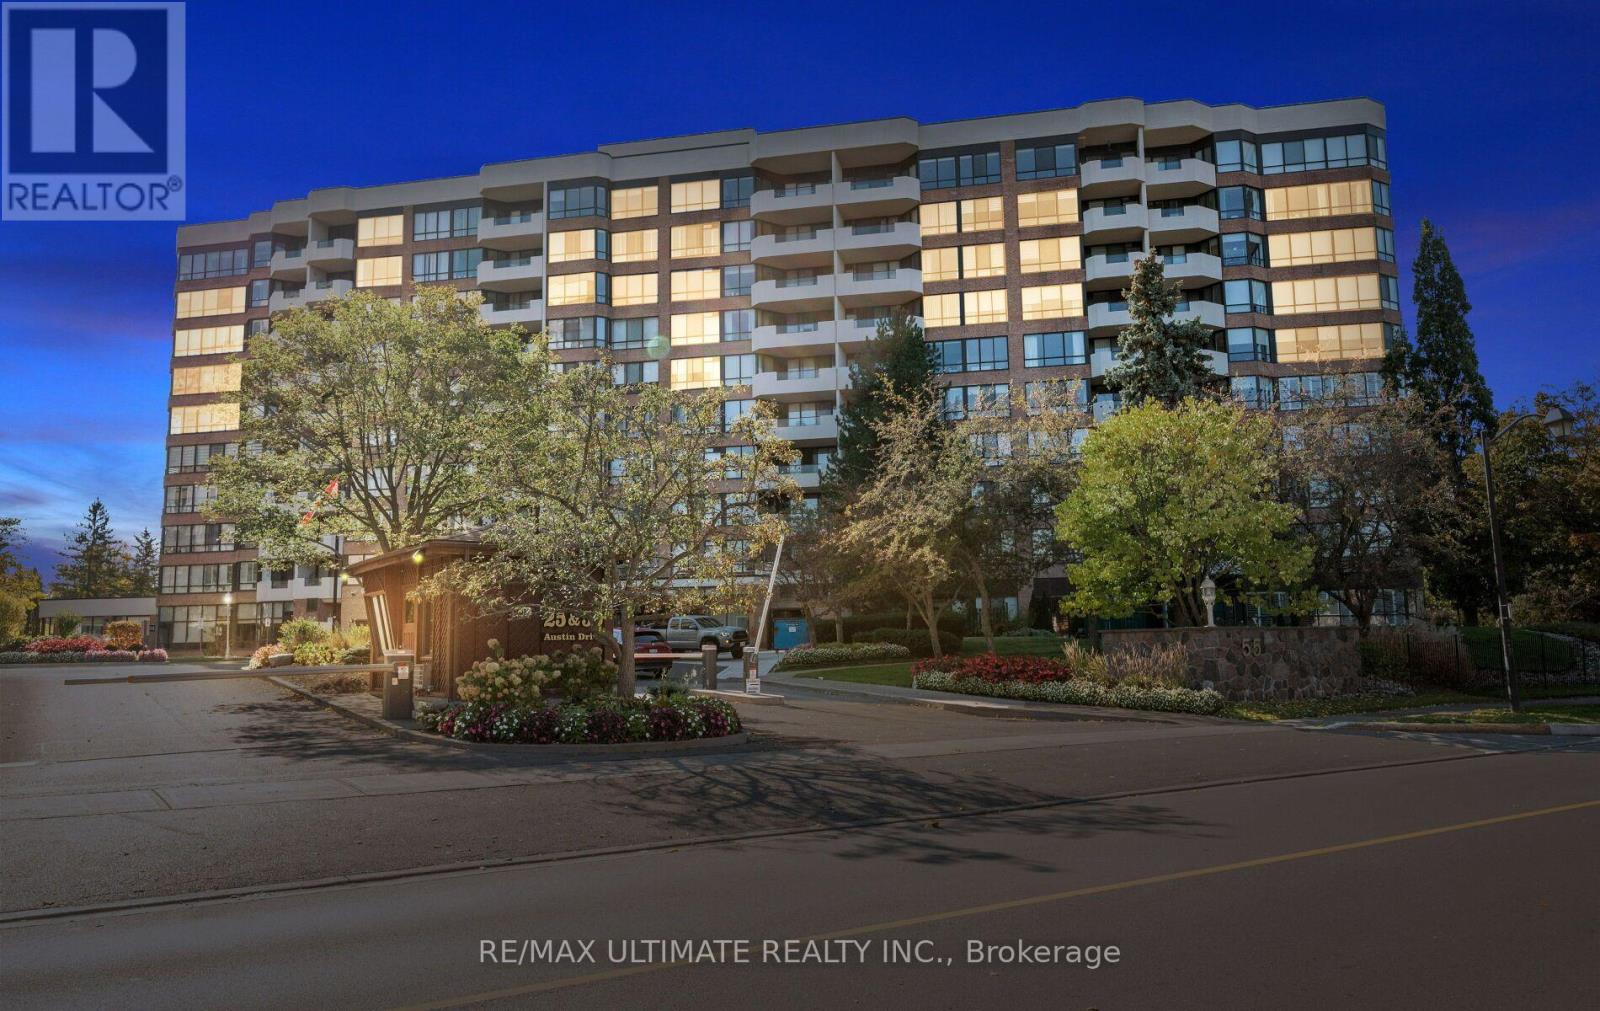
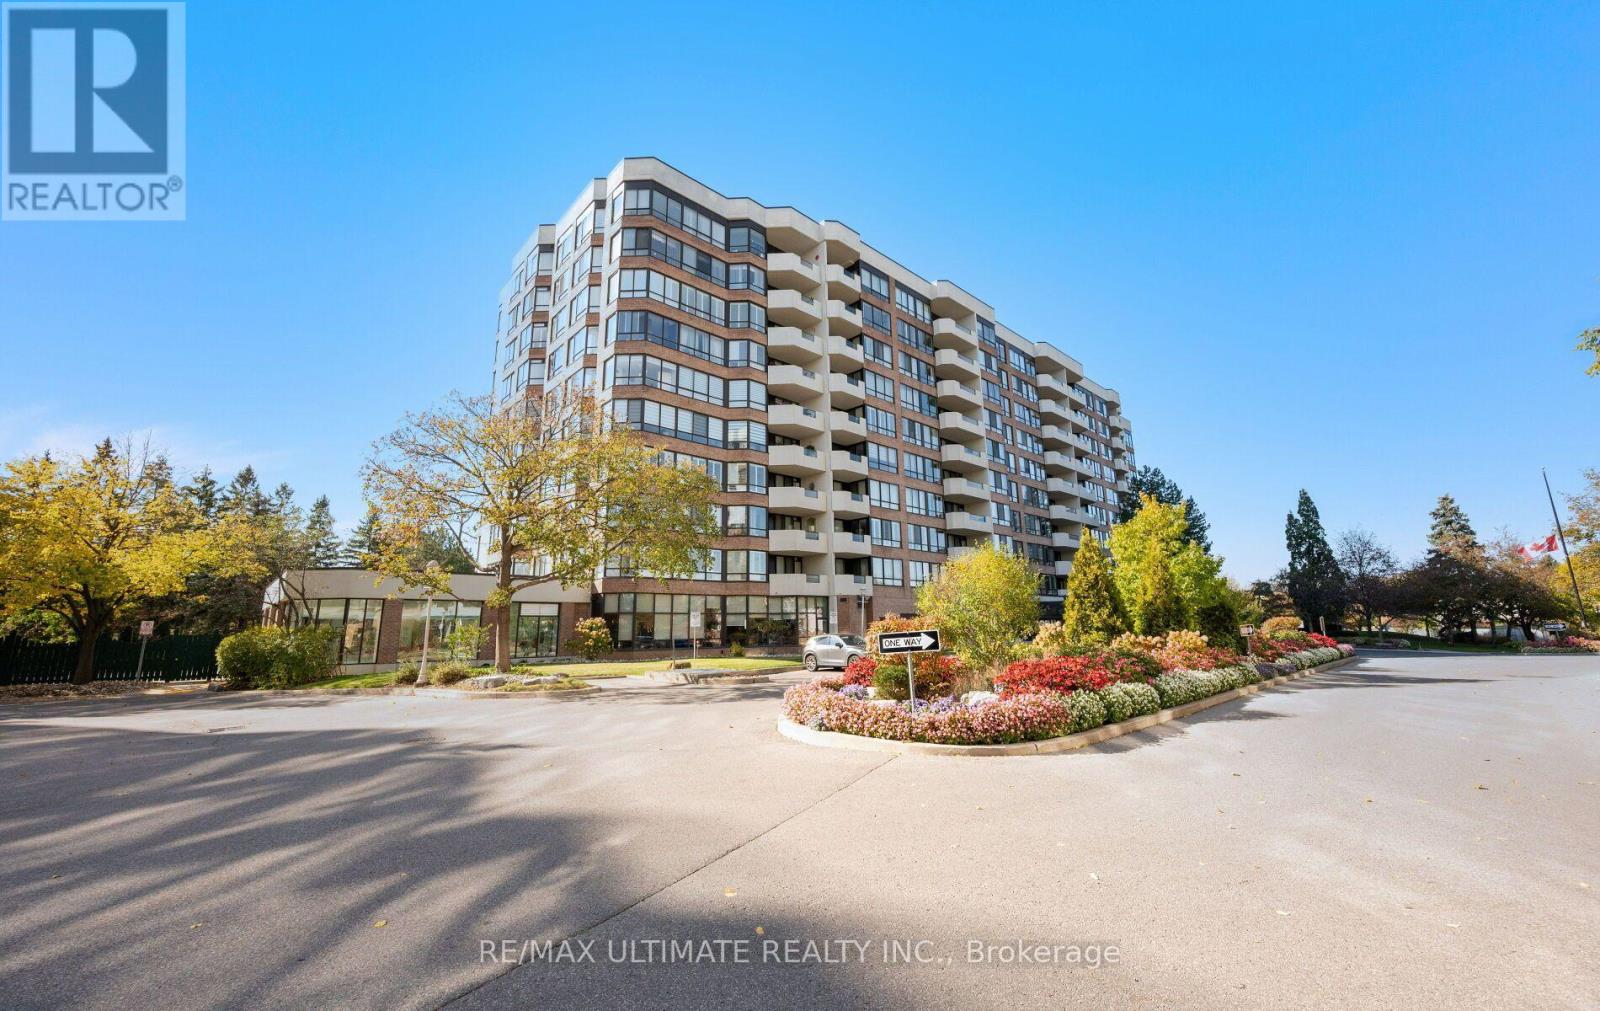
PH9 - 55 AUSTIN DRIVE
MLS® N14131920 · 0 days on market · Active
$795,000
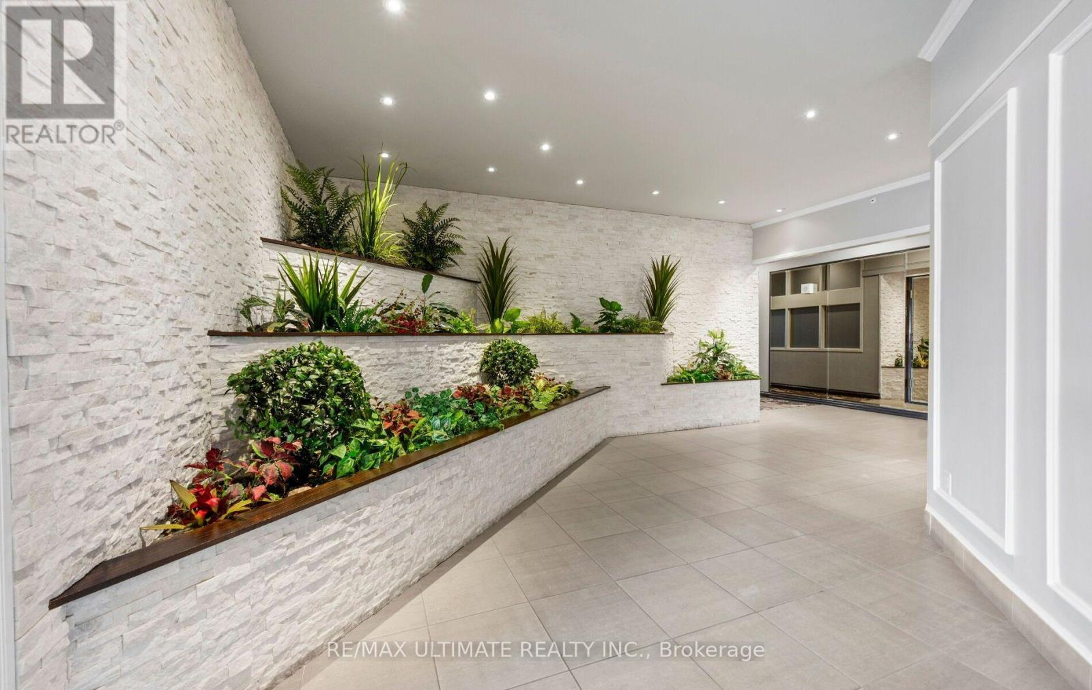
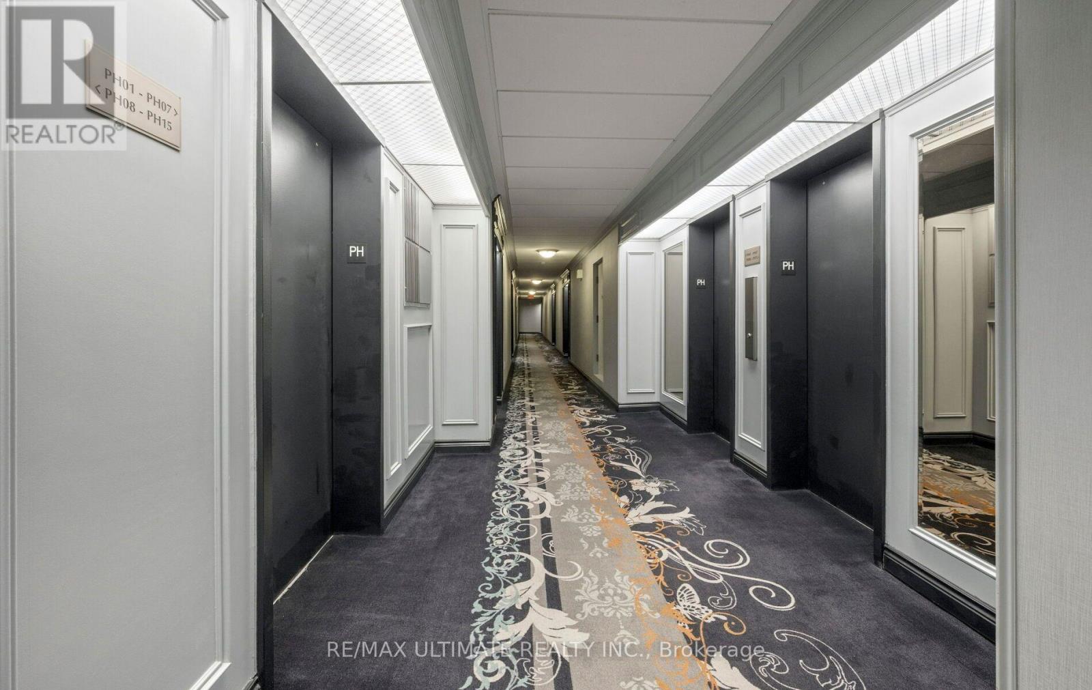
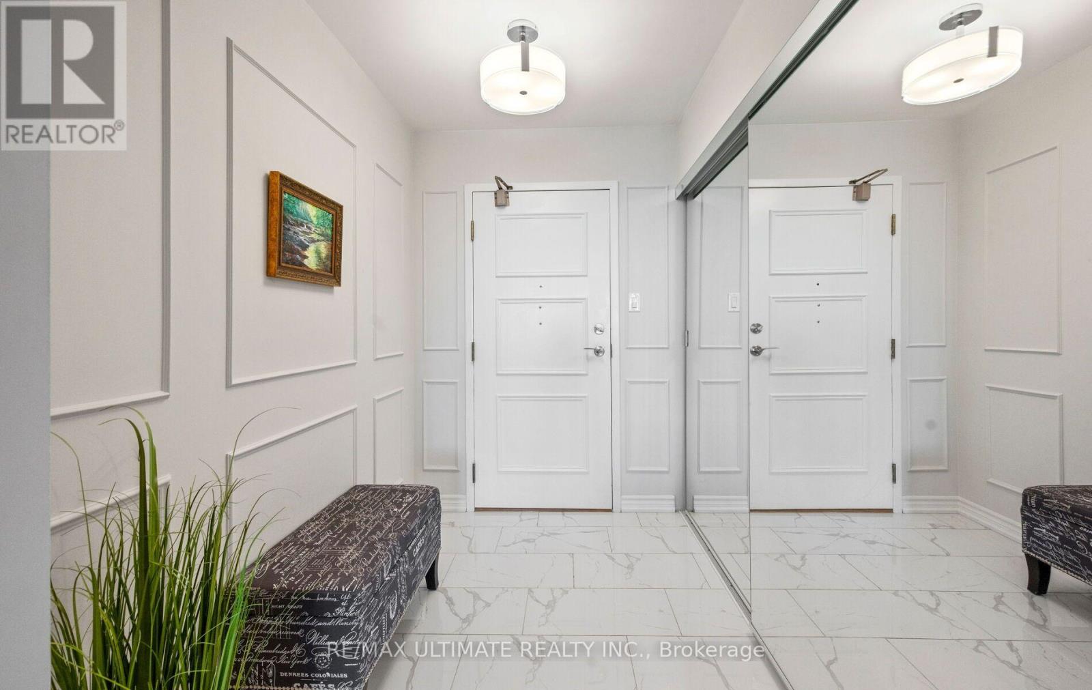
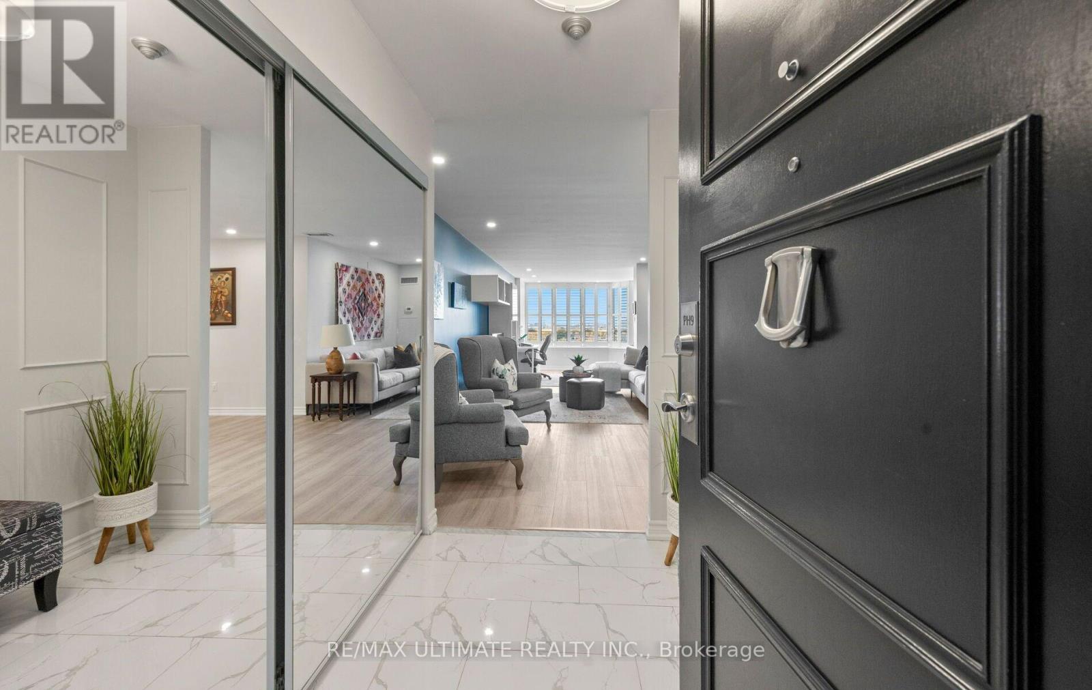
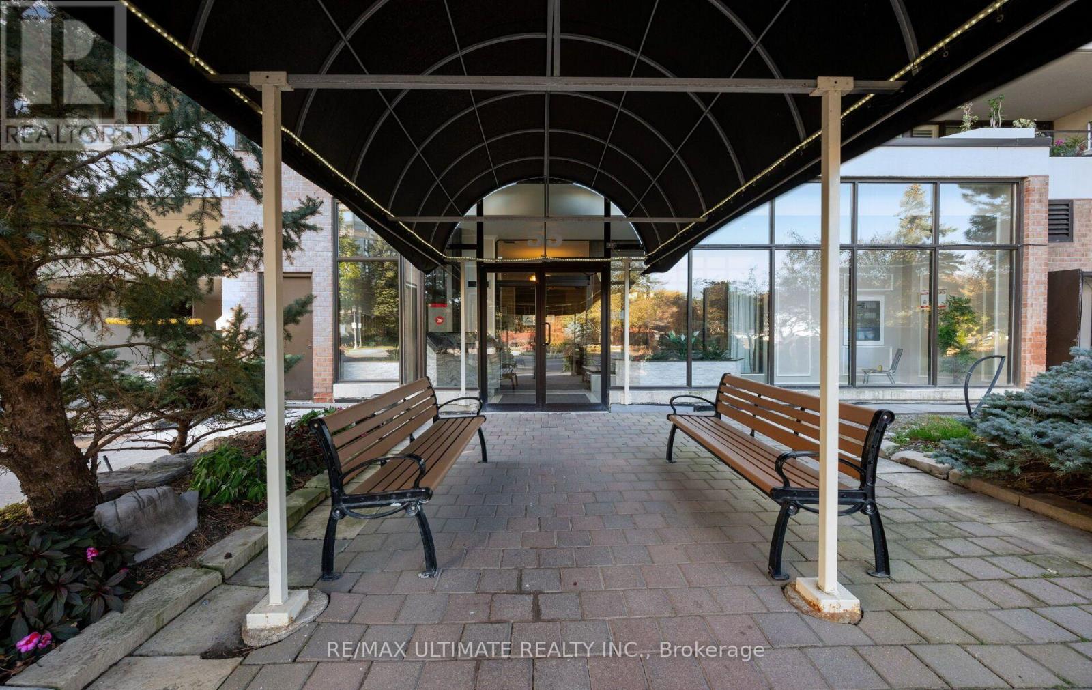
Inquire about this propertyIn the heart of Markham, 55 Austin Drive sits within Walden Pond, a Tridel community prized for its award-winning gardens, outstanding amenities, and a location that's tough to beat. Markville Mall, GO Transit, grocery stores, and scenic walking trails are all just steps away. Inside, this bright, beautifully kept suite spans 1,345 sq. ft., with an open-concept dining and living space that looks out onto greenery and pond. The spacious kitchen was thoughtfully renovated in 2021 and comes with stainless steel appliances, and the bathrooms have been renovated as well. The spacious primary bedroom has a his/her closet and an ensuite bathroom with a glass shower with a built-in cabinet and a stylish vanity. The second bedroom is generously proportioned - an ideal guest room or home office and a full bathroom just outside the door. Laundry in-suite, tucked into an impressively large utility and storage room. Two underground parking spaces (tandem ) and one locker are included Fees here are genuinely all-inclusive, covering heat, hydro, water, air conditioning, and common elements, building insurance parking and locker. Residents enjoy a full amenity lineup: indoor pool, hot tub, gym, party and games rooms, billiards, guest suites, tennis court, and an outdoor BBQ area. And the social calendar is just as full - aquafit, chair yoga, movie nights, karaoke, and special events and parties.A welcoming, well-managed community, and an easy place to love coming home. to. (id:67193)
| Room | Level | Dimensions |
|---|---|---|
| Foyer | Flat | 3.35 x 6.64 |
| Dining room | Flat | 3.47 x 3.35 |
| Living room | Flat | 3.35 x 6.65 |
| Kitchen | Flat | 3.6 x 3.39 |
| Solarium | Flat | 3.4 x 3.05 |
| Primary Bedroom | Flat | 3.31 x 4.57 |
| Bedroom 2 | Flat | 3.08 x 3.38 |
| Laundry room | Flat | 0.03 x 0.03 |
Kerrland Realty Group
Tell us when suits you. An agent from the team confirms the appointment — in person or by video, whichever you prefer.
 Kerri LuSales Representative · Team Leader(289) 971-1362
Estimate the monthly payment on this price. Adjust the down payment, rate and amortisation to see what changes.
Monthly payment
$3,759
Not included
Property tax, condo maintenance fees and home insurance are paid separately and are not part of this payment. Budget for them alongside it.
CMHC premium schedule as of 2026-08-18. Estimate only — not financial advice. Actual payments, insurance premiums and approval depend on your lender.
Land Transfer Tax — pre-filled with this price.

Neighbourhoods
A large York Region city known for its tech employers, historic Main Street, and wide range of housing.
ExploreListed by RE/MAX ULTIMATE REALTY INC.. The information contained on this site is based in whole or in part on information that is provided by members of The Canadian Real Estate Association, who are responsible for its accuracy. CREA reproduces and distributes this information as a service for its members and assumes no responsibility for its accuracy.

This website is operated by a brokerage or salesperson who is a member of The Canadian Real Estate Association.
Kerrland Realty Group
Kerrland Realty Group is committed to delivering a seamless and elevated real estate experience through local expertise, skilled negotiation, and tailored strategies designed around each client's unique goals.