 For sale48 photos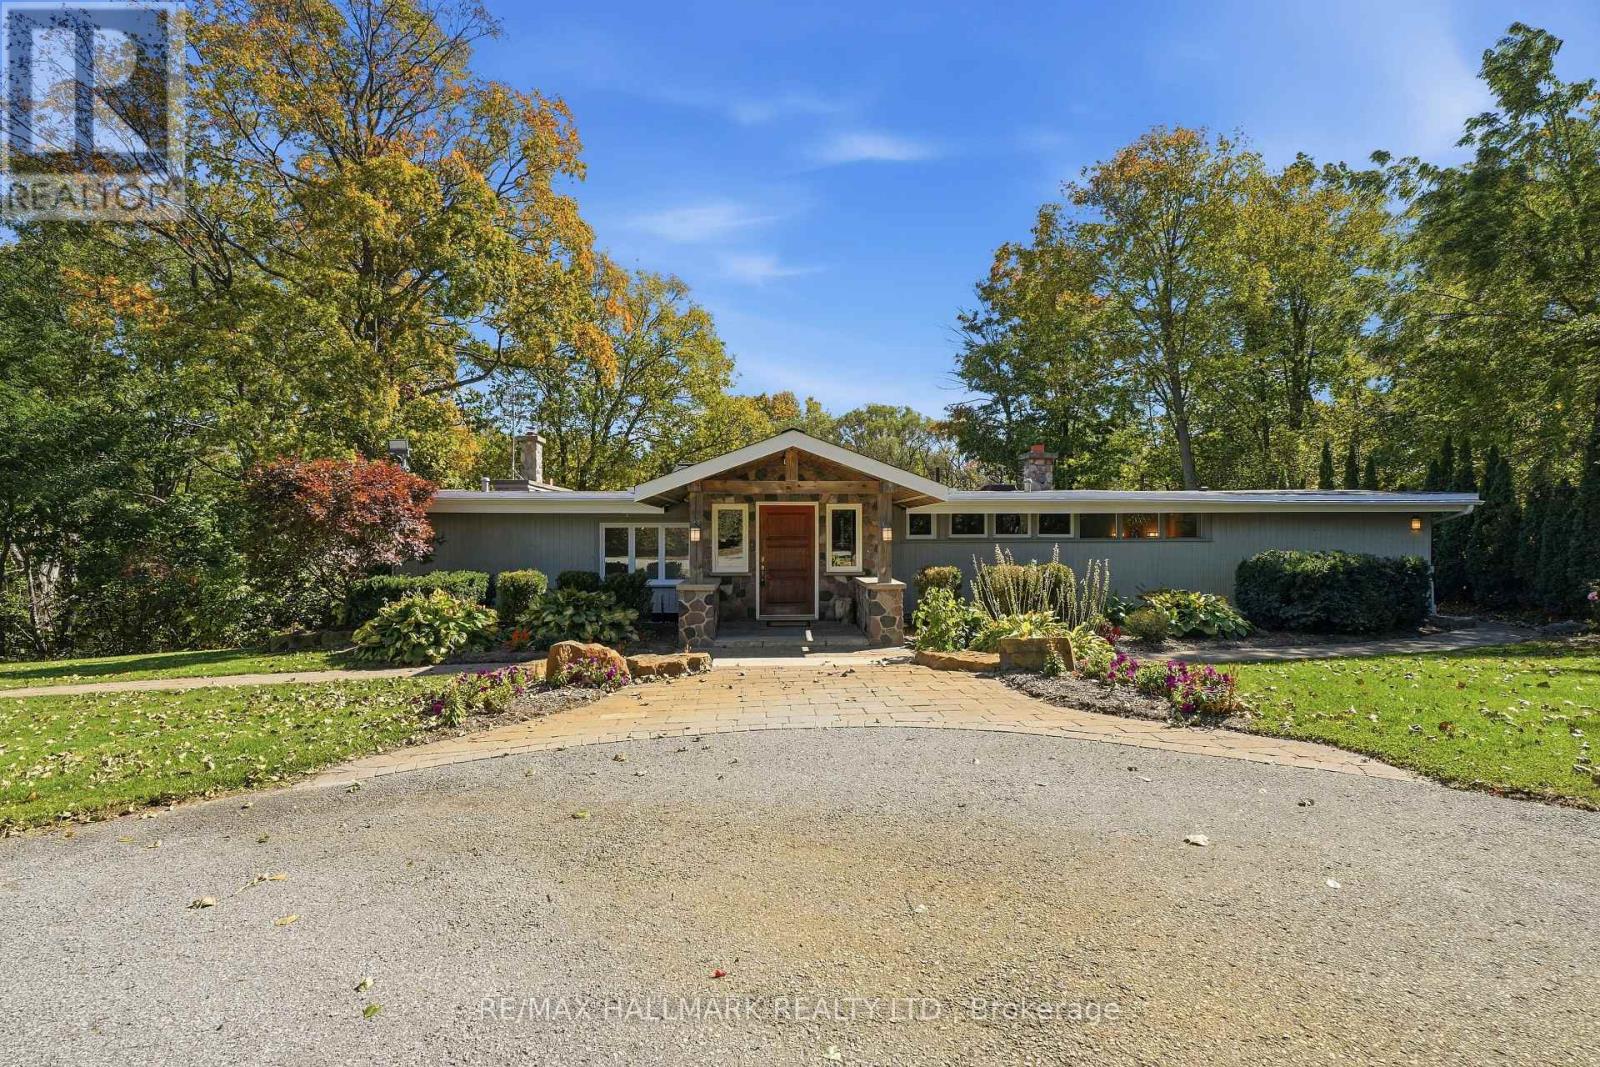
For sale
6165 19TH AVENUE
MLS® N13874374 · 0 days on market · Active
$2,625,000
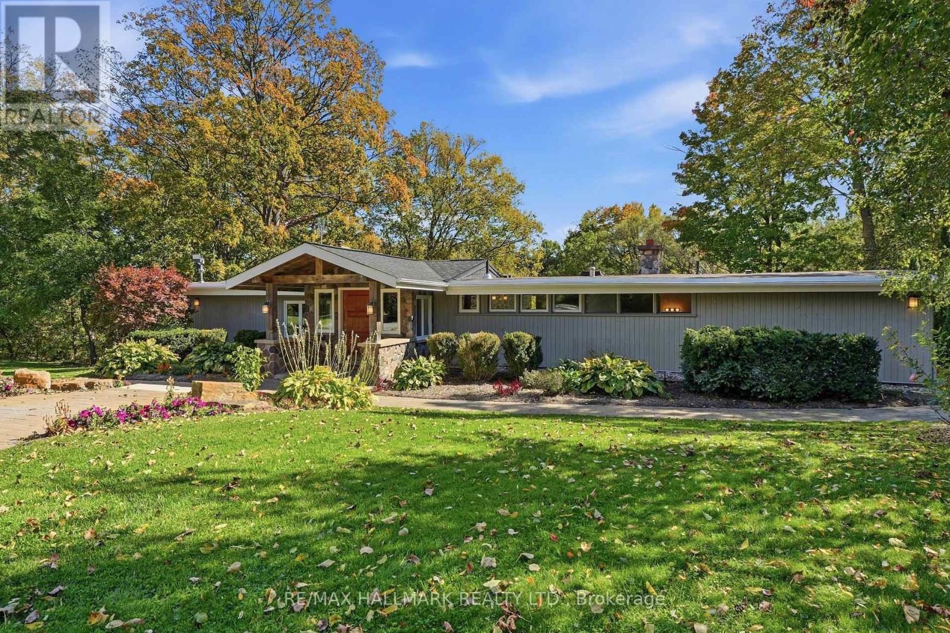
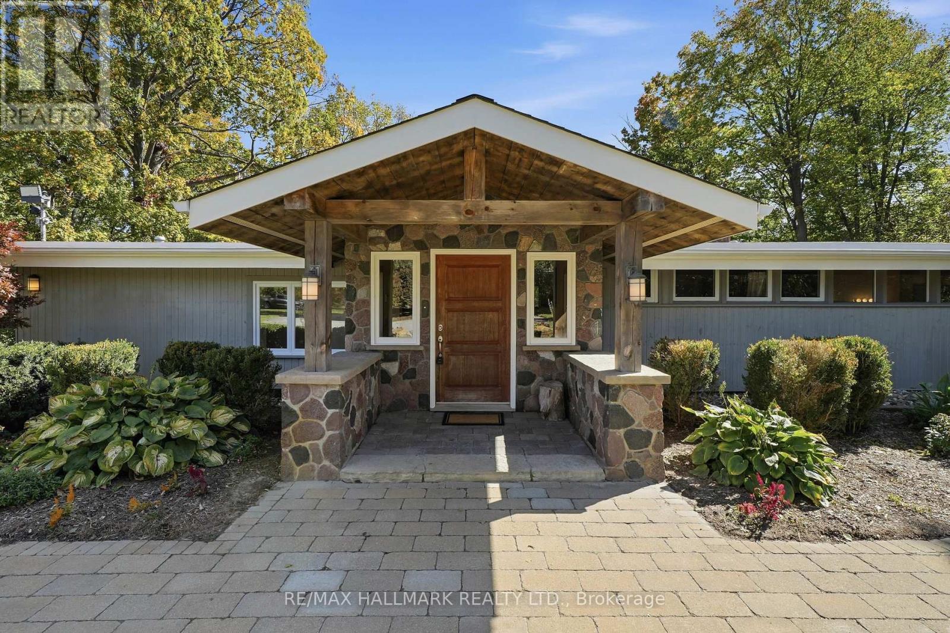
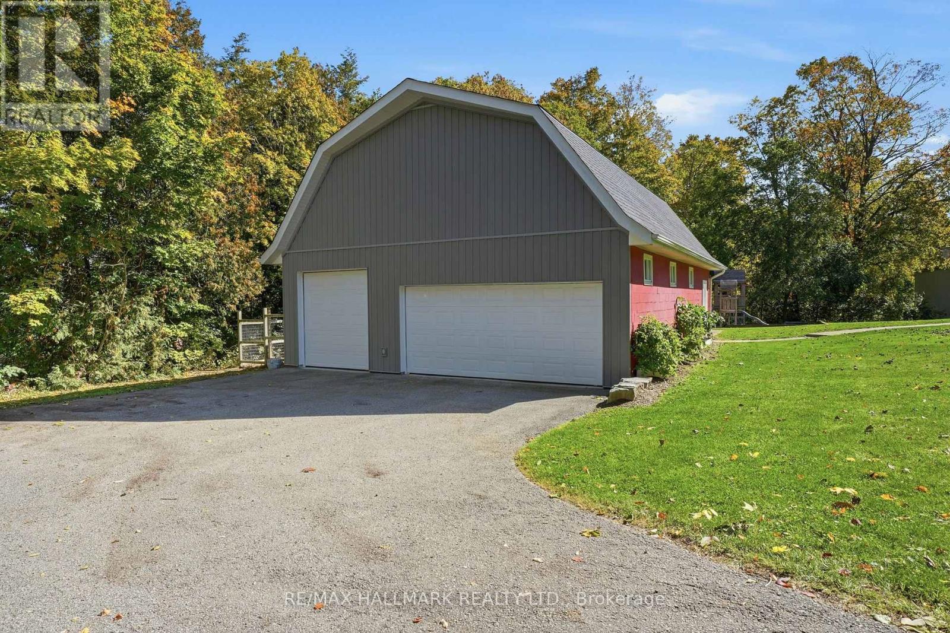
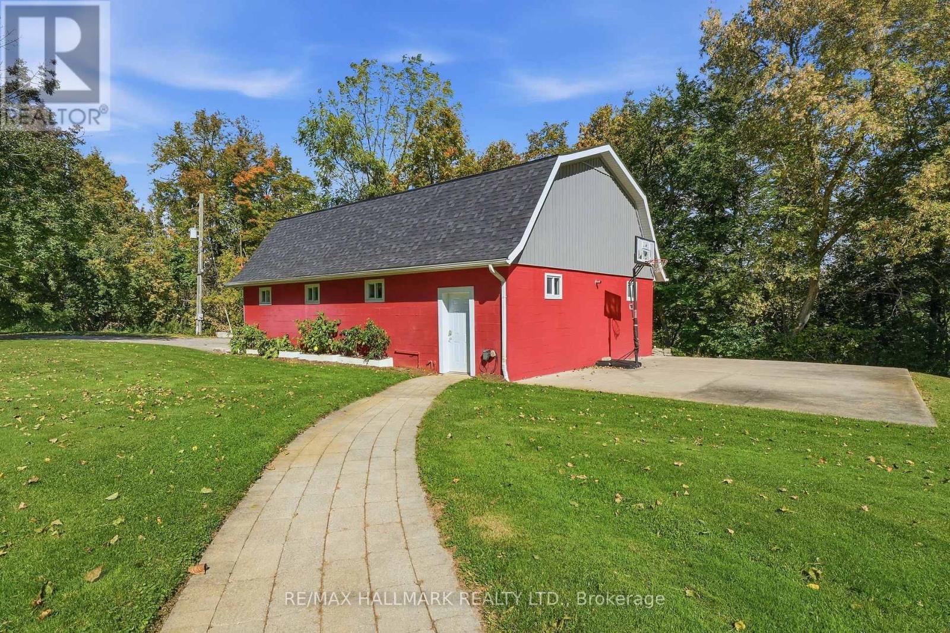
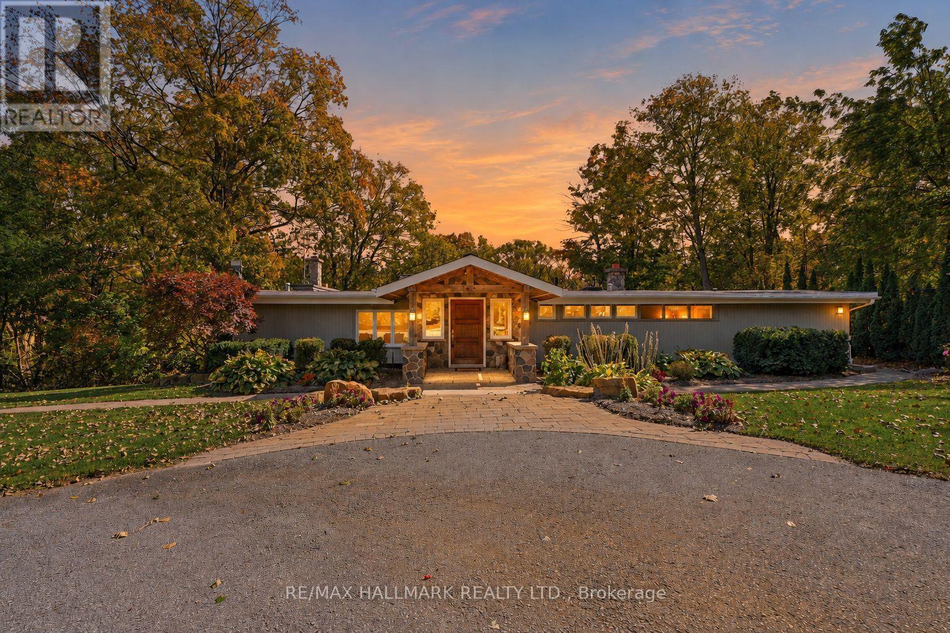
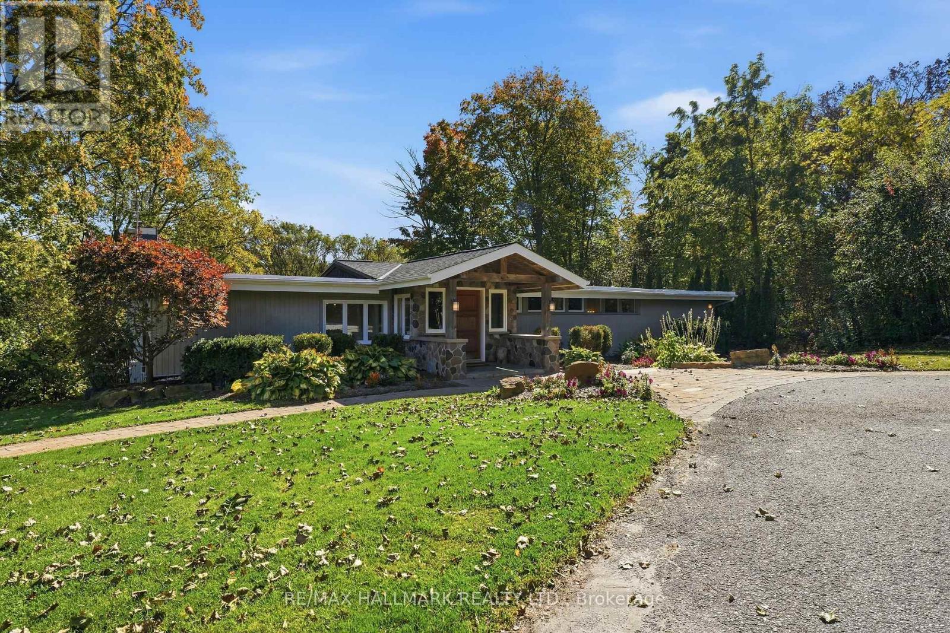
Inquire about this propertyWelcome to 6165 19th Avenue, a rare 2.77-acre retreat in rural Markham where architectural character, natural beauty and outdoor living come together-just minutes from the shops, restaurants and amenities of Stouffville and Markham. Set among mature trees, rolling land and a creek that wraps around the property, this private setting offers a true sense of escape while keeping everyday conveniences close.Inspired by the work of Frank Lloyd Wright, the home is designed to bring the outdoors in. Soaring ceilings and expansive windows fill the interior with natural light and frame peaceful views in every season. The warm and inviting 4-bedroom, 4-bathroom layout suits relaxed family living and memorable gatherings. The dramatic great room features 20+ ft ceilings, exposed wood beams and a natural granite wood-burning fireplace, while the updated kitchen offers rich wood cabinetry, poured concrete countertops, built-in wall oven, walk-in pantry and beautiful views across the property.The primary suite features its own wood-burning fireplace and spacious ensuite. A loft-style fourth bedroom, open to below, offers flexibility as an office, studio, recreation room or guest space, complete with two built-in desks and a gas fireplace.Outside, the property truly sets itself apart with an in-ground pool, playground, expansive stone patio, multi-tiered deck, built-in gas firepit, wooded grounds and creek-side setting-perfect for exploring, entertaining and unwinding.The detached 3-car garage/workshop with full loft adds flexibility for hobbies, equipment, a home-based business or future use. The insulated, wired loft is serviced by gas, hydro, septic and water. New roof and siding were completed in 2026.Also new for 2026: furnace with humidifier and A/C, both with transferable manufacturer warranties, plus freshly painted exterior window trim.Private. Architectural. Natural. Flexible. And genuinely hard to replicate this close to everything. (id:67193)
| Room | Level | Dimensions |
|---|---|---|
| Great room | Lower level | 4.25 x 3.86 |
| Family room | Lower level | 4.25 x 3.86 |
| Eating area | Lower level | 4.71 x 3.33 |
| Primary Bedroom | Main level | 5.44 x 4.77 |
| Bedroom 2 | Main level | 5.53 x 5.25 |
| Bedroom 3 | Main level | 4.38 x 3.63 |
| Bedroom 4 | Main level | 4.38 x 3.59 |
Kerrland Realty Group
Tell us when suits you. An agent from the team confirms the appointment — in person or by video, whichever you prefer.
 Kerri LuSales Representative · Team Leader(289) 971-1362
Estimate the monthly payment on this price. Adjust the down payment, rate and amortisation to see what changes.
Monthly payment
$11,905
Not included
Property tax, condo maintenance fees and home insurance are paid separately and are not part of this payment. Budget for them alongside it.
CMHC premium schedule as of 2026-08-18. Estimate only — not financial advice. Actual payments, insurance premiums and approval depend on your lender.
Land Transfer Tax — pre-filled with this price.
Neighbourhoods
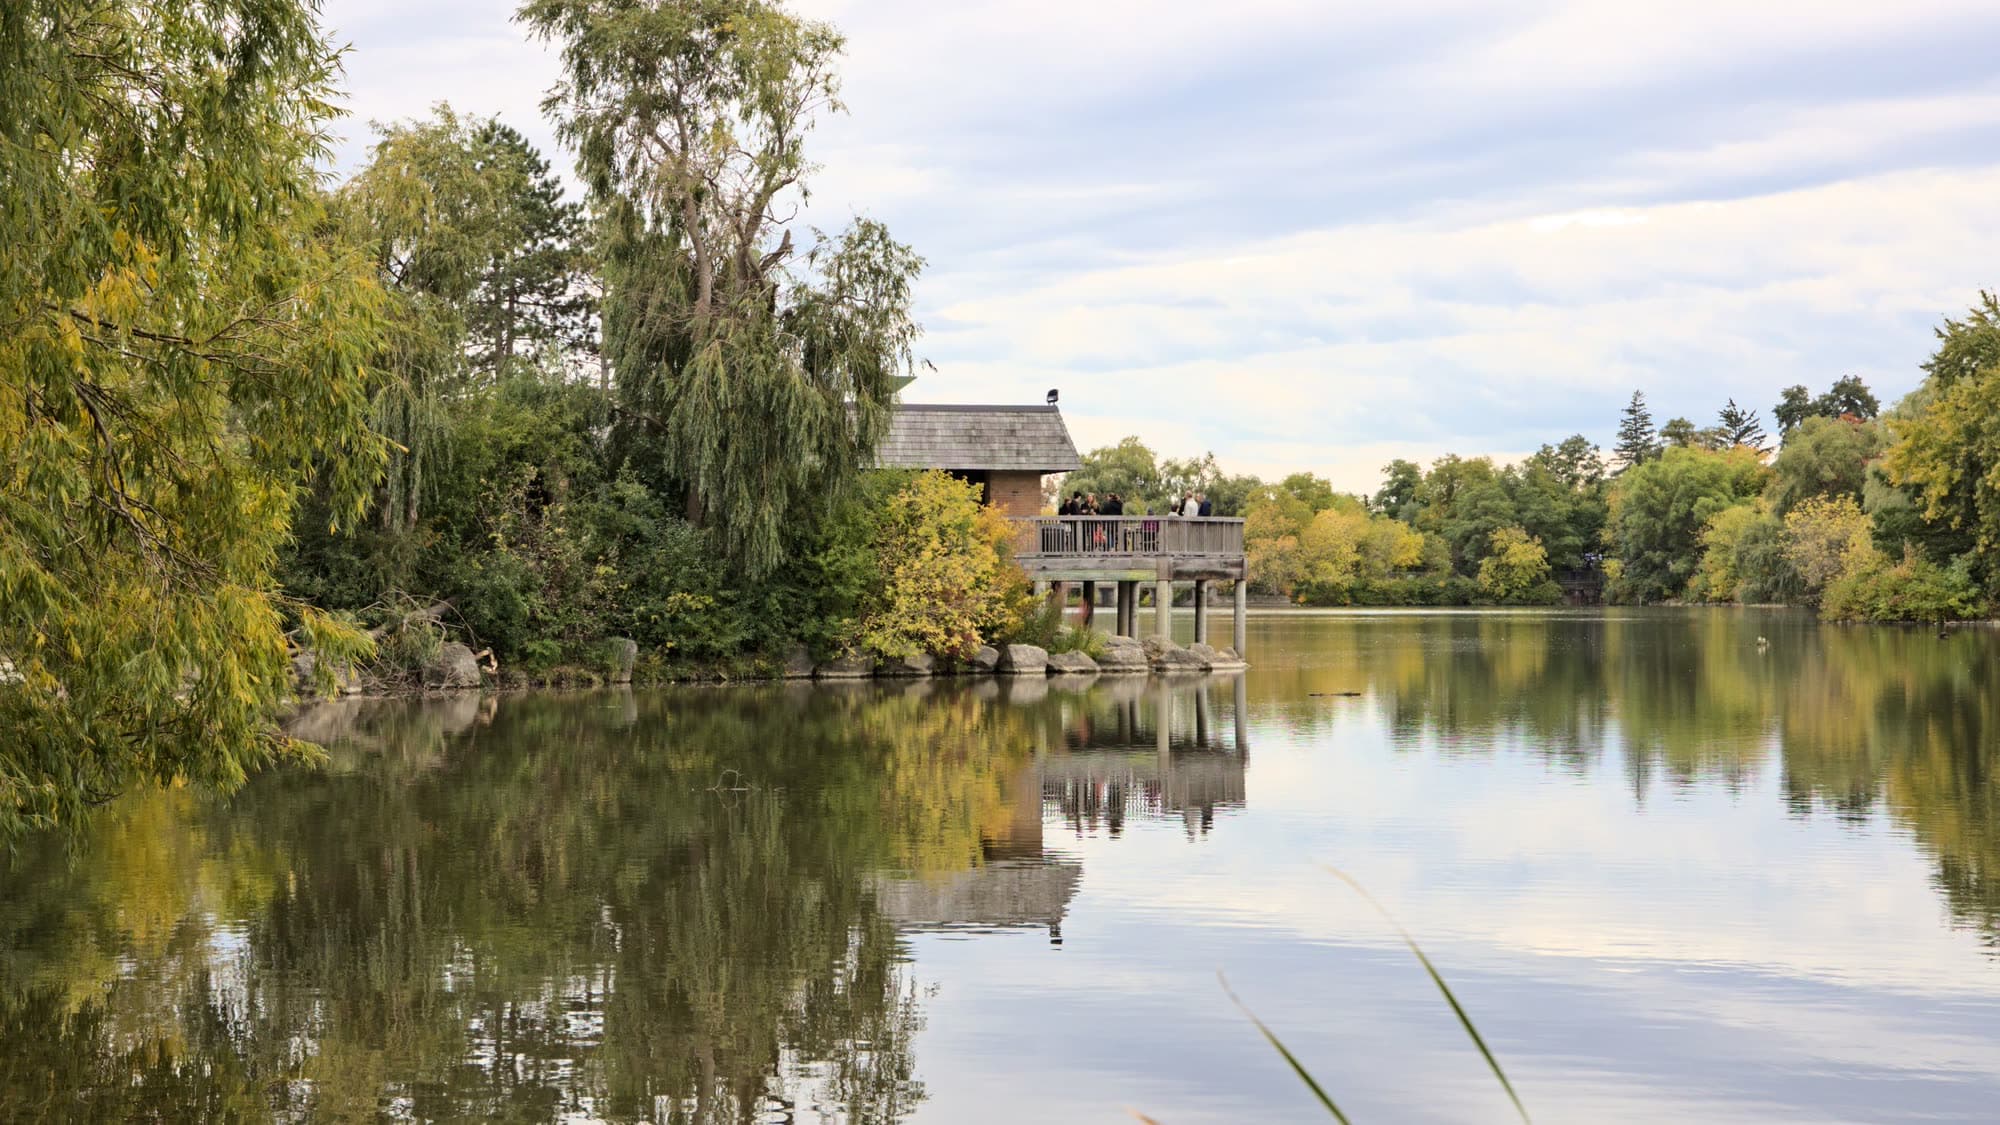
A large York Region city known for its tech employers, historic Main Street, and wide range of housing.
ExploreListed by RE/MAX HALLMARK REALTY LTD.. The information contained on this site is based in whole or in part on information that is provided by members of The Canadian Real Estate Association, who are responsible for its accuracy. CREA reproduces and distributes this information as a service for its members and assumes no responsibility for its accuracy.

This website is operated by a brokerage or salesperson who is a member of The Canadian Real Estate Association.
Kerrland Realty Group
Kerrland Realty Group is committed to delivering a seamless and elevated real estate experience through local expertise, skilled negotiation, and tailored strategies designed around each client's unique goals.