 For sale40 photos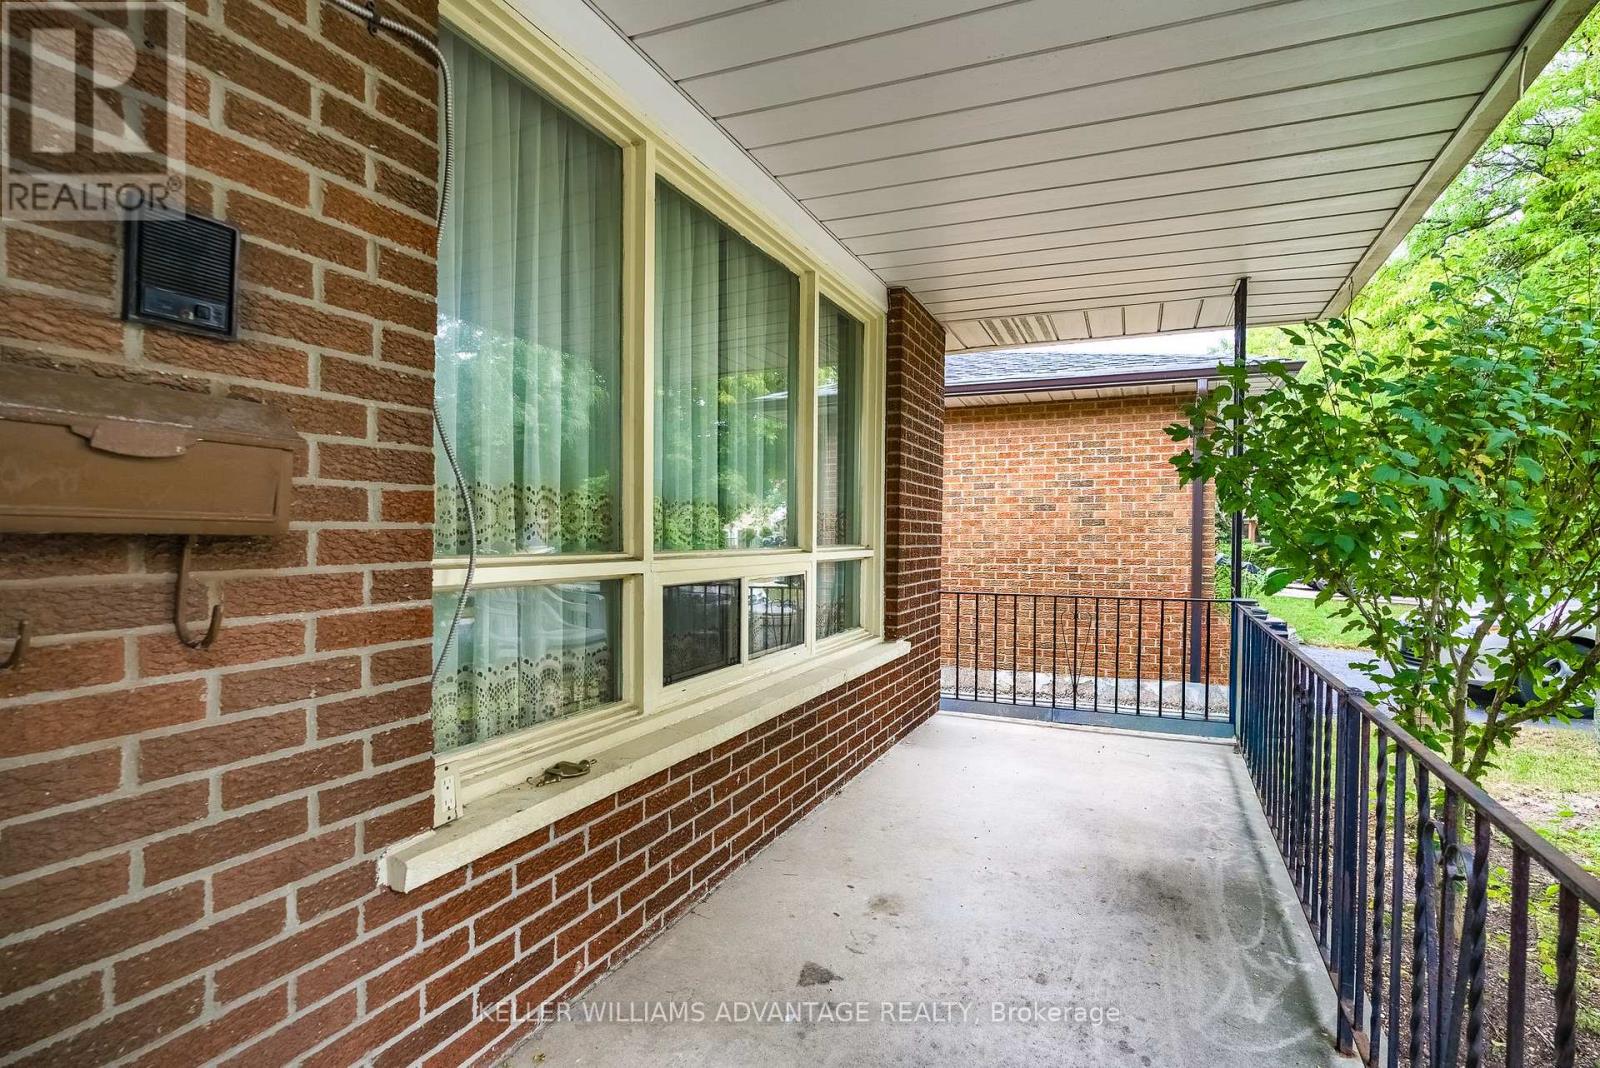
For sale
68 FULLERTON CRESCENT
MLS® N13850348 · 0 days on market · Active
$1,199,999
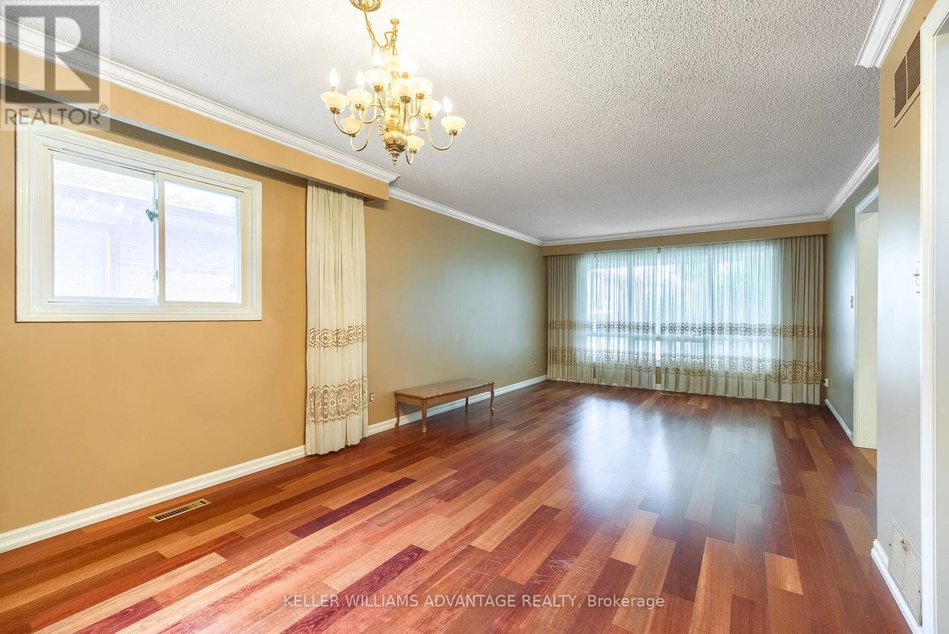
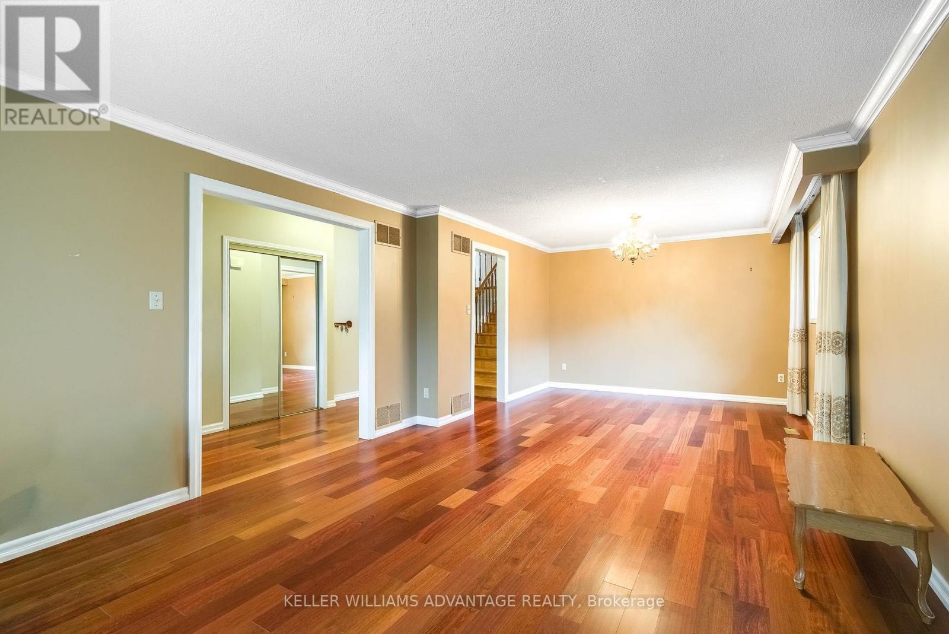
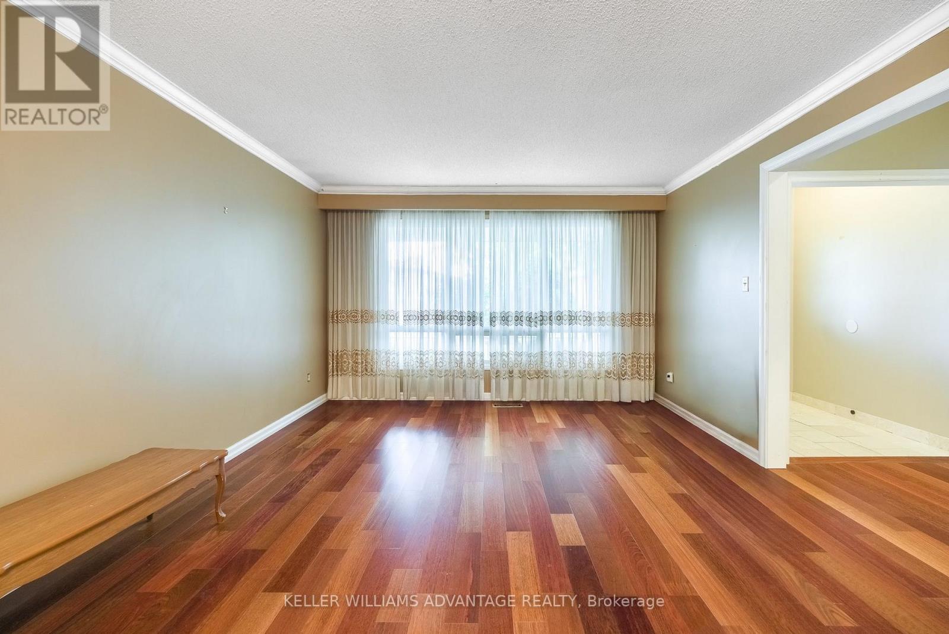
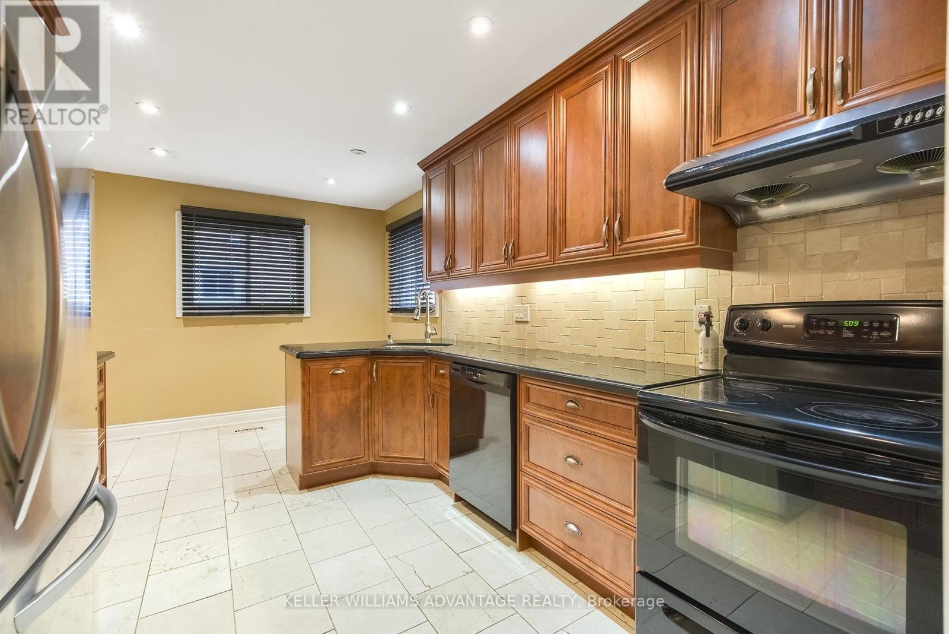
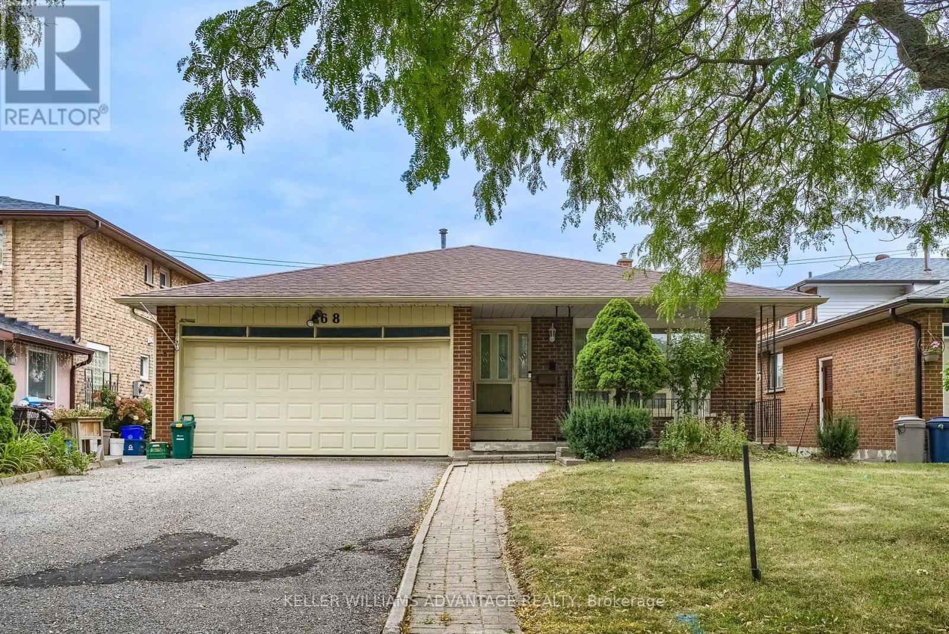
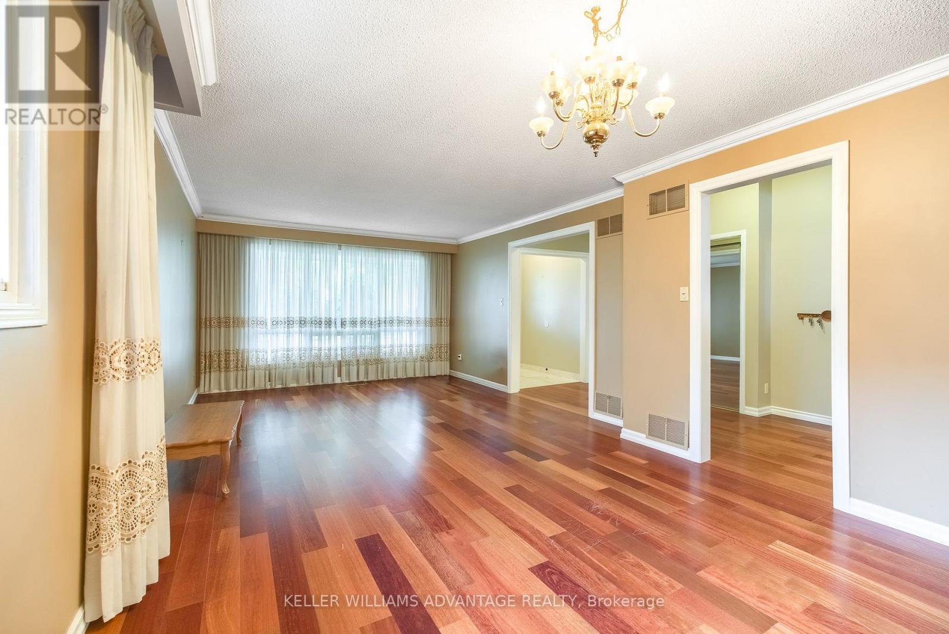
Inquire about this propertyA Rare Opportunity for a Markview built home in Milliken Mills West: There are Endless Possibilities and this won't last long. Lovingly owned by the original family for 40 years, this spacious Back-split detached home offers 3+2 bedrooms, a double-car garage, 4 Parking spaces, three levels of living space, and a unique two-level split basement. Homes of this size and lot width rarely come available in this sought-after community. Largely maintained in its original condition, the home is a chance to bring your own vision and update it to suit your taste and lifestyle, rather than paying for someone else's renovations.The two-level split basement is a standout, with potential for a nanny or in-law suite, or two spacious living areas (subject to permits and approvals). It also suits recreation, home offices, or extended family. The main level features a bright layout, gleaming hardwood floors, porcelain tile and granite counters in the kitchen and family room with a walkout to a large, deep backyard. The wide lot offers exceptional flexibility: renovate, reconfigure the interior, or explore future possibilities for the property. Not a cookie-cutter renovation, but a chance to create something truly special of your own. Ideally located just minutes from Warden and Steeles, with a convenient path leading out to the intersection for easy transit, Shoppers Drug Mart and T&T Supermarket. Pacific Mall, Milliken Community Centre, Scarborough General Hospital, playgrounds, Milliken Mills High School, Milliken Mills Elementary School, and St. Justin School (gifted program) are all just minutes away. After 40 years with one family, this much-loved home is ready for its next chapter. Bring your vision and create memories for the next 40 years. Show with confidence. (id:67193)
Kerrland Realty Group
Tell us when suits you. An agent from the team confirms the appointment — in person or by video, whichever you prefer.
 Kerri LuSales Representative · Team Leader(289) 971-1362
Estimate the monthly payment on this price. Adjust the down payment, rate and amortisation to see what changes.
Monthly payment
$6,137
Not included
Property tax, condo maintenance fees and home insurance are paid separately and are not part of this payment. Budget for them alongside it.
CMHC premium schedule as of 2026-08-18. Estimate only — not financial advice. Actual payments, insurance premiums and approval depend on your lender.
Land Transfer Tax — pre-filled with this price.

Neighbourhoods
A large York Region city known for its tech employers, historic Main Street, and wide range of housing.
ExploreListed by KELLER WILLIAMS ADVANTAGE REALTY. The information contained on this site is based in whole or in part on information that is provided by members of The Canadian Real Estate Association, who are responsible for its accuracy. CREA reproduces and distributes this information as a service for its members and assumes no responsibility for its accuracy.

This website is operated by a brokerage or salesperson who is a member of The Canadian Real Estate Association.
Kerrland Realty Group
Kerrland Realty Group is committed to delivering a seamless and elevated real estate experience through local expertise, skilled negotiation, and tailored strategies designed around each client's unique goals.
| Room | Level | Dimensions |
|---|---|---|
| Family room | In between | 8.08 x 3.61 |
| Cold room | Basement | 4.97 x 1.42 |
| Furnace | Lower level | 1.91 x 1.98 |
| Bathroom | Lower level | 3.35 x 3.33 |
| Laundry room | Lower level | 2.99 x 3.35 |
| Bedroom | Lower level | 5.09 x 3.3 |
| Workshop | Lower level | 2.8 x 3.3 |
| Living room | Ground level | 4.27 x 3.72 |
| Kitchen | Ground level | 4.88 x 3 |
| Bathroom | Upper Level | 3.35 x 2.34 |
| Bedroom 3 | Upper Level | 2.97 x 3.05 |
| Bedroom 2 | Upper Level | 4.12 x 3.61 |
| Primary Bedroom | Upper Level | 4.33 x 3.61 |
| Partial bathroom | Upper Level | 1.4 x 1.71 |
| Den | In between | 2.97 x 3.05 |
| Bathroom | In between | 3.35 x 1.98 |