 For sale50 photos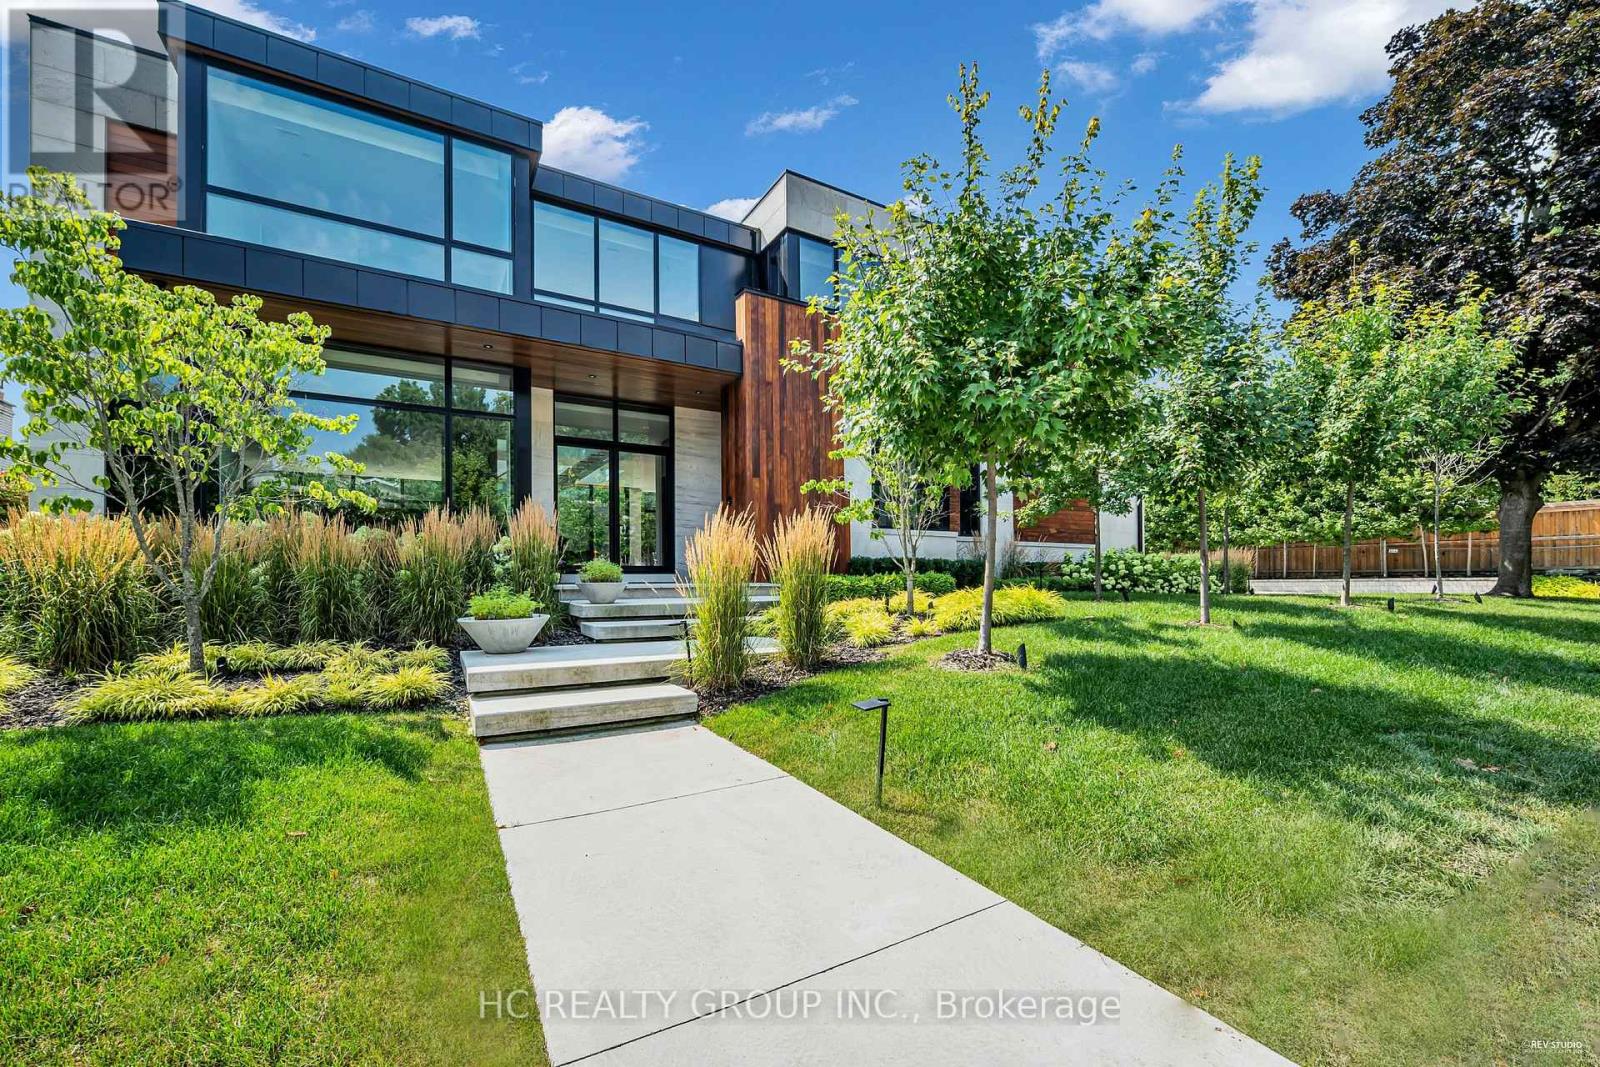
For sale
7 WHITELAW COURT
MLS® N13492044 · 87 days on market · Active
$7,880,000
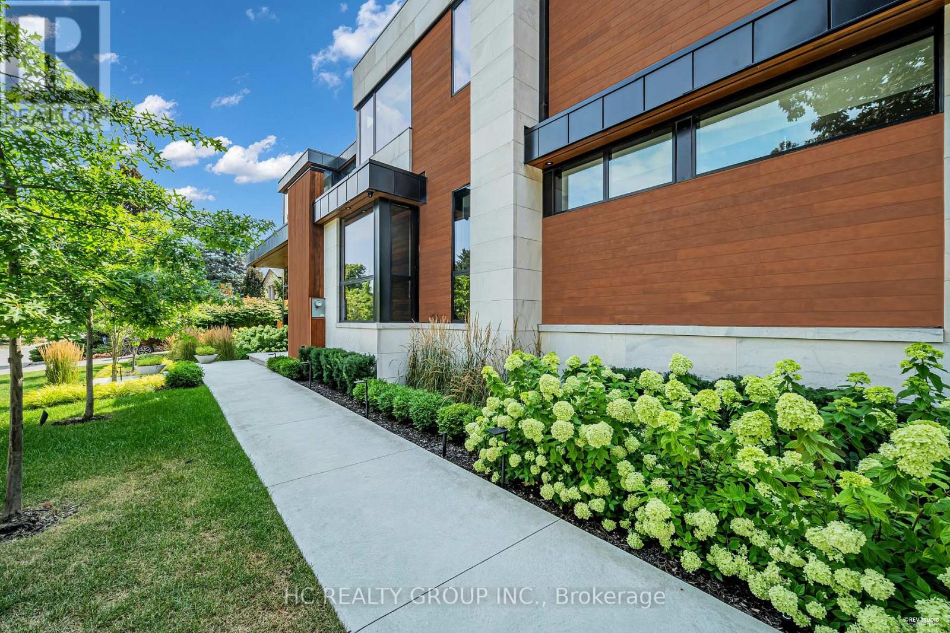
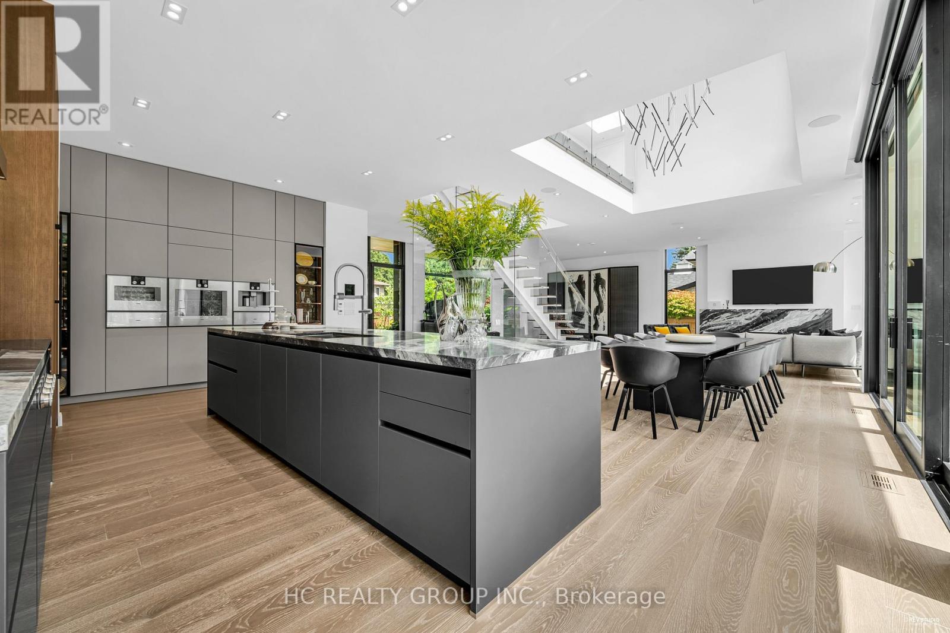
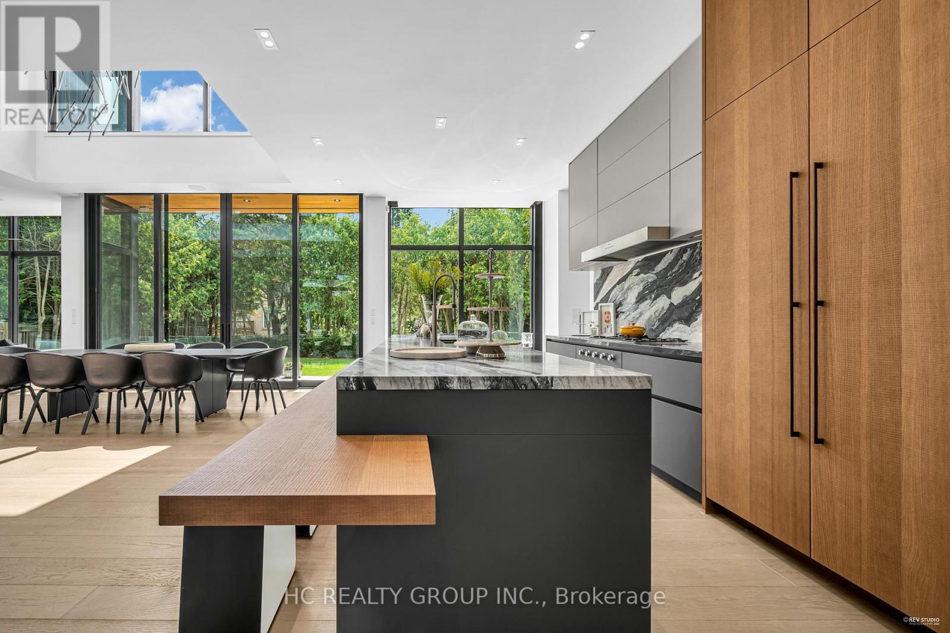
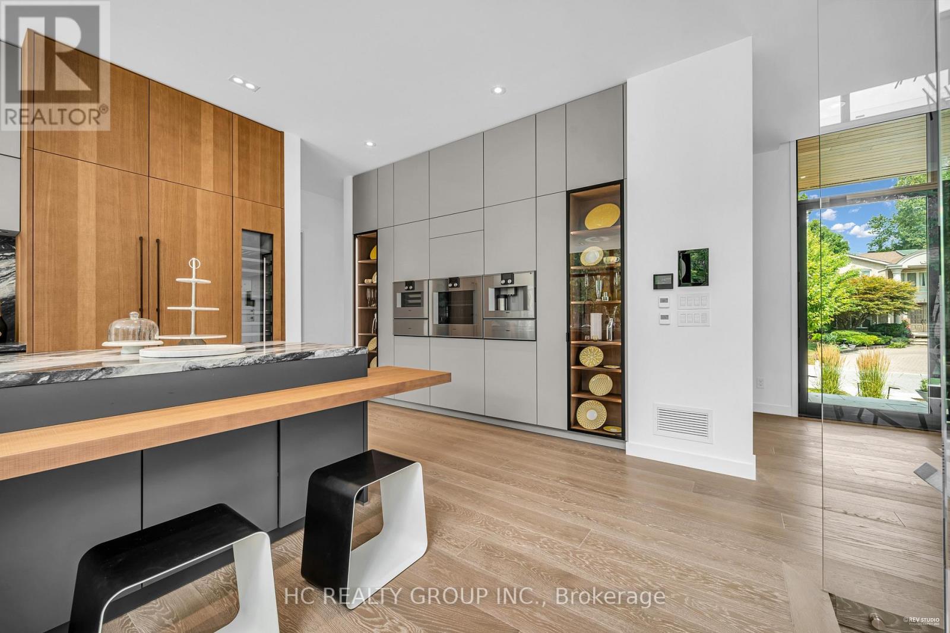
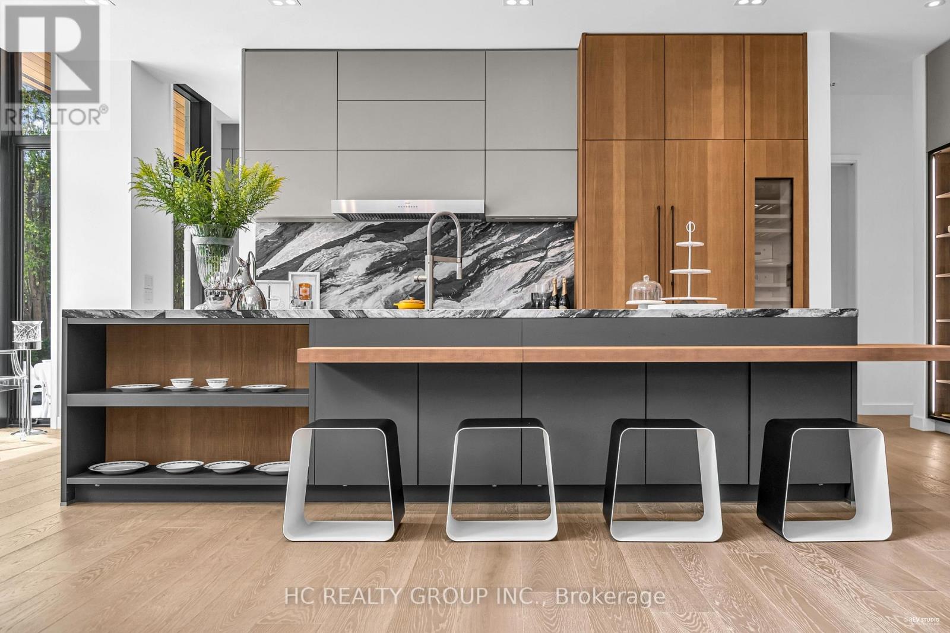
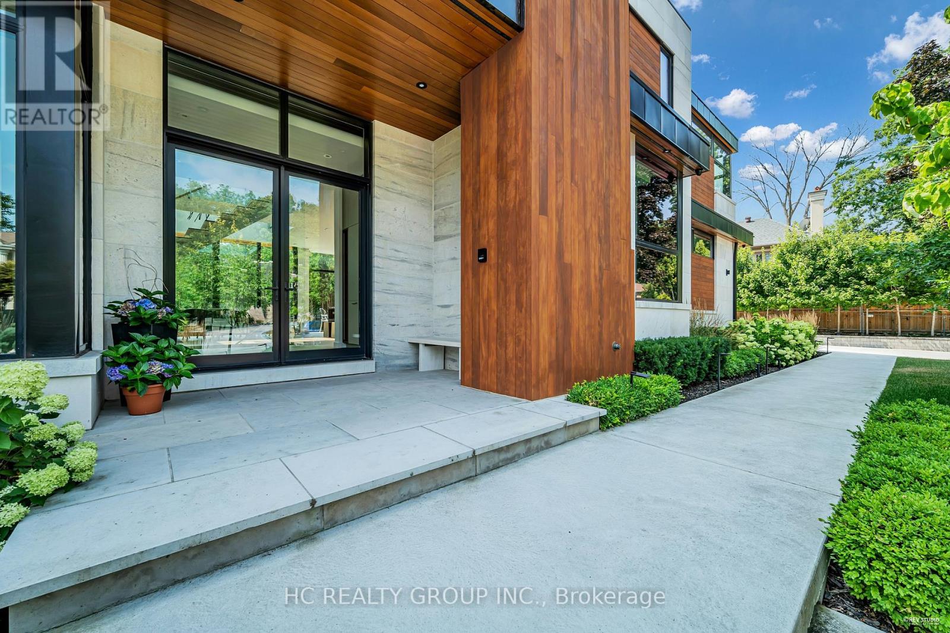
Inquire about this propertyAn extraordinary modern estate of distinction, privately set on a tranquil cul-de-sac on a rare 107.34 foot frontage lot, showcasing a refined interplay of glass, stone, and light. Designed by award-winning architect David Small, the residence features polished Ontario white marble, European aluminum-clad wood windows, and professionally landscaped grounds with mature evergreens, integrated outdoor elements, and a full irrigation system. A generous three-car garage with extra-high ceilings accommodates vehicle lifts. The main level offers a guest bedroom and a gourmet kitchen with top-tier appliances and a walk-in pantry, complemented by radiant heated floors, wide-plank European white oak, floor-to-ceiling windows, and a striking 23-foot dining room ceiling with sculptural chandelier. Floating stairs with sleek glass railings elegantly connect all levels. The upper level presents a lounge, office, and four ensuite bedrooms, including a luxurious primary retreat with a spa-inspired ensuite featuring heated floors, dual custom marble-lite floating sinks, and an expansive dressing room with premium custom cabinetry and integrated LED lighting. The lower level is designed for elevated living, featuring a recreation room, climate-controlled wine cellar, nanny suite, and fitness room. Over $500,000 in premium custom German cabinetry throughout the home unifies the interiors with exceptional craftsmanship, modern elegance, and refined luxury. (id:67193)
Kerrland Realty Group
Tell us when suits you. An agent from the team confirms the appointment — in person or by video, whichever you prefer.
 Kerri LuSales Representative · Team Leader(289) 971-1362
Estimate the monthly payment on this price. Adjust the down payment, rate and amortisation to see what changes.
Monthly payment
$35,737
Not included
Property tax, condo maintenance fees and home insurance are paid separately and are not part of this payment. Budget for them alongside it.
CMHC premium schedule as of 2026-08-18. Estimate only — not financial advice. Actual payments, insurance premiums and approval depend on your lender.
Land Transfer Tax — pre-filled with this price.

Neighbourhoods
A large York Region city known for its tech employers, historic Main Street, and wide range of housing.
ExploreListed by HC REALTY GROUP INC.. The information contained on this site is based in whole or in part on information that is provided by members of The Canadian Real Estate Association, who are responsible for its accuracy. CREA reproduces and distributes this information as a service for its members and assumes no responsibility for its accuracy.

This website is operated by a brokerage or salesperson who is a member of The Canadian Real Estate Association.
Kerrland Realty Group
Kerrland Realty Group is committed to delivering a seamless and elevated real estate experience through local expertise, skilled negotiation, and tailored strategies designed around each client's unique goals.
| Room | Level | Dimensions |
|---|---|---|
| Dining room | Main level | 4.68 x 4.56 |
| Bedroom 4 | Second level | 4.78 x 3.38 |
| Solarium | Second level | 4.69 x 3.52 |
| Office | Second level | 4.08 x 2.94 |
| Recreational, Games room | Lower level | 5.84 x 4.28 |
| Dining room | Lower level | 7.19 x 4.58 |
| Family room | Main level | 5.88 x 4.59 |
| Pantry | Lower level | 5.76 x 4.85 |
| Bedroom | Lower level | 5.2 x 4.65 |
| Exercise room | Lower level | 5.29 x 4.65 |
| Kitchen | Main level | 8.45 x 3.6 |
| Great room | Main level | 5.46 x 4.52 |
| Bedroom | Main level | 3.62 x 3.6 |
| Pantry | Main level | 2.66 x 2.34 |
| Laundry room | Main level | 3.82 x 2.34 |
| Primary Bedroom | Second level | 5.5 x 5.21 |
| Bedroom 2 | Second level | 4.9 x 4.88 |
| Bedroom 3 | Second level | 4.78 x 3.7 |