 For sale50 photos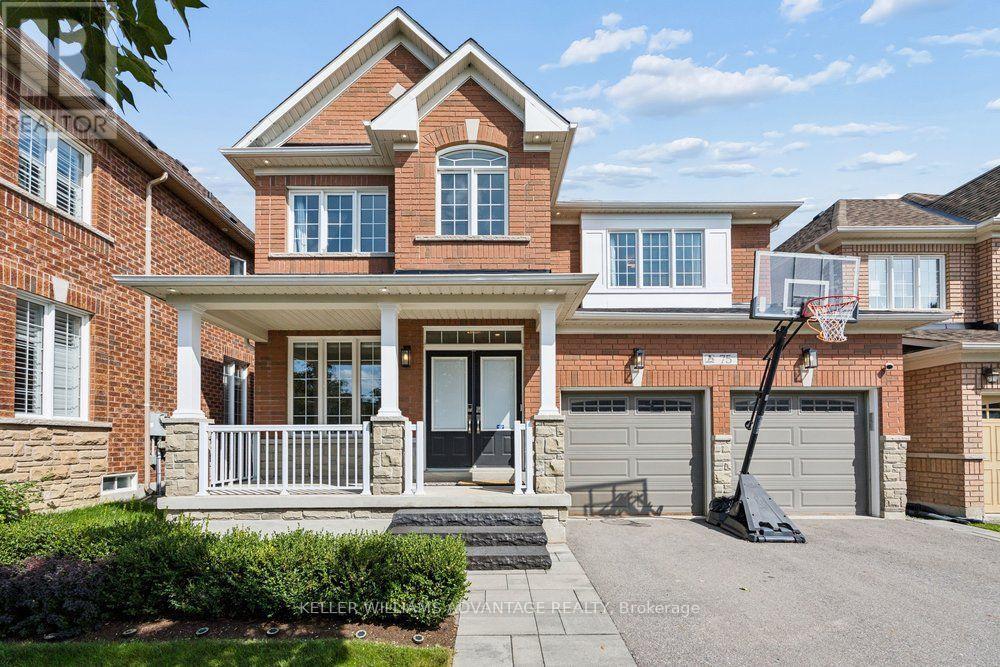
For sale
75 FORESTBROOK DRIVE
MLS® N13782086 · 7 days on market · Active
$1,298,000
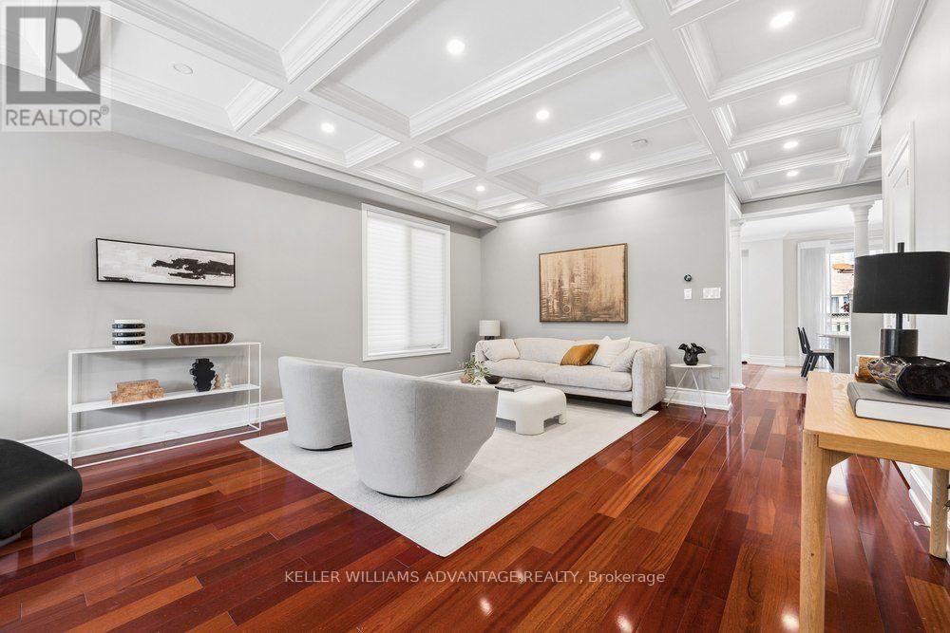
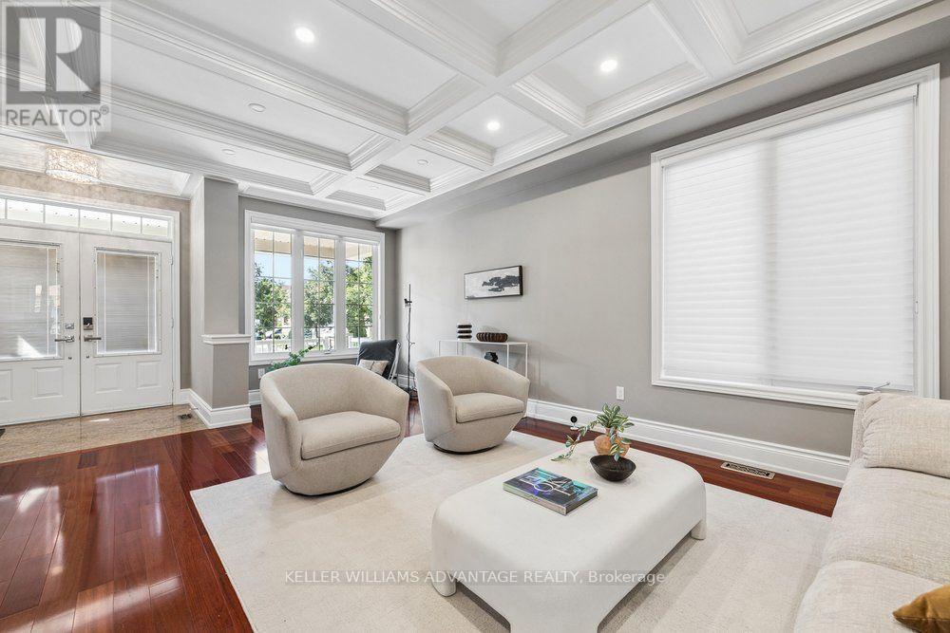
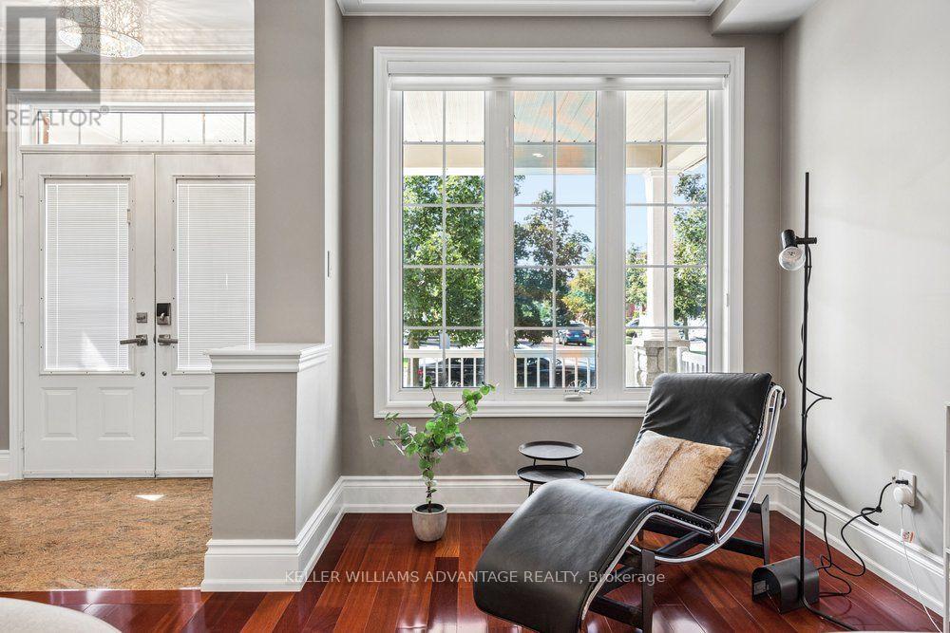
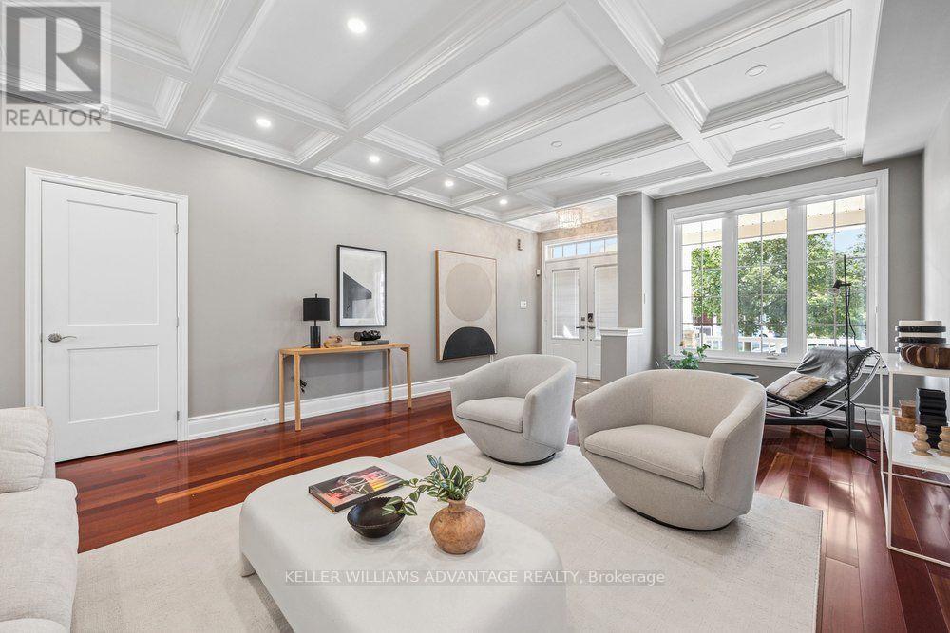
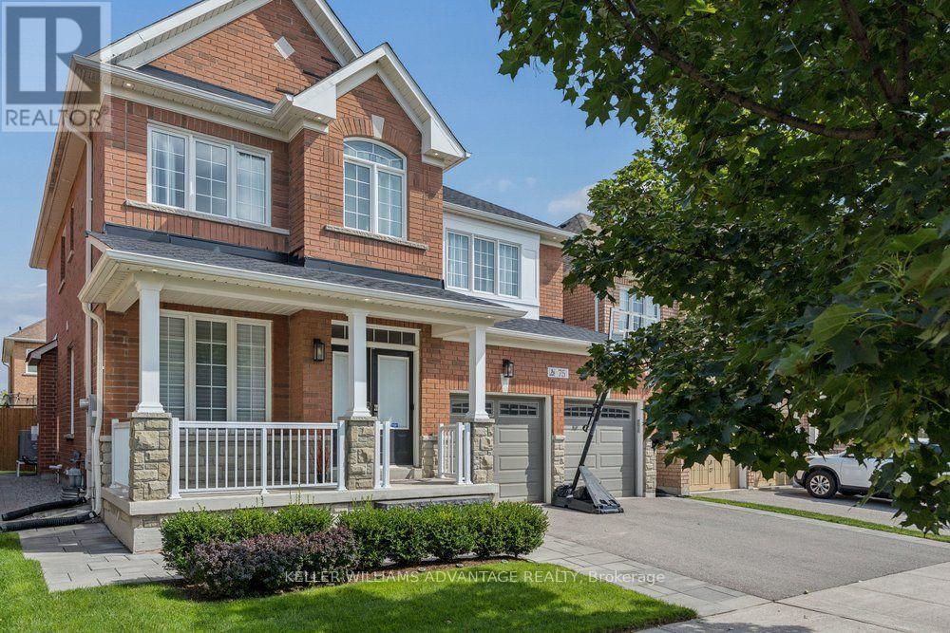
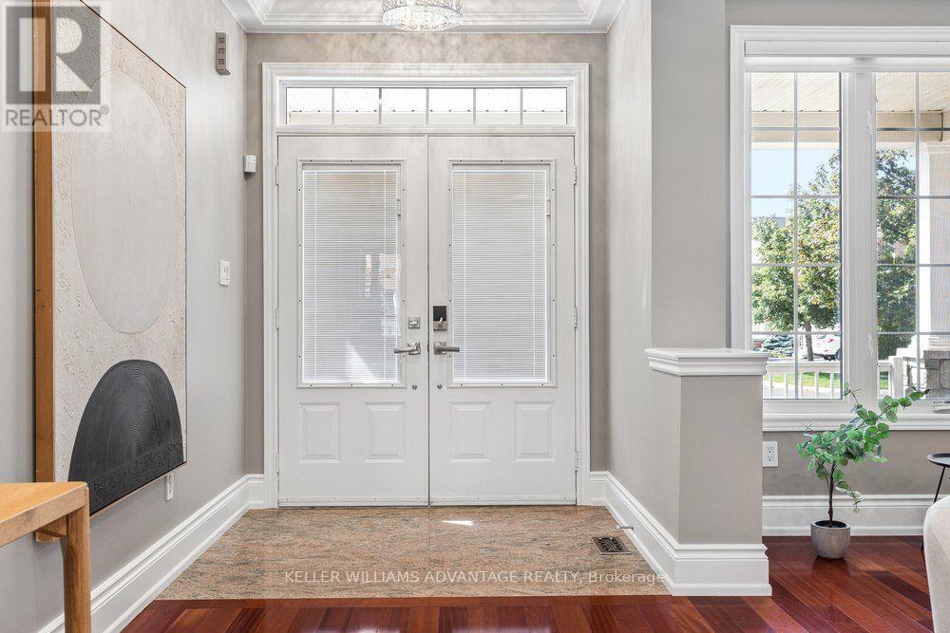
Inquire about this propertyThe ultimate family home awaits! This big (2,461 above grade!), bright and beautiful 4 bedroom, 4 bathroom 2-storey detached home is available for sale in the fabulous Markham Box Grove neighbourhood, and has been upgraded like no other in the area! The magnificent main floor has an open-concept living and dining area, coffered ceilings, hardwood flooring, a spacious family room with a gas fireplace and a walk-out to the fully-fenced back yard. Custom Hunter Douglas window coverings throughout. The sunny eat-in kitchen has a gas line for the stove, tile flooring and stainless-steel appliances. The upper level showcases the primary bedroom with his and hers walk-in closets and a large ensuite with double sinks and a jacuzzi soaker tub. There are three additional bedrooms, each with double closets. The finished full-height basement has a fully-stocked media and game room that includes a $25,000 audio-visual system (see feature sheet), a Control 4 system, a 3 piece bathroom, an incredible bar area with a full-sized refrigerator, as well as a brand new dishwasher, new bar fridge, and a wine fridge, as well as plenty of storage space, and a dedicated cold room. The incredible landscaped private outdoor recreation and play area contains lighting, Hunter Hydrawise in-ground sprinklers (2022), Nest cameras, a trampoline (included), a shed, a composite deck with glass railings (2019) and a gas manifold and gas line for a BBQ. Other features include new shingles (2021), a heat pump (2023), Nest protect monitors, central vacuum rough-in, and a double garage with tire racks, bike hooks and a storage shelf. This fantastic home is ideally and conveniently situated in a serene family-friendly neighbourhood near good schools, parks, public transit routes, golf courses, and Highway 407. A true must-see! (id:67193)
Kerrland Realty Group
Tell us when suits you. An agent from the team confirms the appointment — in person or by video, whichever you prefer.
 Kerri LuSales Representative · Team Leader(289) 971-1362
Estimate the monthly payment on this price. Adjust the down payment, rate and amortisation to see what changes.
Monthly payment
$6,710
Not included
Property tax, condo maintenance fees and home insurance are paid separately and are not part of this payment. Budget for them alongside it.
CMHC premium schedule as of 2026-08-18. Estimate only — not financial advice. Actual payments, insurance premiums and approval depend on your lender.
Land Transfer Tax — pre-filled with this price.

Neighbourhoods
A large York Region city known for its tech employers, historic Main Street, and wide range of housing.
ExploreListed by KELLER WILLIAMS ADVANTAGE REALTY. The information contained on this site is based in whole or in part on information that is provided by members of The Canadian Real Estate Association, who are responsible for its accuracy. CREA reproduces and distributes this information as a service for its members and assumes no responsibility for its accuracy.

This website is operated by a brokerage or salesperson who is a member of The Canadian Real Estate Association.
Kerrland Realty Group
Kerrland Realty Group is committed to delivering a seamless and elevated real estate experience through local expertise, skilled negotiation, and tailored strategies designed around each client's unique goals.
| Room | Level | Dimensions |
|---|---|---|
| Living room | Main level | 4.66 x 6.4 |
| Bedroom | Second level | 3.96 x 4.25 |
| Bathroom | Second level | 3.76 x 1.65 |
| Recreational, Games room | Lower level | 7.8 x 4.27 |
| Office | Lower level | 4.56 x 4.33 |
| Bathroom | Lower level | 2.38 x 1.85 |
| Cold room | Lower level | 4.74 x 1.99 |
| Family room | Main level | 3.41 x 5.77 |
| Dining room | Main level | 2.35 x 3.79 |
| Kitchen | Main level | 4.08 x 3.66 |
| Laundry room | Main level | 1.77 x 2.46 |
| Bathroom | Main level | 2.09 x 0.95 |
| Primary Bedroom | Second level | 6.89 x 3.66 |
| Bathroom | Second level | 2.83 x 3.77 |
| Bedroom | Second level | 3.05 x 3.04 |
| Bedroom | Second level | 5.07 x 4.31 |