For sale31 photos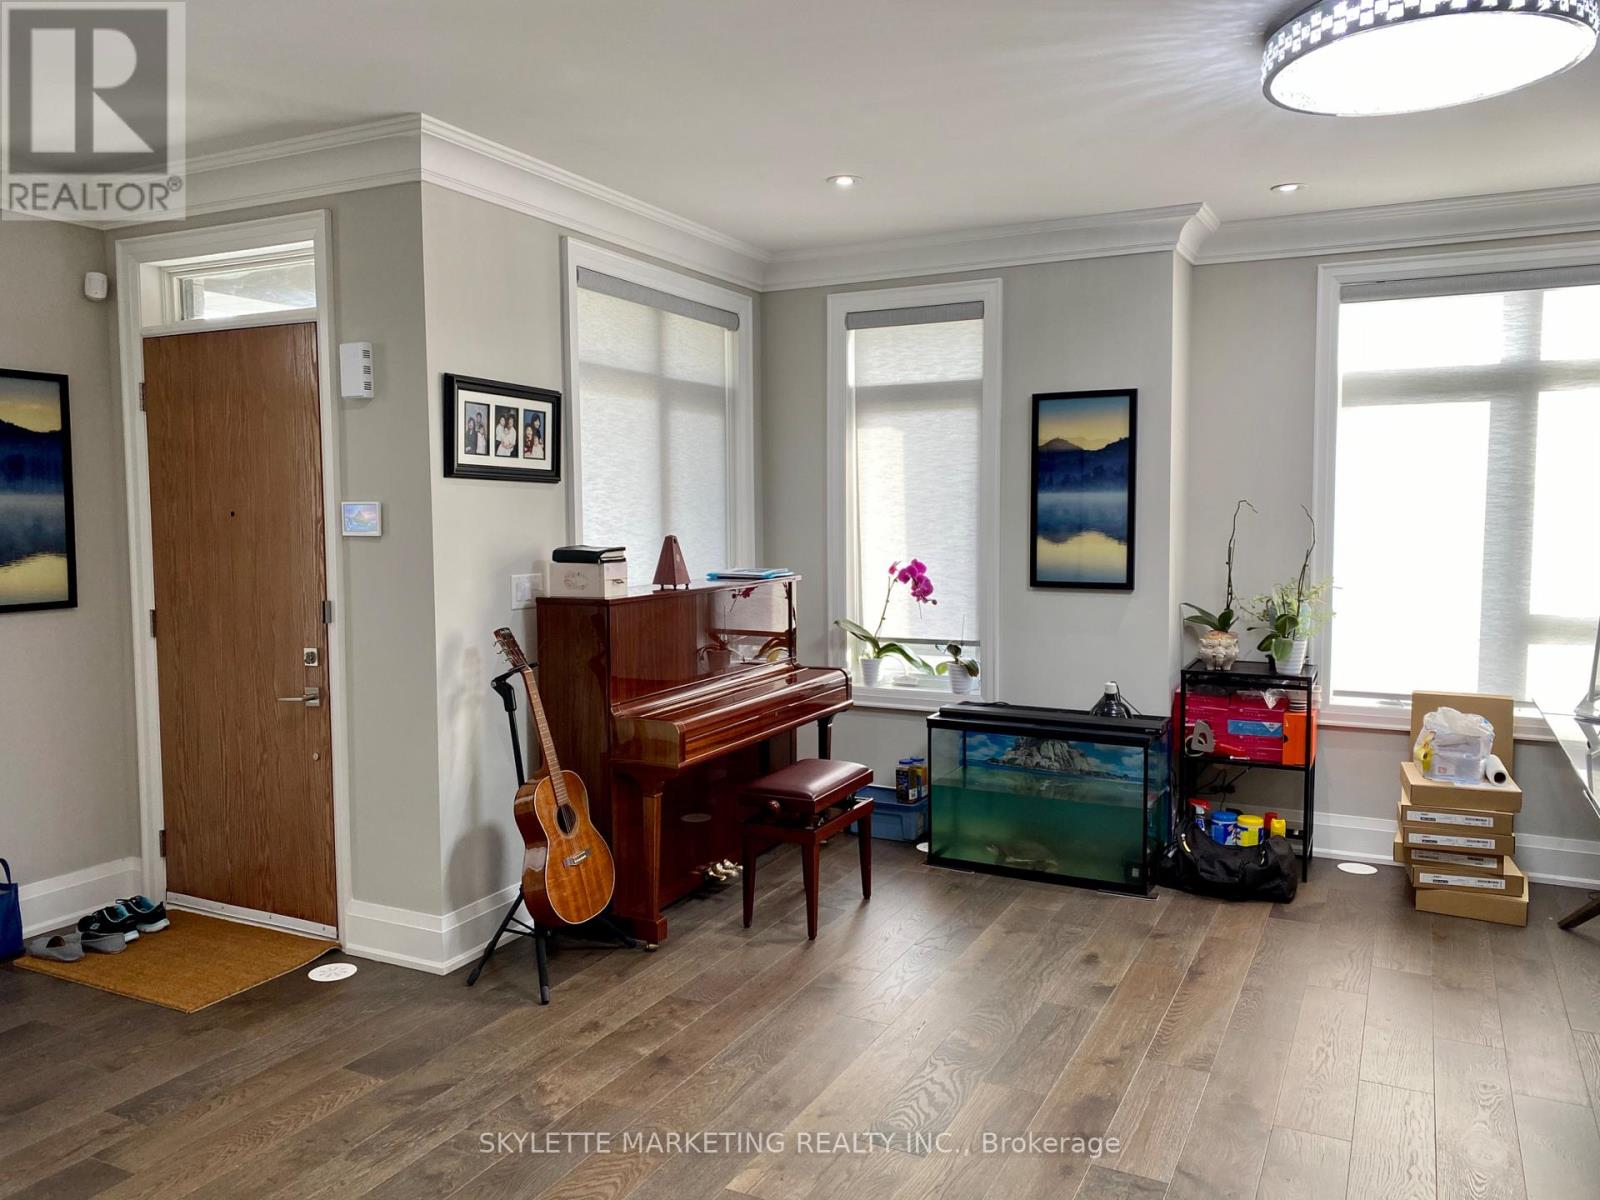

For sale
72 - 82 SOUTH PARK ROAD
MLS® N13766356 · 11 days on market · Active
$1,899,000
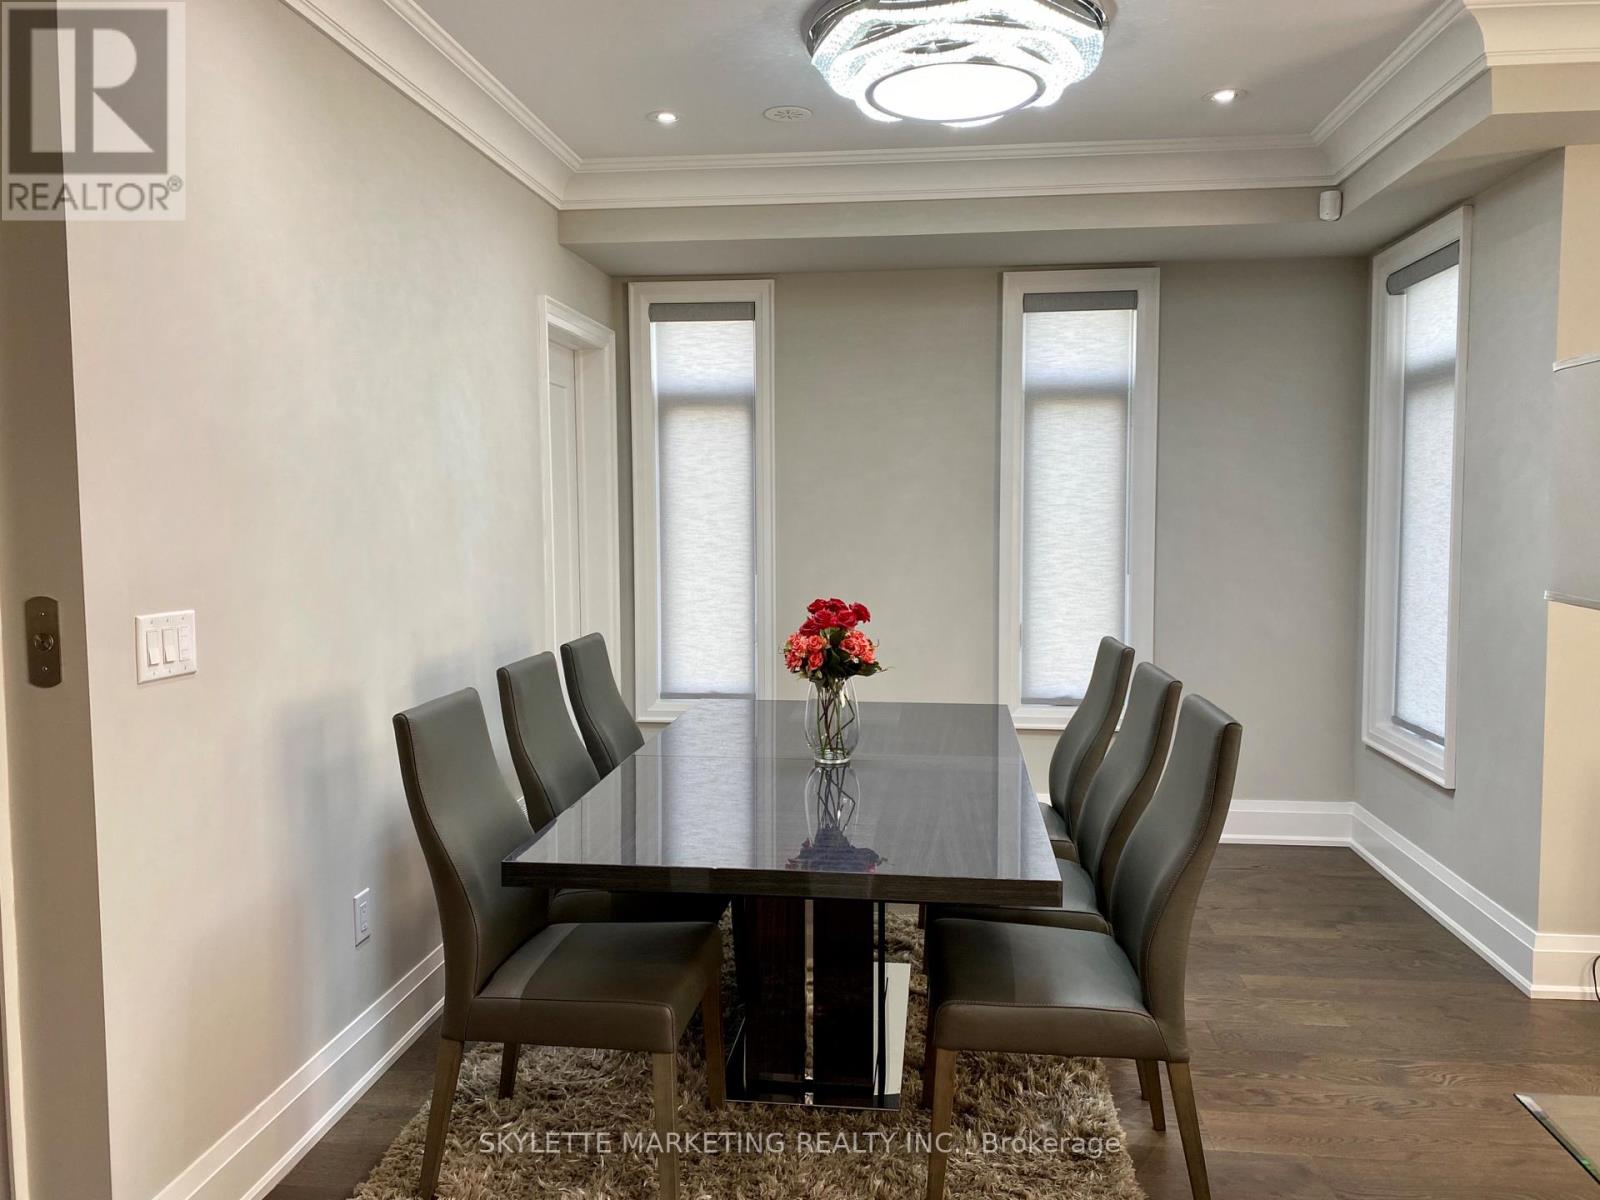
Inquire about this propertyTHE ULTIMATE TROPHY HOME - 3300 SQFT CORNER AT PAVILIA PARK - OVER $200K IN LUXURY UPGRADES! The one of the Largest & Most Lavishly Upgraded Corner Unit In the Pavilia Park Towns! Approx. 3300 Sq Ft Of Bespoke Luxury By Times Group At Highly Sought-After Hwy 7 & South Park Rd, Thornhill. Stunning Corner Lot With Wraparound Windows, Exceptional Natural Light & Privacy. Over $200K In Custom Upgrades! EXCEPTIONAL FEATURES: Private Elevator Servicing All Levels, Rare DOUBLE CAR GARAGE, 9' Ceilings, Wide-Plank Hardwood, Crown Mouldings Throughout, Pot Lights, Custom Millwork & Electric Blinds In Master & ALL Windows On Ground & 2nd Floor and Gas Fireplace on the Family room. GOURMET CHEF'S KITCHEN: Wolf Gas Cooktop + Modern Wolf Vent, Panelled Bosch Fridge, Bosch Dishwasher, Built-In Bosch Coffee System, Built-In Panasonic Microwave & Cove Gas Wall Oven, LG Washer and Dryer, Marble Counters & Extended Island. CUSTOM ORGANIZATION: Custom-built Walk-In Closet In Master Retreat + Designer Built-In Closets & Shelving In All 3rd Floor Bedrooms, Gas line in the Balcony for the BBQ hood up.Open-Concept Grandeur, Large Bedrooms & Baths, Steps To Saddle Creek Park, Langstaff GO, Hwy 404/407, Whole Foods, Shops & Top Thornhill Schools. Low Maintenance. The Finest Townhome In Pavilia Park! (id:67193)
Kerrland Realty Group
Tell us when suits you. An agent from the team confirms the appointment — in person or by video, whichever you prefer.
 Kerri LuSales Representative · Team Leader(289) 971-1362
Estimate the monthly payment on this price. Adjust the down payment, rate and amortisation to see what changes.
Monthly payment
$8,612
Not included
Property tax, condo maintenance fees and home insurance are paid separately and are not part of this payment. Budget for them alongside it.
CMHC premium schedule as of 2026-08-18. Estimate only — not financial advice. Actual payments, insurance premiums and approval depend on your lender.
Land Transfer Tax — pre-filled with this price.

Neighbourhoods
A large York Region city known for its tech employers, historic Main Street, and wide range of housing.
ExploreListed by SKYLETTE MARKETING REALTY INC.. The information contained on this site is based in whole or in part on information that is provided by members of The Canadian Real Estate Association, who are responsible for its accuracy. CREA reproduces and distributes this information as a service for its members and assumes no responsibility for its accuracy.

This website is operated by a brokerage or salesperson who is a member of The Canadian Real Estate Association.
Kerrland Realty Group
Kerrland Realty Group is committed to delivering a seamless and elevated real estate experience through local expertise, skilled negotiation, and tailored strategies designed around each client's unique goals.
| Room | Level | Dimensions |
|---|---|---|
| Bedroom 4 | Basement | 5.5 x 2.9 |
| Living room | Ground level | 5.75 x 4.82 |
| Family room | Second level | 5.5 x 7.7 |
| Dining room | Second level | 5.5 x 7.8 |
| Kitchen | Second level | 7.5 x 4.3 |
| Eating area | Second level | 7.5 x 4.3 |
| Bedroom | Third level | 5.6 x 5.8 |
| Bedroom 2 | Third level | 3.9 x 4 |
| Bedroom 3 | Third level | 4.2 x 3.65 |