Saved listing data. Ask Kerri for the latest prices, counts and status.
 For sale49 photos
For sale
9 BRIGHTBAY CRESCENT
MLS® N14110562 · 3 days on market · Active
$1,549,000
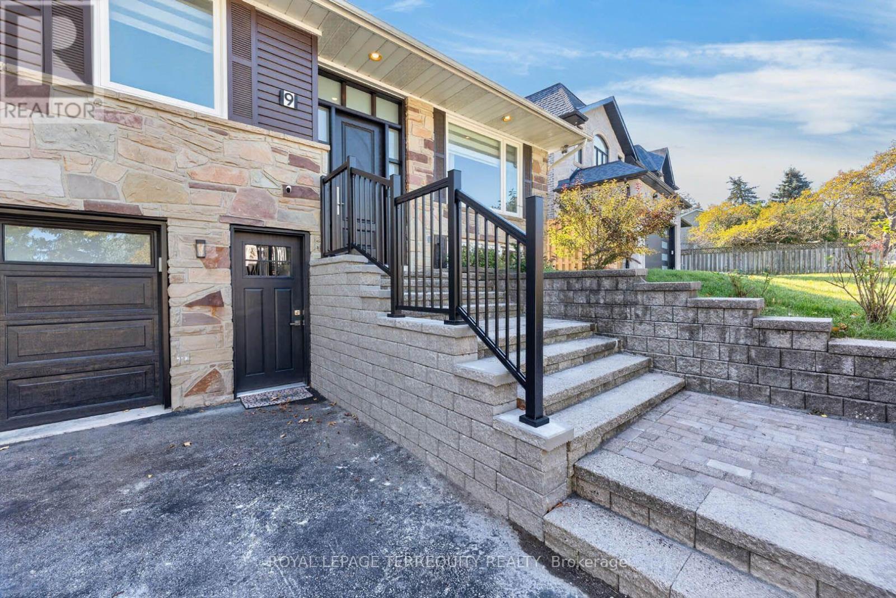
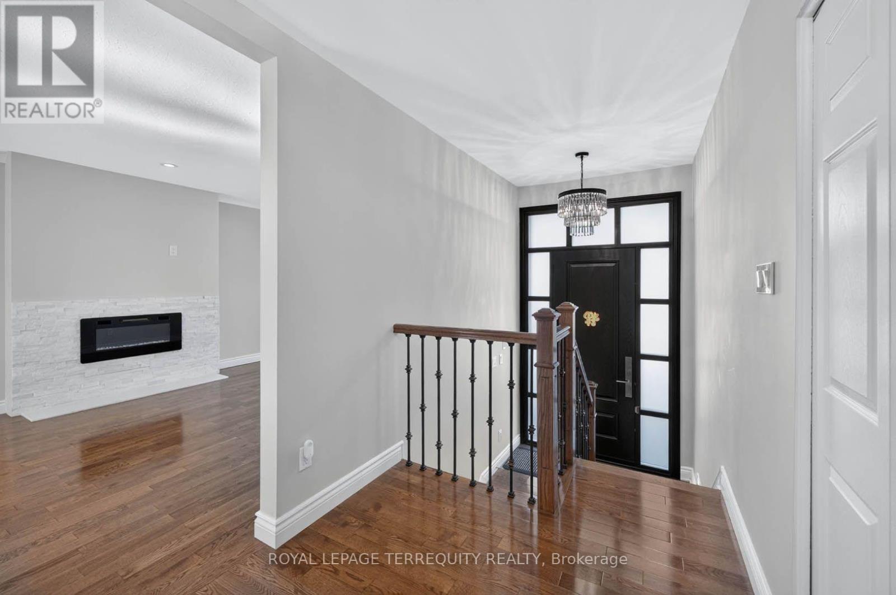
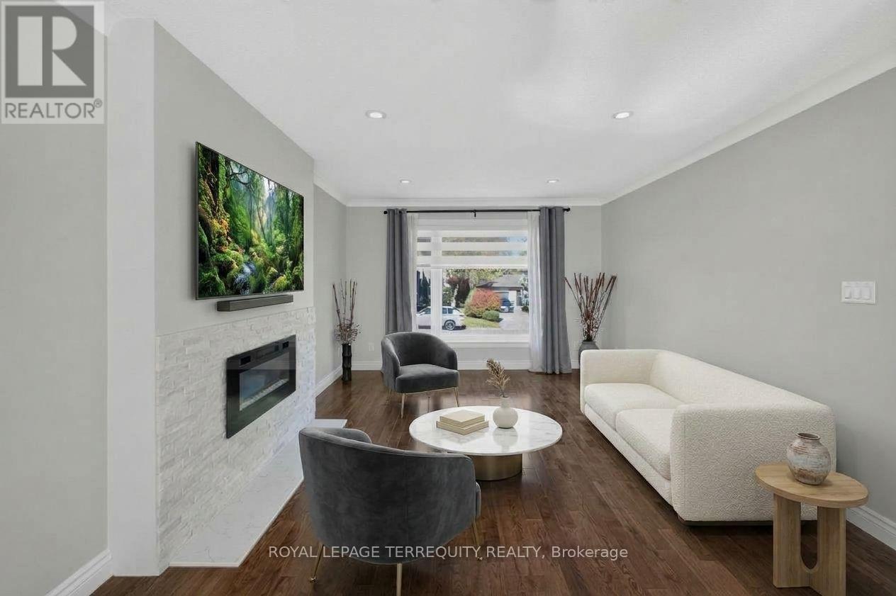
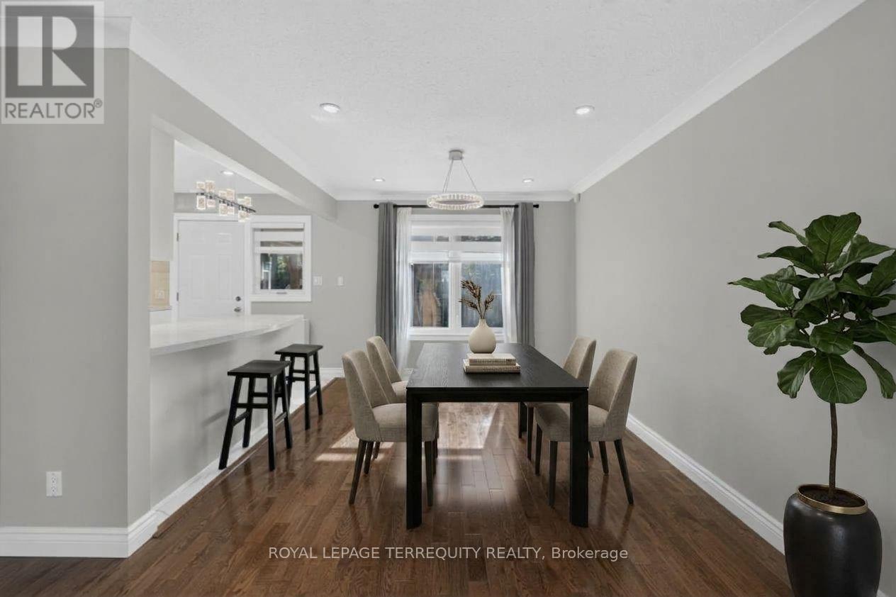
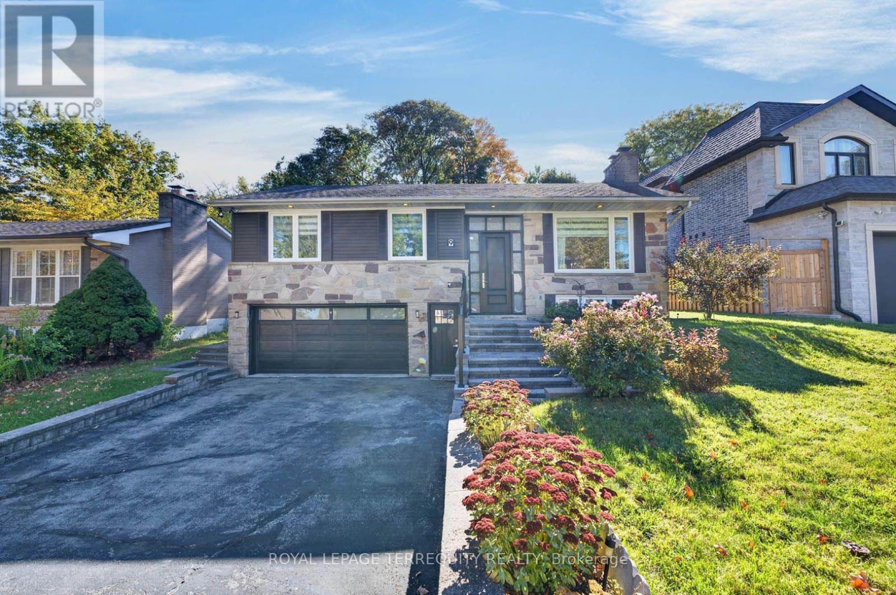
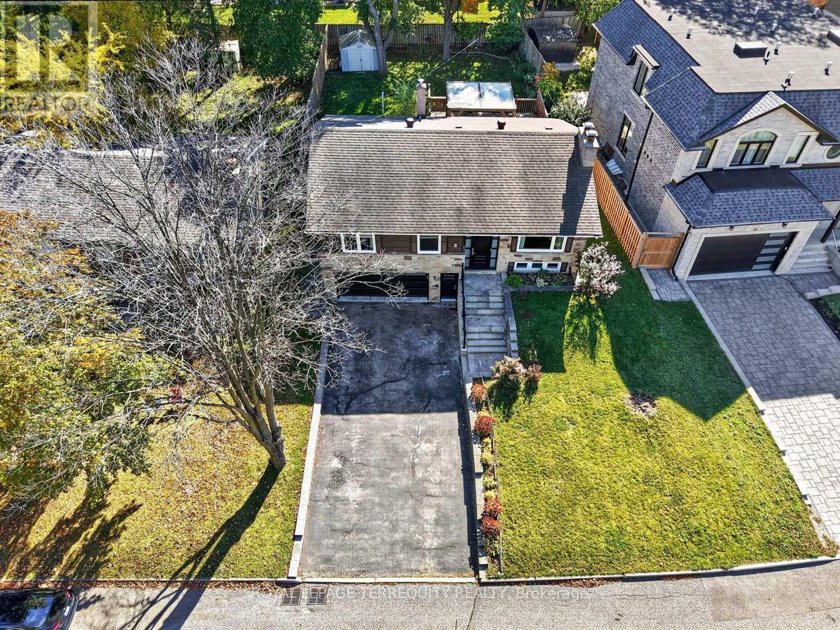
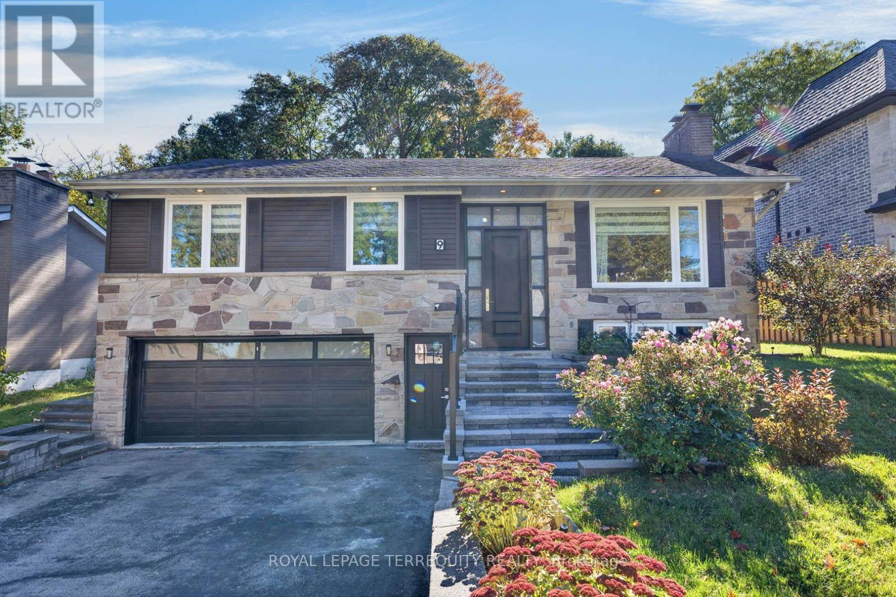
Inquire about this propertyUpdated throughout, this raised bungalow sits on a beautiful south-facing lot with 60-foot frontage and offers two front entrances and hardwood and tile flooring on the main level. Seton a quiet crescent in Grandview, with schools, parks and transit nearby. Kitchen with quartz countertops, refaced cabinetry and updated fridge. Pot lights with smart switches, updated light fixtures, a main-level fireplace converted to electric with surround, and custom blinds including several motorized options. All main-level windows replaced; renovated main-level bathroom; custom primary bedroom built-ins incorporating two closets. Updated stair railing sand banister. Fenced backyard with mature trees, deck and pergola. Updated front steps, porch, railing, storm door with retractable screen, basement door and garage door; painted siding. Most work completed 2022; pergola 2024. Near Henderson Avenue PS, Thornhill SS and Grandview Park with playground and seasonal splash pad. TTC at Steeles/Henderson connects to Finch Station; overnight Steeles bus service. Future Planned Steeles Station at Yonge/Steeles on the Yonge North Subway Extension (id:67193)
| Room | Level | Dimensions |
|---|---|---|
| Living room | Main level | 5.53 x 3.63 |
| Dining room | Main level | 3.09 x 3 |
| Kitchen | Main level | 3.91 x 3.71 |
| Primary Bedroom | Main level | 4.3 x 3.42 |
| Bedroom 2 | Main level | 4.35 x 2.87 |
| Bedroom 3 | Main level | 3.16 x 2.98 |
| Recreational, Games room | Basement | 4.17 x 3.57 |
Kerrland Realty Group
Tell us when suits you. An agent from the team confirms the appointment — in person or by video, whichever you prefer.
 Kerri LuSales Representative · Team Leader(289) 971-1362
Estimate the monthly payment on this price. Adjust the down payment, rate and amortisation to see what changes.
Monthly payment
$7,025
Not included
Property tax, condo maintenance fees and home insurance are paid separately and are not part of this payment. Budget for them alongside it.
CMHC premium schedule as of 2026-08-18. Estimate only — not financial advice. Actual payments, insurance premiums and approval depend on your lender.
Land Transfer Tax — pre-filled with this price.

Neighbourhoods
A large York Region city known for its tech employers, historic Main Street, and wide range of housing.
ExploreListed by ROYAL LEPAGE TERREQUITY REALTY. The information contained on this site is based in whole or in part on information that is provided by members of The Canadian Real Estate Association, who are responsible for its accuracy. CREA reproduces and distributes this information as a service for its members and assumes no responsibility for its accuracy.

This website is operated by a brokerage or salesperson who is a member of The Canadian Real Estate Association.
Kerrland Realty Group
Kerrland Realty Group is committed to delivering a seamless and elevated real estate experience through local expertise, skilled negotiation, and tailored strategies designed around each client's unique goals.