 For sale21 photos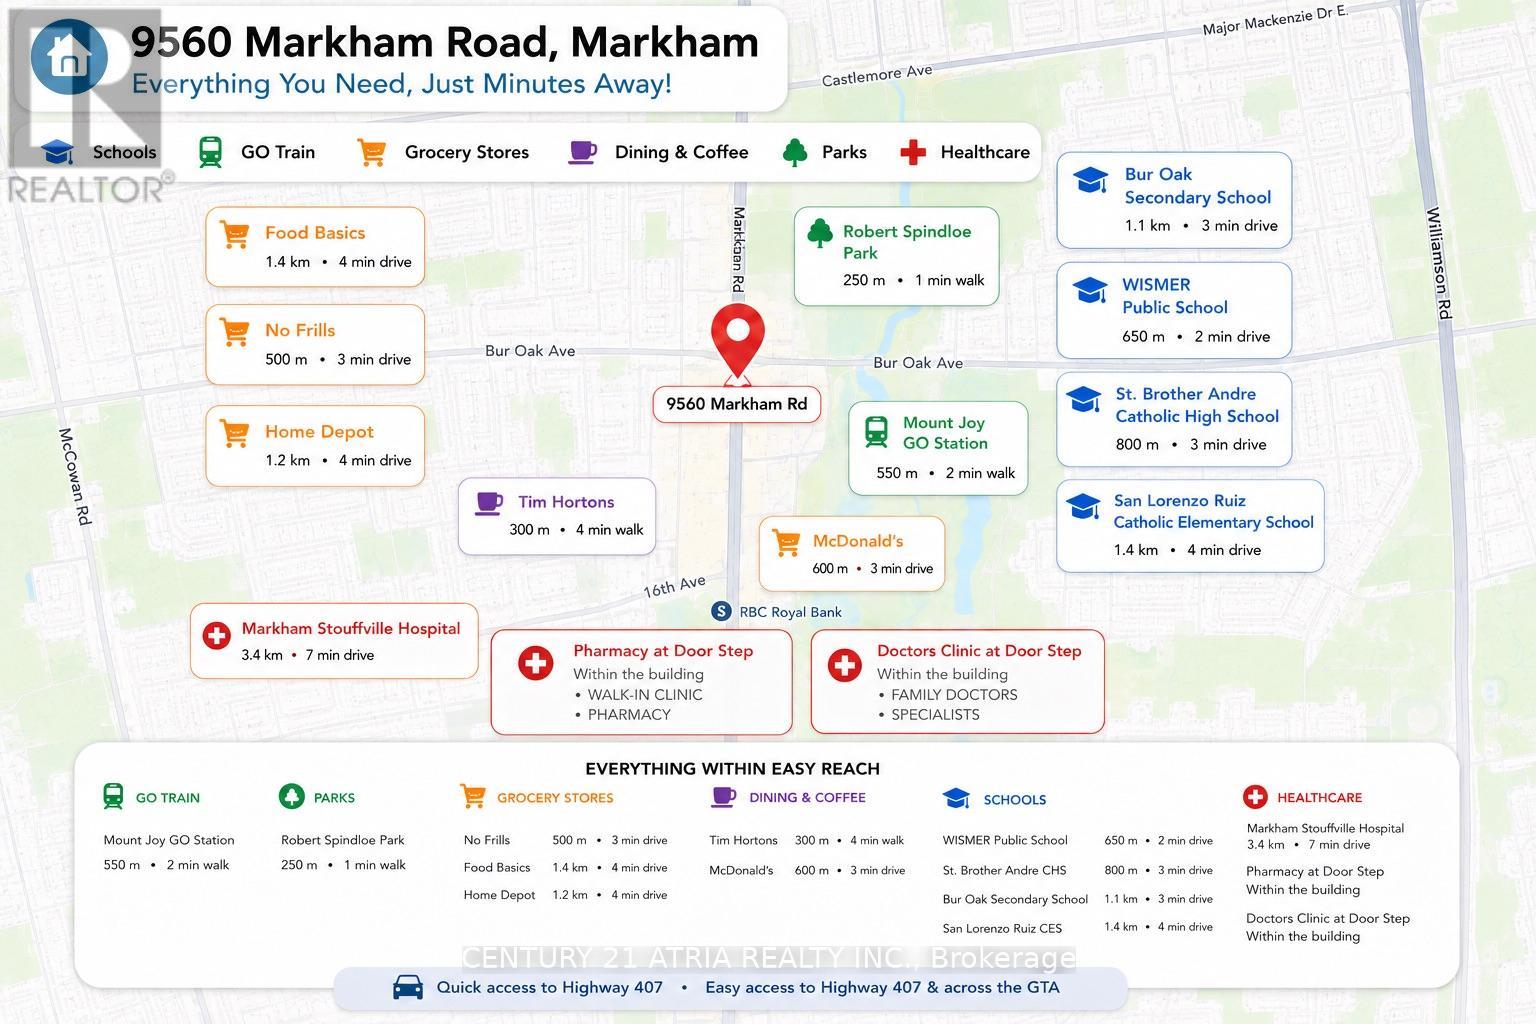
For sale
705 - 9560 MARKHAM ROAD
MLS® N13648884 · 45 days on market · Active
$425,000
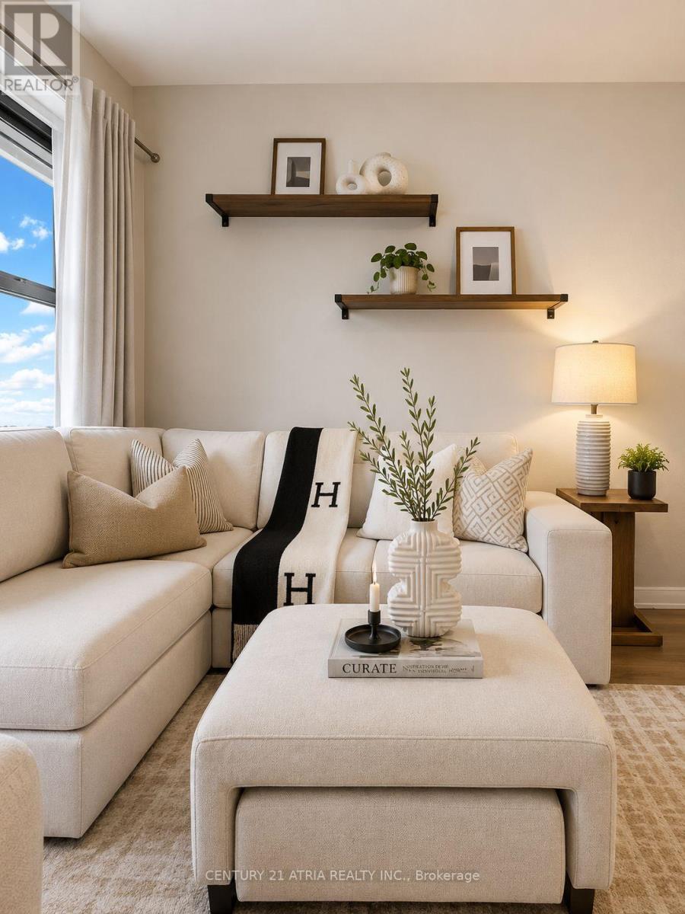
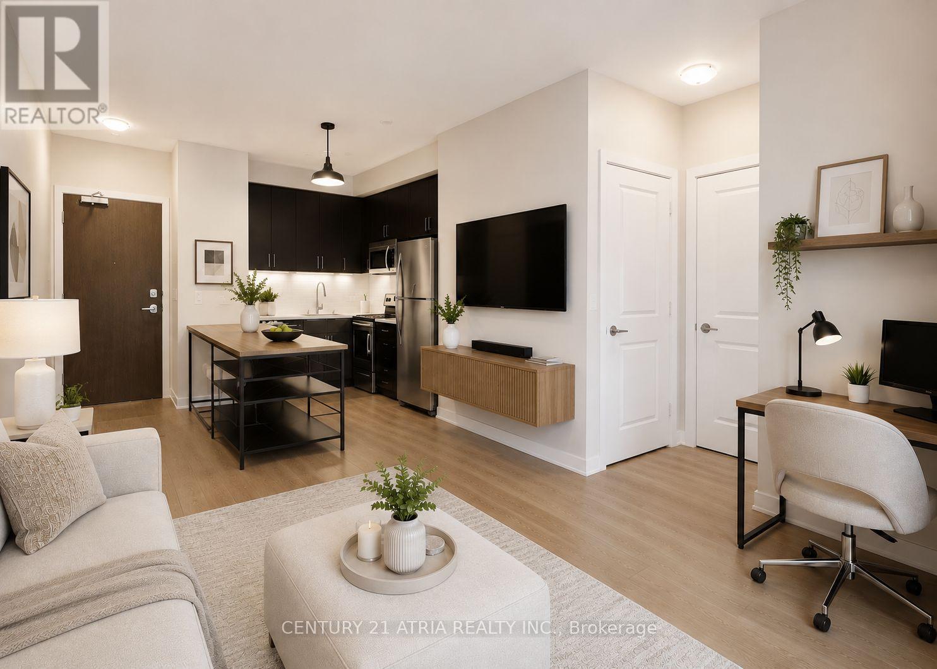
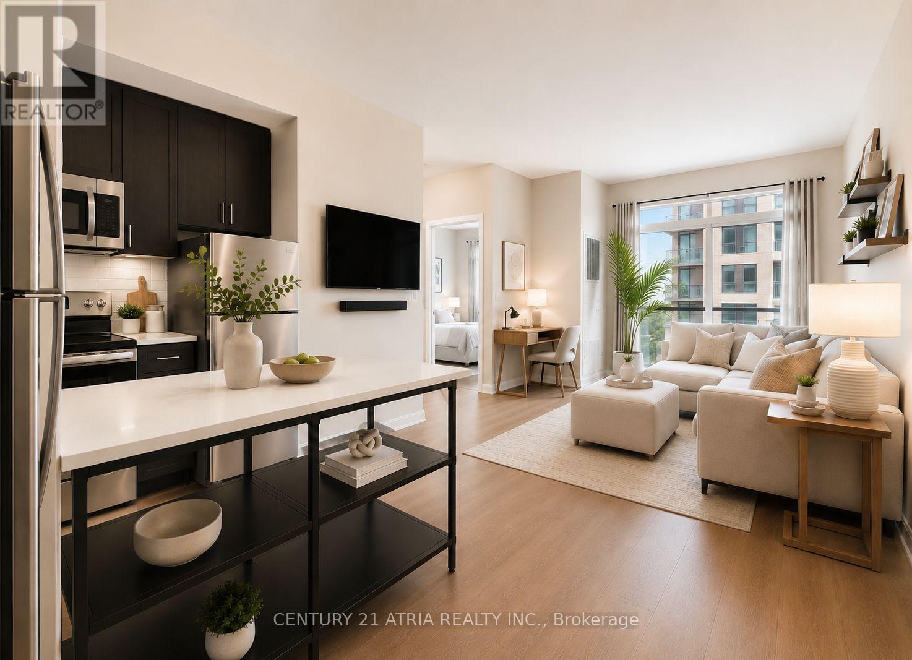
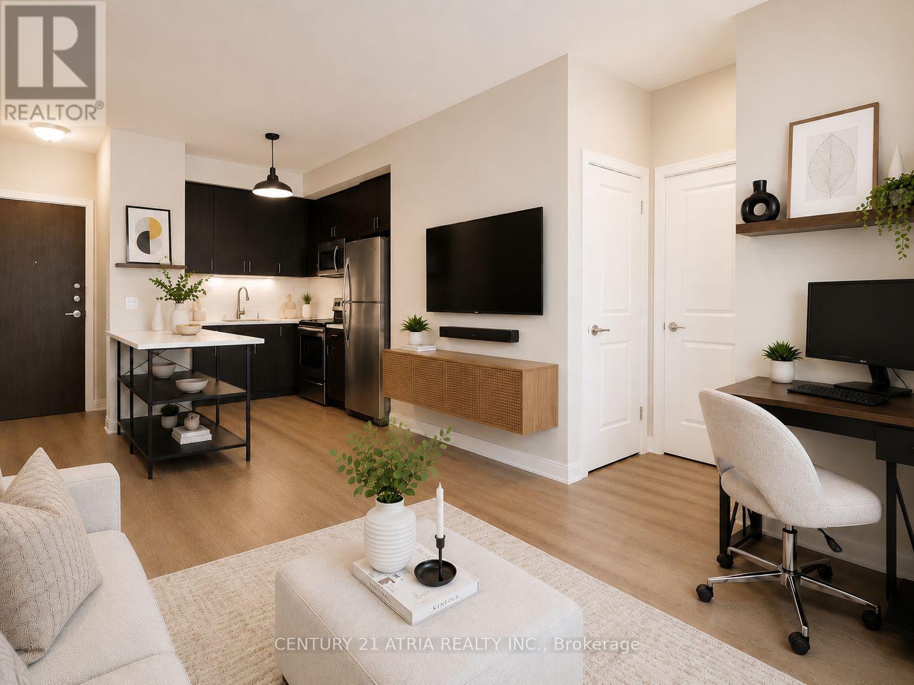
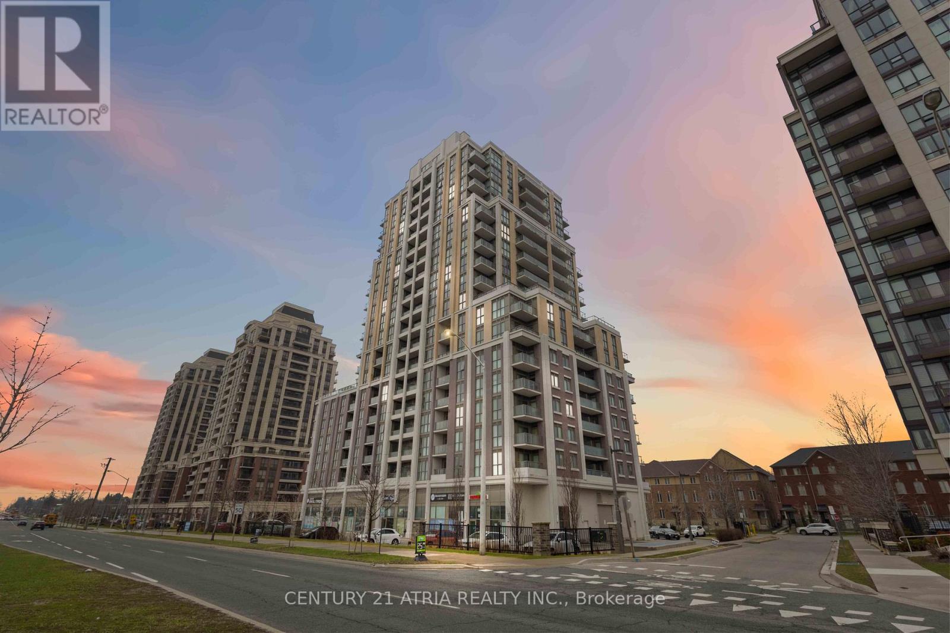
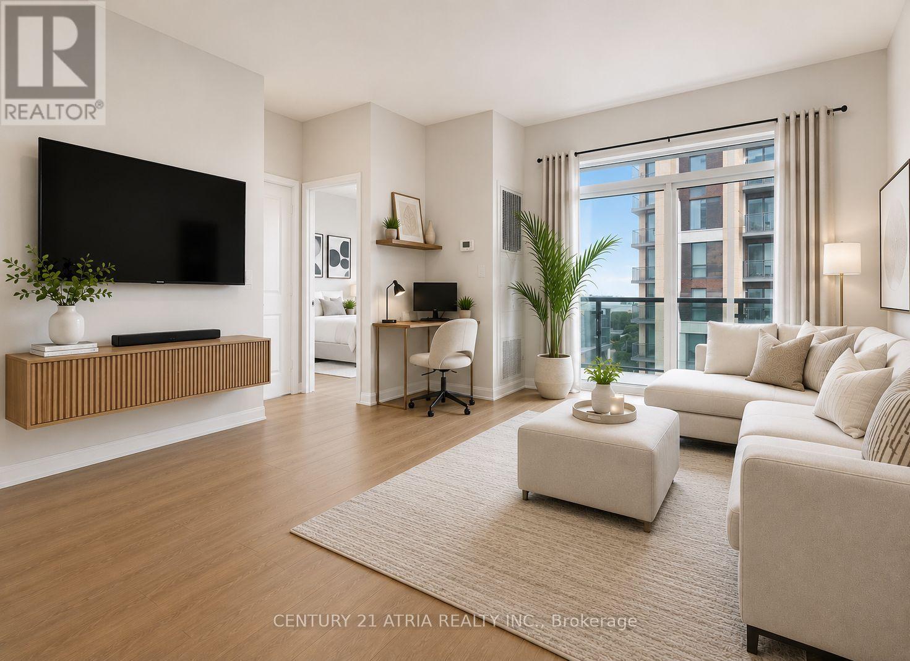
Inquire about this property**Meticulously maintained - feels like new** Right across from the GO TRAIN Station. Exquisite 1 bedroom suite offers a flawless open concept design with luxurious finishes + 1 parking + 1 locker *** Several UPGRADES including: New premium waterproof laminate floors with 12 mm thickness (2025), upgraded spa-inspired washroom featuring a frameless glass shower (soft water shower head, new tiles, custom built-in shelves and cabinet in the washroom), reverse osmosis water filtration system (in the kitchen), black out wrinkle free drapes and sheer window coverings, newly painted walls (2025), custom built in drawers with rods (foyer area), built in closet organizer, built in shelves, new TV rack, custom fit office table, chic light fixtures with dimmer switch, bedroom fan (with remote), undermount cabinet lights, & newer balcony tile flooring*** + Open concept layout (No wasted space) + Functional kitchen featuring FULL SIZE stainless steel appliances, undermount kitchen light, extended upper cabinets, backsplash, & a kitchen island table with a breakfast bar (perfect for storage, food prep, dining table and work station) + 9 ft ceilings + Spacious bedroom flooded with natural sunlight & walk out access tothe balcony + Unit includes custom desk and chair, sofa, kitchen table, bar stools, white bookshelf, closets organizers, outside patio furniture and cushions, TV rack, and all built-in shelves + Excellent location! 2 min walk to Mount Joy GO Station, offices, grocery stores, dining establishments, hwy 407/404, main street Markham, top ranking school zone (Bur Oak S.S ranked 9.8/10, Wismer P.S. 9.1/10, San Lorenzo Ruiz C.S 9.4/10) + AMENITIES include: 24 hr concierge, gym (8th floor), car wash station (P3 same level as the unit's parking spot), guest suites, party room w/ a pool table & dining area that opens to a charming outdoor lounge + Discover the perfect blend of convenience and urban city living in this exceptional home! (id:67193)
Kerrland Realty Group
Tell us when suits you. An agent from the team confirms the appointment — in person or by video, whichever you prefer.
 Kerri LuSales Representative · Team Leader(289) 971-1362
Estimate the monthly payment on this price. Adjust the down payment, rate and amortisation to see what changes.
Monthly payment
$1,559
Not included
Property tax, condo maintenance fees and home insurance are paid separately and are not part of this payment. Budget for them alongside it.
CMHC premium schedule as of 2026-08-18. Estimate only — not financial advice. Actual payments, insurance premiums and approval depend on your lender.
Land Transfer Tax — pre-filled with this price.

Neighbourhoods
A large York Region city known for its tech employers, historic Main Street, and wide range of housing.
ExploreListed by CENTURY 21 ATRIA REALTY INC.. The information contained on this site is based in whole or in part on information that is provided by members of The Canadian Real Estate Association, who are responsible for its accuracy. CREA reproduces and distributes this information as a service for its members and assumes no responsibility for its accuracy.

This website is operated by a brokerage or salesperson who is a member of The Canadian Real Estate Association.
Kerrland Realty Group
Kerrland Realty Group is committed to delivering a seamless and elevated real estate experience through local expertise, skilled negotiation, and tailored strategies designed around each client's unique goals.
| Room | Level | Dimensions |
|---|---|---|
| Foyer | Flat | |
| Kitchen | Flat | 2.53 x 2.78 |
| Living room | Flat | 2.94 x 3.66 |
| Dining room | Flat | 2.94 x 3.66 |
| Primary Bedroom | Flat | 3.29 x 12.01 |
| Bathroom | Flat |