For sale50 photos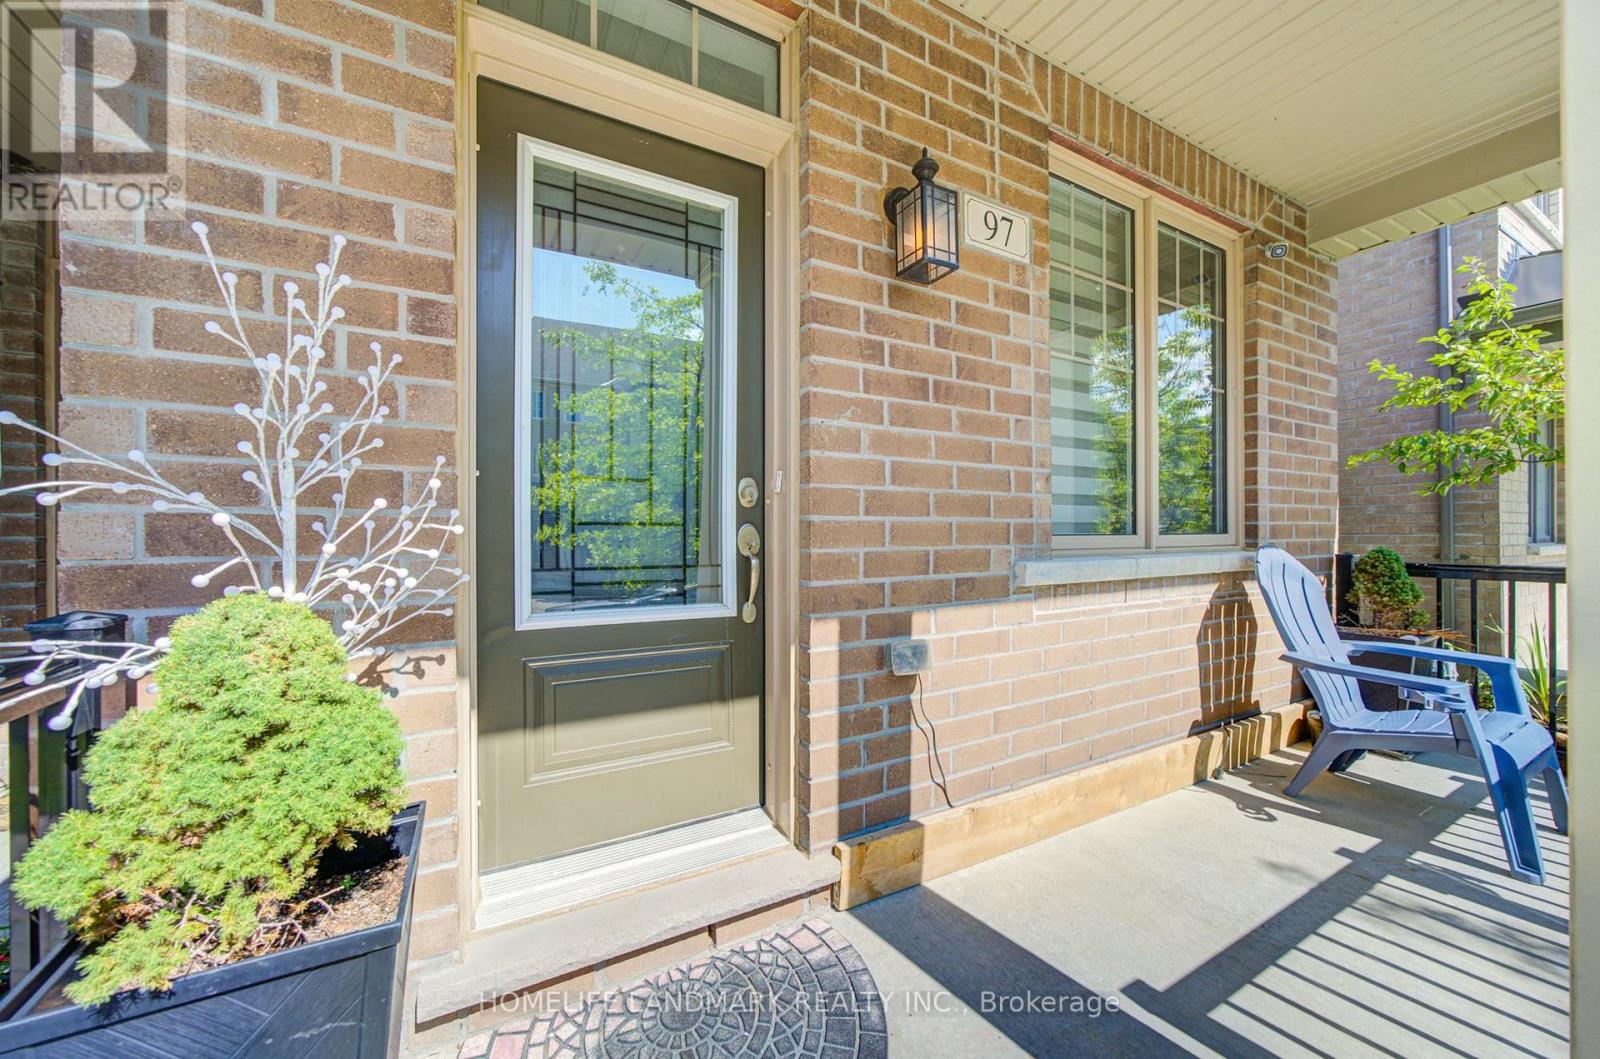
For sale
97 CORNELL CENTRE BOULEVARD
MLS® N13743098 · 18 days on market · Active
$899,000
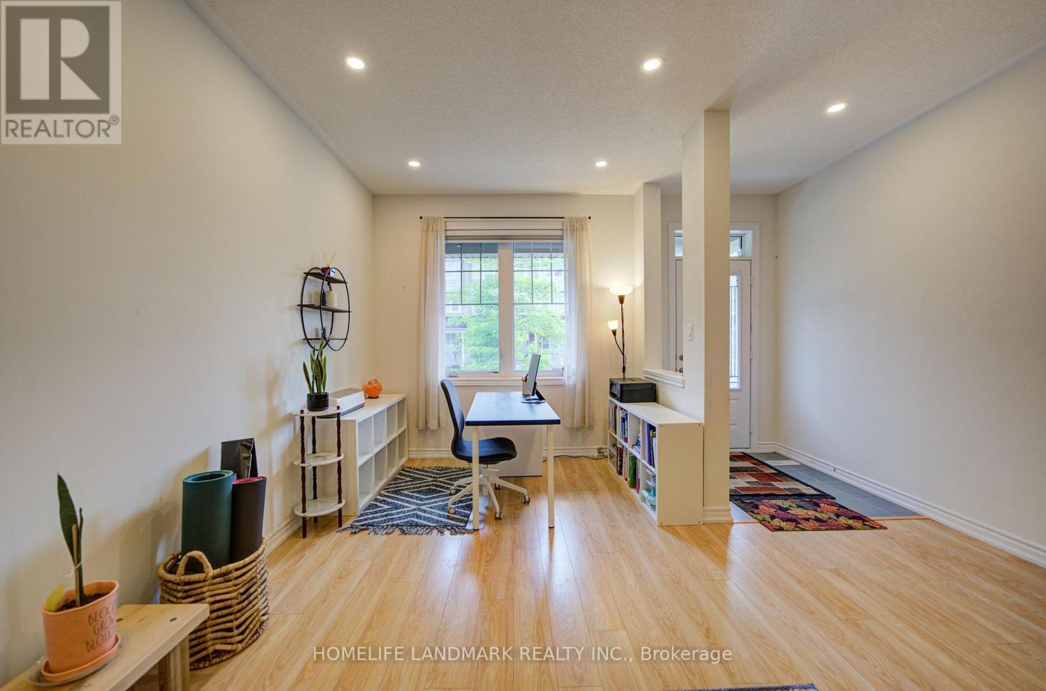
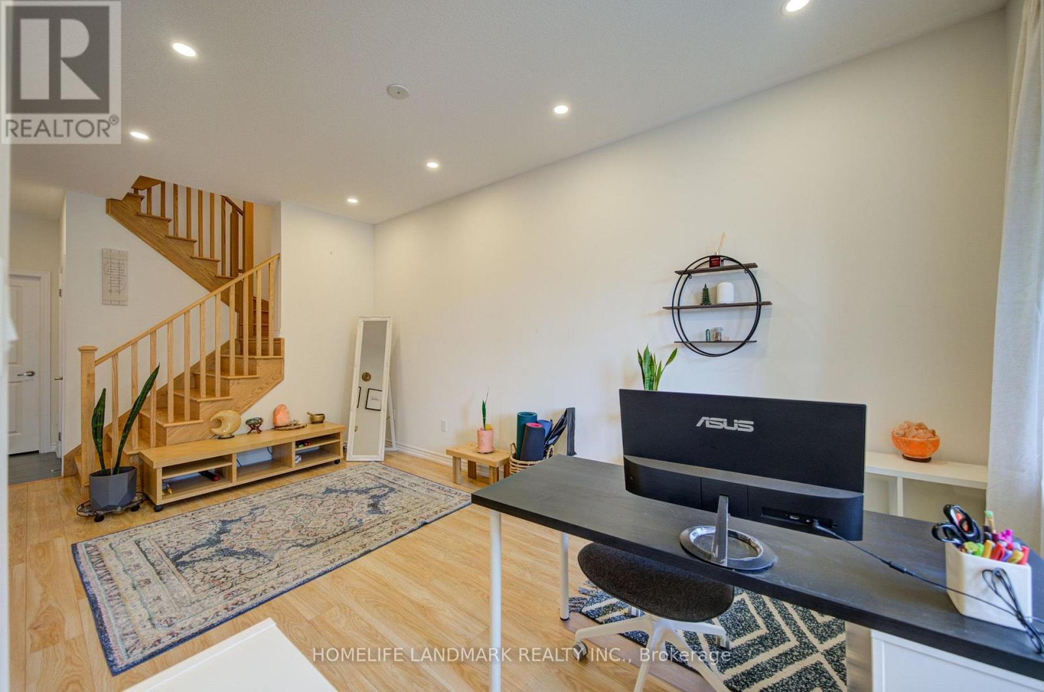
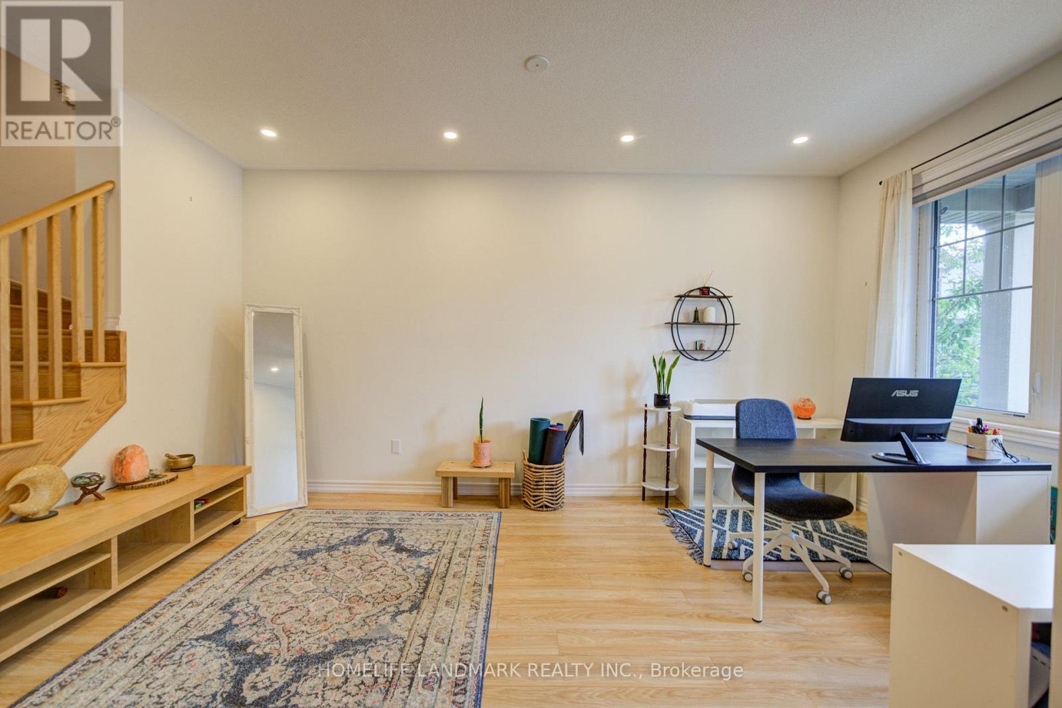
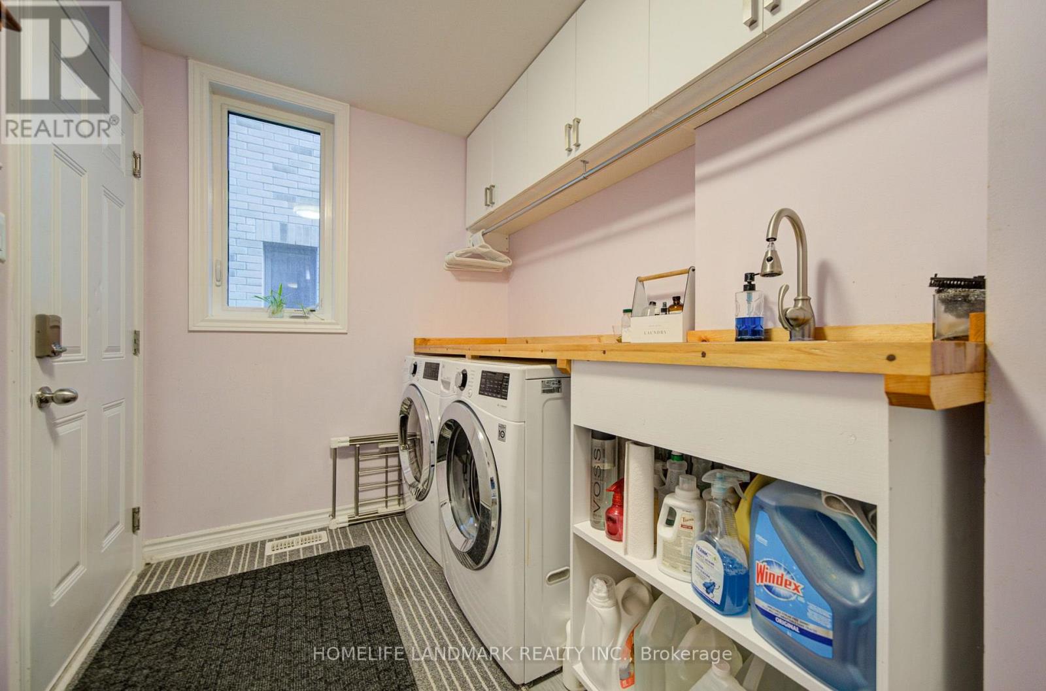
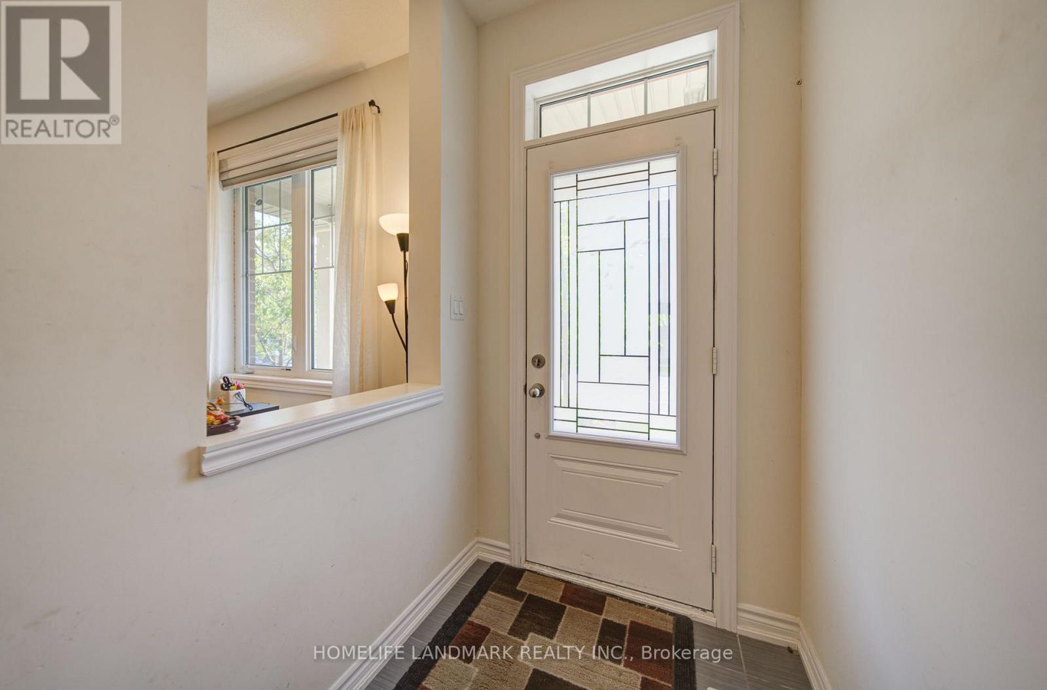
Inquire about this propertyAbsolutely Freehold Townhouse (No Condo Or Common Element Fee) Located In Desirable Cornell Community. This Beautiful 3 Br 4 Wr Townhouse Situated On A Premium End Unit Lot Just Like A Semi-Detached Over 2500 sqft Living Space. Lots Of Windows & Natural Light. The Spacious Area At Ground Floor Provides A Perfect Space For Gym Room /Office/ Family Rom/ Homework Area For The Kids Or Can Be Easily Converted To The 4th Bedroom. Direct Access To Garage Through A Functional Laundry Room /Mudroom With Custom Built Cabinet. The Generously Sized Great Room Is Ideal For Entertaining, While The Sun-Filled Living And Dinning Room Is Perfect For Cozy Evenings . 9' Ceiling On Ground and Main Floor, Pot Lights, Large Centre Island, Backsplash, Under- Cabinet Lighting, Abundant and Well -Organized Storage Areas, Upgraded Counter Tops In All Bathrooms, Laminate Floors, Oak Staircase & Railing. Open Concept Kitchen Design Seamlessly Connects To A Large Eat-In Breakfast Area That Walks Out To A Huge Private Terrace Perfect For Entertaining, Gatherings And Offering A Peaceful Retreat At The End Of The Day. Master Bedroom Featuring With A Spa - Like 4 Piece En-Suite, W/I Closet & Walk Out To Balcony. Extra Wide 1.5 Car Garage + Private Driveway & Beautiful Landscaping In The Front. In the Professionally Finished Basement (about 487 Sqft), An In-law Suite Offers A Studio Area, Living Room & 3pc Bathroom, Complete With A Fully Equipped Kitchen. This Is Ideal For Accommodating Guests Or Extended Family Members, Also Providing Excellent Potential For A Future Rental Income. The Neighborhood Is Known For Its Quiet, Pedestrian Friendly Streets, Numerous Parks And Exceptional Convenience. Close To Schools, Hospital, Public Transit, Cornell Community Center, Library, Golf, Viva, York and GO Transit, Markham/Stouffville Hospital, Downtown Markham, Hwy 7, 407, Markville Mall ! Mins To Top Ranking Bill Hogarth Secondary School. Don't Miss It! (id:67193)
Kerrland Realty Group
Tell us when suits you. An agent from the team confirms the appointment — in person or by video, whichever you prefer.
 Kerri LuSales Representative · Team Leader(289) 971-1362
Estimate the monthly payment on this price. Adjust the down payment, rate and amortisation to see what changes.
Monthly payment
$4,365
Not included
Property tax, condo maintenance fees and home insurance are paid separately and are not part of this payment. Budget for them alongside it.
CMHC premium schedule as of 2026-08-18. Estimate only — not financial advice. Actual payments, insurance premiums and approval depend on your lender.
Land Transfer Tax — pre-filled with this price.

Neighbourhoods
A large York Region city known for its tech employers, historic Main Street, and wide range of housing.
ExploreListed by HOMELIFE LANDMARK REALTY INC.. The information contained on this site is based in whole or in part on information that is provided by members of The Canadian Real Estate Association, who are responsible for its accuracy. CREA reproduces and distributes this information as a service for its members and assumes no responsibility for its accuracy.

This website is operated by a brokerage or salesperson who is a member of The Canadian Real Estate Association.
Kerrland Realty Group
Kerrland Realty Group is committed to delivering a seamless and elevated real estate experience through local expertise, skilled negotiation, and tailored strategies designed around each client's unique goals.
| Room | Level | Dimensions |
|---|---|---|
| Family room | Ground level | 4.24 x 5.18 |
| Great room | Main level | 4.24 x 4.57 |
| Living room | Main level | 4.24 x 5.18 |
| Dining room | Main level | 4.24 x 5.18 |
| Kitchen | Main level | 4.24 x 3.46 |
| Primary Bedroom | Upper Level | 4.24 x 3.53 |
| Bedroom 2 | Upper Level | 2.44 x 2.74 |
| Bedroom 3 | Upper Level | 4.24 x 2.44 |