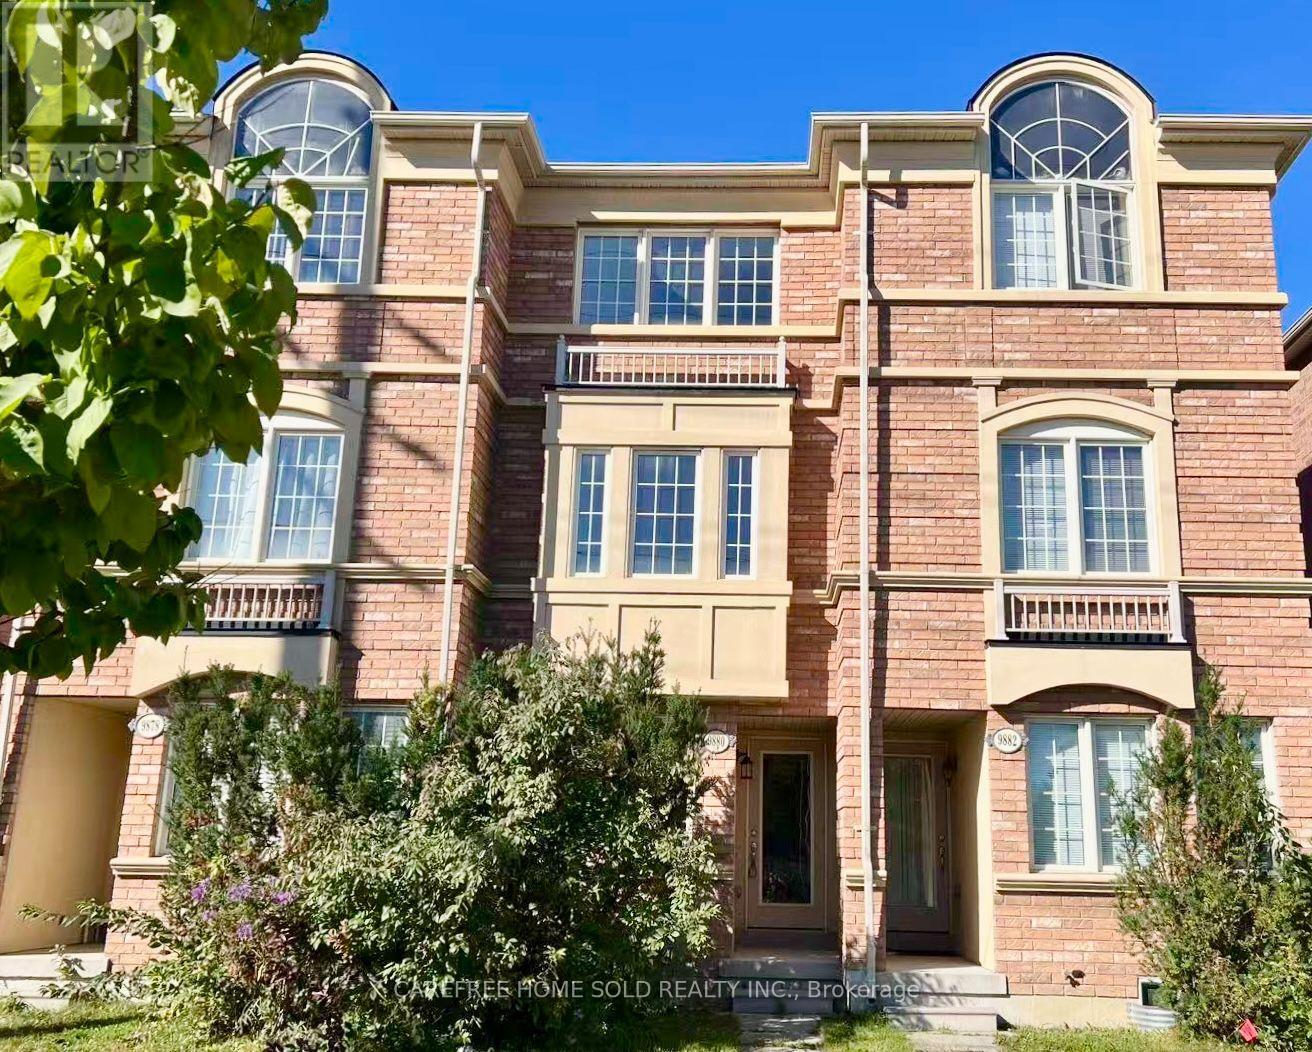
 For sale25 photos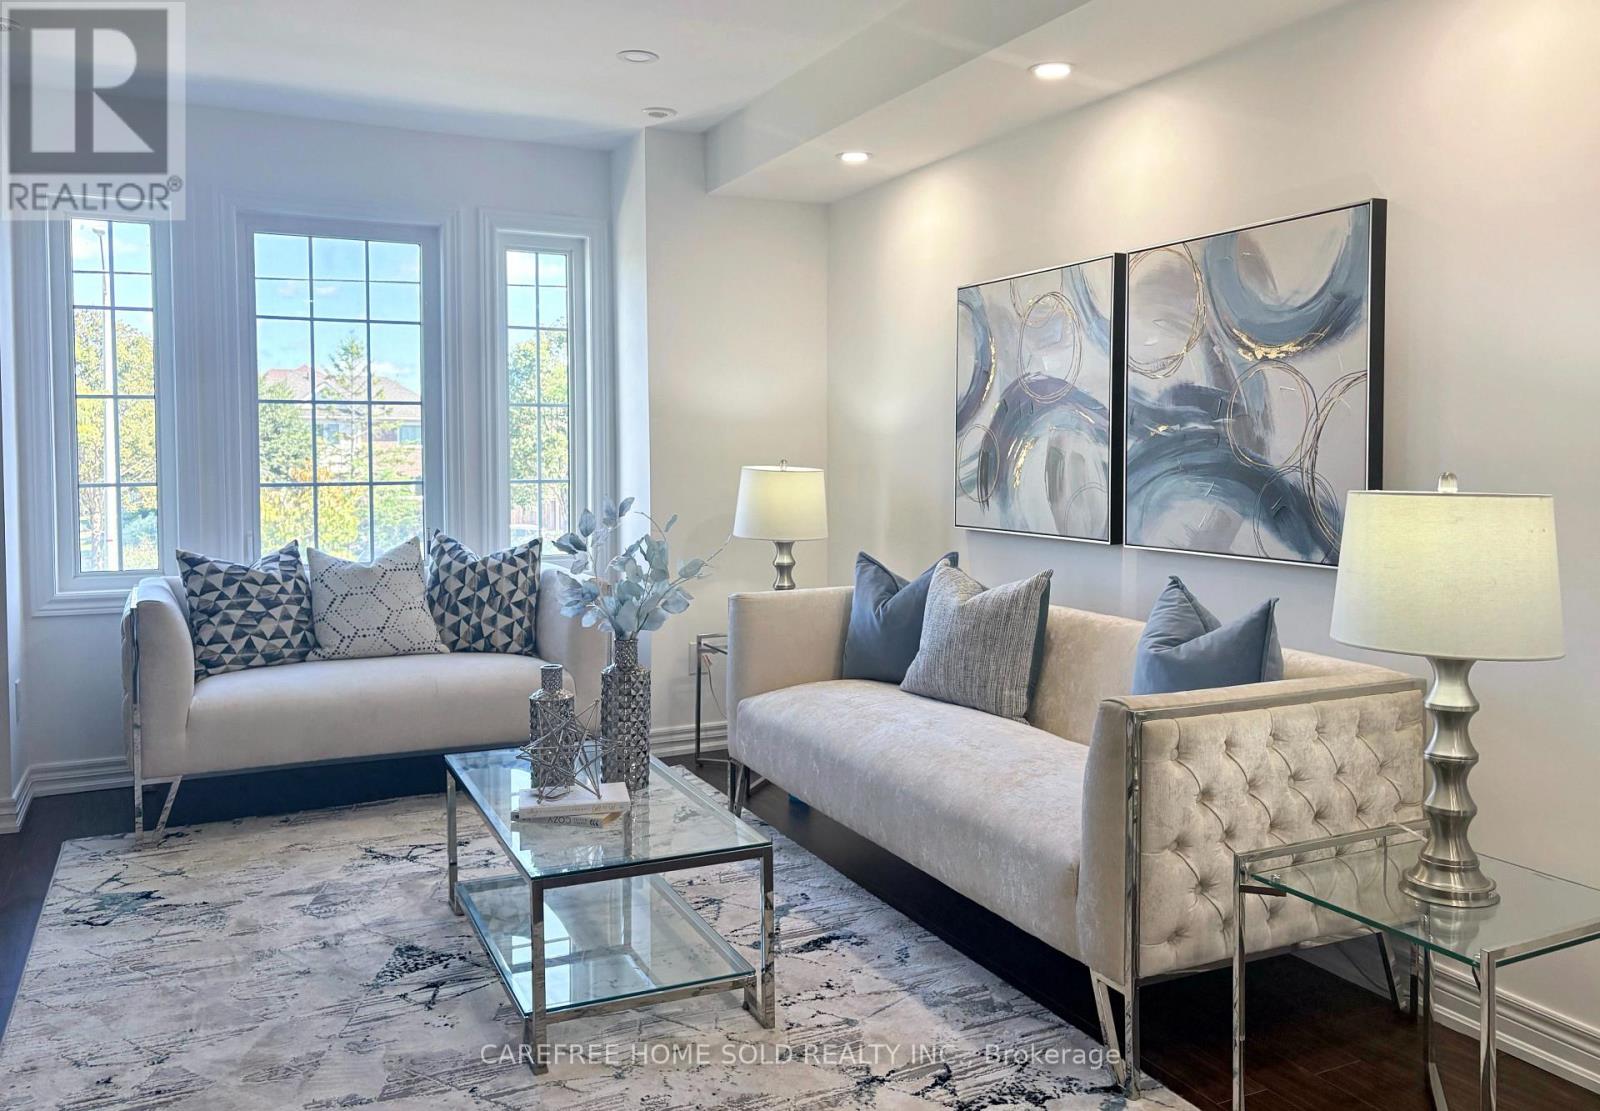
For sale
9880 MCCOWAN ROAD
MLS® N13833166 · 3 days on market · Active
$579,900
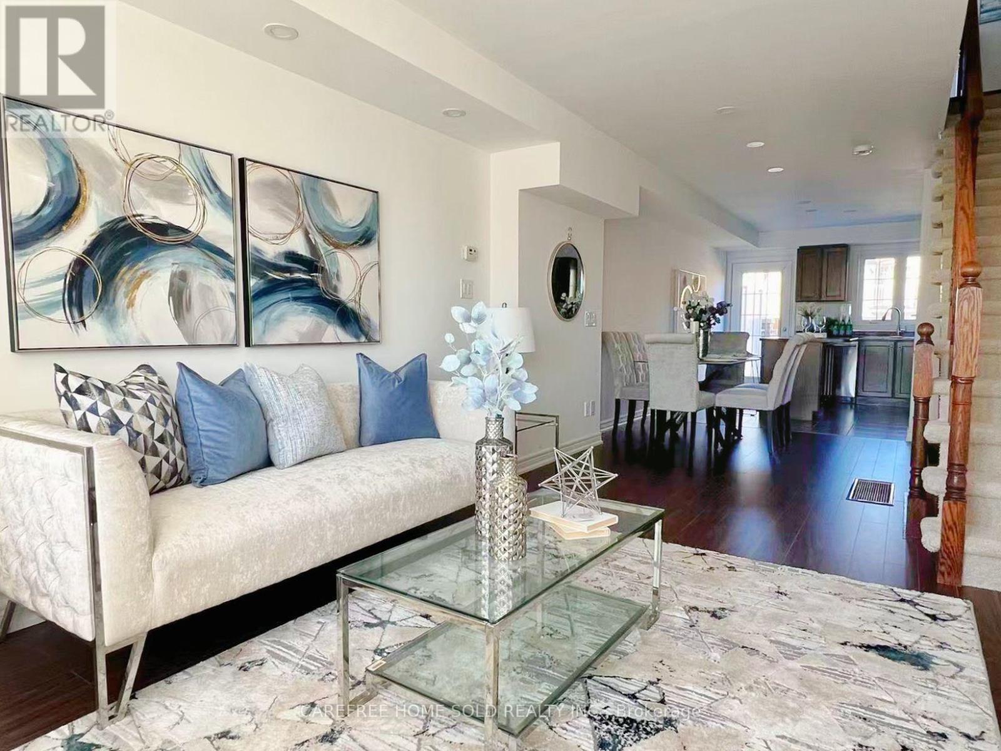
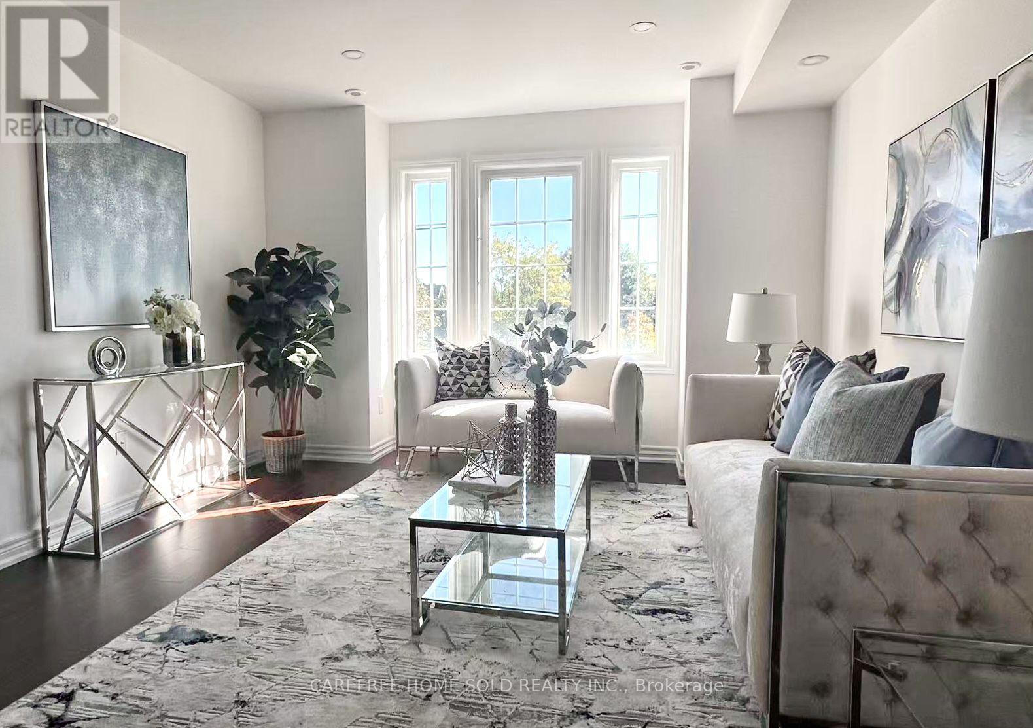
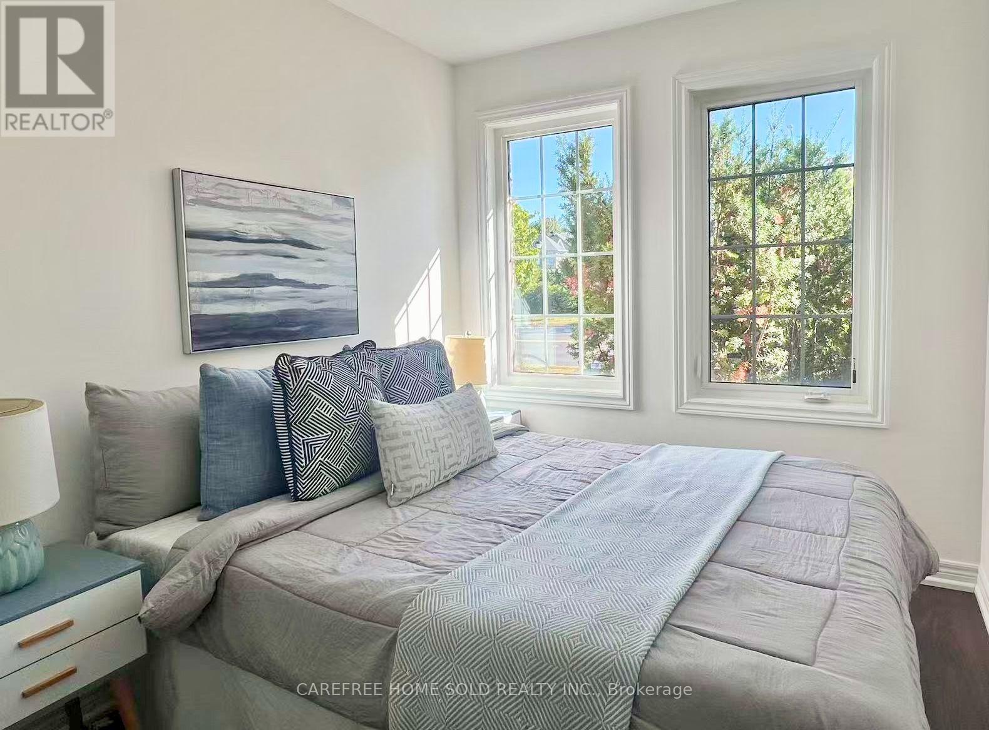
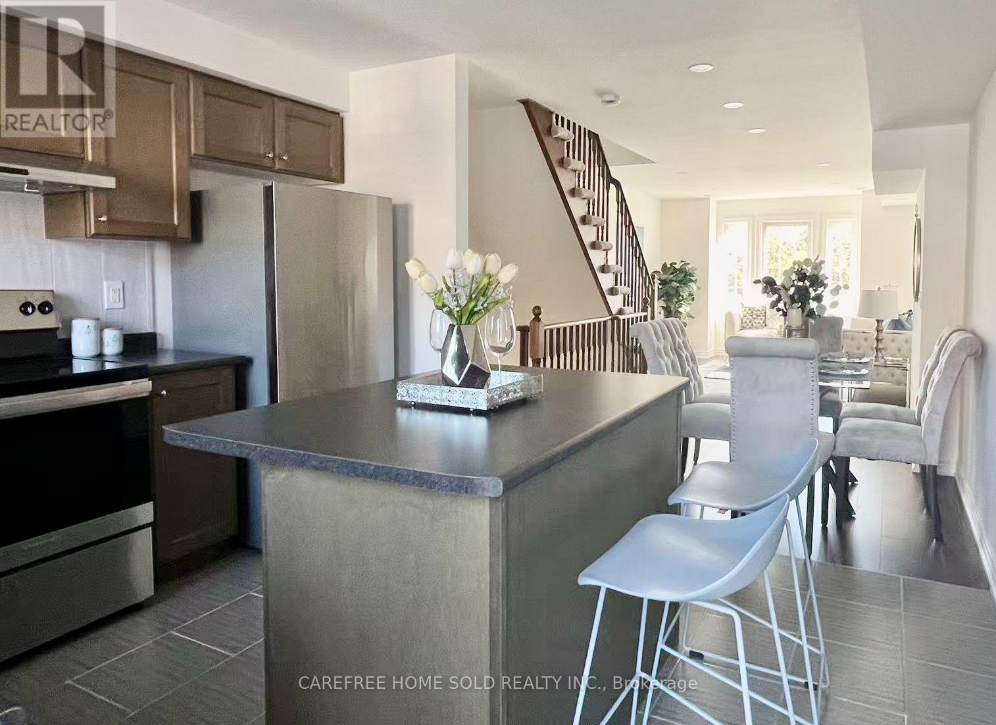
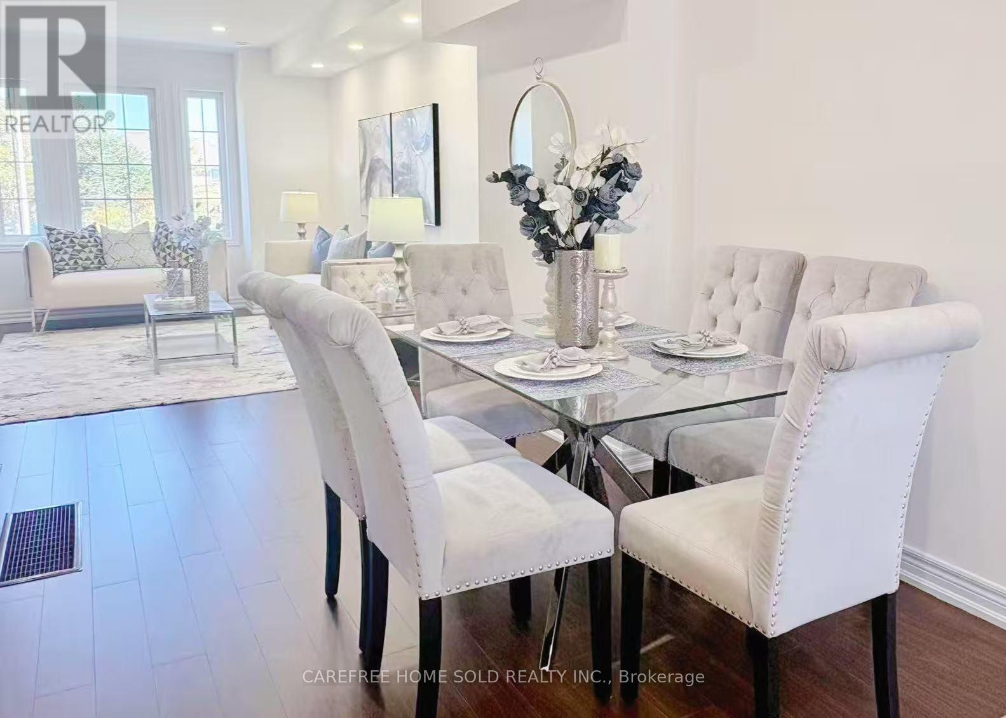
Inquire about this propertyBeautifully renovated and move-in ready, this 3-bedroom, 3-full-bathroom freehold townhome in sought-after Berczy Village comes with no maintenance fees. Fresh paint, smooth flat ceilings, new flooring throughout, new carpeting on the staircase and modern lighting with pot lights give the entire home a bright, clean, and contemporary feel.The updated kitchen features brand-new stainless steel appliances and a stylish new backsplash, creating a fresh and functional space for everyday living. A rare ground-floor bedroom with a large window and closet offers excellent flexibility as a private in-law suite, guest room, or home office. The fully remodelled bathroom on this level includes all-new fixtures and a newly added shower, providing comfort and convenience without the need to climb stairs. Upstairs, both spacious bedrooms feature their own private ensuite bathrooms, offering exceptional comfort and privacy. Both bathrooms have been refreshed with new vanities, toilets, shower fixtures, mirrors and lighting. The newly renovated basement provides a spacious and versatile extension of the living space, featuring durable new vinyl flooring and plenty of room for a private home office, entertainment area, family room or recreation space-ideal for relaxing, working from home or entertaining. Outside, the driveway has been repaired and completely resurfaced with new asphalt. Located within the Stonebridge Public School and Pierre Elliott Trudeau High School catchments, this home offers access to two well-regarded schools. Robinson Creek trails and green space are just steps away, while CF Markville, supermarkets, restaurants and the GO station are only minutes from home. (id:67193)
Kerrland Realty Group
Tell us when suits you. An agent from the team confirms the appointment — in person or by video, whichever you prefer.
 Kerri LuSales Representative · Team Leader(289) 971-1362
Estimate the monthly payment on this price. Adjust the down payment, rate and amortisation to see what changes.
Monthly payment
$2,437
Not included
Property tax, condo maintenance fees and home insurance are paid separately and are not part of this payment. Budget for them alongside it.
CMHC premium schedule as of 2026-08-18. Estimate only — not financial advice. Actual payments, insurance premiums and approval depend on your lender.
Land Transfer Tax — pre-filled with this price.
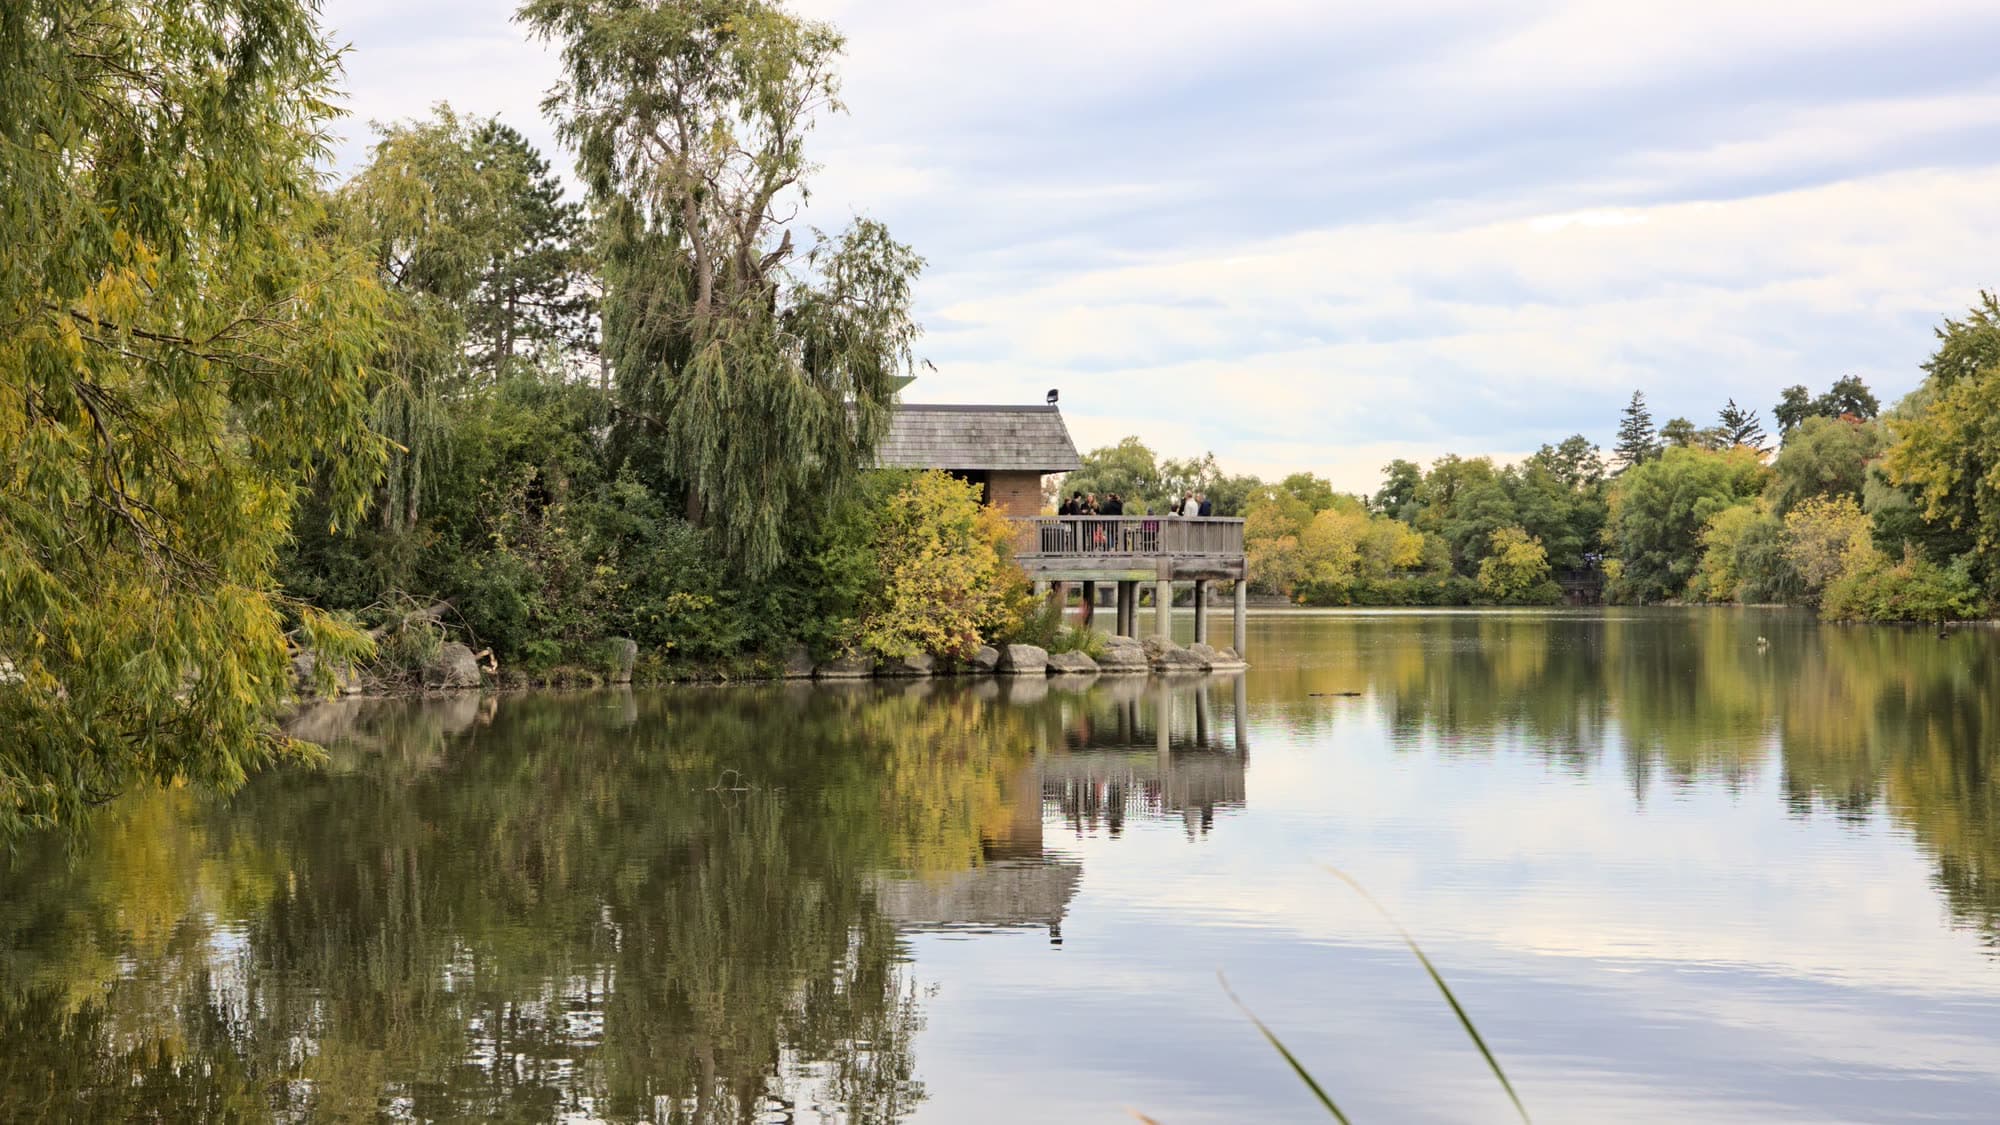
Neighbourhoods
A large York Region city known for its tech employers, historic Main Street, and wide range of housing.
ExploreListed by CAREFREE HOME SOLD REALTY INC.. The information contained on this site is based in whole or in part on information that is provided by members of The Canadian Real Estate Association, who are responsible for its accuracy. CREA reproduces and distributes this information as a service for its members and assumes no responsibility for its accuracy.

This website is operated by a brokerage or salesperson who is a member of The Canadian Real Estate Association.
Kerrland Realty Group
Kerrland Realty Group is committed to delivering a seamless and elevated real estate experience through local expertise, skilled negotiation, and tailored strategies designed around each client's unique goals.
| Room | Level | Dimensions |
|---|---|---|
| Bedroom 3 | Ground level | 2.41 x 2.59 |
| Living room | Second level | 3.66 x 3.48 |
| Dining room | Second level | 2.62 x 4.01 |
| Kitchen | Second level | 3.66 x 3.48 |
| Primary Bedroom | Third level | 3.66 x 2.77 |
| Bedroom 2 | Third level | 3.66 x 2.74 |