For sale50 photos

For sale
10090 PINEVIEW TRAIL
MLS® W13568144 · 62 days on market · Active
$6,199,000
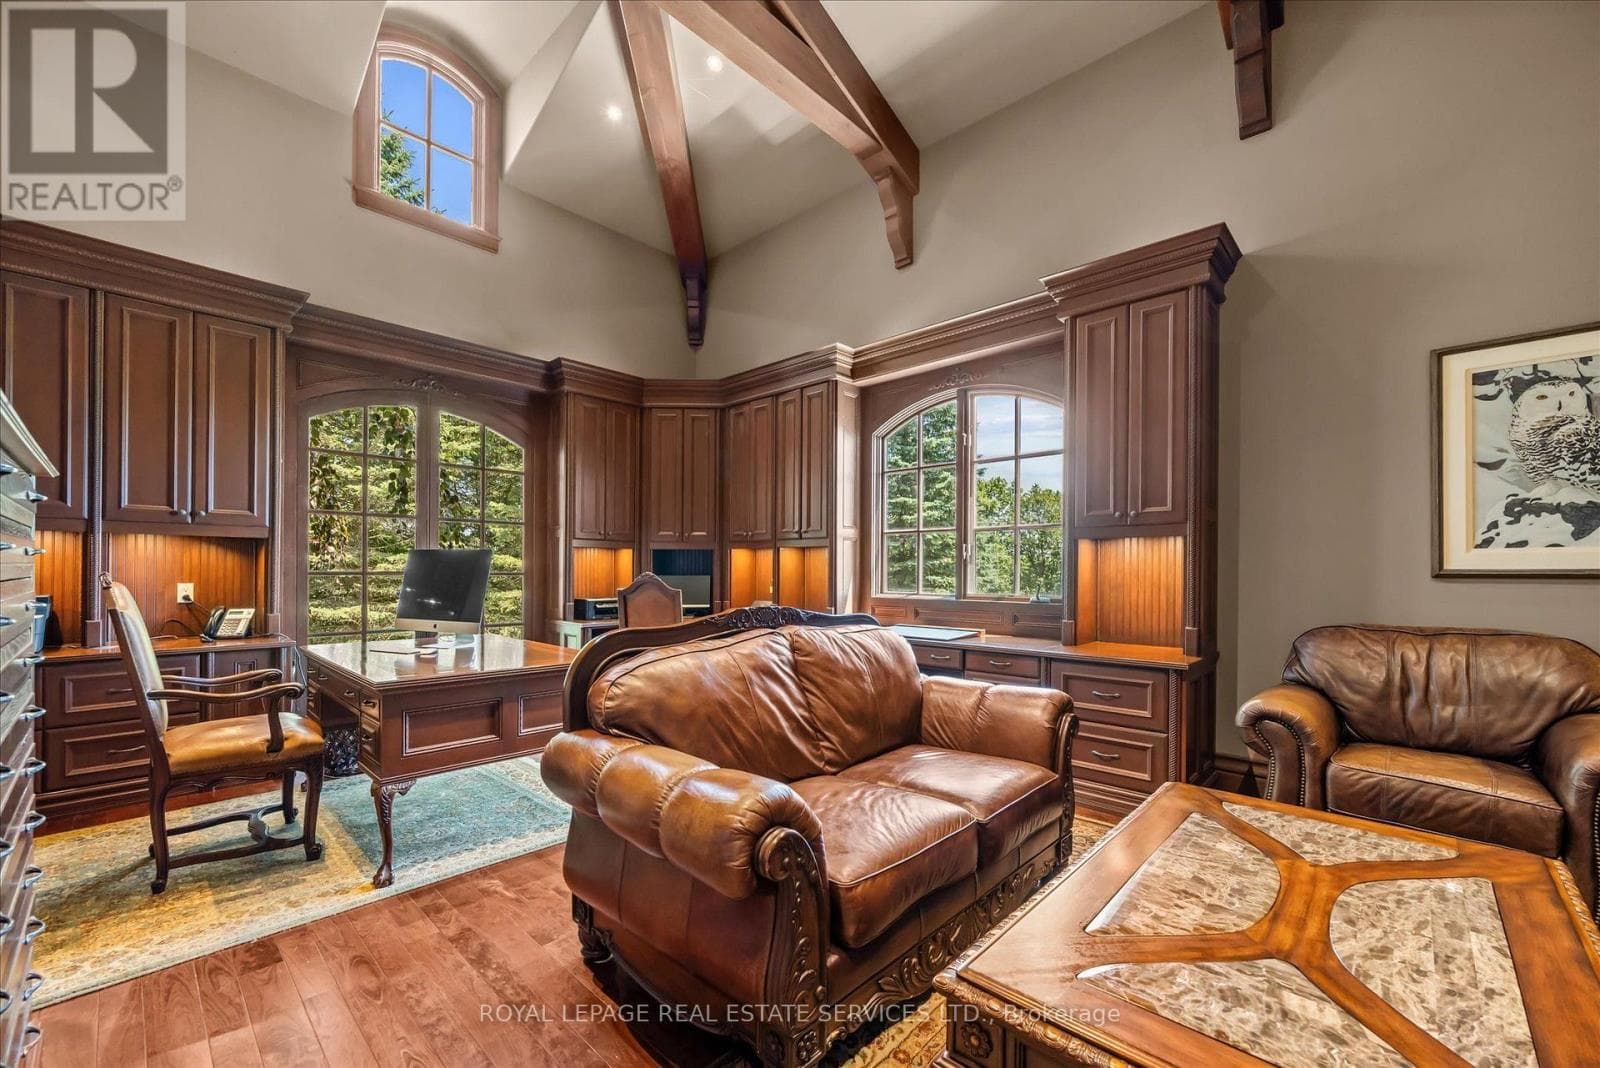
Inquire about this propertyAN EXTRAORDINARY FRENCH MANOR ESTATE IN WHISPERING PINES ESTATES! Welcome to Stonegate Manor, set behind private gates on 2.5 acres of beautifully landscaped grounds. This extraordinary custom residence by an award-winning builder blends timeless architecture with exceptional craftsmanship. A picturesque pond with fountain creates a memorable arrival, leading to a home designed for elegant living and entertaining. The grand foyer with a 17.5' cathedral ceiling and hand-painted mural opens to a stunning living room featuring an 18' vaulted ceiling, two storey cherrywood gas fireplace, and expansive windows. The gourmet kitchen is equipped with a 48" Wolf gas range, Sub-Zero refrigerator, servery, and three sets of French doors opening to a private courtyard. A formal dining room connects to a wine cellar with antique Asian doors, while the executive office offers a 15' vaulted ceiling, gas fireplace, and custom built-ins. The luxurious primary suite features a 14' vaulted ceiling, courtyard walkout, gas fireplace, walk-in closet, gym, and spa-inspired 7-piece ensuite with clawfoot tub and steam shower. An upper level entertainment loft with a 14' vaulted ceiling includes a wet bar, theatre setup, pool table, and powder room (loft can be converted to additional bedrooms). The walkout lower level offers heated floors, a full kitchen, three bedrooms, two bathrooms, and private patio access, making it ideal for multi-generational living or guests. Additional highlights include an elevator servicing all levels, Crestron Home Automation, an oversized three car garage, and a newer concrete/asphalt driveway. Resort-inspired grounds showcase a saltwater pool with integrated hot tub, separate hot tub, koi pond, additional pond with fountain, and a spectacular cabana complete with a woodburning fireplace, outdoor kitchen, lounge area, automatic mosquito screens, change room, and 2-piece bath. One of Campbellville's most exceptional luxury estates! (id:67193)
Kerrland Realty Group
Tell us when suits you. An agent from the team confirms the appointment — in person or by video, whichever you prefer.
 Kerri LuSales Representative · Team Leader(289) 971-1362
Estimate the monthly payment on this price. Adjust the down payment, rate and amortisation to see what changes.
Monthly payment
$28,113
Not included
Property tax, condo maintenance fees and home insurance are paid separately and are not part of this payment. Budget for them alongside it.
CMHC premium schedule as of 2026-08-18. Estimate only — not financial advice. Actual payments, insurance premiums and approval depend on your lender.
Land Transfer Tax — pre-filled with this price.

Neighbourhoods
A Halton Region town at the foot of the Niagara Escarpment, with a historic main street and a large share of newer housing.
ExploreListed by ROYAL LEPAGE REAL ESTATE SERVICES LTD.. The information contained on this site is based in whole or in part on information that is provided by members of The Canadian Real Estate Association, who are responsible for its accuracy. CREA reproduces and distributes this information as a service for its members and assumes no responsibility for its accuracy.

This website is operated by a brokerage or salesperson who is a member of The Canadian Real Estate Association.
Kerrland Realty Group
Kerrland Realty Group is committed to delivering a seamless and elevated real estate experience through local expertise, skilled negotiation, and tailored strategies designed around each client's unique goals.
| Room | Level | Dimensions |
|---|---|---|
| Living room | Main level | 11 x 5.74 |
| Bathroom | Main level | 3.94 x 5.18 |
| Exercise room | Main level | 3.17 x 4.27 |
| Family room | Second level | 14.58 x 10.87 |
| Other | Second level | 2.36 x 1.24 |
| Bathroom | Second level | 2.24 x 2.13 |
| Primary Bedroom | Lower level | 6.48 x 5.36 |
| Dining room | Main level | 5.33 x 3.86 |
| Bathroom | Lower level | 4.27 x 3.07 |
| Bedroom | Lower level | 3.63 x 3.73 |
| Den | Lower level | 5.11 x 4.88 |
| Kitchen | Lower level | 5.23 x 6.07 |
| Bedroom | Lower level | 6.32 x 4.52 |
| Bathroom | Lower level | 2.92 x 4.01 |
| Other | Lower level | 2.18 x 3.89 |
| Utility room | Lower level | 2.34 x 3.4 |
| Other | Basement | 13.31 x 15.37 |
| Utility room | Basement | 6.15 x 6.35 |
| Other | Basement | 6.07 x 2.41 |
| Other | Basement | 1.65 x 3.61 |
| Other | Basement | 2.13 x 2.39 |
| Other | Main level | 1.98 x 4.98 |
| Kitchen | Main level | 5.64 x 6.1 |
| Other | Main level | 1.98 x 3.23 |
| Office | Main level | 4.83 x 6.96 |
| Laundry room | Main level | 2.46 x 4.27 |
| Bathroom | Main level | 1.8 x 2.11 |
| Bathroom | Main level | 2.01 x 1.65 |
| Primary Bedroom | Main level | 6.15 x 11.73 |