For sale49 photos

For sale
10140 PINEVIEW TRAIL
MLS® W13736758 · 13 days on market · Active
$5,339,000
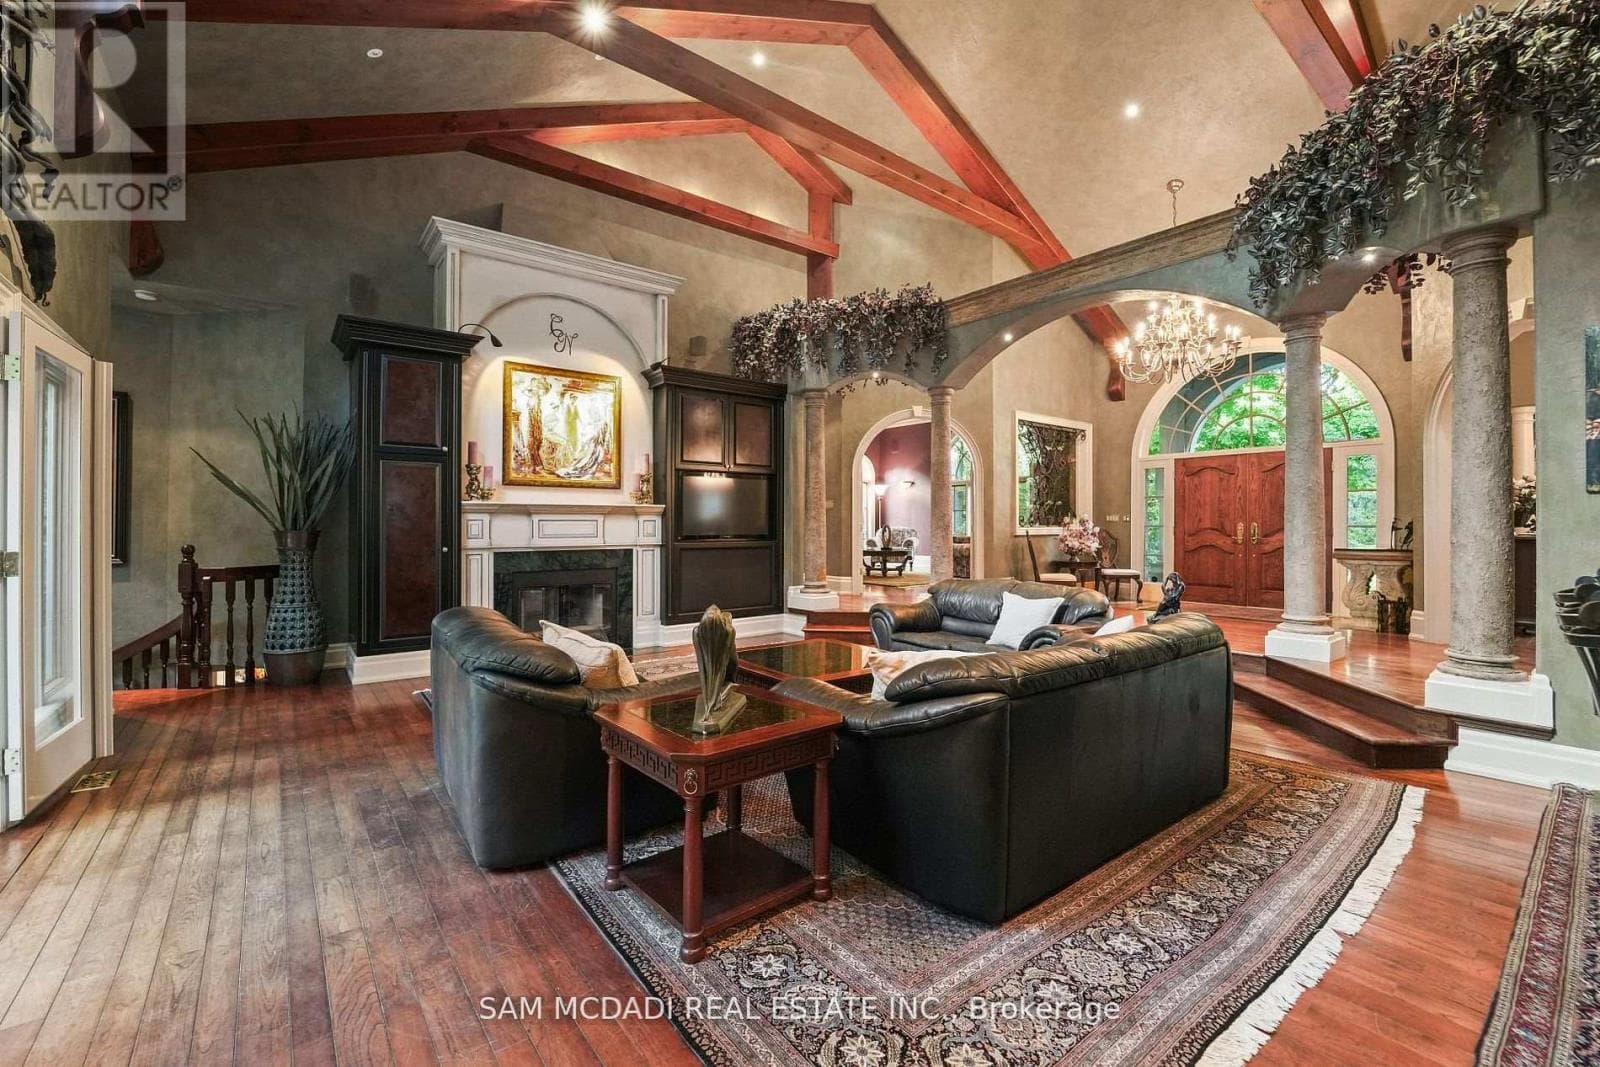
Inquire about this propertyWelcome to an extraordinary luxury residence set within the prestigious enclave of Whispering Pines-a private, tree-lined haven of country estates tucked away on a quiet cul-de-sac. Custom-built by Jay Robinson, this exceptional estate showcases the perfect balance of timeless craftsmanship, refined elegance & modern comfort. Resting on a private 3-acre lot, the property is beautifully landscaped & features a serene pond with fountain, creating a truly picturesque setting. At the rear, a newly renovated pool, hot tub & expansive patio overlook lush gardens, offering an exceptional space for outdoor living & entertaining. Spanning nearly 11,000 sq. ft. of finished living space, the home was designed with scale & sophistication in mind. Inside, grand principal rooms provide the ideal setting for both everyday family living & hosting large gatherings. The award-winning kitchen-paired with custom cabinetry by Gravelle Kitchens-serves as a stunning focal point, blending elevated design with everyday functionality. The residence features four spacious bedrooms, a wine cellar & tasting room, a four-car garage & thoughtful architectural details throughout-delivering a rare blend of luxury & livability. Ideally located, the property offers quick access to Highway 401 & is just a short drive to Guelph, Milton, Burlington & Toronto Pearson International Airport, providing outstanding convenience without compromising the tranquility of its secluded setting. Every detail speaks to prestige & privacy, making this one of the most desirable offerings in the region. (id:67193)
Kerrland Realty Group
Tell us when suits you. An agent from the team confirms the appointment — in person or by video, whichever you prefer.
 Kerri LuSales Representative · Team Leader(289) 971-1362
Estimate the monthly payment on this price. Adjust the down payment, rate and amortisation to see what changes.
Monthly payment
$24,213
Not included
Property tax, condo maintenance fees and home insurance are paid separately and are not part of this payment. Budget for them alongside it.
CMHC premium schedule as of 2026-08-18. Estimate only — not financial advice. Actual payments, insurance premiums and approval depend on your lender.
Land Transfer Tax — pre-filled with this price.

Neighbourhoods
A Halton Region town at the foot of the Niagara Escarpment, with a historic main street and a large share of newer housing.
ExploreListed by SAM MCDADI REAL ESTATE INC.. The information contained on this site is based in whole or in part on information that is provided by members of The Canadian Real Estate Association, who are responsible for its accuracy. CREA reproduces and distributes this information as a service for its members and assumes no responsibility for its accuracy.

This website is operated by a brokerage or salesperson who is a member of The Canadian Real Estate Association.
Kerrland Realty Group
Kerrland Realty Group is committed to delivering a seamless and elevated real estate experience through local expertise, skilled negotiation, and tailored strategies designed around each client's unique goals.
| Room | Level | Dimensions |
|---|---|---|
| Living room | Main level | 5.11 x 5.77 |
| Exercise room | Basement | 5.71 x 5.8 |
| Living room | Basement | 6.71 x 6.9 |
| Recreational, Games room | Basement | 6.67 x 7.65 |
| Recreational, Games room | Basement | 8.78 x 10.35 |
| Media | Basement | 5 x 5 |
| Bedroom 4 | Basement | 3.99 x 5.19 |
| Bedroom 5 | Basement | 3.99 x 5.19 |
| Dining room | Main level | 5.11 x 5.77 |
| Family room | Main level | 7.04 x 8.56 |
| Kitchen | Main level | 5.67 x 5.44 |
| Office | Main level | 7.04 x 5.46 |
| Bedroom 3 | Main level | 6.21 x 4.78 |
| Sunroom | Main level | 5.34 x 7.33 |
| Primary Bedroom | Main level | 8.88 x 8.01 |
| Loft | Second level | 5.04 x 5.94 |
| Bedroom 2 | Main level | 5.08 x 4.93 |