For sale50 photos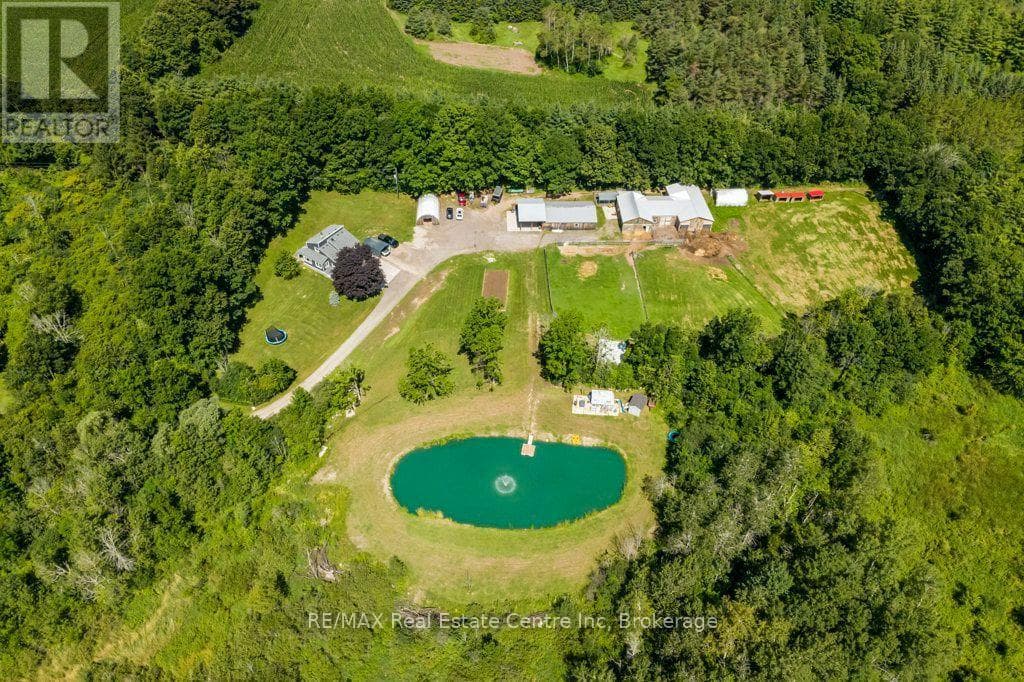

For sale
6 - 10445 SECOND LINE NASSAGAWEYA LINE
MLS® W13608228 · 50 days on market · Active
$1,589,900
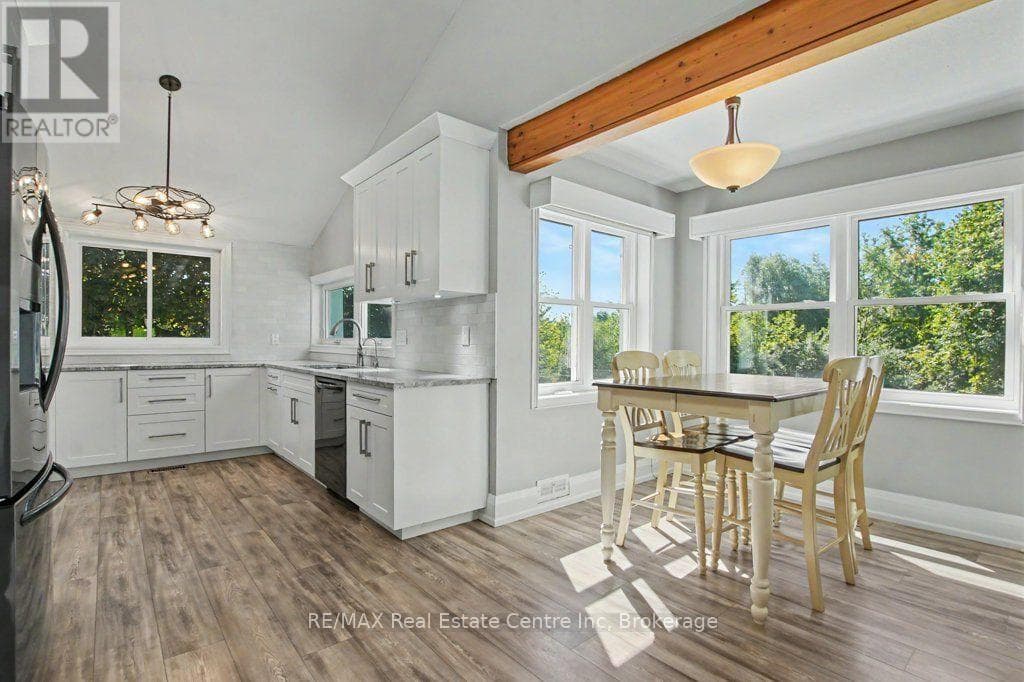
Inquire about this propertyYour Dream Rural Lifestyle Starts Here! Follow the winding driveway through the private gated entrance and discover this beautifully renovated country property, where privacy, convenience, and endless possibilities come together. Situated on nearly 3 acres of meticulously maintained land, this exceptional property also includes access to an additional 30 acres of shared forest and scenic trails within the vacant land condominium - perfect for hiking, horseback riding, ATV adventures, or simply enjoying nature right at your doorstep. Location is everything, and this property delivers. You'll enjoy peaceful country living while being just 5 minutes from Woodbine Mohawk Racetrack & Casino and Highway 401, making commuting and city amenities easily accessible. A rare opportunity awaits, as this is the only property within the development permitted to house livestock and horses, making it ideal for equestrian enthusiasts, hobby farmers, or those dreaming of a self-sufficient homestead. The outdoor features are equally impressive, including an 8-foot-deep spring-fed pond complete with an illuminated water feature, creating a stunning backdrop day and night. A powered RV campsite offers the perfect space for guests or weekend adventures. For those needing exceptional workspace, the 1,587 sq. ft. insulated and heated shop is ready for year-round use, whether for business, hobbies, or equipment storage. The well-maintained barn, fencing, and gates are all in excellent condition, making this property move-in ready for your animals. Whether you're envisioning a thriving hobby farm, an equestrian retreat, a peaceful homestead, or simply a place to enjoy the rural lifestyle you've always dreamed of, this remarkable property offers the space, infrastructure, and location to make it happen. Bring your vision, your animals, and your dreams-this is the lifestyle you've been waiting for. (id:67193)
Kerrland Realty Group
Tell us when suits you. An agent from the team confirms the appointment — in person or by video, whichever you prefer.
 Kerri LuSales Representative · Team Leader(289) 971-1362
Estimate the monthly payment on this price. Adjust the down payment, rate and amortisation to see what changes.
Monthly payment
$7,210
Not included
Property tax, condo maintenance fees and home insurance are paid separately and are not part of this payment. Budget for them alongside it.
CMHC premium schedule as of 2026-08-18. Estimate only — not financial advice. Actual payments, insurance premiums and approval depend on your lender.
Land Transfer Tax — pre-filled with this price.

Neighbourhoods
A Halton Region town at the foot of the Niagara Escarpment, with a historic main street and a large share of newer housing.
ExploreListed by RE/MAX Real Estate Centre Inc. The information contained on this site is based in whole or in part on information that is provided by members of The Canadian Real Estate Association, who are responsible for its accuracy. CREA reproduces and distributes this information as a service for its members and assumes no responsibility for its accuracy.

This website is operated by a brokerage or salesperson who is a member of The Canadian Real Estate Association.
Kerrland Realty Group
Kerrland Realty Group is committed to delivering a seamless and elevated real estate experience through local expertise, skilled negotiation, and tailored strategies designed around each client's unique goals.
| Room | Level | Dimensions |
|---|---|---|
| Foyer | In between | 1.84 x 3.35 |
| Recreational, Games room | Basement | 4.59 x 6.42 |
| Exercise room | Basement | 4.26 x 3.07 |
| Bathroom | Main level | 1.84 x 1.24 |
| Living room | Main level | 4.9 x 4.59 |
| Dining room | Main level | 1.84 x 2.43 |
| Office | Main level | 3.345 x 4.28 |
| Kitchen | Main level | 2.75 x 4.6 |
| Bathroom | Second level | 2.46 x 2.14 |
| Primary Bedroom | Second level | 5.5 x 3.07 |
| Bedroom 3 | Third level | 2.45 x 3.67 |
| Bedroom 2 | Third level | 4.27 x 2.47 |