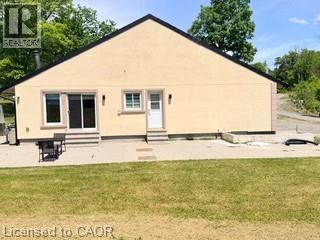
 For sale1 photo
For sale
10631 FIFTH Line
MLS® 40839470 · 95 days on market · Active
$2,299,200
Inquire about this property10631 Fifth Line, Milton (Nassagaweya) — 25.113 Private Acres on a Coveted Dead-End Road Some properties you buy. This one, you escape to. Tucked at the end of a quiet no-exit stretch of Fifth Line — a road shared with multi-million-dollar country estates — this 25.113-acre retreat offers the kind of privacy and elbow room that simply doesn't come to market in Halton anymore. Wander past the house and the land keeps giving: a detached workshop ready for the hobbyist, tradesperson, or car collector; a charming cabin perfect as a studio, guest bunkie, or the world's best home office; and at the back, a tranquil fountain where the only traffic is birdsong. Trails, trees, and open space invite everything from morning walks to weekend bonfires under skies dark enough to actually see stars. The lifestyle here is the real luxury — coffee on the porch with zero through-traffic, kids and dogs with room to roam, and the Nassagaweya countryside of conservation lands, the Bruce Trail, and Mountsberg practically in your backyard. Yet you're minutes to Milton, Guelph, and the 401/407 for an easy commute. Offered as-is with pre-list inspection available — bring your vision and make it yours. 25 acres on a dead-end estate road is a once-a-decade opportunity. (id:67193)
Kerrland Realty Group
Tell us when suits you. An agent from the team confirms the appointment — in person or by video, whichever you prefer.
 Kerri LuSales Representative · Team Leader(289) 971-1362
Estimate the monthly payment on this price. Adjust the down payment, rate and amortisation to see what changes.
Monthly payment
$10,427
Not included
Property tax, condo maintenance fees and home insurance are paid separately and are not part of this payment. Budget for them alongside it.
CMHC premium schedule as of 2026-08-18. Estimate only — not financial advice. Actual payments, insurance premiums and approval depend on your lender.
Land Transfer Tax — pre-filled with this price.

Neighbourhoods
A Halton Region town at the foot of the Niagara Escarpment, with a historic main street and a large share of newer housing.
ExploreListed by Re/Max REALTY SERVICES INC M. The information contained on this site is based in whole or in part on information that is provided by members of The Canadian Real Estate Association, who are responsible for its accuracy. CREA reproduces and distributes this information as a service for its members and assumes no responsibility for its accuracy.

This website is operated by a brokerage or salesperson who is a member of The Canadian Real Estate Association.
Kerrland Realty Group
Kerrland Realty Group is committed to delivering a seamless and elevated real estate experience through local expertise, skilled negotiation, and tailored strategies designed around each client's unique goals.
| Room | Level | Dimensions |
|---|---|---|
| Bedroom | Upper Level | 12'2'' x 13'4'' |
| Bedroom | Main level | 9'9'' x 13'3'' |
| Bedroom | Main level | 8'6'' x 15'6'' |
| Bedroom | Main level | 9'7'' x 11'2'' |
| 3pc Bathroom | Main level | 5'1'' x 9'8'' |
| 3pc Bathroom | Main level | 8'5'' x 4'5'' |
| Bedroom | Main level | 12'8'' x 19'6'' |
| Laundry room | Main level | 7'2'' x 10'3'' |
| Living room | Main level | 19'3'' x 19'2'' |
| Kitchen | Main level | 13'7'' x 13'2'' |
| Dining room | Main level | 13'9'' x 13'2'' |
| Family room | Main level | 15'6'' x 18'9'' |


