 For sale47 photos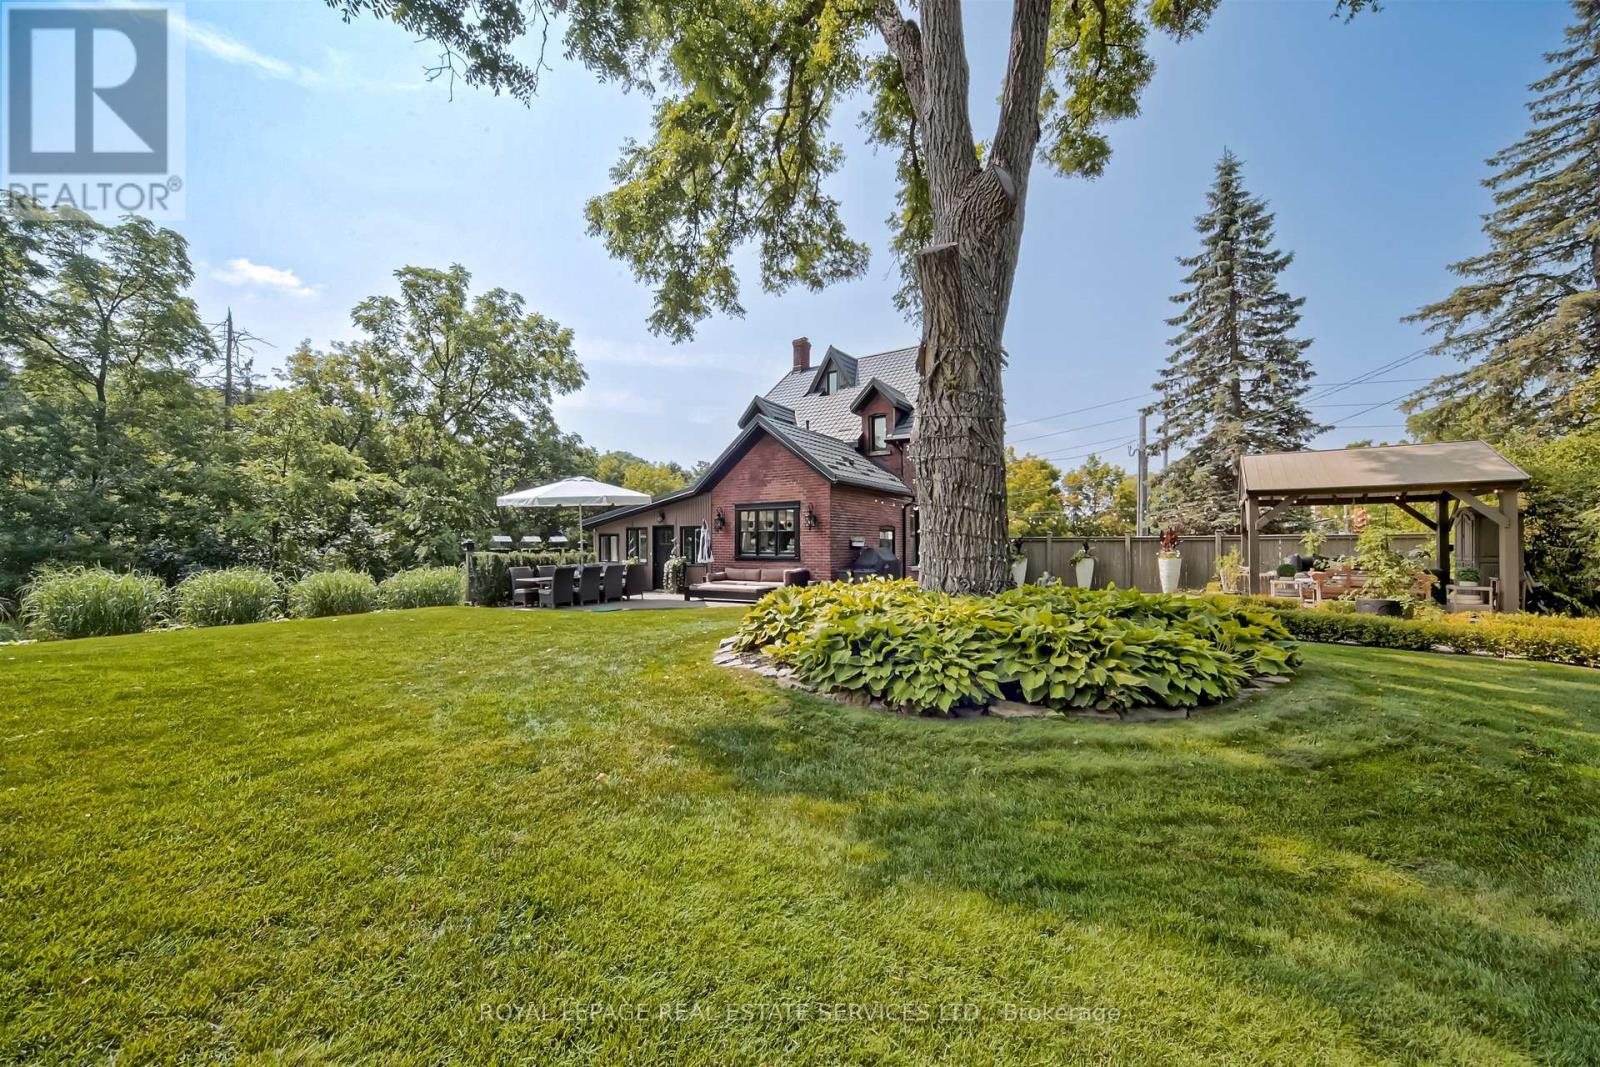
For sale
11 MAIN STREET S
MLS® W13443922 · 92 days on market · Active
$1,899,000
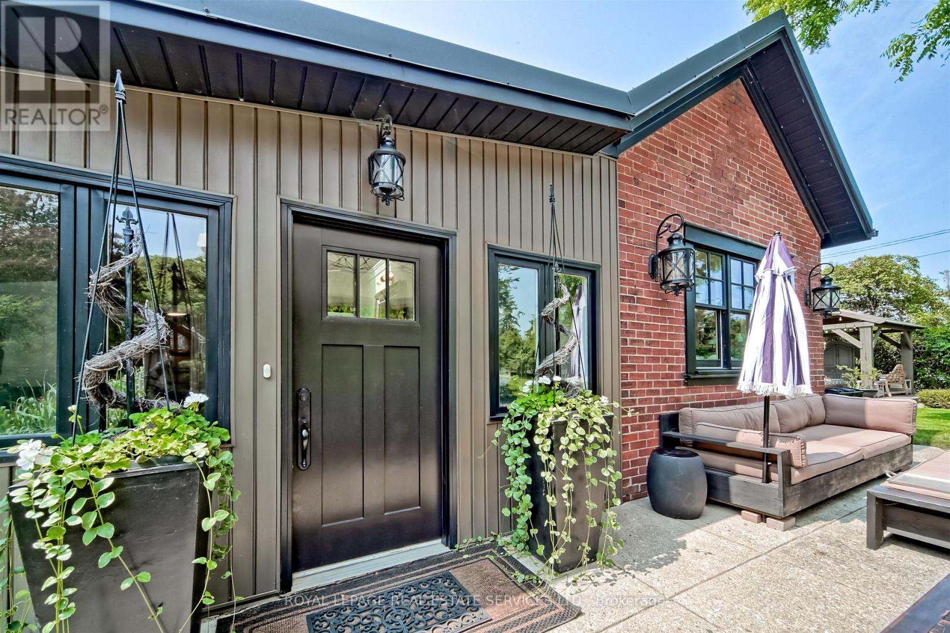
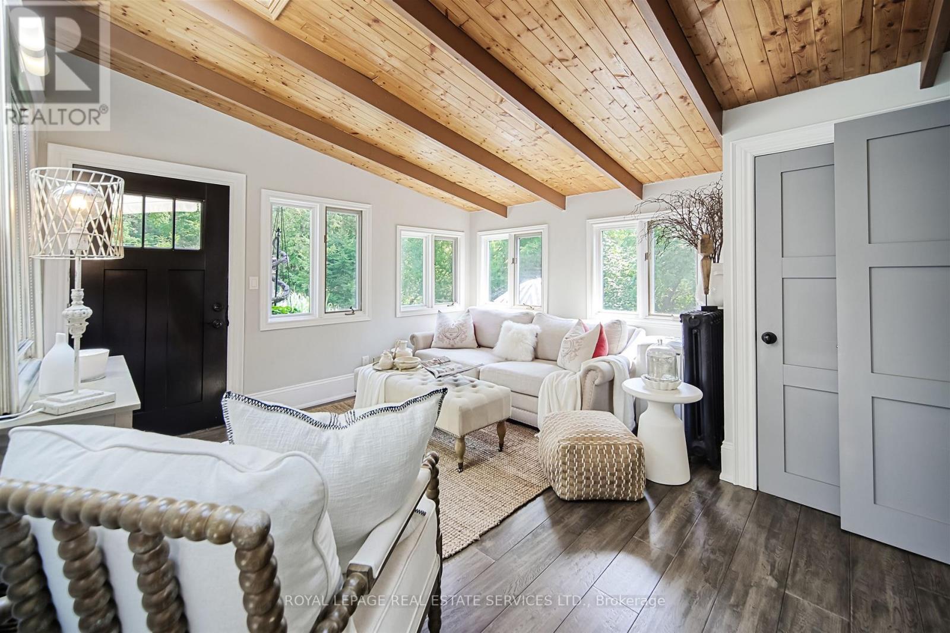
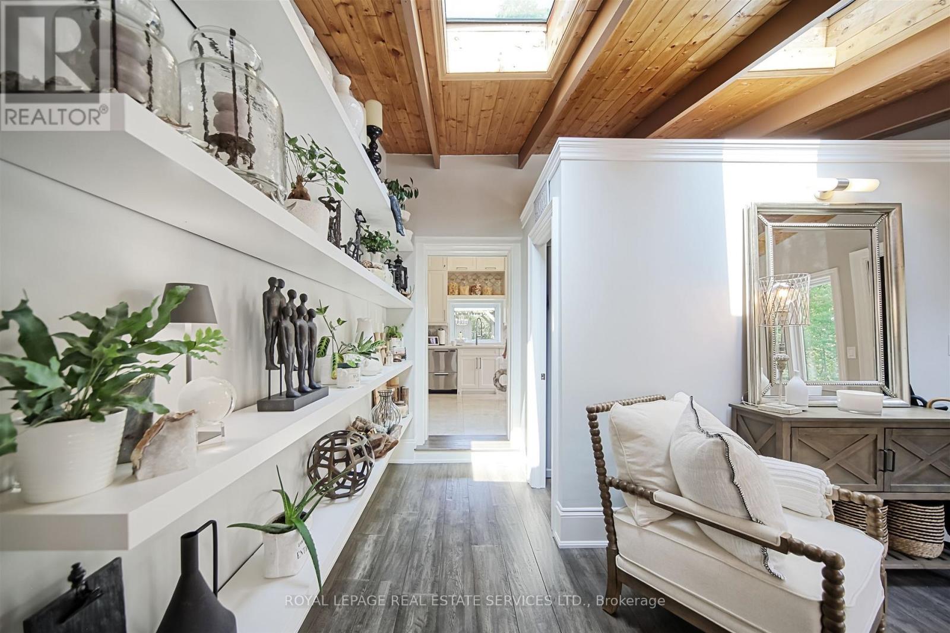
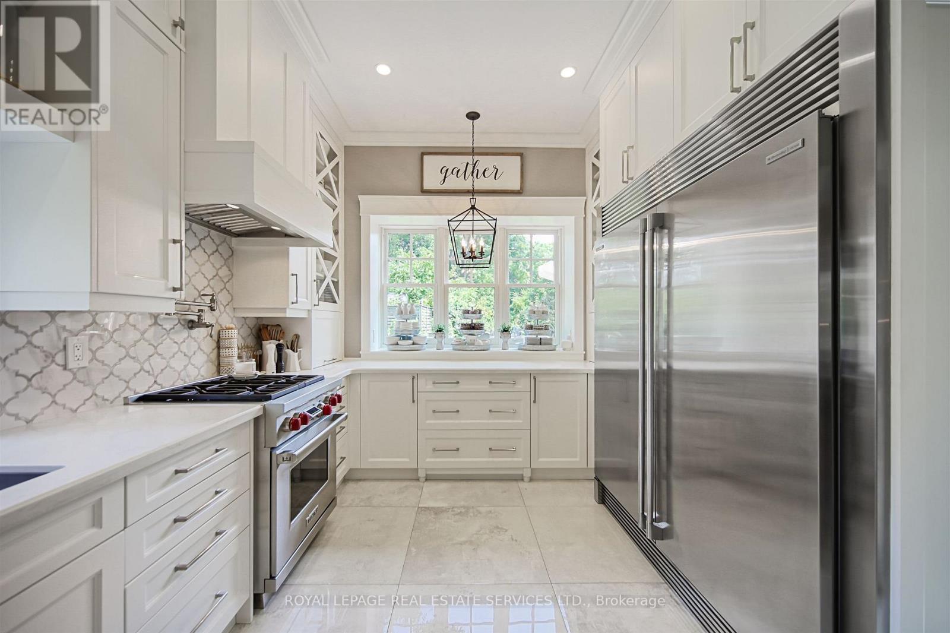
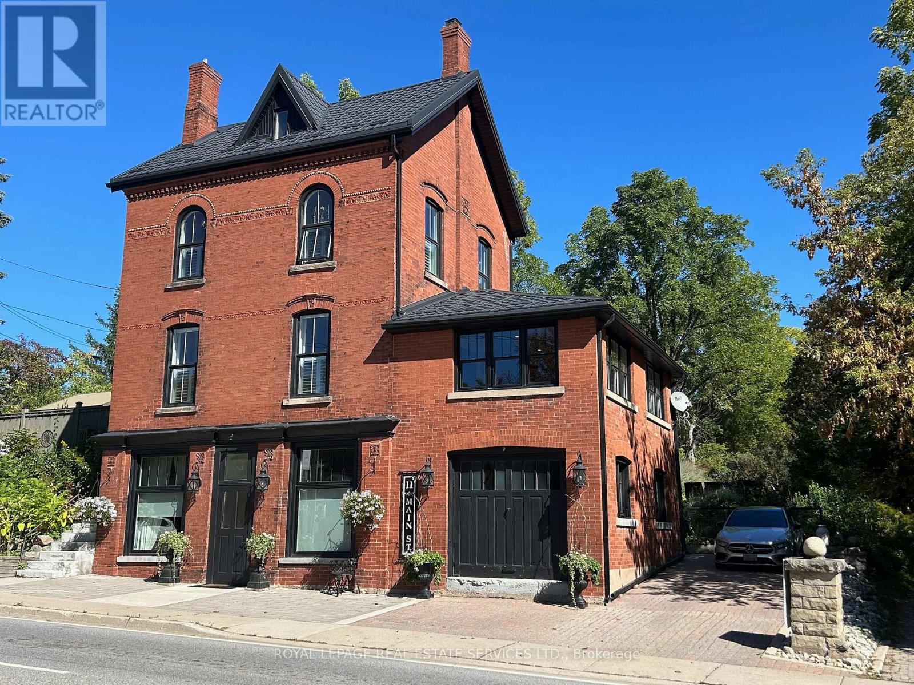
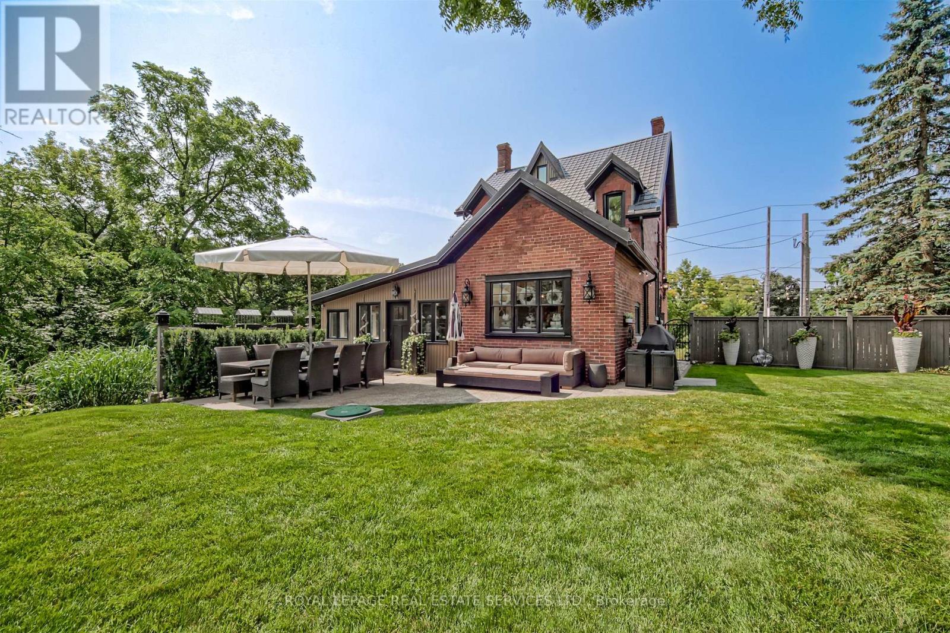
Inquire about this propertyA Rare Landmark in the Heart of Campbellville! Historic Character, Modern Comfort, Endless Possibilities! Circa 1890 & renovated throughout -- a truly unique offering. Perfectly positioned on Main Street across from the Conservation Area, this exceptional property blends timeless architectural charm with modern updates throughout. Plus Mixed-Use Zoning, creating endless opportunities for living, working and investing. The property's distinctive topography allows all four levels above grade, flooding the home with natural light and remarkable flexibility throughout. Currently configured for multi-generational living, each level offers privacy, function, and character. STREET LEVEL: features private entrance, a spacious family room, bedroom/office, full bath, access to the storage/garage and upper level-ideal for a home-based business, professional office, guest suite. MAIN FLOOR: Ideal for entertaining, this level showcases 10' ceilings, 8' doorways, rich hardwood flooring, breathtaking views from all four sides, an exceptional sense of space and light. A welcoming family room/entrance with vaulted ceilings walks out to a private terrace and yard, an elegant living room features a gas fireplace, windows/views on three sides and an expansive dining room. The renovated kitchen is beautifully appointed with quartz countertops, floor-to-ceiling cabinetry, side-by-side refrigerator/freezer, Wolf gas range, S/S dishwasher and pantry. Two bedrooms, a 4-piece bath, laundry room complete this level. UPPER-LEVEL & LOFT: w/ separate entrance, offers exceptional versatility with full kitchen, living room, bedroom, W/I closet, 4-piece bath, charming pine floors/stairs plus the loft - a captivating open-concept retreat featuring tin-clad dormers, north/south views and warm pine floors. OUTSIDE: enjoy a private landscaped setting with mature gardens, terraces, pergola, fire pit, workshop, storage/garage, parking for 2+ vehicles. A distinctive property w/ exceptional flexibility! (id:67193)
Kerrland Realty Group
Tell us when suits you. An agent from the team confirms the appointment — in person or by video, whichever you prefer.
 Kerri LuSales Representative · Team Leader(289) 971-1362
Estimate the monthly payment on this price. Adjust the down payment, rate and amortisation to see what changes.
Monthly payment
$8,612
Not included
Property tax, condo maintenance fees and home insurance are paid separately and are not part of this payment. Budget for them alongside it.
CMHC premium schedule as of 2026-08-18. Estimate only — not financial advice. Actual payments, insurance premiums and approval depend on your lender.
Land Transfer Tax — pre-filled with this price.

Neighbourhoods
A Halton Region town at the foot of the Niagara Escarpment, with a historic main street and a large share of newer housing.
ExploreListed by ROYAL LEPAGE REAL ESTATE SERVICES LTD.. The information contained on this site is based in whole or in part on information that is provided by members of The Canadian Real Estate Association, who are responsible for its accuracy. CREA reproduces and distributes this information as a service for its members and assumes no responsibility for its accuracy.

This website is operated by a brokerage or salesperson who is a member of The Canadian Real Estate Association.
Kerrland Realty Group
Kerrland Realty Group is committed to delivering a seamless and elevated real estate experience through local expertise, skilled negotiation, and tailored strategies designed around each client's unique goals.
| Room | Level | Dimensions |
|---|---|---|
| Foyer | Main level | 1.22 x 1.22 |
| Kitchen | Second level | 3.76 x 2.57 |
| Living room | Second level | 3.96 x 3.73 |
| Kitchen | Main level | 3.96 x 3.23 |
| Bedroom | Second level | 3.05 x 2.87 |
| Other | Second level | 1.52 x 1.52 |
| Bathroom | Second level | 3.76 x 3.5 |
| Loft | Third level | 7.21 x 3.66 |
| Foyer | Ground level | 0.91 x 0.91 |
| Family room | Ground level | 6.3 x 3.23 |
| Bedroom | Ground level | 3.18 x 3.05 |
| Bathroom | Ground level | 3.05 x 1.83 |
| Other | Ground level | 21.98 x 13.87 |
| Workshop | Ground level | 20.99 x 16.01 |
| Pantry | Main level | 2.97 x 1.22 |
| Family room | Main level | 4.42 x 3.96 |
| Living room | Main level | 6.83 x 4.27 |
| Dining room | Main level | 5.18 x 4.57 |
| Primary Bedroom | Main level | 4.14 x 3.78 |
| Bedroom | Main level | 3.76 x 2.57 |
| Bathroom | Main level | 3.76 x 2.5 |
| Foyer | Second level | 4.27 x 1.83 |