For sale48 photos

For sale
11113 FIFTH LINE
MLS® W13599556 · 54 days on market · Active
$1,225,000
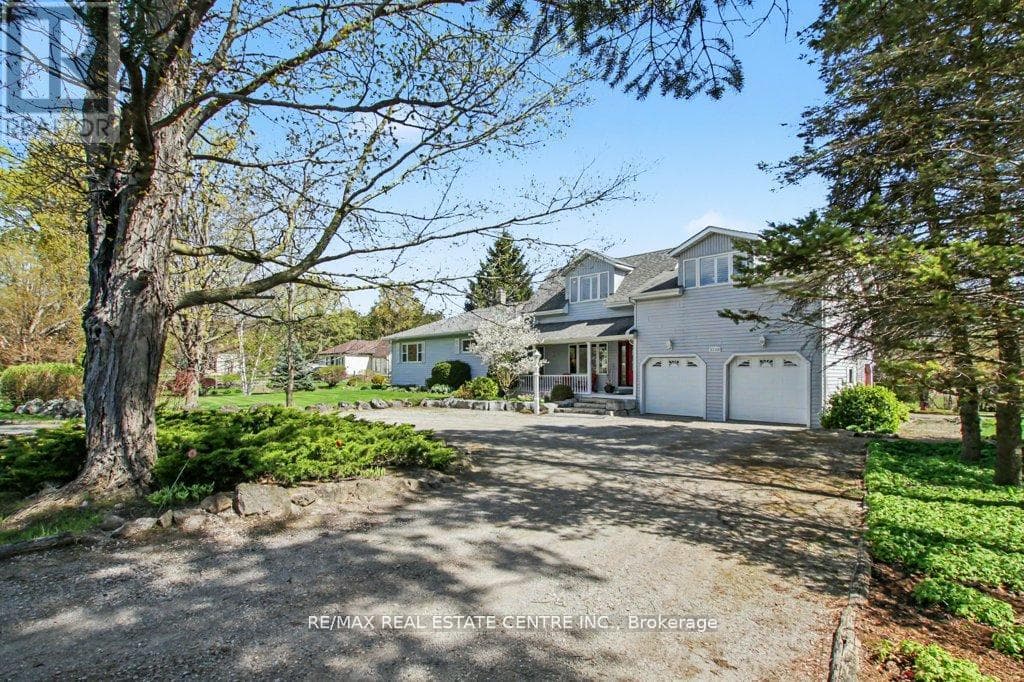
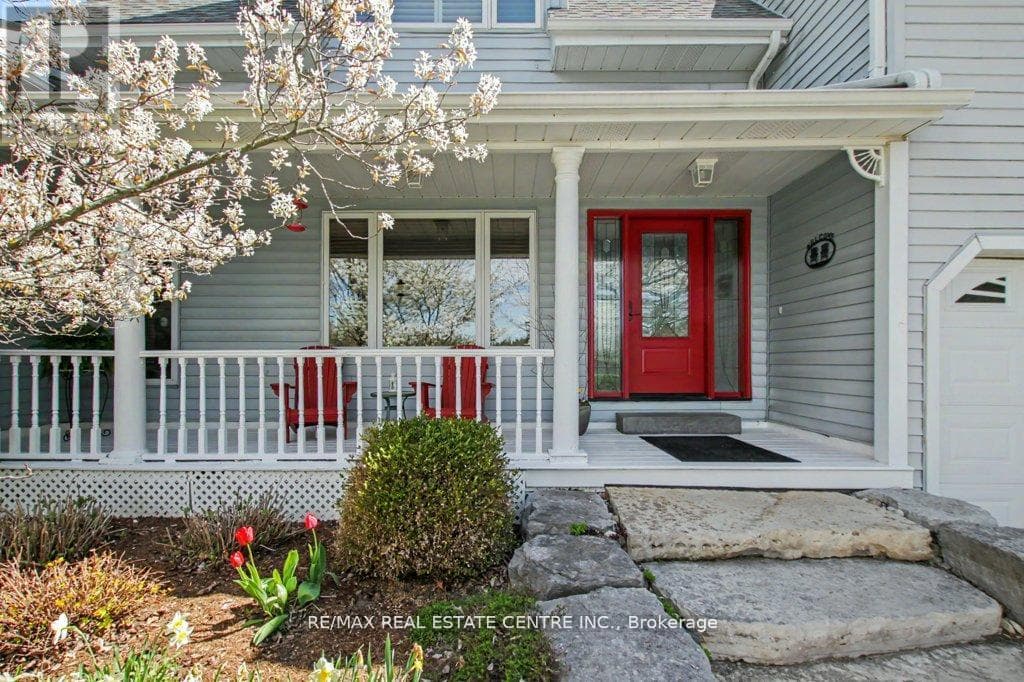
Inquire about this propertyAmazing 1.3 acre park-like peaceful setting for this beautifully renovated home. Almost 2400 square feet with stunning open concept kitchen (2020) with huge island perfect for the entertaining chef. A very bright home accented by large upgraded windows through the main level living room, family room with woodstove-style gas fireplace plus two main level bedrooms complimented by an oversize main bathroom. Unique oversized primary bedroom with vast sitting area adjacent to an ensuite washroom plus an open jacuzzi style tub. Secluded oasis bedroom area with gas fireplace and walk-in closet. Lower level boasts of vast bar/games room, cozy rec/theatre room plus extensive utility/storage area. You'll love the tree-lined perimeter from the huge flagstone patio. Bonus features of oversized attached double garage, separate 20' X 30' insulated workshop, new furnace 2025, fridge and stove 2024 and central air 2025, new heat pump delivering efficient comfort to the upper level 2026. New (July 2026) Generac Generator. Enjoy the quiet countryside. (id:67193)
Kerrland Realty Group
Tell us when suits you. An agent from the team confirms the appointment — in person or by video, whichever you prefer.
 Kerri LuSales Representative · Team Leader(289) 971-1362
Estimate the monthly payment on this price. Adjust the down payment, rate and amortisation to see what changes.
Monthly payment
$6,283
Not included
Property tax, condo maintenance fees and home insurance are paid separately and are not part of this payment. Budget for them alongside it.
CMHC premium schedule as of 2026-08-18. Estimate only — not financial advice. Actual payments, insurance premiums and approval depend on your lender.
Land Transfer Tax — pre-filled with this price.

Neighbourhoods
A Halton Region town at the foot of the Niagara Escarpment, with a historic main street and a large share of newer housing.
ExploreListed by RE/MAX REAL ESTATE CENTRE INC.. The information contained on this site is based in whole or in part on information that is provided by members of The Canadian Real Estate Association, who are responsible for its accuracy. CREA reproduces and distributes this information as a service for its members and assumes no responsibility for its accuracy.

This website is operated by a brokerage or salesperson who is a member of The Canadian Real Estate Association.
Kerrland Realty Group
Kerrland Realty Group is committed to delivering a seamless and elevated real estate experience through local expertise, skilled negotiation, and tailored strategies designed around each client's unique goals.
| Room | Level | Dimensions |
|---|---|---|
| Living room | Main level | 6.27 x 5.55 |
| Recreational, Games room | Basement | 3.79 x 7.91 |
| Laundry room | Basement | 4.97 x 3.09 |
| Bathroom | Main level | 3.01 x 3.2 |
| Kitchen | Main level | 4.97 x 5.54 |
| Family room | Main level | 4.12 x 3.44 |
| Bedroom 2 | Main level | 3.74 x 5.08 |
| Bedroom 3 | Main level | 3.94 x 3.49 |
| Foyer | Main level | 6.27 x 1.87 |
| Primary Bedroom | Second level | 5.35 x 6.71 |
| Bathroom | Second level | 2.58 x 2.84 |
| Sitting room | Second level | 6.24 x 7.31 |
| Games room | Basement | 6.41 x 6.24 |