 For sale41 photos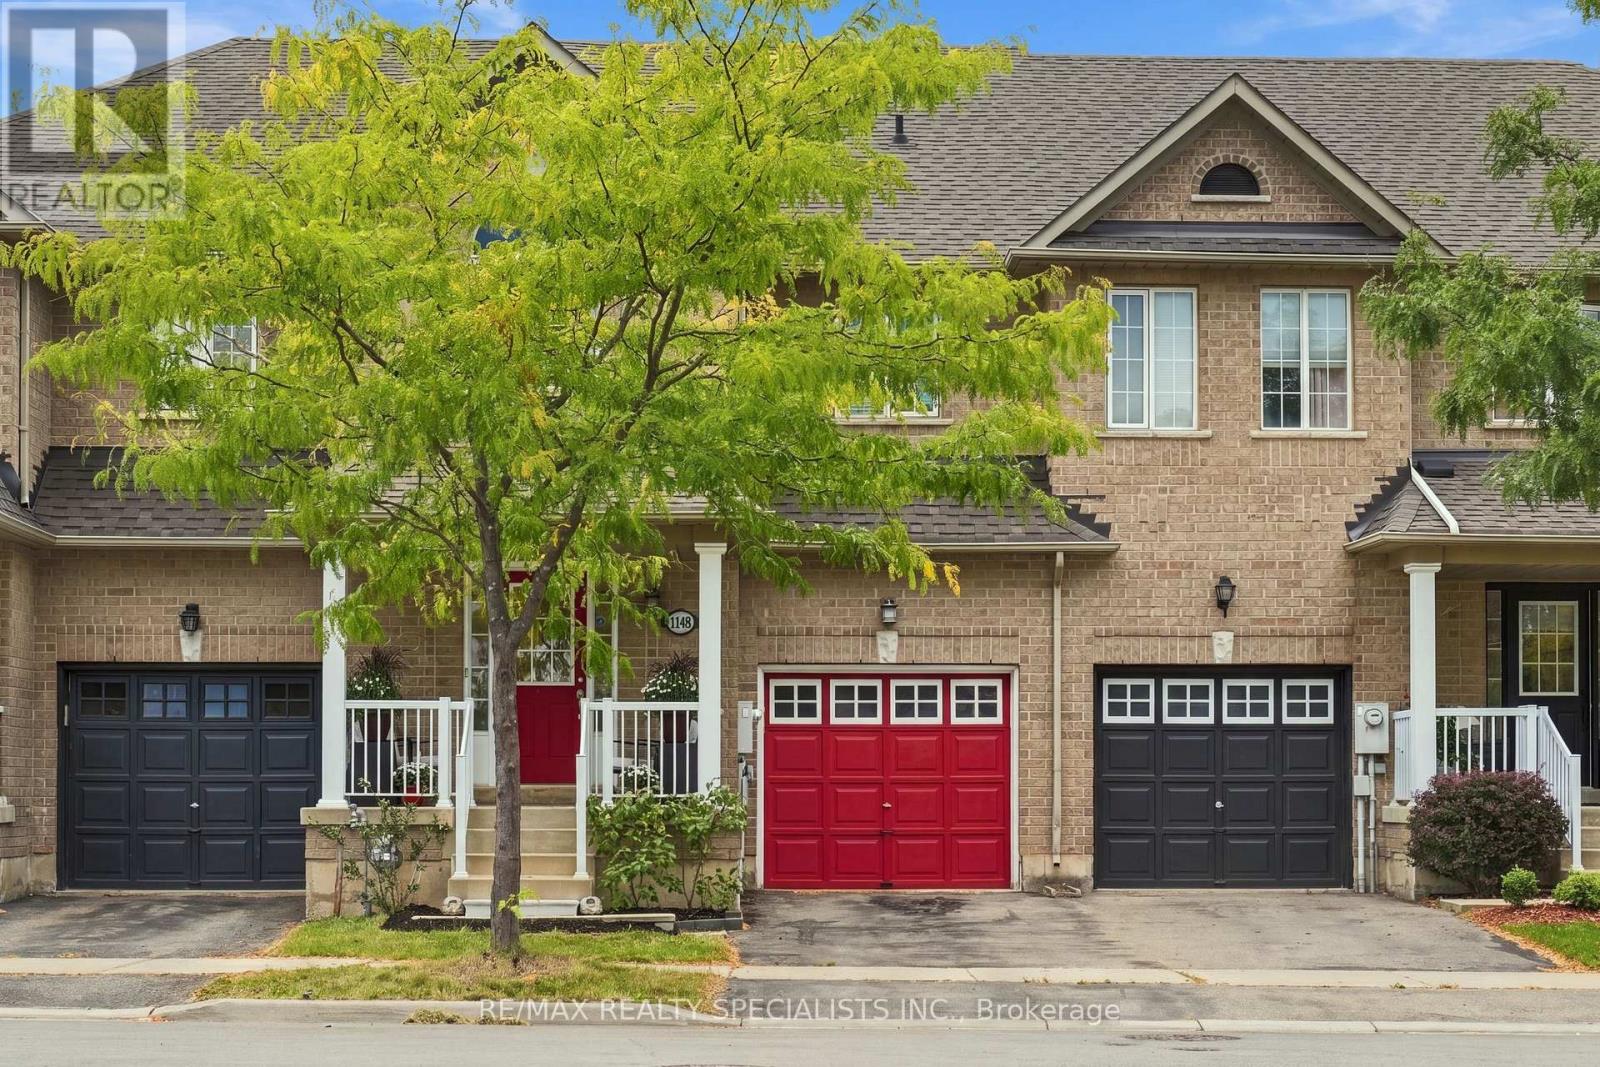
For sale
1140 BONIN CRESCENT
MLS® W13798360 · 0 days on market · Active
$849,900
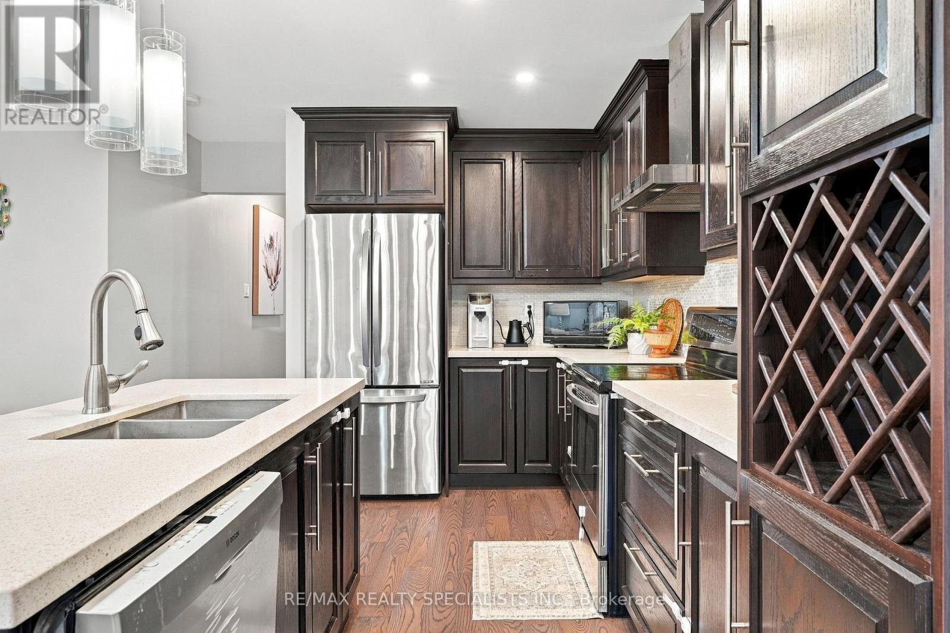
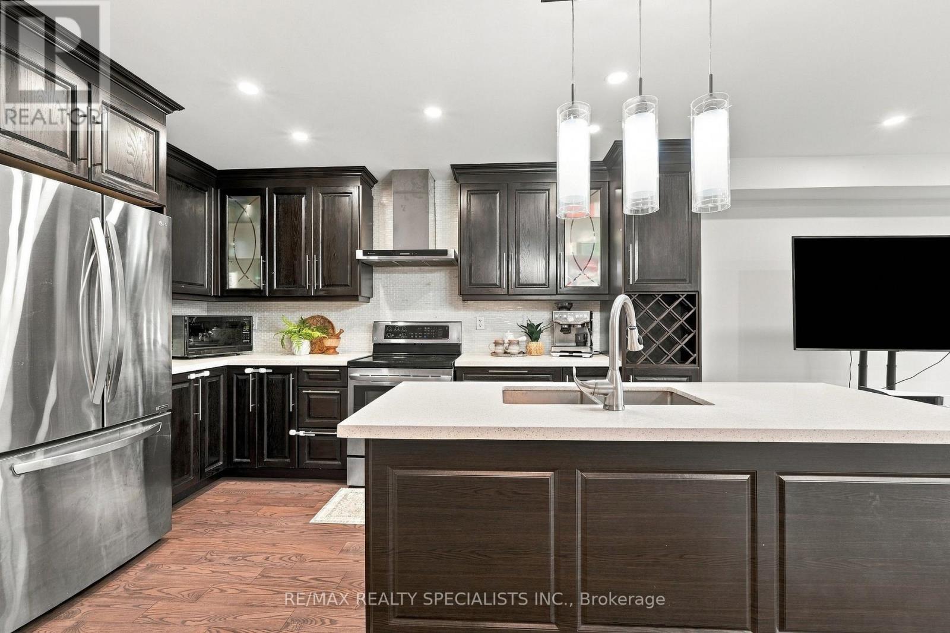
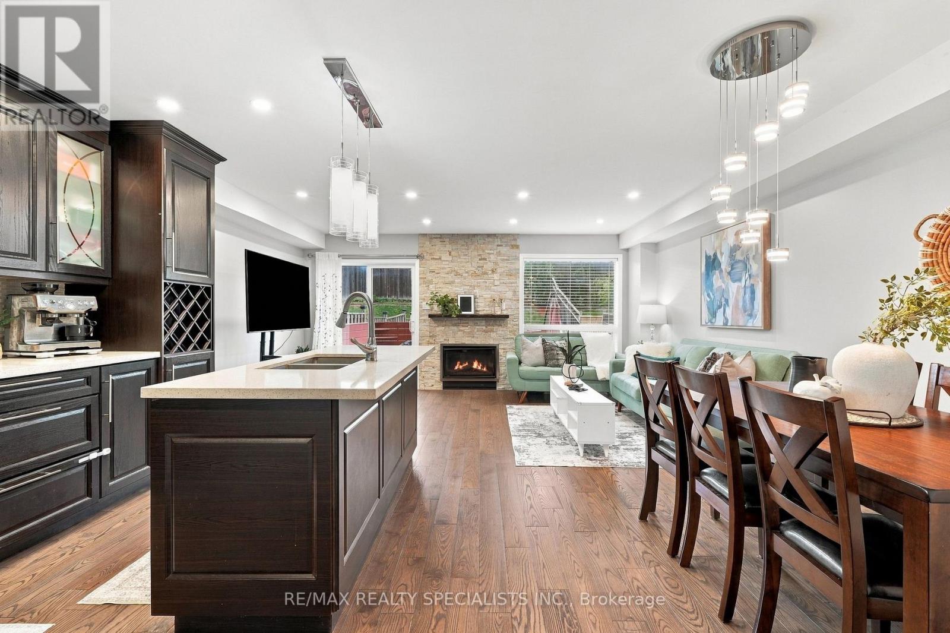
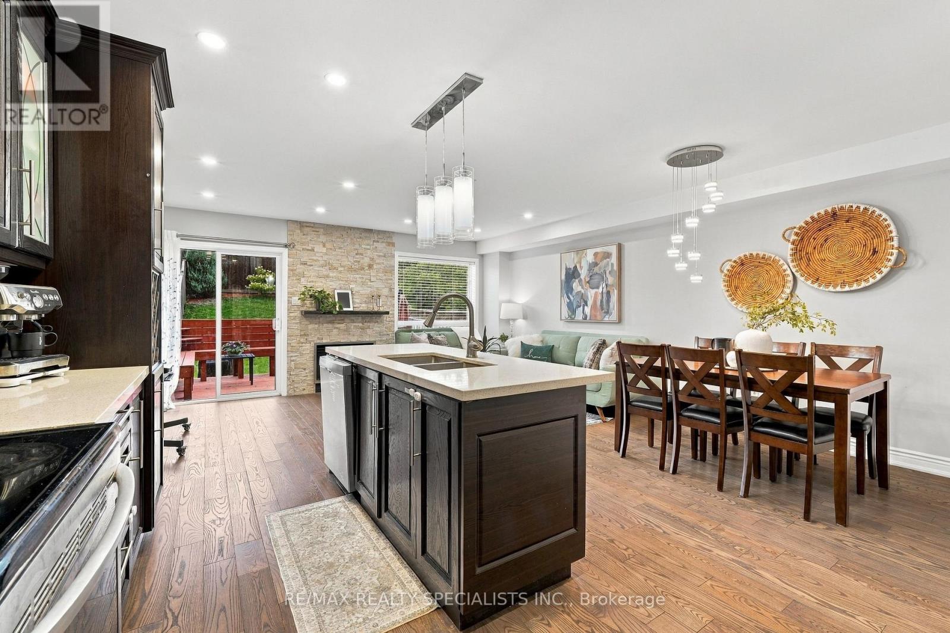
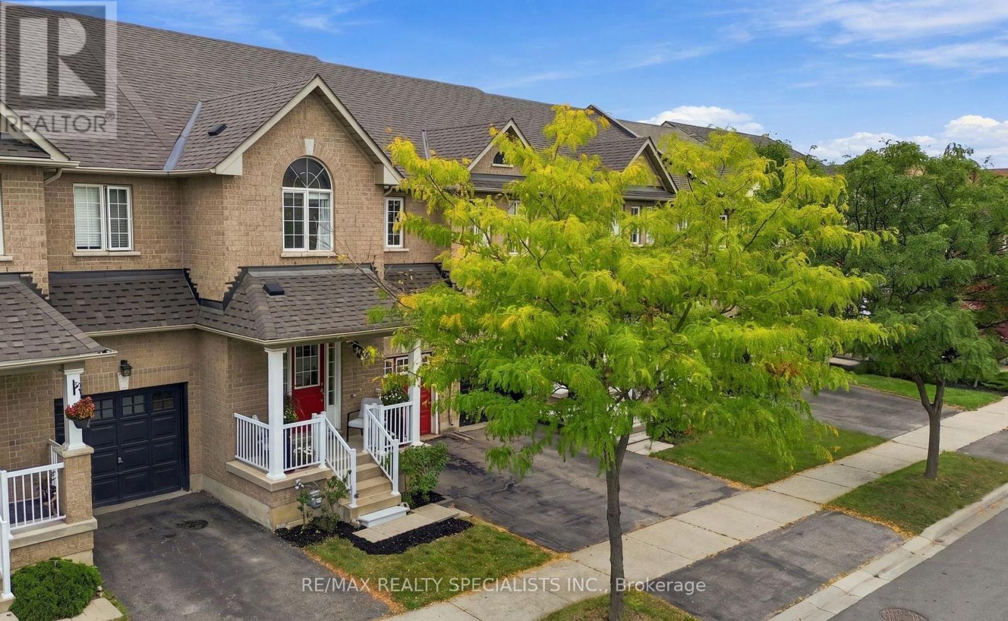
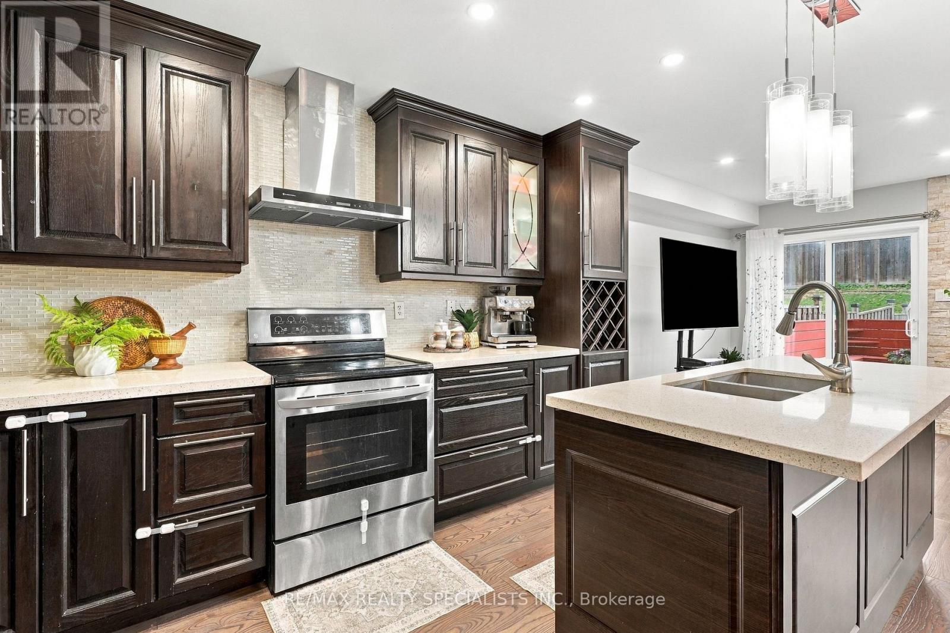
Inquire about this propertyDreams do come true! A bright, updated and spacious 3 bed, 3 bath freehold two-storey townhome located in a key area of Milton, right within your price range! Here are 7 reasons why this is the dream home you have been waiting for! One of the best deals in Milton! An incredible value! Spacious: Over 1,800 sq. ft. above grade plus a finished basement. Work out of home, you have your own office here, need rec-room or a gym, again you have it here. Privacy: No neighbours at the back and located on a quiet street. Generous Bedroom Sizes: A vast primary bedroom plus spacious 2nd & 3rd bedrooms. Do you have large furniture or a king size bed? No problem here! Stylish and move in ready: Upgraded kitchen, flooring, lighting, wood staircase, EV charging & much more. Furnace 2025, roof 2021, dishwasher 2022.An entertainer's delight: Entertain guests in the open concept kitchen and living area, then extend the gathering outdoors by simply walking out to the deck. A superb location: Walking distance to the GO Station, elementary schools, high school, Central Library, Arts Centre, grocery store, banks, restaurants, several parks and trails. Only a 5 minute drive to Highway 401. Some of the features include:9' ceiling on the main floor, Engineered Hardwood, quartz countertop, Kitchen Island, Upgraded faucet, upgraded vent, tall cabinet, glass cabinets, Soft closing drawers, b/I wine/beverage rack, fridge enclosure, stainless steel kitchen appliances, backsplash with stone inserts, smooth ceiling, pot lights, wood staircase with embedded night lighting, walk-in closet and ensuite batheroom, large linen closet. b/I shelving in bedroom, convenient computer nook, smooth ceiling in the basement with pot lights, enclosed laundry area, laundry room cabinetry with sink, access to home from garage, access to backyard through garage and much more (id:67193)
Kerrland Realty Group
Tell us when suits you. An agent from the team confirms the appointment — in person or by video, whichever you prefer.
 Kerri LuSales Representative · Team Leader(289) 971-1362
Estimate the monthly payment on this price. Adjust the down payment, rate and amortisation to see what changes.
Monthly payment
$4,079
Not included
Property tax, condo maintenance fees and home insurance are paid separately and are not part of this payment. Budget for them alongside it.
CMHC premium schedule as of 2026-08-18. Estimate only — not financial advice. Actual payments, insurance premiums and approval depend on your lender.
Land Transfer Tax — pre-filled with this price.

Neighbourhoods
A Halton Region town at the foot of the Niagara Escarpment, with a historic main street and a large share of newer housing.
ExploreListed by RE/MAX REALTY SPECIALISTS INC.. The information contained on this site is based in whole or in part on information that is provided by members of The Canadian Real Estate Association, who are responsible for its accuracy. CREA reproduces and distributes this information as a service for its members and assumes no responsibility for its accuracy.

This website is operated by a brokerage or salesperson who is a member of The Canadian Real Estate Association.
Kerrland Realty Group
Kerrland Realty Group is committed to delivering a seamless and elevated real estate experience through local expertise, skilled negotiation, and tailored strategies designed around each client's unique goals.
| Room | Level | Dimensions |
|---|---|---|
| Living room | Main level | 5.4 x 3.6 |
| Dining room | Main level | 5.4 x 3.75 |
| Kitchen | Main level | 5.4 x 3.75 |
| Primary Bedroom | Second level | 5.11 x 4.8 |
| Bedroom 2 | Second level | 3.3 x 3.15 |
| Bedroom 3 | Second level | 3.96 x 3.35 |
| Den | Second level | 3.63 x 2.38 |
| Recreational, Games room | Basement | 10.61 x 3.25 |
| Exercise room | Basement | 3.88 x 2.99 |
| Laundry room | Basement | 2.52 x 1.72 |