 For sale35 photos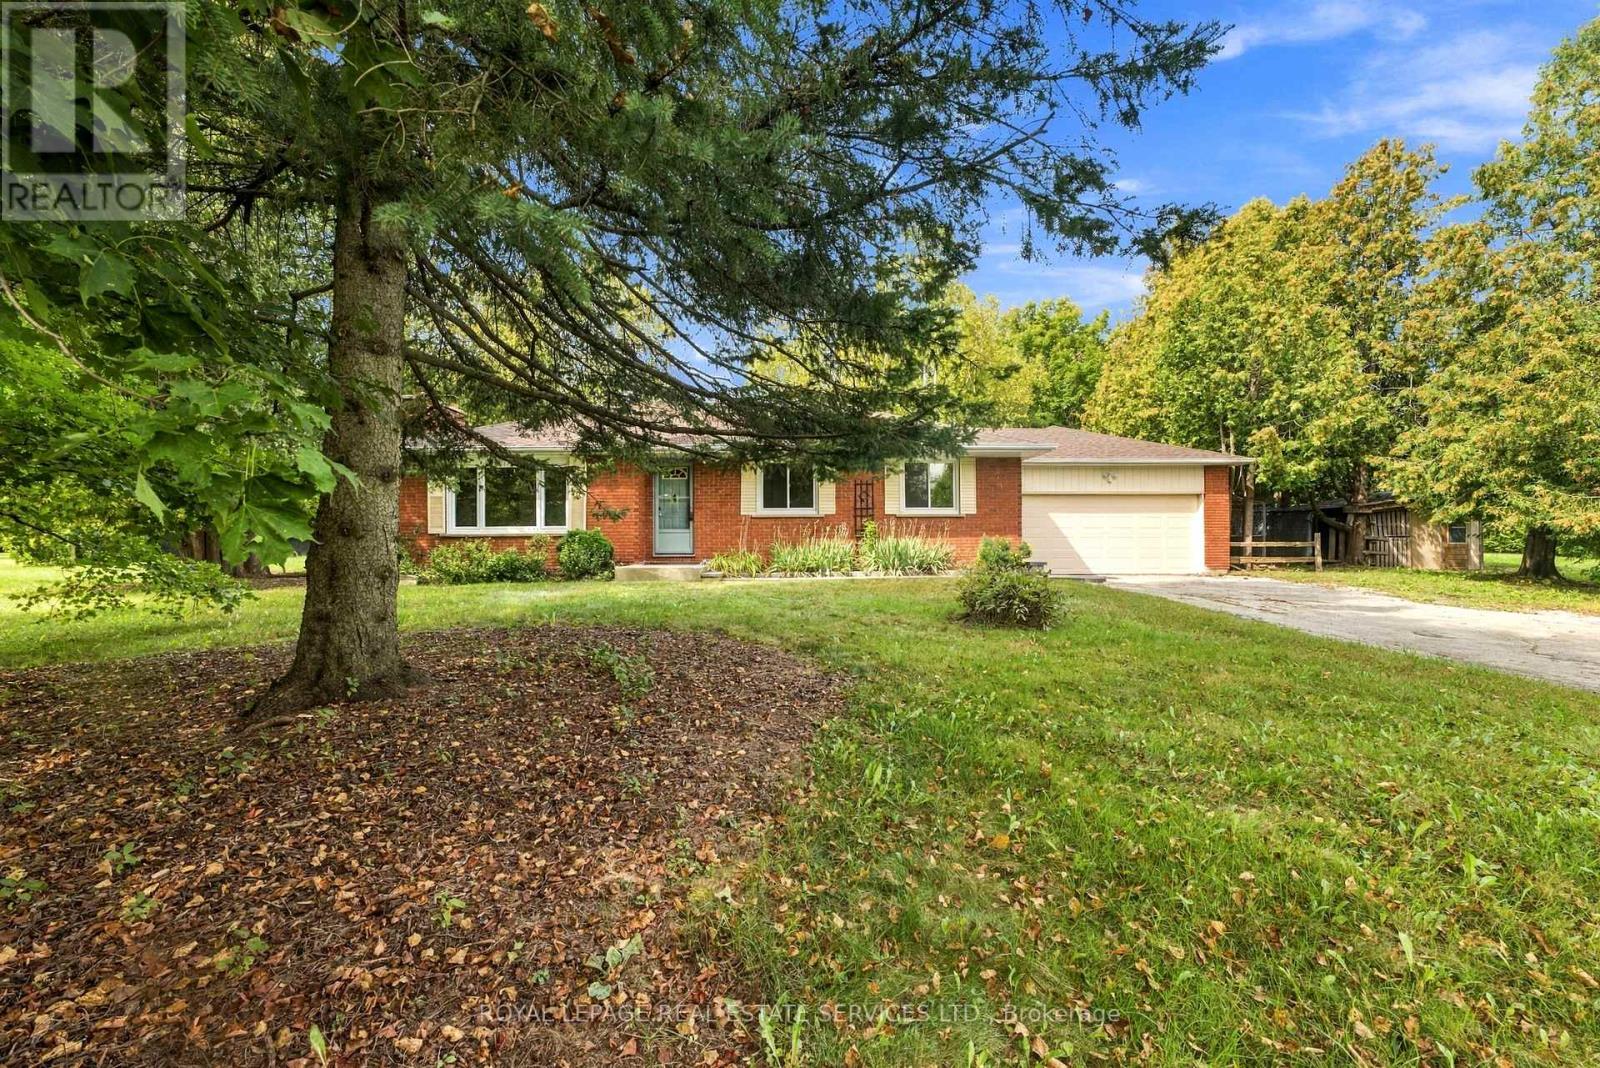
For sale
1191 15 SIDE ROAD
MLS® W13815926 · 0 days on market · Active
$1,289,900
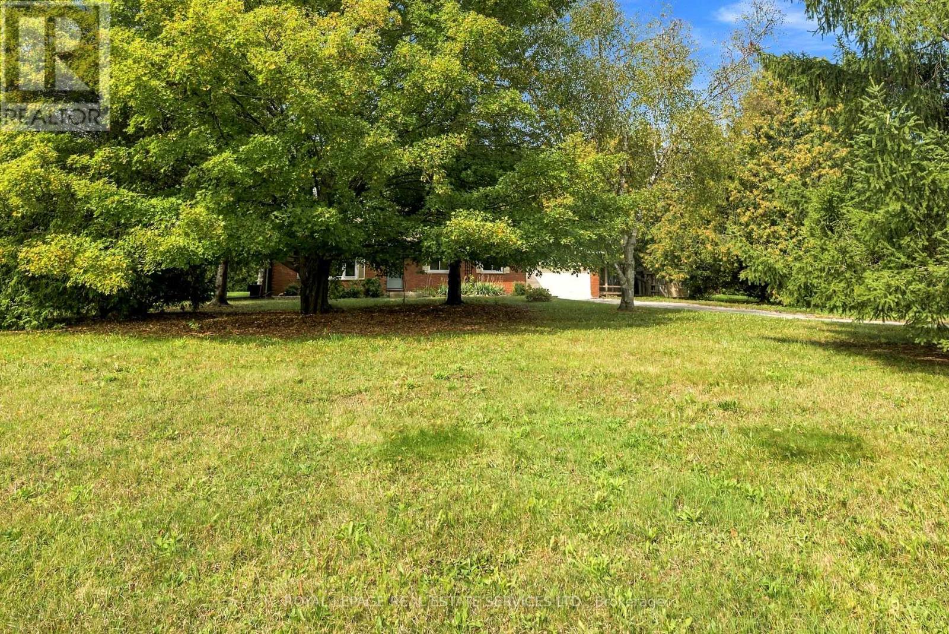
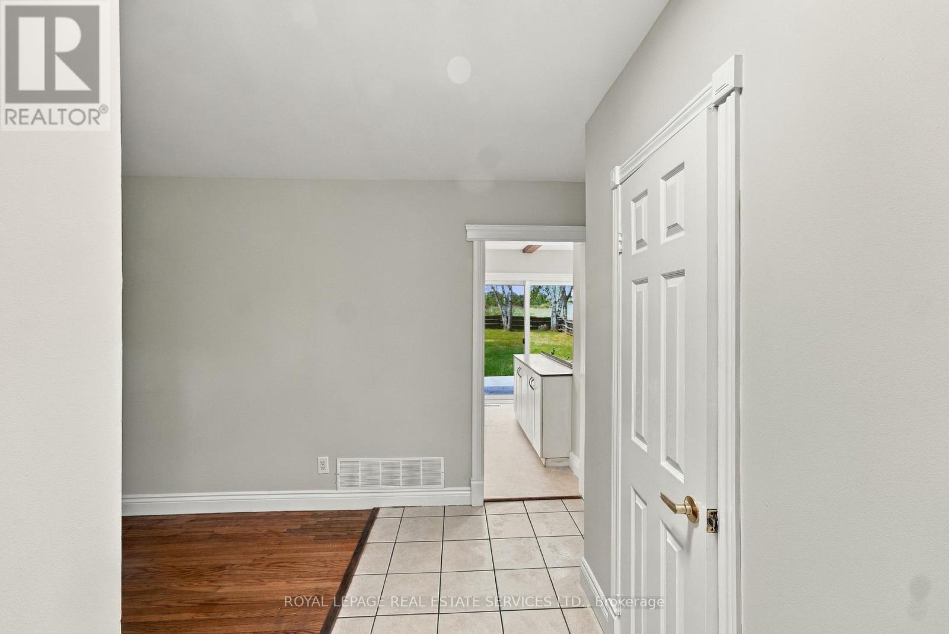
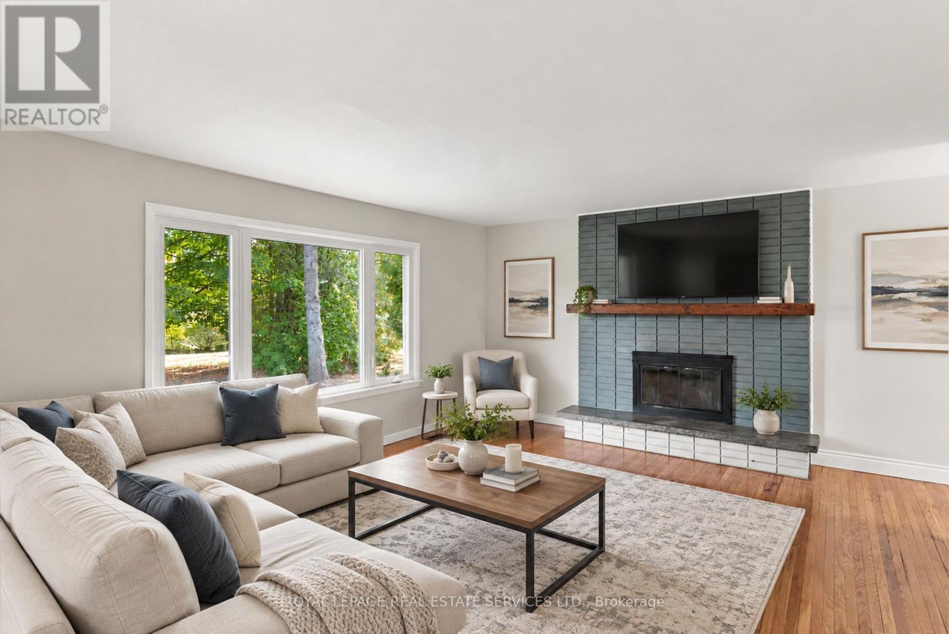
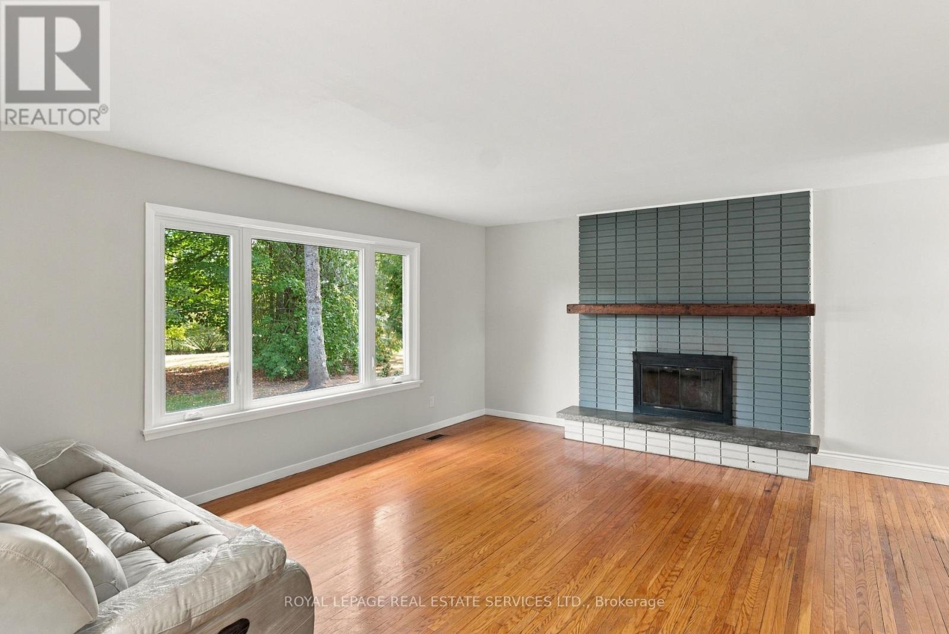
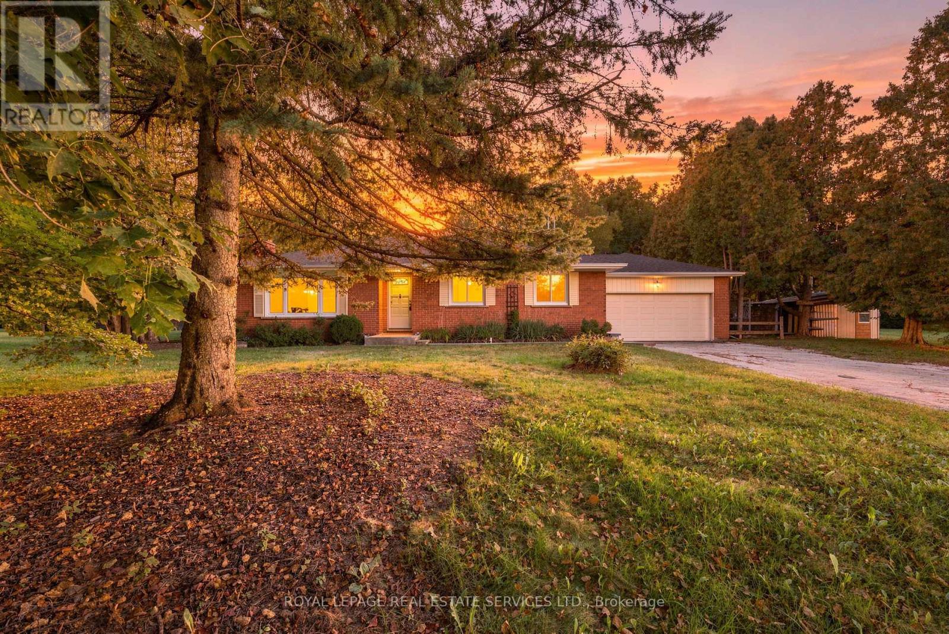
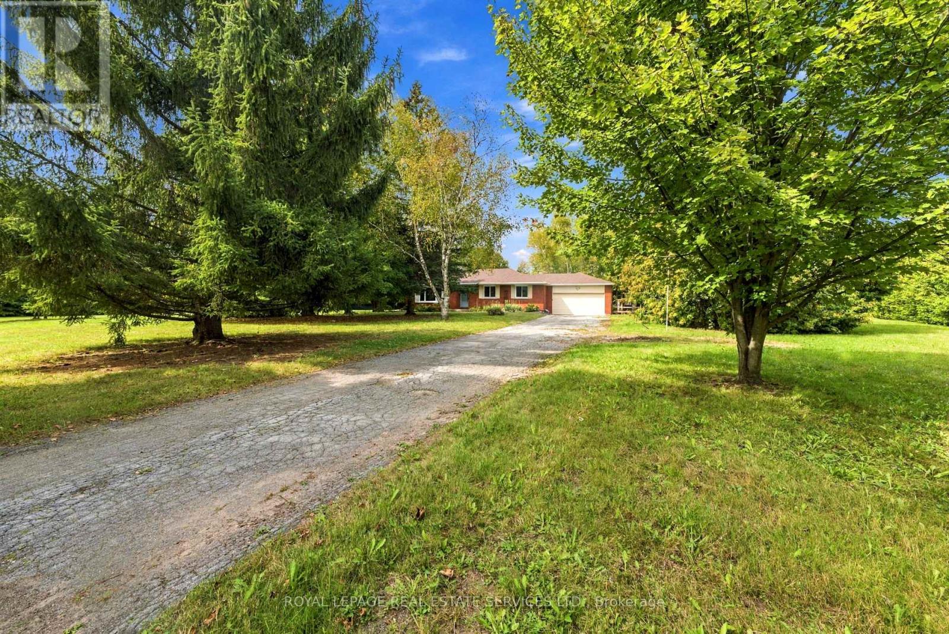
Inquire about this propertyEnjoy the peace and charm of country living on 5 ACRES, with sweeping views across open fields and plenty of space to enjoy the great outdoors. This solid brick 3-bedroom bungalow offers a comfortable layout and a wonderful opportunity to make the property your own. A long private driveway provides ample parking for up to 10 vehicles, complemented by a spacious double car garage. Recent updates include windows (2026), shingles (2024), plus a newer furnace and water heater. Enjoy being close to Robert Edmondson Conservation Area, offering trails for hiking, snowshoeing and dog walking, while Moffat Park is just down the road with a playground for the kids. Whether you're looking for room to roam, a quiet place to call home, or the chance to embrace a more relaxed rural lifestyle, this property offers space, privacy and endless possibilities. (id:67193)
Kerrland Realty Group
Tell us when suits you. An agent from the team confirms the appointment — in person or by video, whichever you prefer.
 Kerri LuSales Representative · Team Leader(289) 971-1362
Estimate the monthly payment on this price. Adjust the down payment, rate and amortisation to see what changes.
Monthly payment
$6,662
Not included
Property tax, condo maintenance fees and home insurance are paid separately and are not part of this payment. Budget for them alongside it.
CMHC premium schedule as of 2026-08-18. Estimate only — not financial advice. Actual payments, insurance premiums and approval depend on your lender.
Land Transfer Tax — pre-filled with this price.

Neighbourhoods
A Halton Region town at the foot of the Niagara Escarpment, with a historic main street and a large share of newer housing.
ExploreListed by ROYAL LEPAGE REAL ESTATE SERVICES LTD.. The information contained on this site is based in whole or in part on information that is provided by members of The Canadian Real Estate Association, who are responsible for its accuracy. CREA reproduces and distributes this information as a service for its members and assumes no responsibility for its accuracy.

This website is operated by a brokerage or salesperson who is a member of The Canadian Real Estate Association.
Kerrland Realty Group
Kerrland Realty Group is committed to delivering a seamless and elevated real estate experience through local expertise, skilled negotiation, and tailored strategies designed around each client's unique goals.
| Room | Level | Dimensions |
|---|---|---|
| Living room | Main level | 5.33 x 4.39 |
| Dining room | Main level | 3.15 x 2.57 |
| Kitchen | Main level | 5.44 x 3.15 |
| Primary Bedroom | Main level | 3.86 x 3.07 |
| Bedroom 2 | Main level | 3.4 x 3.15 |
| Bedroom 3 | Main level | 2.74 x 2.31 |