 For sale37 photos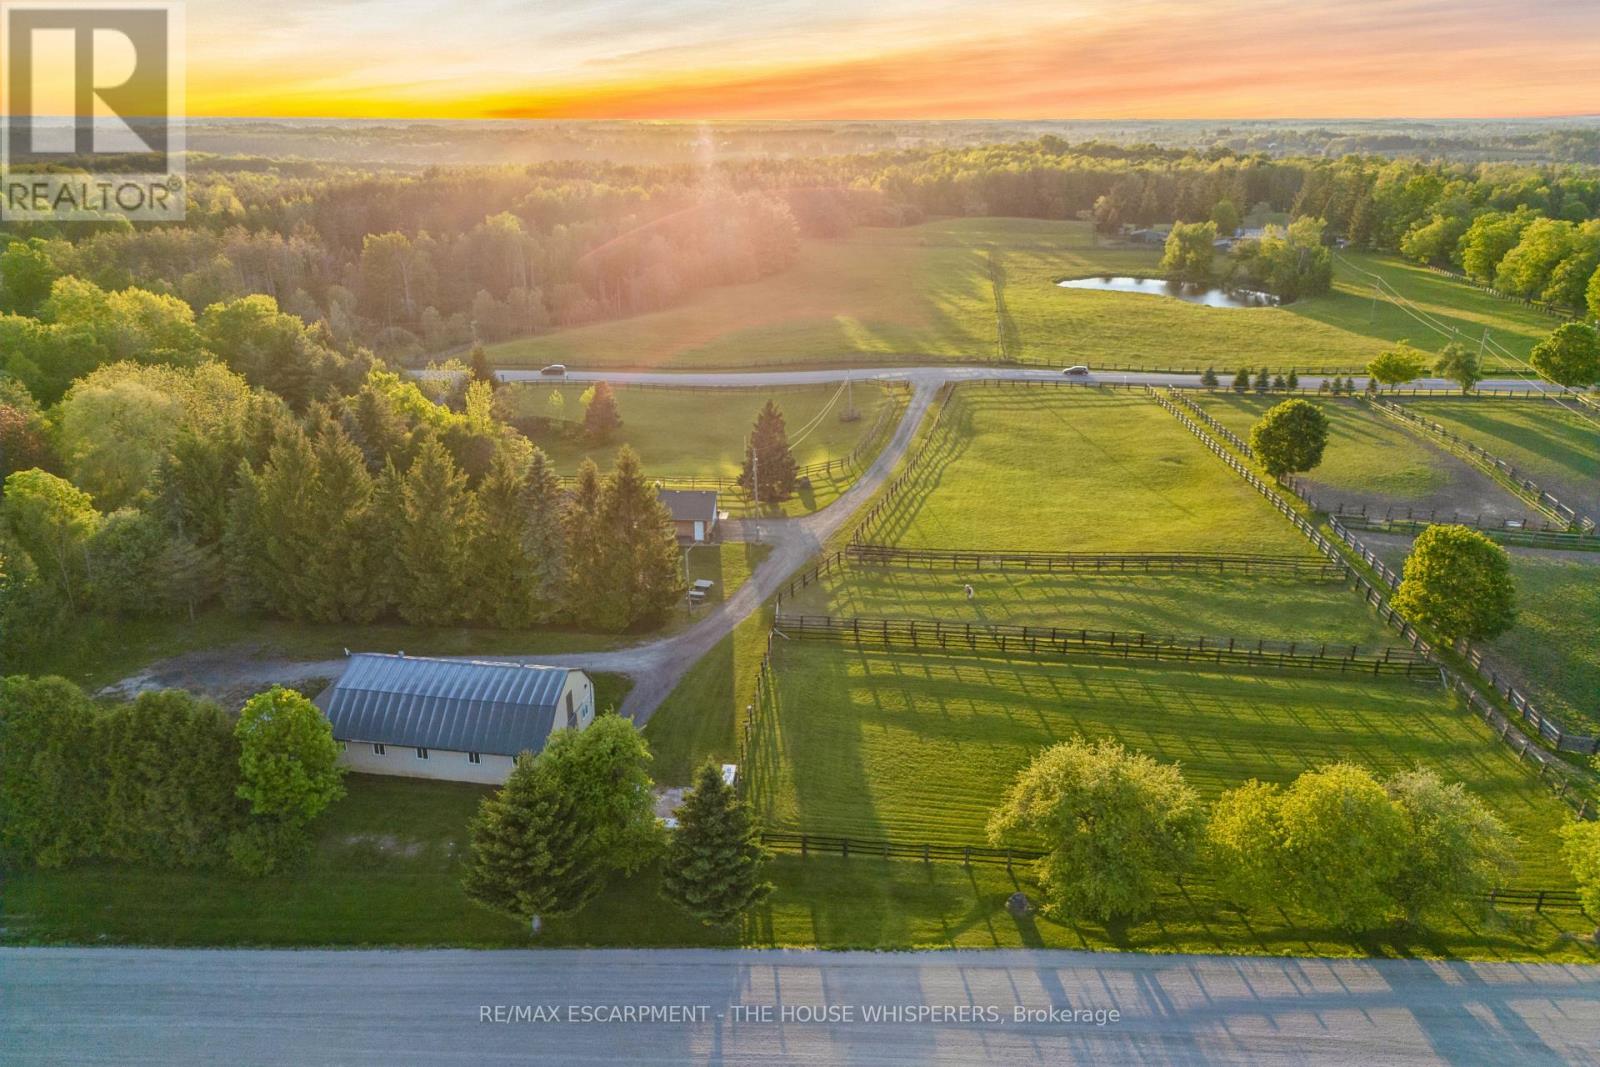
For sale
1250 ARKELL ROAD
MLS® W13265804 · 102 days on market · Active
$1,600,000
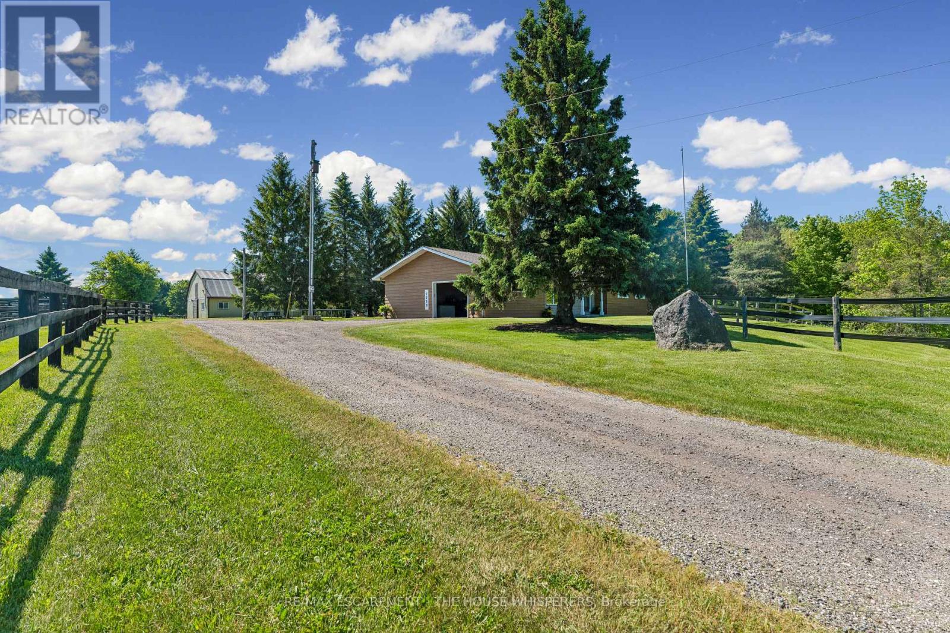
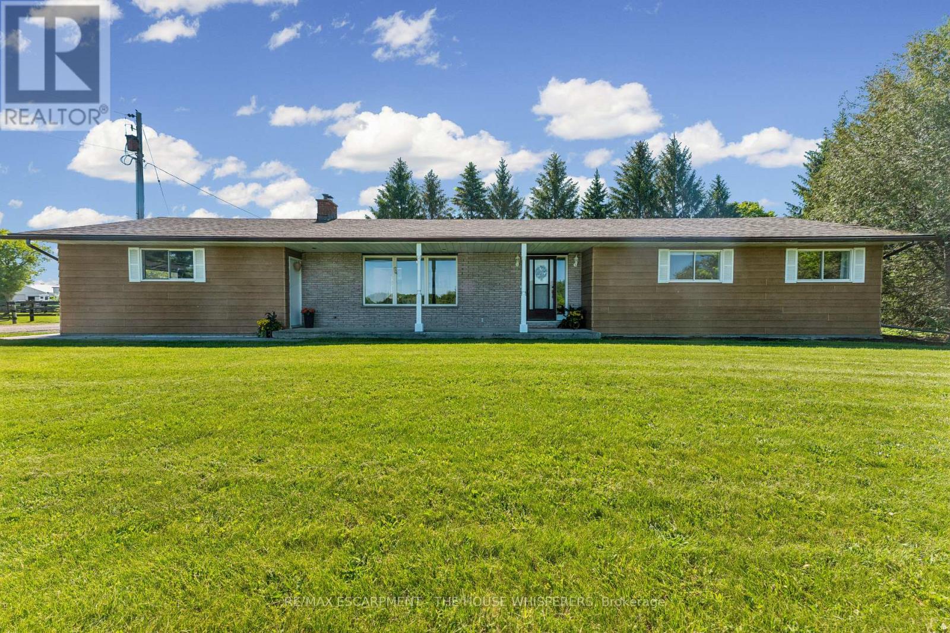
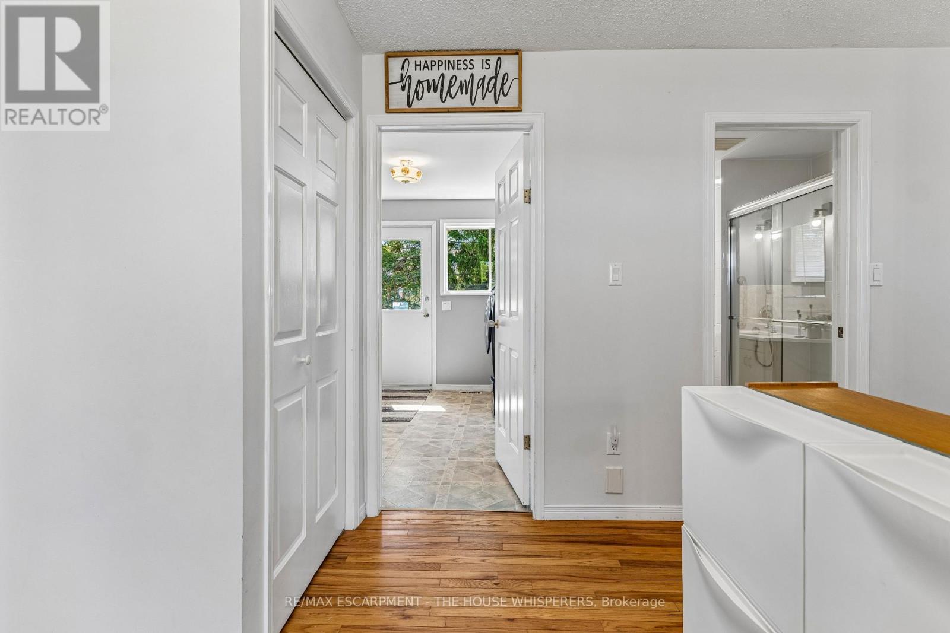
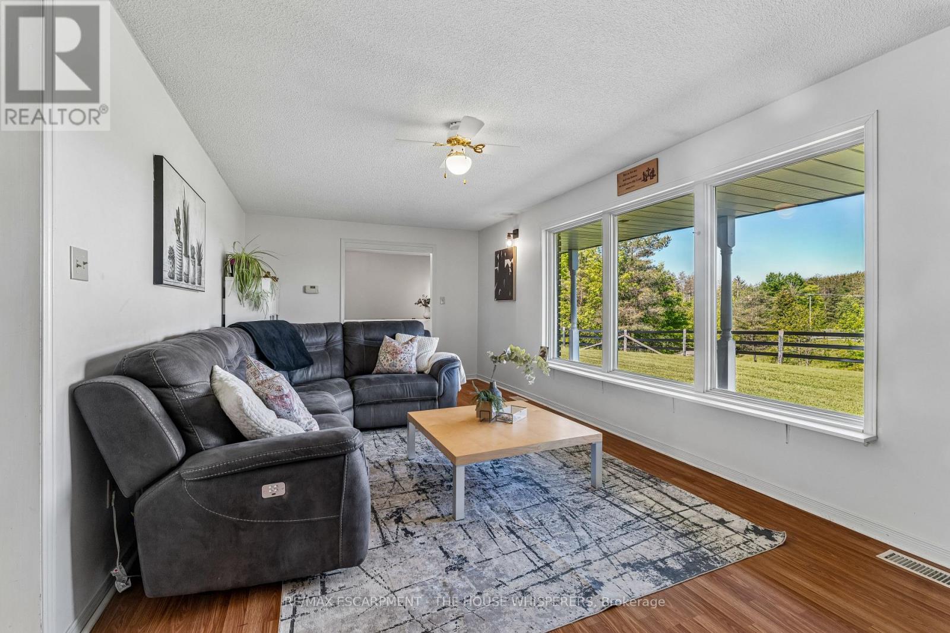
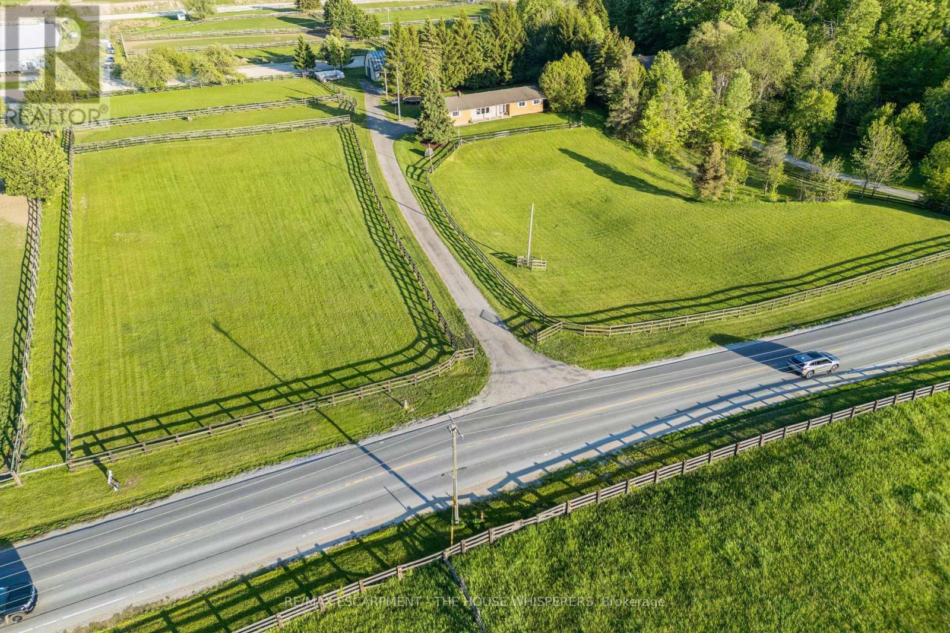
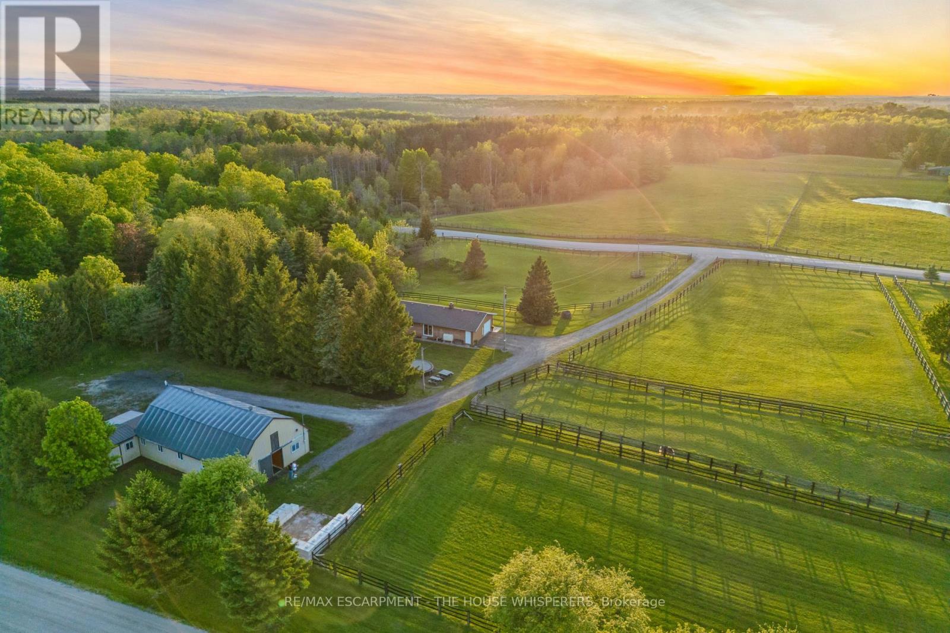
Inquire about this propertyA Rare Country Retreat on the Milton/Guelph Border.Nestled on a serene 4-acre property, this beautifully maintained bungalow offers the perfect blend of peaceful rural living and everyday convenience. Situated precisely on the Milton/Guelph border, you'll enjoy swift access to an abundance of amenities in any direction, all without sacrificing the tranquility of country life.Step inside the bright and welcoming 1,700 sq ft main floor, where a generous living room sets the tone for comfortable family living. The eat-in kitchen, main floor laundry, three spacious bedrooms, and two well-appointed bathrooms offer everything you need on one level. Downstairs, the fully finished basement with its own separate entrance through the garage features a large recreation room, an additional bedroom, a full bathroom, and ample storage, making it ideal for extended family, guests, or potential income potential.End each day on the property taking in sweeping panoramic views of golden sunsets over the treeline -a backdrop that simply never gets old.Equestrian enthusiasts, this ONE IS for you.The immaculate barn at the rear of the property is a true showpiece, featuring four generously sized stalls with room to add a fifth, a large hayloft above, and a custom-built chicken coop. The barn operates on its own dedicated septic system and is roughed in for a full bathroom - a tremendous bonus for future use. Four spacious paddocks provide ample room for horses to roam, graze, and thrive.The location is an equestrian dream: a nearby horse training facility welcomes neighbours for pleasure riding and track walks daily after 2 PM. For horse veterinarians and farriers, this property presents an exceptional opportunity to establish or expand your practice, with multiple training facilities already operating in the surrounding area.Whether you're seeking a peaceful family retreat, a working hobby farm, or a strategic base for your equine business,this one-of-a-kind property checks every box. (id:67193)
Kerrland Realty Group
Tell us when suits you. An agent from the team confirms the appointment — in person or by video, whichever you prefer.
 Kerri LuSales Representative · Team Leader(289) 971-1362
Estimate the monthly payment on this price. Adjust the down payment, rate and amortisation to see what changes.
Monthly payment
$7,256
Not included
Property tax, condo maintenance fees and home insurance are paid separately and are not part of this payment. Budget for them alongside it.
CMHC premium schedule as of 2026-08-18. Estimate only — not financial advice. Actual payments, insurance premiums and approval depend on your lender.
Land Transfer Tax — pre-filled with this price.

Neighbourhoods
A Halton Region town at the foot of the Niagara Escarpment, with a historic main street and a large share of newer housing.
ExploreListed by RE/MAX ESCARPMENT - THE HOUSE WHISPERERS. The information contained on this site is based in whole or in part on information that is provided by members of The Canadian Real Estate Association, who are responsible for its accuracy. CREA reproduces and distributes this information as a service for its members and assumes no responsibility for its accuracy.

This website is operated by a brokerage or salesperson who is a member of The Canadian Real Estate Association.
Kerrland Realty Group
Kerrland Realty Group is committed to delivering a seamless and elevated real estate experience through local expertise, skilled negotiation, and tailored strategies designed around each client's unique goals.
| Room | Level | Dimensions |
|---|---|---|
| Recreational, Games room | Lower level | 7.86 x 7.49 |
| Family room | Main level | 6.93 x 3.43 |
| Bedroom 4 | Lower level | 4.85 x 3.27 |
| Bathroom | Lower level | 3.45 x 3.26 |
| Laundry room | Main level | 3.45 x 2.66 |
| Kitchen | Main level | 4.02 x 3.04 |
| Eating area | Main level | 3.39 x 3.03 |
| Foyer | Main level | 2.2 x 3.4 |
| Bathroom | Main level | 3.45 x 2.23 |
| Bedroom 2 | Main level | 2.71 x 3.84 |
| Bedroom 3 | Main level | 3.49 x 2.8 |
| Primary Bedroom | Main level | 3.4 x 3.84 |