 For sale40 photos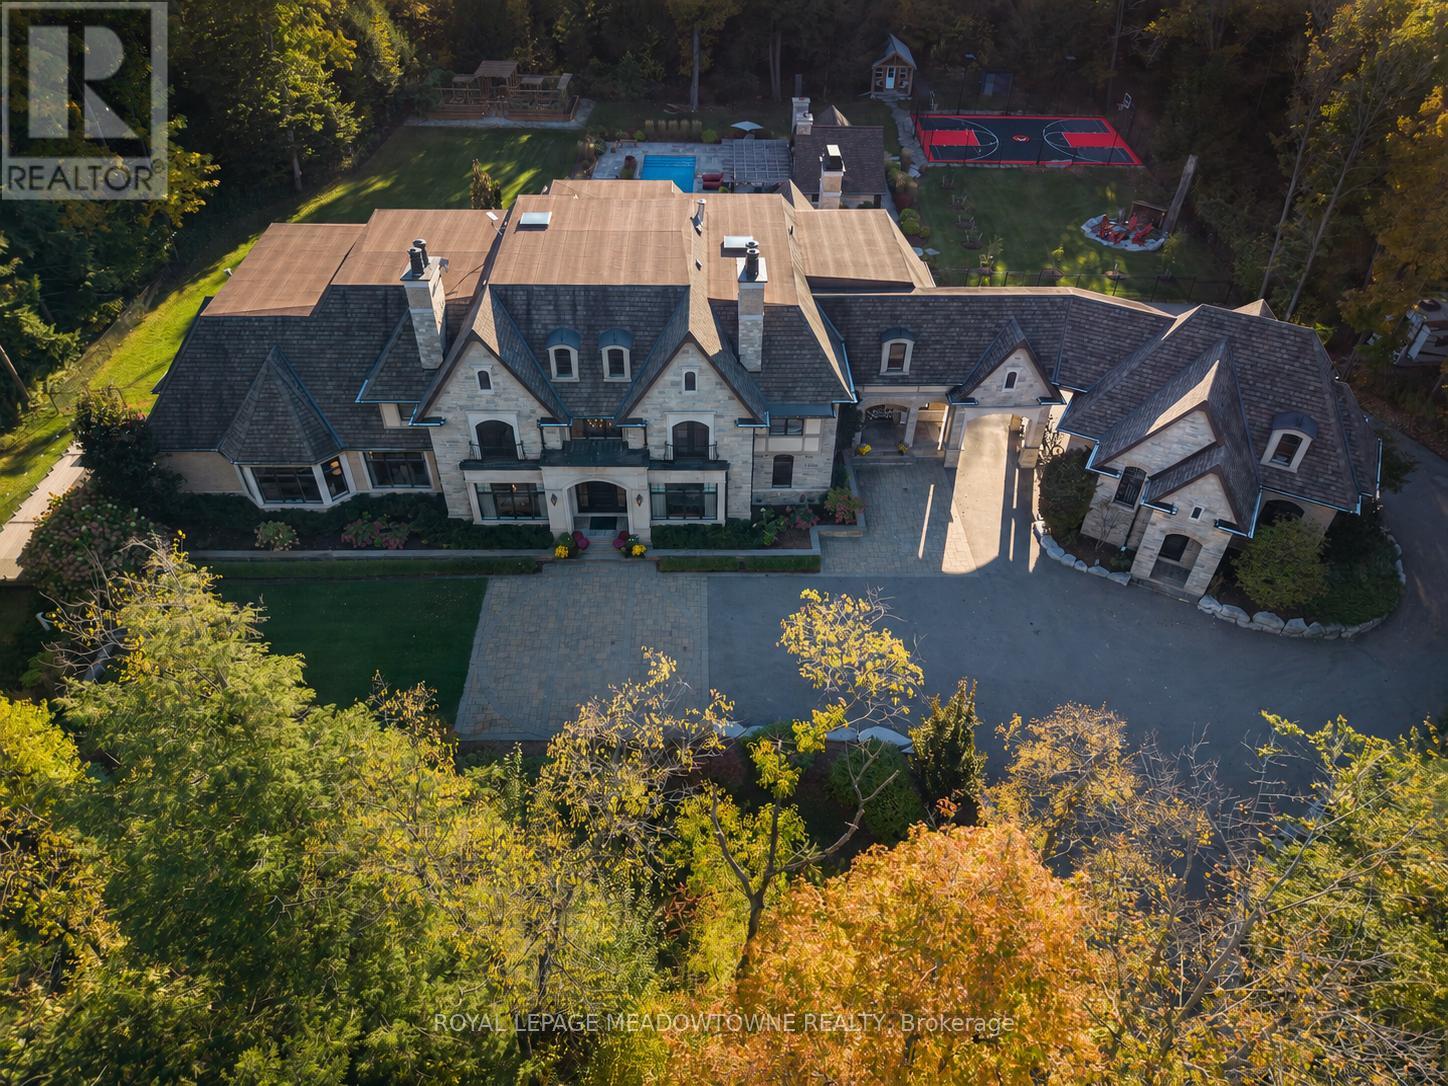
For sale
13160 NASSAGAWEYA ESQUESING TOWNLINE
MLS® W12438371 · 349 days on market · Active
$8,499,900
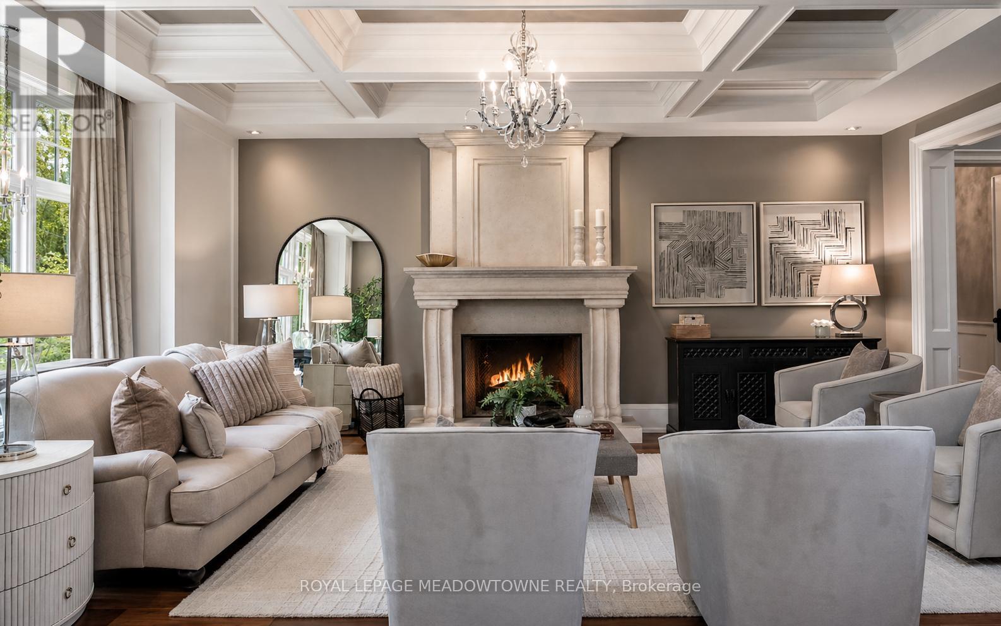
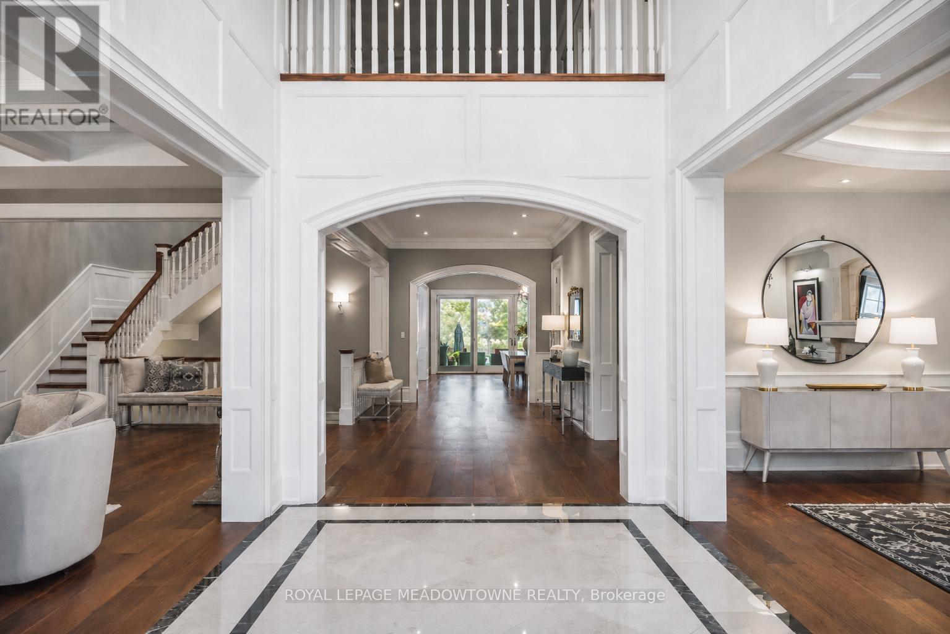
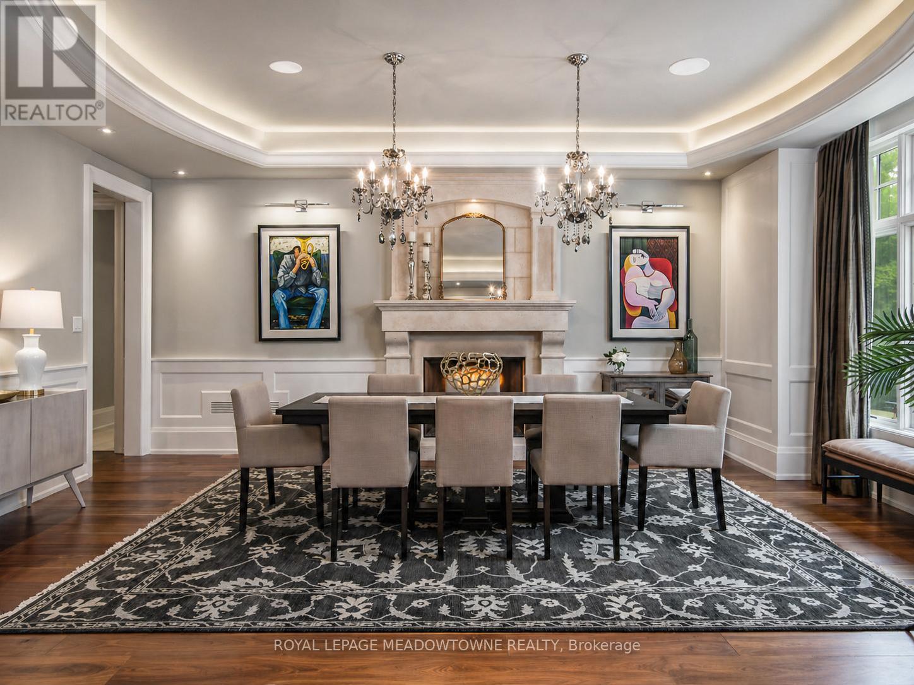
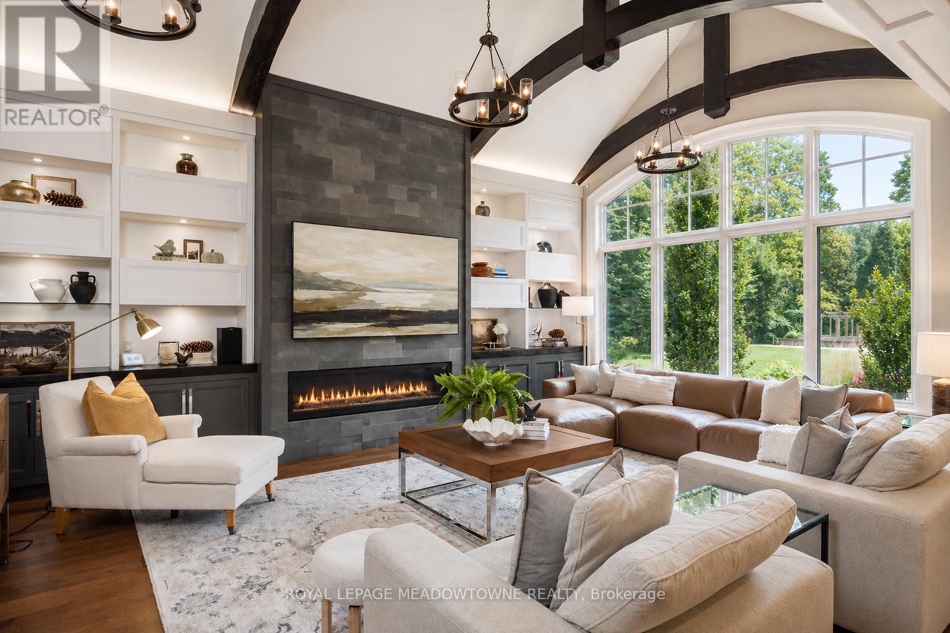
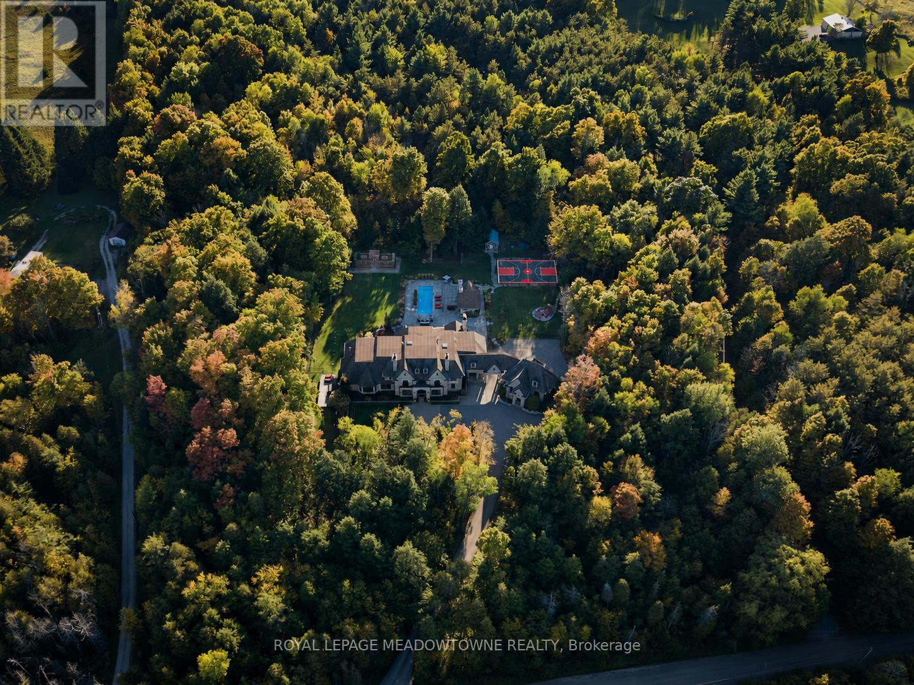
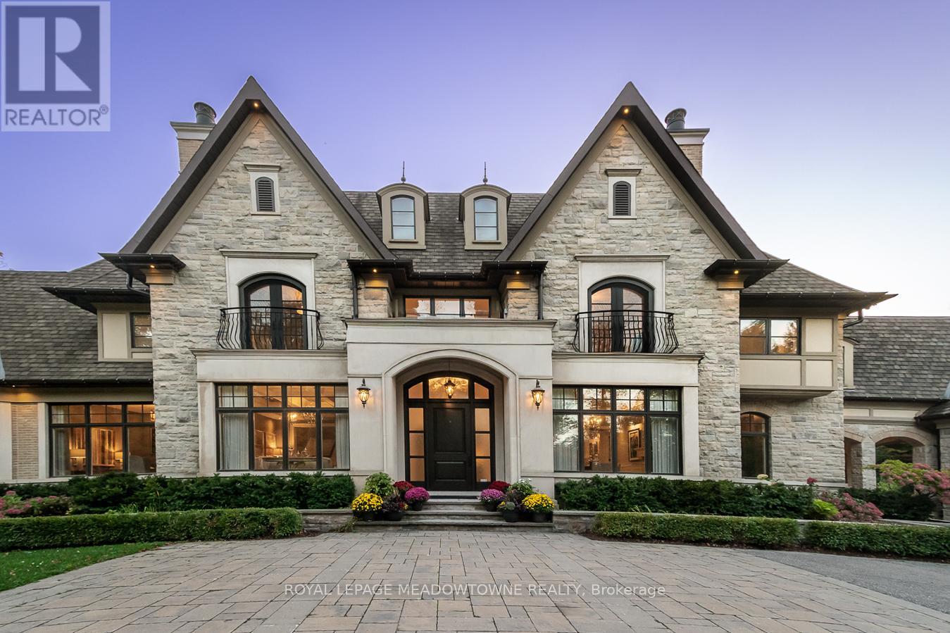
Inquire about this propertySet on 5 forested acres along the Milton/Halton Hills border, this estate designed by the celebrated David Small Designs stands as one of the most significant private residences ever to come to market in the Greater Toronto Area. With 16,260 sqft of finished living space, 6 bedrooms, and amenities that rival the finest private resorts, this is not a home that can be replicated. Properties of this scale, this pedigree, and this proximity to the city are extraordinarily rare. The Manor House - From the moment the stone manor facade comes into view, the architecture announces something genuinely exceptional. Inside, principal rooms flow with a rare combination of grandeur and warmth, where coffered ceilings, carved stone fireplaces, and oversized windows frame the surrounding forest at every turn. A chef's kitchen with granite-slab island anchors the heart of the home, while whole-home automation, integrated audio, and geothermal heating and cooling reflect the engineering behind the elegance. The primary wing occupies its own realm entirely, with a dedicated office, music room, wood-lined sauna suite, library with fireplace, private kitchenette, and a secluded hot tub deck exclusive to the primary wing and completely separate from the rest of the home. A fully self-contained in-law suite with its own private entrance offers a level of flexibility and independence that truly sets this estate apart. Outdoors, five forested acres offer a resort-style pool, outdoor kitchen, sport court, vegetable garden, and illuminated walking trails. Two triple-car garages with 2 vehicle lifts accommodate the most discerning collector. Below grade, a two-lane bowling alley, golf simulator, home theatre for 8, 800-bottle wine cellar, wet bar, and spa room with walkout make every weekend extraordinary.45 minutes to downtown Toronto. 30 minutes to Pearson International Airport. Absolute privacy without sacrificing connectivity. (id:67193)
Kerrland Realty Group
Tell us when suits you. An agent from the team confirms the appointment — in person or by video, whichever you prefer.
 Kerri LuSales Representative · Team Leader(289) 971-1362
Estimate the monthly payment on this price. Adjust the down payment, rate and amortisation to see what changes.
Monthly payment
$38,548
Not included
Property tax, condo maintenance fees and home insurance are paid separately and are not part of this payment. Budget for them alongside it.
CMHC premium schedule as of 2026-08-18. Estimate only — not financial advice. Actual payments, insurance premiums and approval depend on your lender.
Land Transfer Tax — pre-filled with this price.

Neighbourhoods
A Halton Region town at the foot of the Niagara Escarpment, with a historic main street and a large share of newer housing.
ExploreListed by ROYAL LEPAGE MEADOWTOWNE REALTY. The information contained on this site is based in whole or in part on information that is provided by members of The Canadian Real Estate Association, who are responsible for its accuracy. CREA reproduces and distributes this information as a service for its members and assumes no responsibility for its accuracy.

This website is operated by a brokerage or salesperson who is a member of The Canadian Real Estate Association.
Kerrland Realty Group
Kerrland Realty Group is committed to delivering a seamless and elevated real estate experience through local expertise, skilled negotiation, and tailored strategies designed around each client's unique goals.
| Room | Level | Dimensions |
|---|---|---|
| Living room | Main level | 4.6 x 6.07 |
| Bedroom 2 | Second level | 6.02 x 3.99 |
| Bedroom 3 | Second level | 4.44 x 4.65 |
| Bedroom 4 | Second level | 4.47 x 4.7 |
| Loft | Second level | 5.23 x 5.56 |
| Laundry room | Second level | 3 x 2.44 |
| Utility room | Second level | 3 x 1.52 |
| Bedroom 5 | Second level | 6.17 x 8.53 |
| Bedroom | Lower level | 4.65 x 4.72 |
| Dining room | Main level | 4.57 x 6.63 |
| Games room | Lower level | 4.8 x 7.57 |
| Other | Lower level | 4.65 x 9.88 |
| Recreational, Games room | Lower level | 16.18 x 29.57 |
| Other | Lower level | 1.96 x 2.74 |
| Exercise room | Main level | 6.2 x 11.05 |
| Office | Main level | 3.94 x 4.29 |
| Den | Main level | 4.95 x 5.33 |
| Sitting room | Main level | 6.32 x 3.78 |
| Primary Bedroom | Main level | 4.93 x 6.93 |
| Family room | Main level | 4.85 x 6.76 |
| Kitchen | Main level | 8.33 x 6.76 |
| Mud room | Main level | 3.63 x 13.72 |
| Sunroom | Main level | 4.72 x 4.78 |