For sale31 photos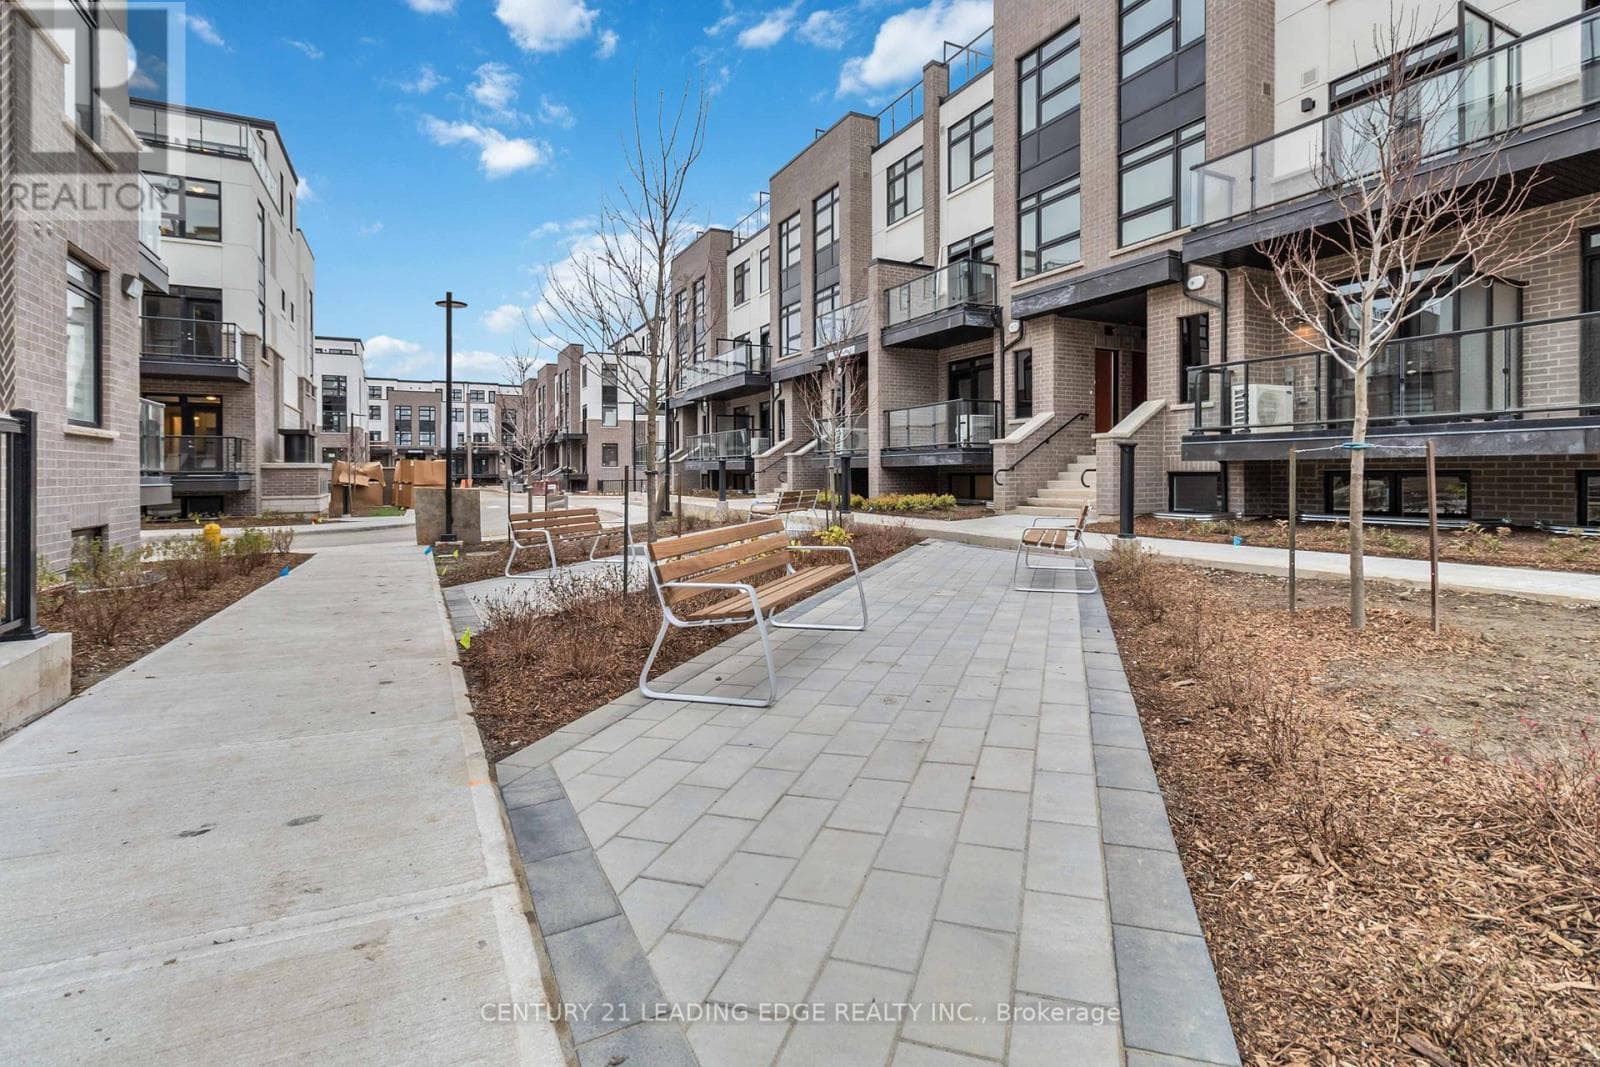

For sale
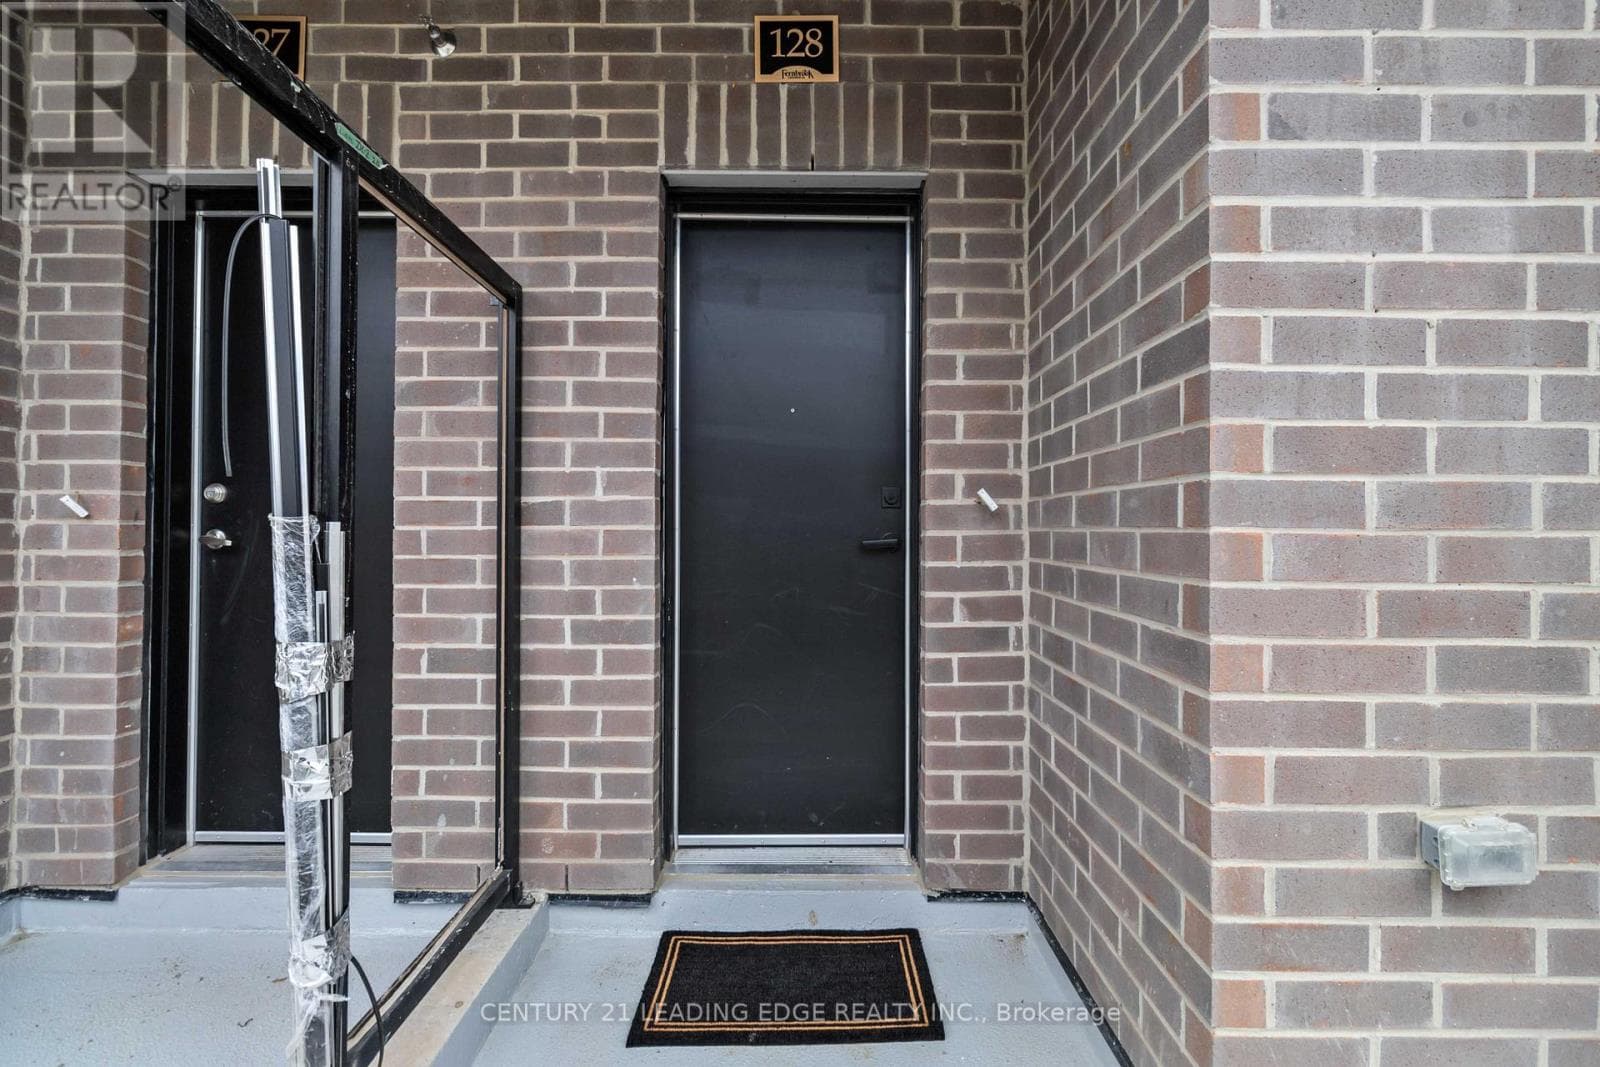
128 - 1569 ROSE WAY
MLS® W13727880 · 15 days on market · Active
$619,000
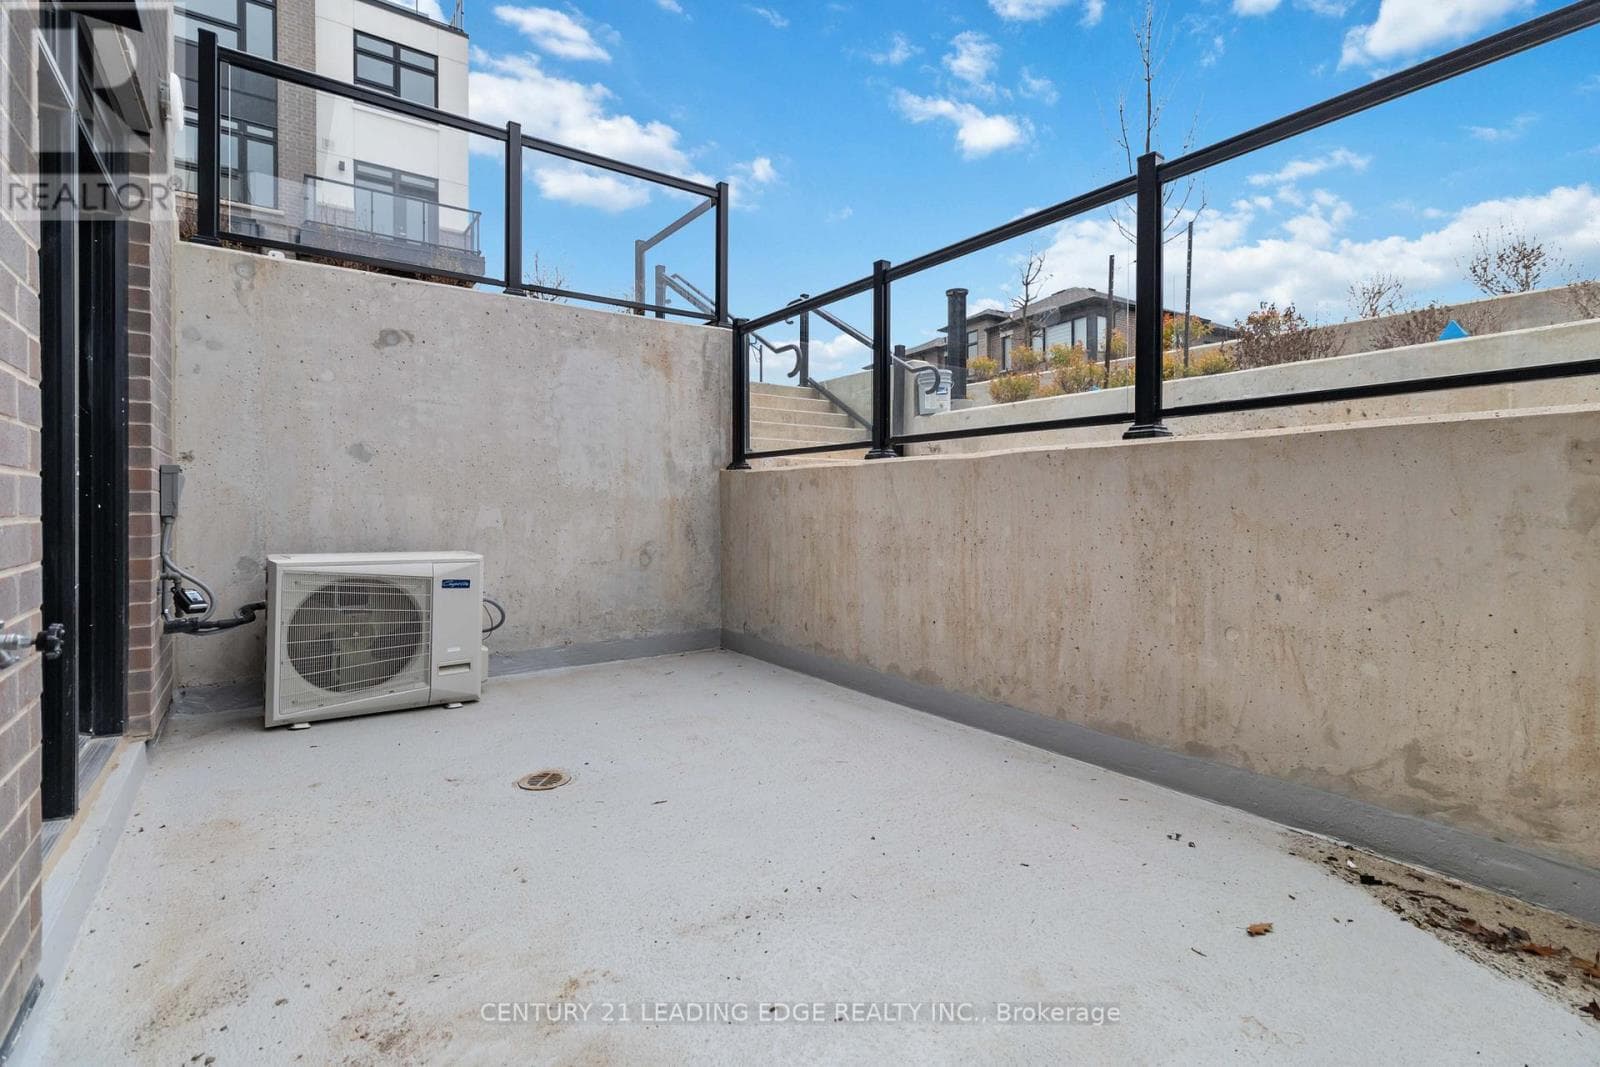
Inquire about this propertyWelcome to this brand-new townhouse by Fernbrook Homes, located in the highly anticipatedgrocery stores, and Oakville Trafalgar Memorial Hospital. The area is also near the futureCrawford Townhomes community in South Milton. Built in 2025 and offering approximately 1,068 sq. ft. of thoughtfully designed living space, this stunning 2-bedroom, 2-bathroom urban bungalow-style stacked townhouse perfectly blends modern style, comfort, and functionality. The bright open-concept layout features 9-foot ceilings, luxury vinyl flooring throughout (carpet-free), and large windows that flood the home with natural light. The contemporary kitchen is beautifully finished with granite countertops, subway tile backsplash, upgraded stainless steel appliances, and ample cabinetry-ideal for everyday living and entertaining. Enjoy seamless indoor-outdoor living with private outdoor space with a gas BBQ connection perfect for relaxing or hosting guests. The spacious primary bedroom includes a large closet and a private ensuite with a stand-up shower, while the second bedroom is conveniently located next to another full bathroom-ideal for guests, family, or a home office setup. Ensuite laundry adds everyday convenience. Additional highlights include: One underground parking spaces and One storage locker, Heat & water included in maintenance fees. Situated in one of Milton's most desirable and fast-growing, family-friendly communities, you're just minutes from major highways, transit, top-rated schools, parks, conservation areas, golf courses, grocery stores, and Oakville Trafalgar Memorial Hospital. The area is also near the future Milton Education Village, home to the planned Wilfrid Laurier University campus and research park-making this an excellent long-term investment opportunity. Perfect for first-time buyers, downsizers, small families, or investors alike-this turnkey home offers modern living in aprime location. Don't miss your opportunity to own in beautiful Milton! (id:67193)
Kerrland Realty Group
Tell us when suits you. An agent from the team confirms the appointment — in person or by video, whichever you prefer.
 Kerri LuSales Representative · Team Leader(289) 971-1362
Estimate the monthly payment on this price. Adjust the down payment, rate and amortisation to see what changes.
Monthly payment
$2,659
Not included
Property tax, condo maintenance fees and home insurance are paid separately and are not part of this payment. Budget for them alongside it.
CMHC premium schedule as of 2026-08-18. Estimate only — not financial advice. Actual payments, insurance premiums and approval depend on your lender.
Land Transfer Tax — pre-filled with this price.

Neighbourhoods
A Halton Region town at the foot of the Niagara Escarpment, with a historic main street and a large share of newer housing.
ExploreListed by CENTURY 21 LEADING EDGE REALTY INC.. The information contained on this site is based in whole or in part on information that is provided by members of The Canadian Real Estate Association, who are responsible for its accuracy. CREA reproduces and distributes this information as a service for its members and assumes no responsibility for its accuracy.

This website is operated by a brokerage or salesperson who is a member of The Canadian Real Estate Association.
Kerrland Realty Group
Kerrland Realty Group is committed to delivering a seamless and elevated real estate experience through local expertise, skilled negotiation, and tailored strategies designed around each client's unique goals.
| Room | Level | Dimensions |
|---|---|---|
| Living room | Main level | 5.8 x 3.75 |
| Kitchen | Main level | 3.1 x 3.1 |
| Primary Bedroom | Main level | 3.65 x 3.1 |
| Bedroom | Main level | 3 x 3.1 |