Saved listing data. Ask Kerri for the latest prices, counts and status.
 For sale44 photos
For sale
2225 CAMPBELLVILLE SIDE ROAD
MLS® W14114412 · 0 days on market · Active
$1,895,000
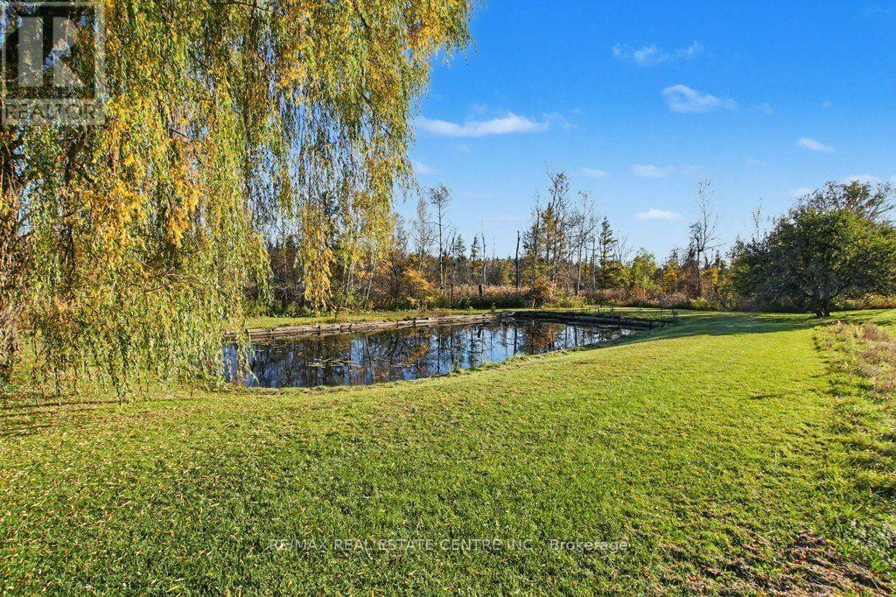
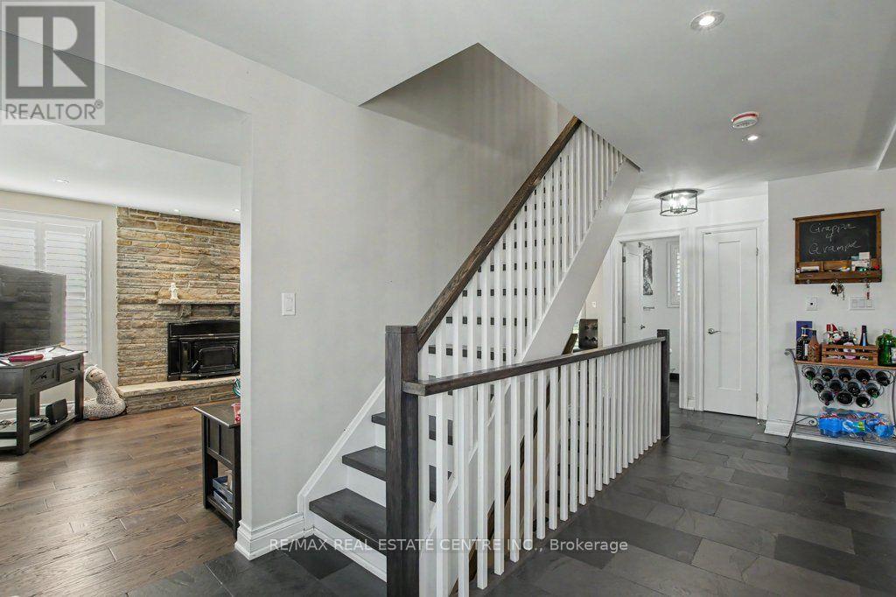
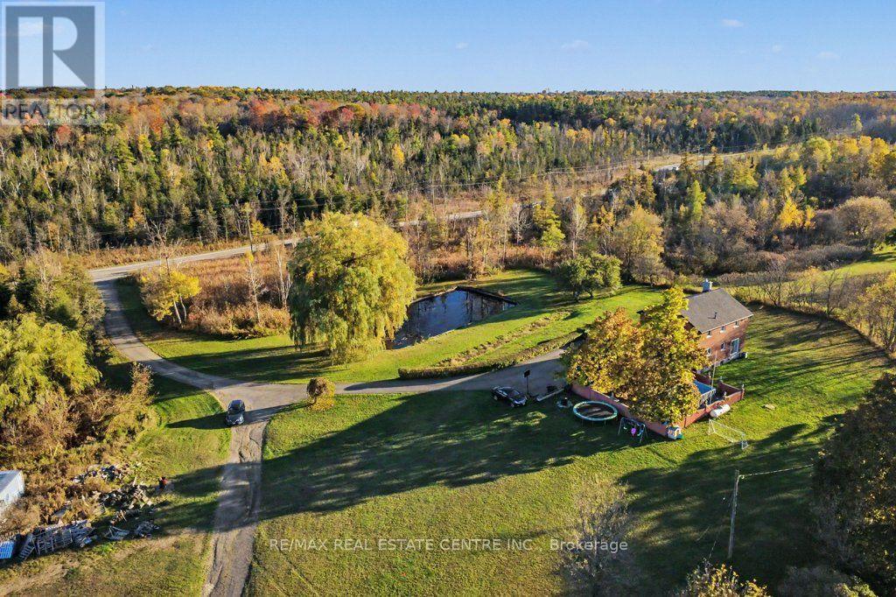
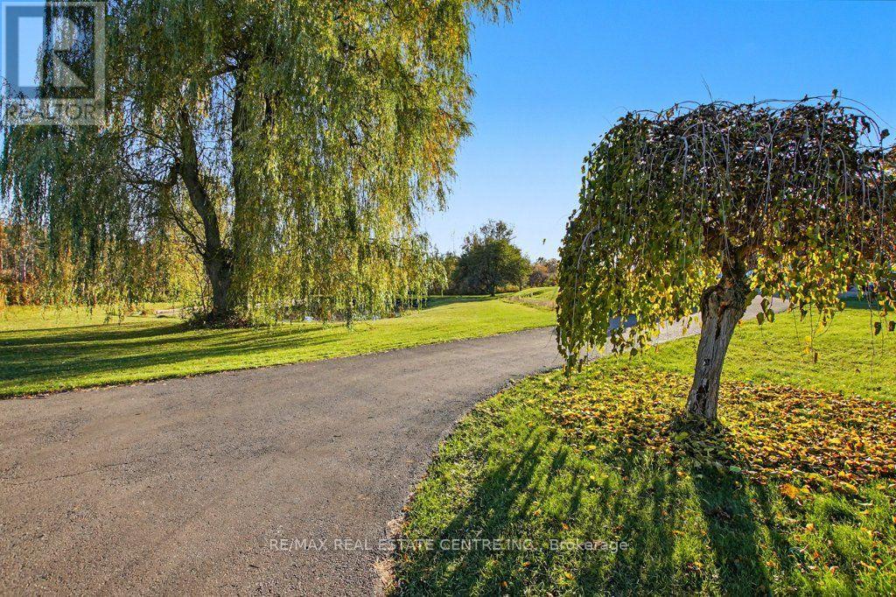
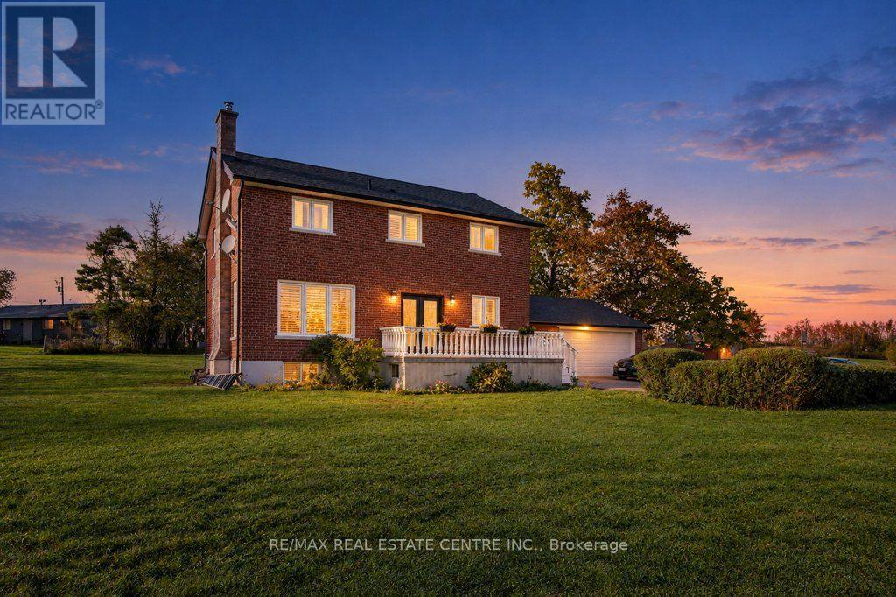
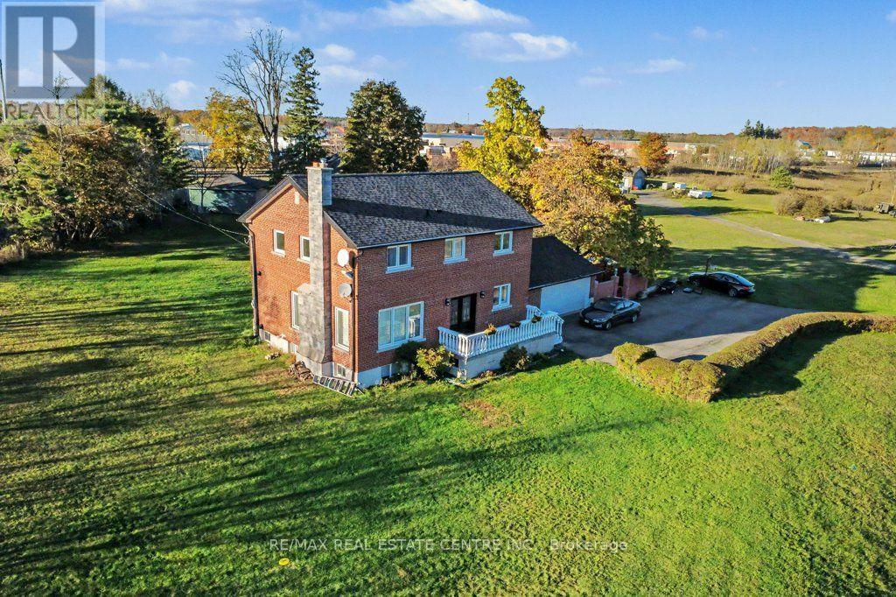
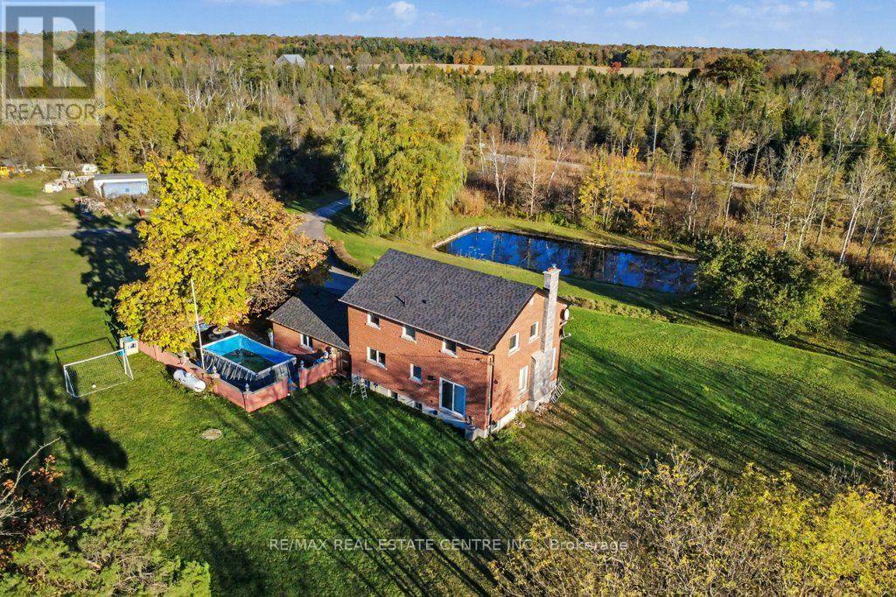
Inquire about this propertyIdeally situated just 2 km west of Campbellville and minutes from Highway 401, this scenic 14.5-acre property offers an exceptional blend of rural privacy, natural beauty, and opportunity. Featuring two ponds, open fields, and mature forest, the property provides a peaceful country setting while remaining conveniently close to Campbellville amenities and 401 Highway for easy commute to major urban centres. Featuring a brick exterior and substantial interior concrete block construction extending from the basement to the top of the second storey, the home offers a solid masonry structure. Extensively rebuilt in 2021 following a fire, the interior was renewed with new framing, flooring, electrical, plumbing, insulation, windows, bathrooms, and a custom open-concept kitchen featuring a centre island and stainless steel appliances, complemented by hardwood flooring. These extensive renovations offer a refreshed interior and add to the property's distinctive appeal.Set on 14.5 acres of agriculturally zoned land, this property presents exciting possibilities for buyers seeking a rural lifestyle, agricultural pursuits, or the potential to develop a home-based enterprise, subject to applicable zoning regulations and approvals.With its combination of open fields, mature woodland, two ponds, substantial masonry construction, and convenient Highway 401 access, this property offers a unique opportunity for self-employed professionals, entrepreneurs, and those seeking the space and flexibility to pursue their vision.Enjoy the best of country living with the convenience of nearby Campbellville amenities and major transportation routes. A rare opportunity to embrace space, privacy, and potential in a desirable rural setting.All photos, virtual tours, and floor plans are available via the attached interactive I-Guide. (id:67193)
| Room | Level | Dimensions |
|---|---|---|
| Great room | Main level | 4.78 x 4.13 |
| Bathroom | Second level | 2.96 x 2.1 |
| Recreational, Games room | Basement | 7.79 x 3.49 |
| Dining room | Main level | 3.19 x 4.13 |
| Family room | Basement | 6.05 x 4.01 |
| Laundry room | Basement | 4.54 x 1.92 |
| Utility room | Basement | 3.85 x 1.63 |
| Other | Basement | 5.94 x 1.65 |
| Kitchen | Main level | 4.31 x 2.58 |
| Eating area | Main level | 5.36 x 5.14 |
| Bathroom | Main level | 1.65 x 1.87 |
| Primary Bedroom | Second level | 4.12 x 3.94 |
| Bathroom | Second level | 2.58 x 2.54 |
| Bedroom 2 | Second level | 3.19 x 3.18 |
| Bedroom 3 | Second level | 3.39 x 3.92 |
| Bedroom 4 | Second level | 3.69 x 3.91 |
Kerrland Realty Group
Tell us when suits you. An agent from the team confirms the appointment — in person or by video, whichever you prefer.
 Kerri LuSales Representative · Team Leader(289) 971-1362
Estimate the monthly payment on this price. Adjust the down payment, rate and amortisation to see what changes.
Monthly payment
$8,594
Not included
Property tax, condo maintenance fees and home insurance are paid separately and are not part of this payment. Budget for them alongside it.
CMHC premium schedule as of 2026-08-18. Estimate only — not financial advice. Actual payments, insurance premiums and approval depend on your lender.
Land Transfer Tax — pre-filled with this price.
Neighbourhoods
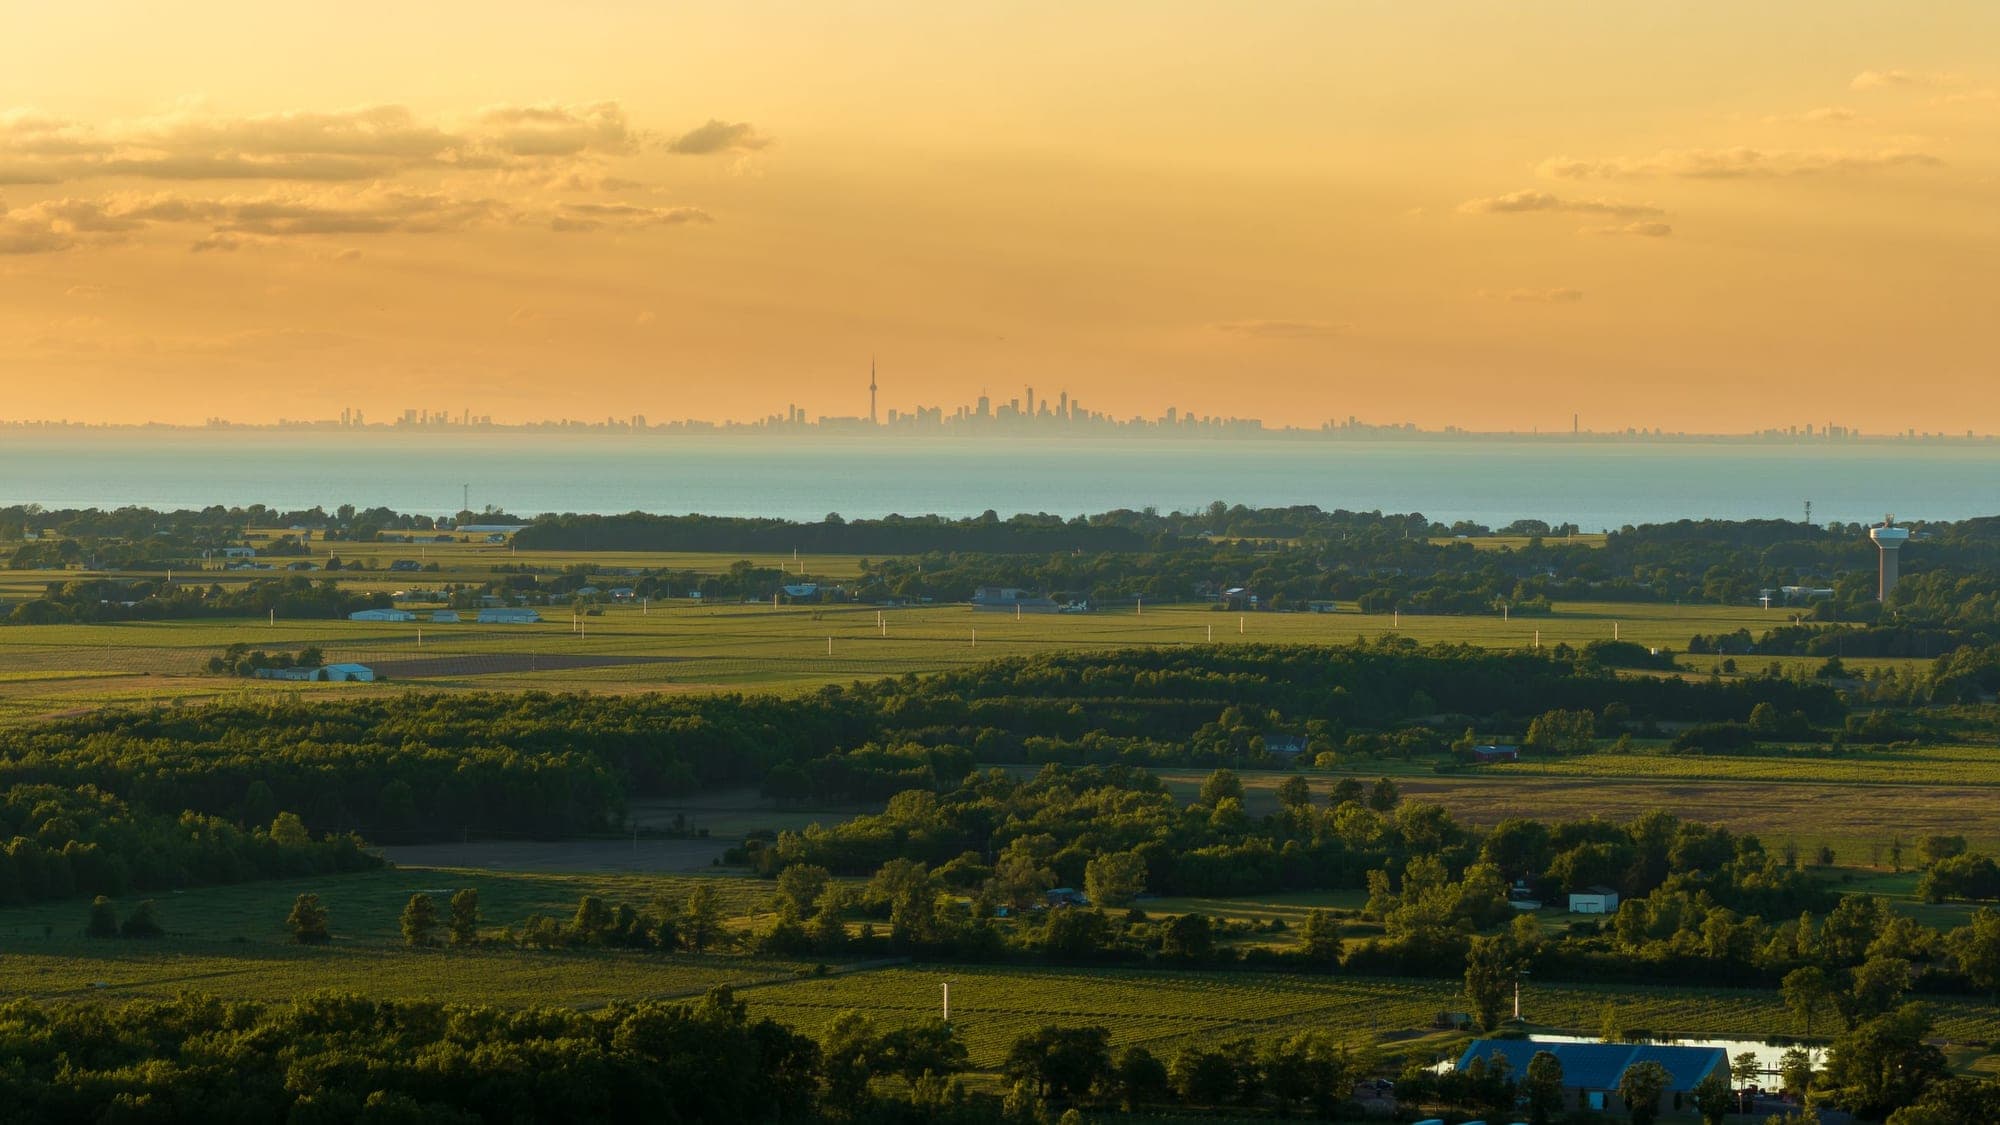
A Halton Region town at the foot of the Niagara Escarpment, with a historic main street and a large share of newer housing.
ExploreListed by RE/MAX REAL ESTATE CENTRE INC.. The information contained on this site is based in whole or in part on information that is provided by members of The Canadian Real Estate Association, who are responsible for its accuracy. CREA reproduces and distributes this information as a service for its members and assumes no responsibility for its accuracy.

This website is operated by a brokerage or salesperson who is a member of The Canadian Real Estate Association.
Kerrland Realty Group
Kerrland Realty Group is committed to delivering a seamless and elevated real estate experience through local expertise, skilled negotiation, and tailored strategies designed around each client's unique goals.