 For sale47 photos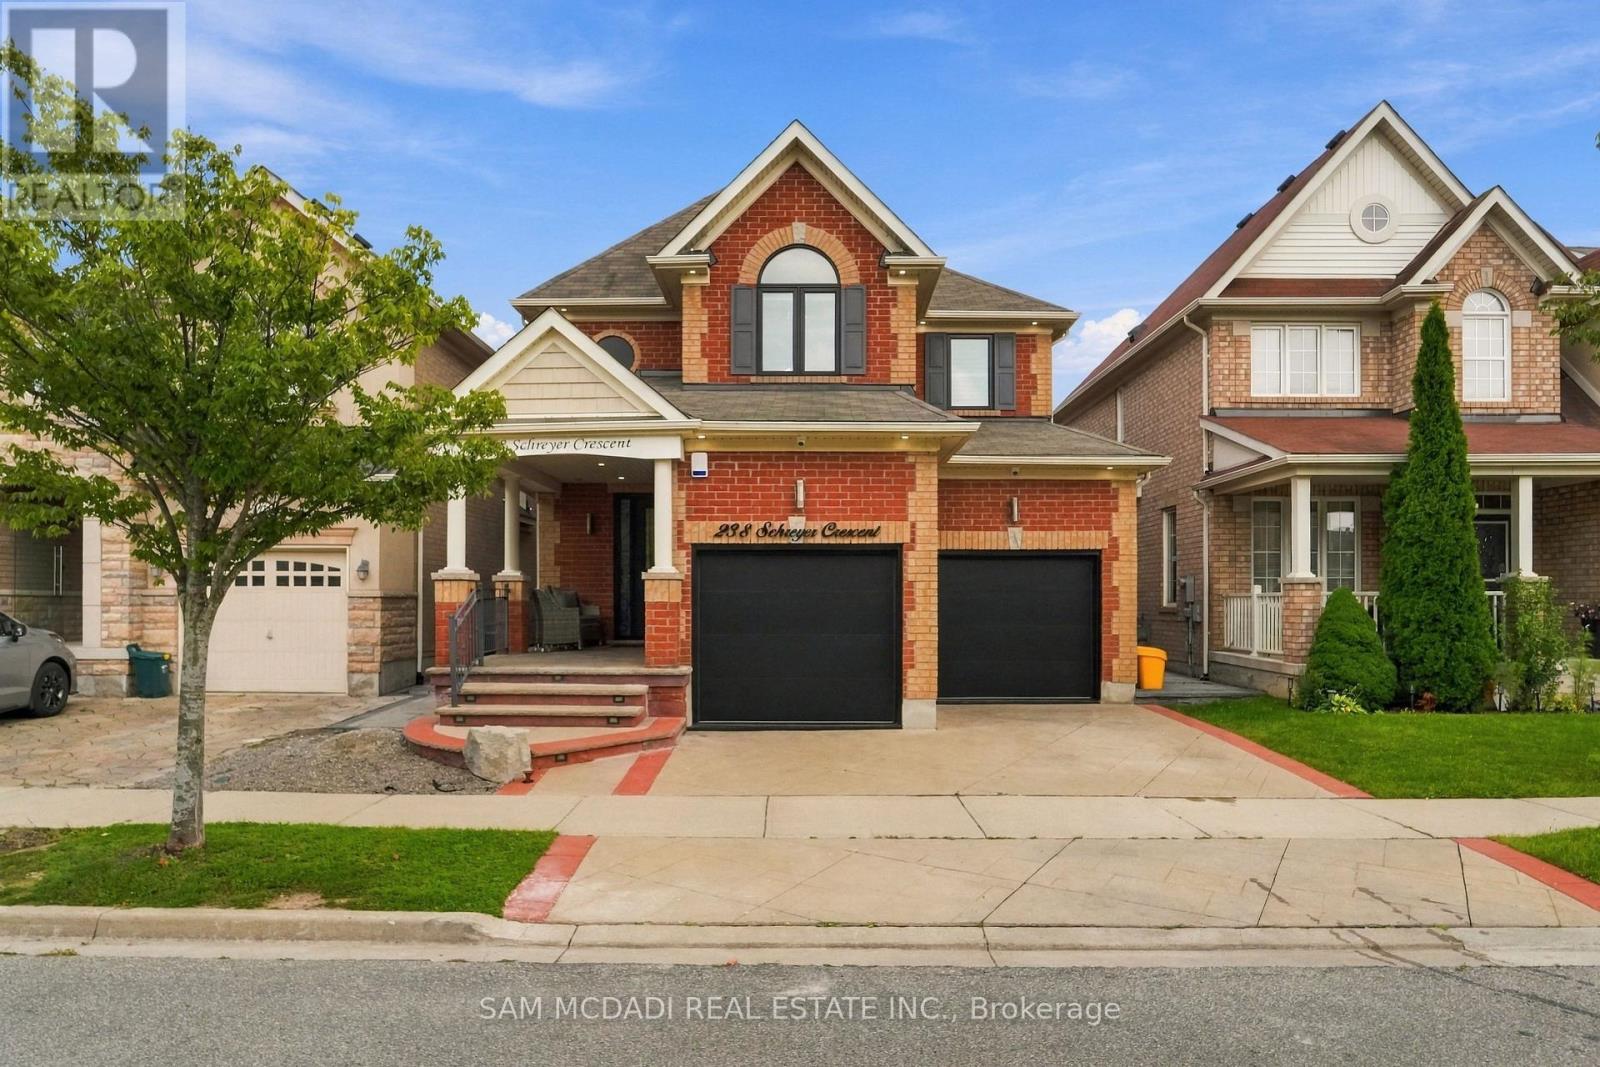
For sale
238 SCHREYER CRESCENT
MLS® W13801850 · 1 day on market · Active
$999,000
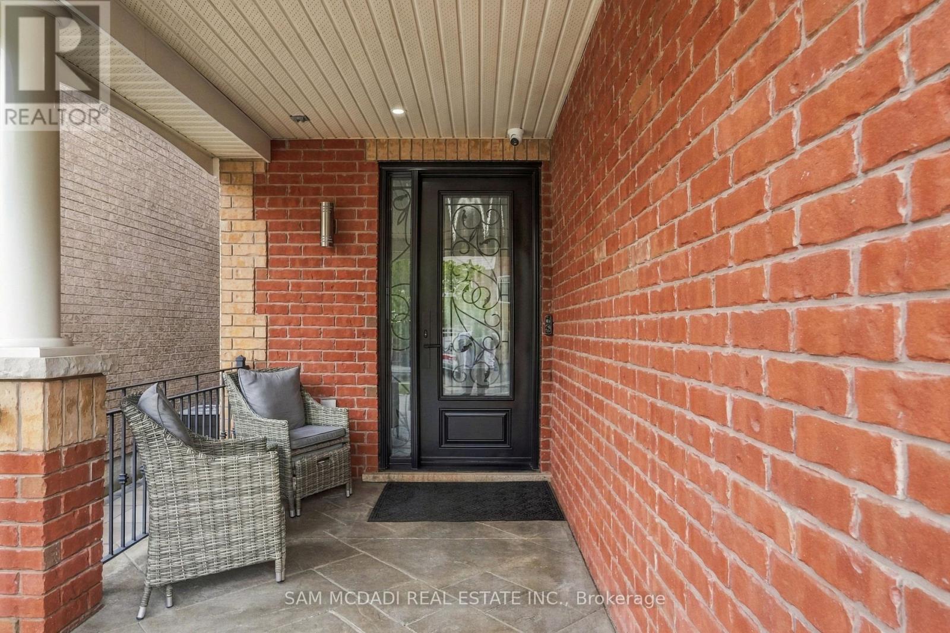
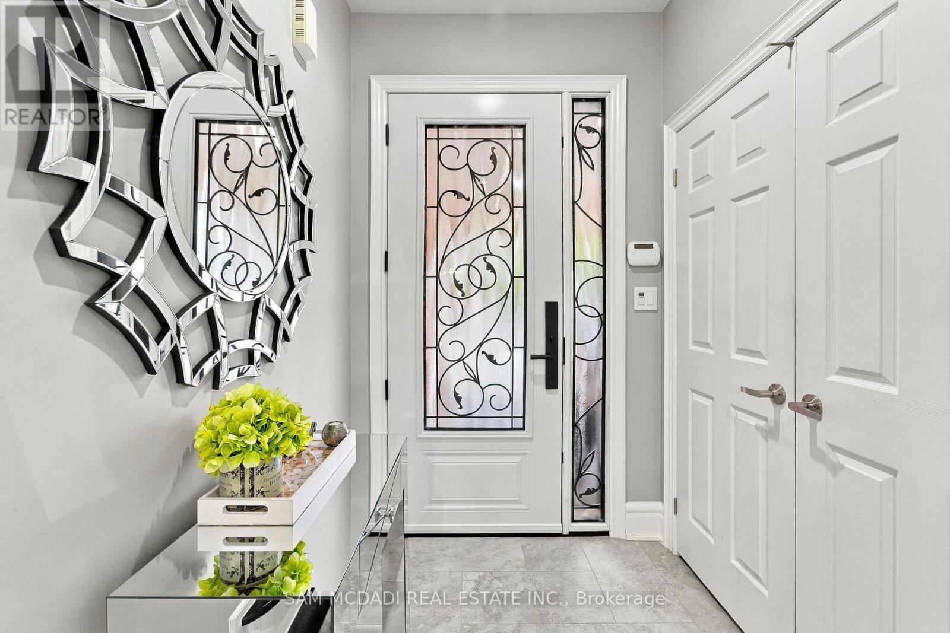
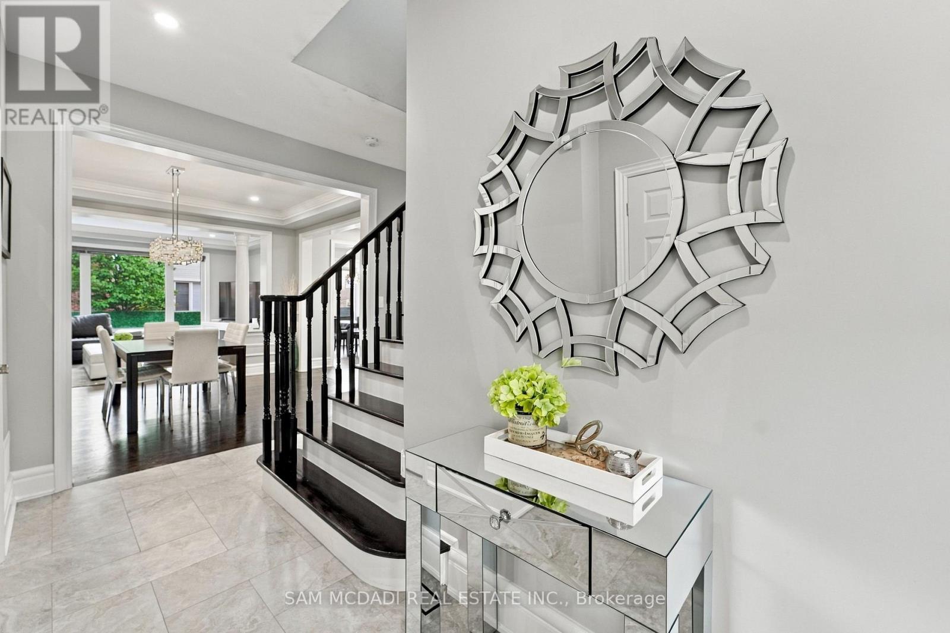
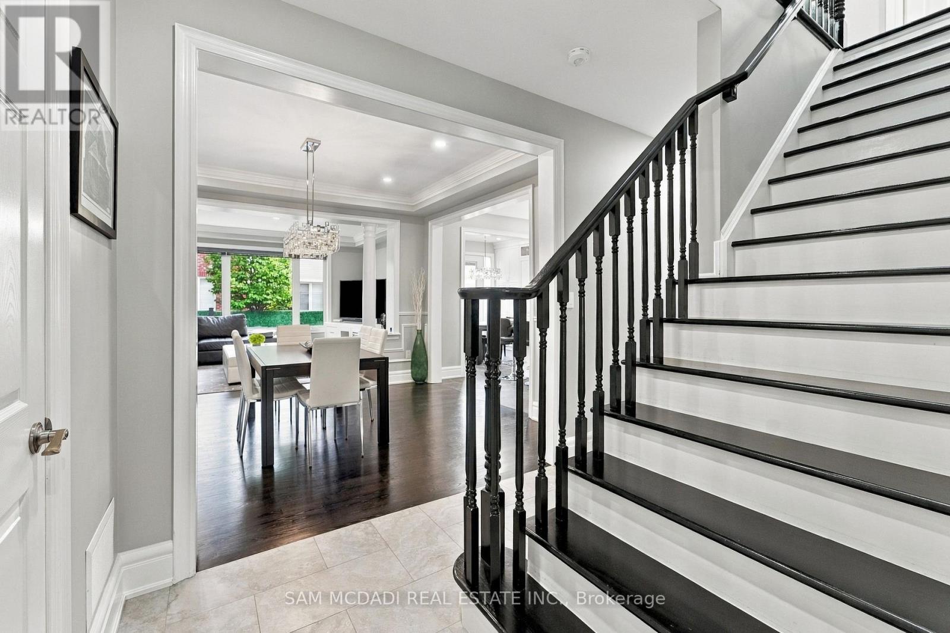
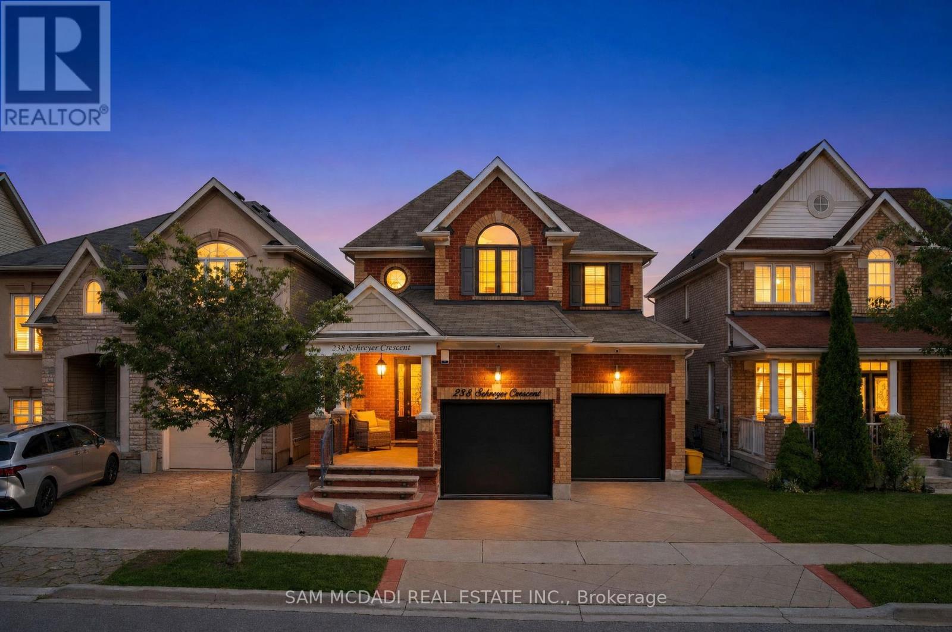
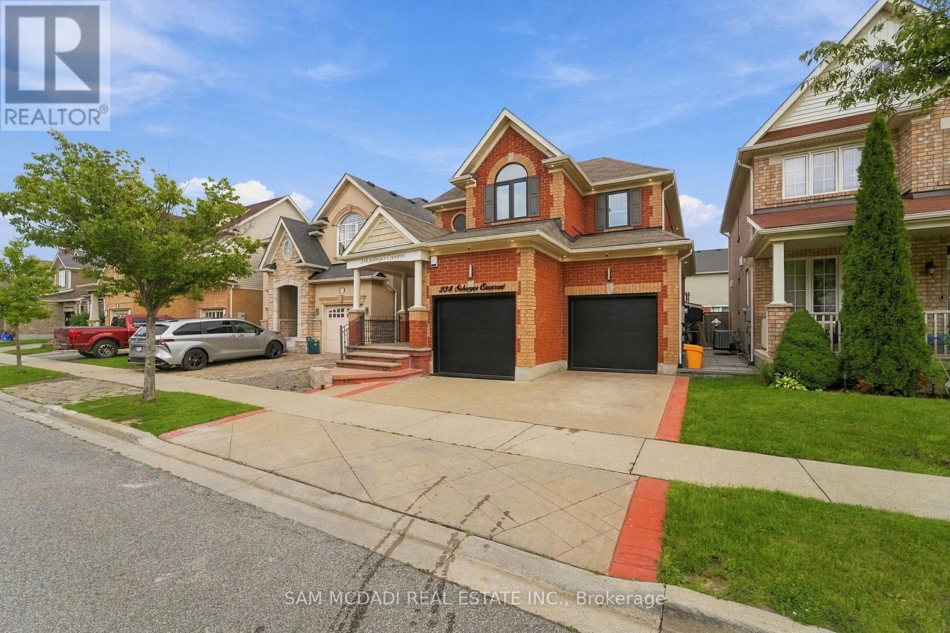
Inquire about this propertySleek, spacious & sophisticated! Welcome to 238 Schreyer Cres, a meticulously redesigned home offering approx. 2,000 SF above grade w/ 4 bdrms & 4 baths. Step inside to an exceptional blend of comfort, functionality & refined finishes incl: LED pot lights, crown moulding, dark hardwood flrs & expansive windows. The thoughtfully designed layout creates a seamless flow b/w living spaces, making everyday living & entertaining effortless.The renovated kitchen is the heart of this home Ft custom cabinetry, soft-close drawers, quartz counters & extended B/I cabinetry offering exceptional storage & functionality. Upstairs, the luxurious primary suite Fts a fully renovated 5pc ensuite w/ heated flrs, a modern vanity, w/i shower, TOTO toilet & soaker tub. 3 more spacious bdrms Ft custom-built closets & shelving systems, while the upgraded 4-piece bathroom includes a TOTO toilet and stylish finishes. The basement adds valuable living space w/ a lg rec room, custom b/i shelving & TV area, exercise space, wine cellar, new laminate flooring & more. Step outside to your private backyard oasis Ft a heated saltwater pool w/ Hayward equipment, Wi-Fi controls, pool lighting, an automatic coded pool cover & a waterfall feature. Entertain w/ the built-in 41" 5-burner Napoleon BBQ & dedicated gas line. A 3' x 24' putting green, extensive landscaping, rear-fence greenery & timer-controlled exterior lighting complete this exceptional outdoor retreat. The transformed garage Ft epoxy flooring, wall paneling, a car lift & brand-new high-lift garage doors. Smart-home & security upgrades include a new alarm system and panel, Wi-Fi/app-controlled cameras, Nest thermostat & newly replaced 3-in-1 smoke and carbon monoxide detectors. Extensively upgraded thru out, 238 Schreyer Cres offers turnkey living w/ exceptional indoor-outdoor amenities, smart-home convenience & a backyard designed for entertaining, relaxing & enjoying every season. (id:67193)
Kerrland Realty Group
Tell us when suits you. An agent from the team confirms the appointment — in person or by video, whichever you prefer.
 Kerri LuSales Representative · Team Leader(289) 971-1362
Estimate the monthly payment on this price. Adjust the down payment, rate and amortisation to see what changes.
Monthly payment
$4,948
Not included
Property tax, condo maintenance fees and home insurance are paid separately and are not part of this payment. Budget for them alongside it.
CMHC premium schedule as of 2026-08-18. Estimate only — not financial advice. Actual payments, insurance premiums and approval depend on your lender.
Land Transfer Tax — pre-filled with this price.

Neighbourhoods
A Halton Region town at the foot of the Niagara Escarpment, with a historic main street and a large share of newer housing.
ExploreListed by SAM MCDADI REAL ESTATE INC.. The information contained on this site is based in whole or in part on information that is provided by members of The Canadian Real Estate Association, who are responsible for its accuracy. CREA reproduces and distributes this information as a service for its members and assumes no responsibility for its accuracy.

This website is operated by a brokerage or salesperson who is a member of The Canadian Real Estate Association.
Kerrland Realty Group
Kerrland Realty Group is committed to delivering a seamless and elevated real estate experience through local expertise, skilled negotiation, and tailored strategies designed around each client's unique goals.
| Room | Level | Dimensions |
|---|---|---|
| Kitchen | Main level | 3.72 x 3.42 |
| Eating area | Main level | 3.23 x 2.29 |
| Dining room | Main level | 4.21 x 3.44 |
| Living room | Main level | 4.69 x 4.1 |
| Primary Bedroom | Second level | 4.7 x 4.65 |
| Bedroom 2 | Second level | 5.54 x 3.77 |
| Bedroom 3 | Second level | 3.16 x 3.28 |
| Bedroom 4 | Second level | 2.97 x 3.39 |
| Recreational, Games room | Basement | 5.69 x 9.77 |
| Exercise room | Basement | 3.27 x 3.27 |