For sale50 photos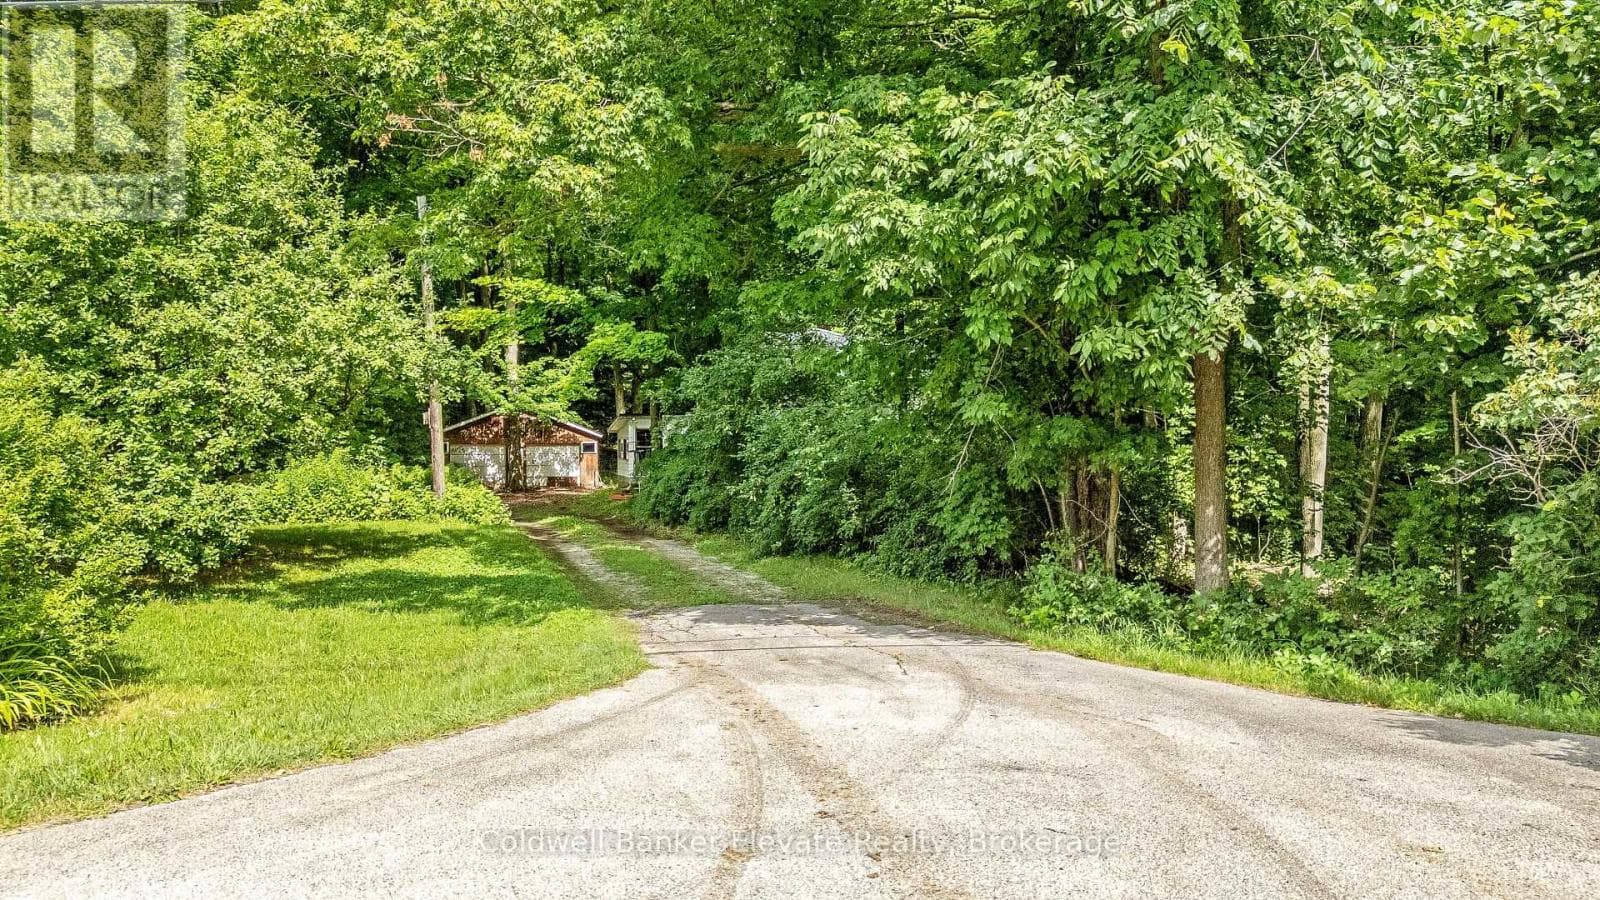

For sale
2529 CAMPBELLVILLE ROAD
MLS® W13672364 · 33 days on market · Active
$829,900
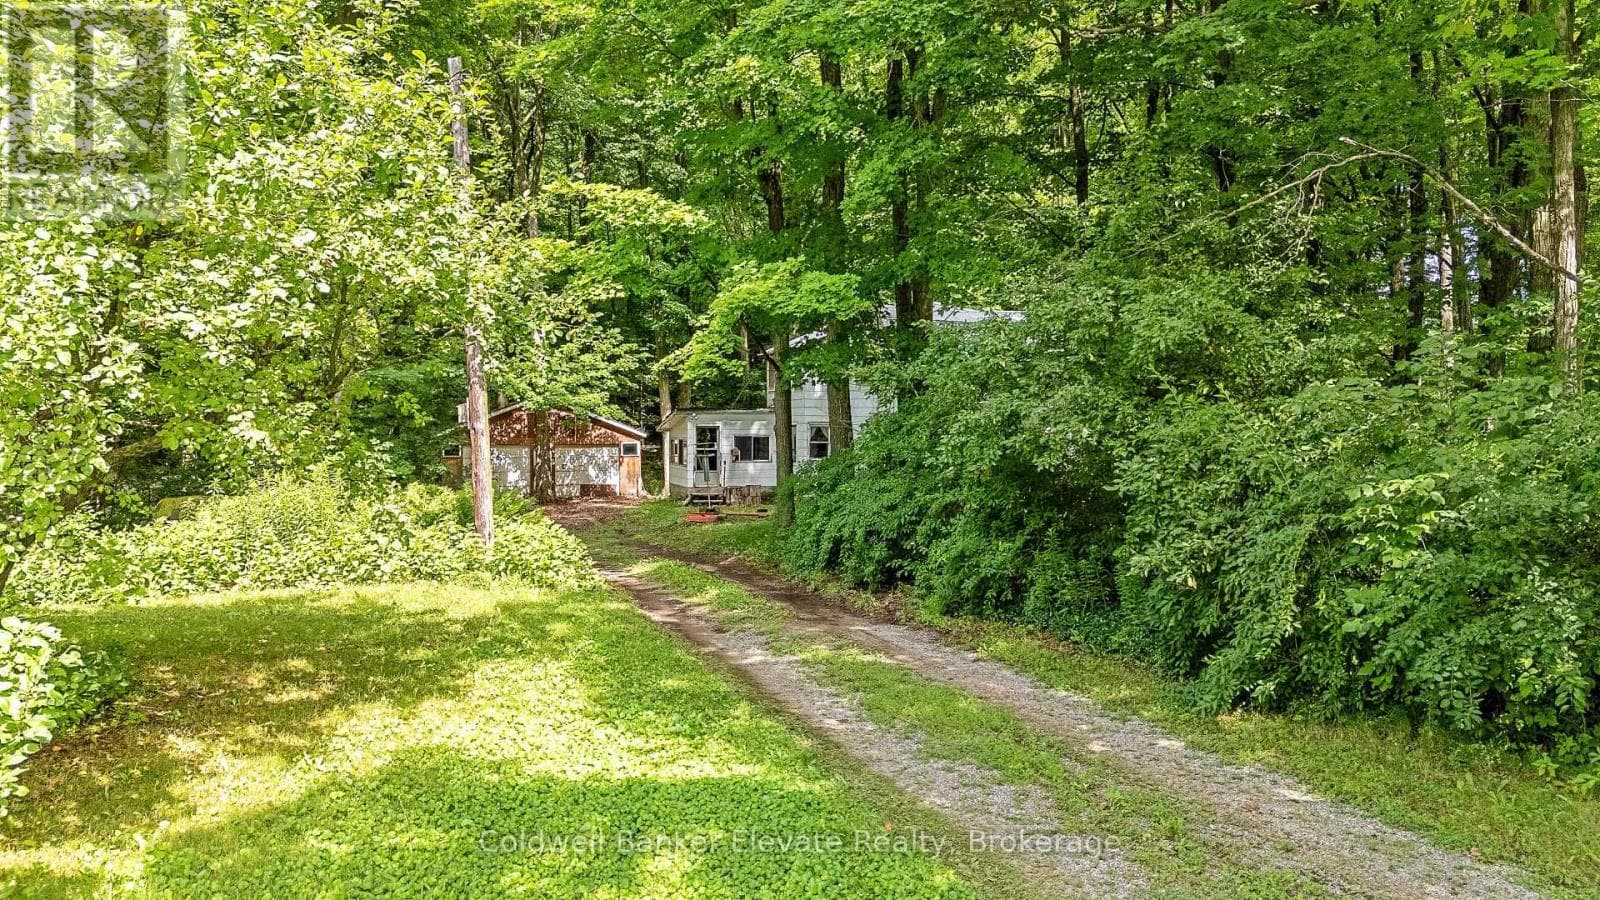
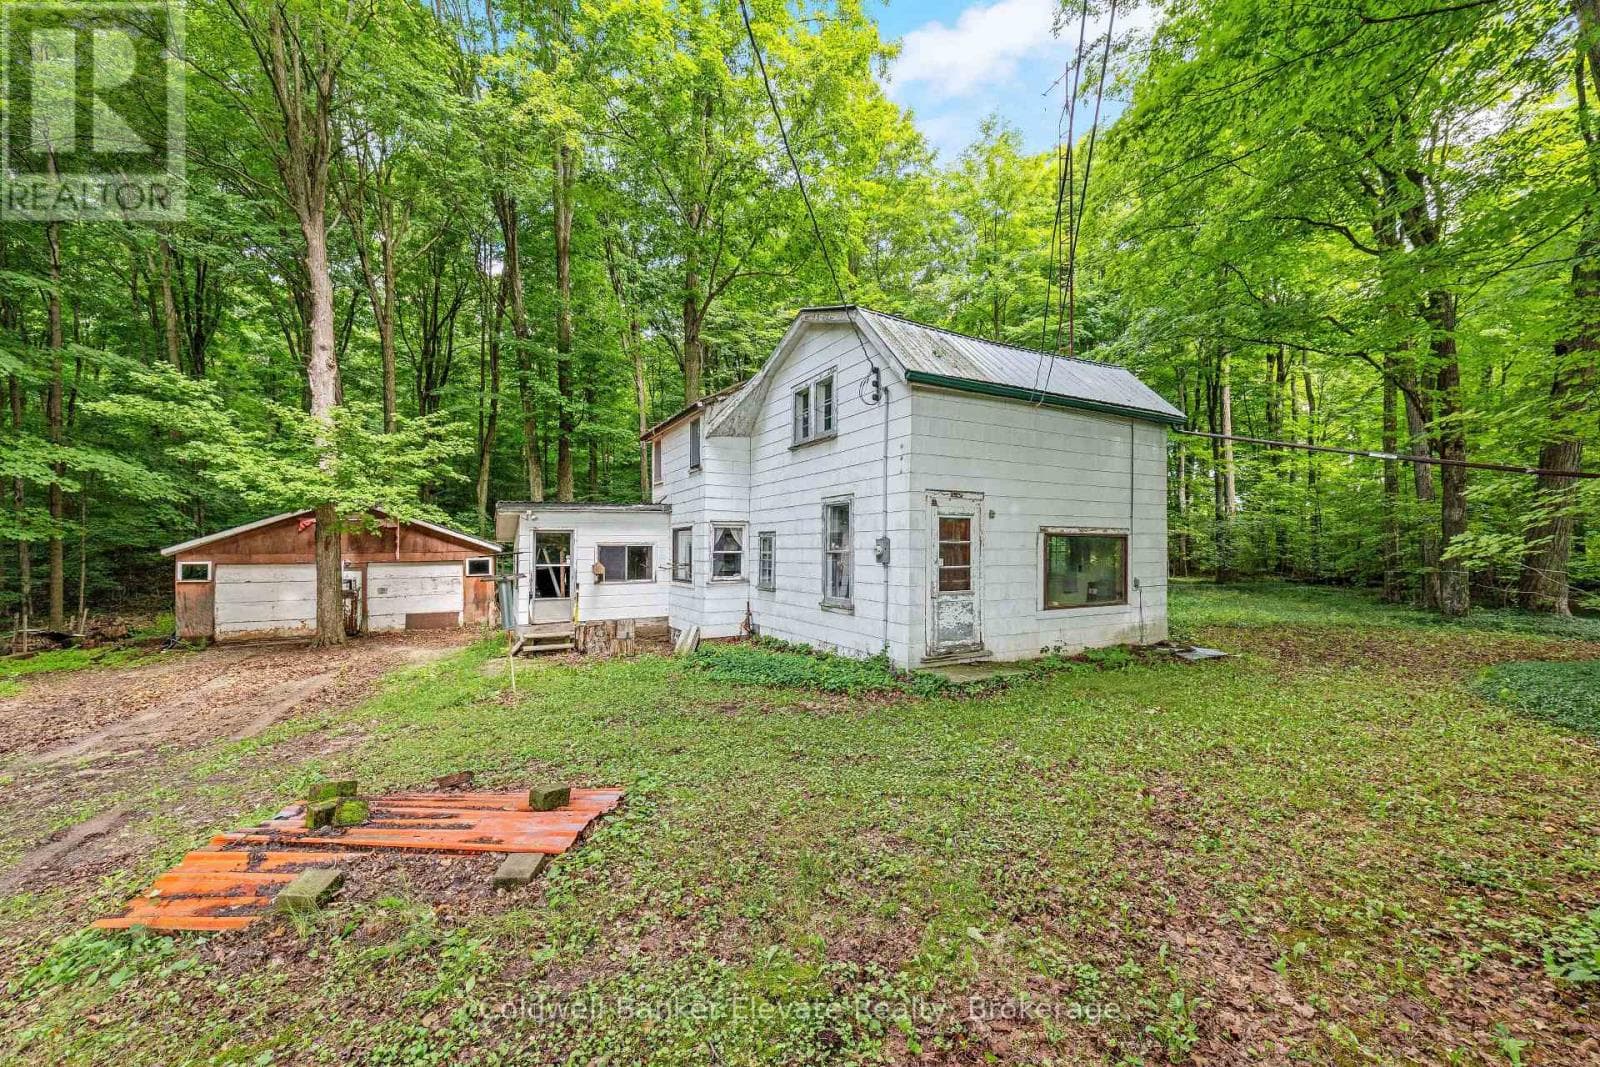
Inquire about this propertyWelcome to 2529 Campbellville Road, a rare opportunity to own nearly 2 acres of peaceful, picturesque countryside in one of Campbellville's most sought-after rural communities. Framed by mature trees and serene natural landscapes, this setting delivers the kind of tranquility buyers dream about. The existing 1950 two-storey home is ready for a full renovation, offering an exciting canvas for renovators, contractors or visionaries looking to craft something truly special. Bring your imagination and your ideas, there's incredible potential here! The home also features a main floor bathroom rough-in, providing added flexibility for your future renovation plans. A detached 2-car garage and additional shed add valuable storage and workspace, further enhancing the property's potential. Here, you can enjoy the privacy of rural living while staying close to everything that defines the Campbellville lifestyle. You're just minutes from Crawford Lake Conservation Area, Mountsberg Conservation Area, scenic trails, Country Heritage Park, Woodbine Mohawk Park, Turtle Creek Golf Club and Crosswinds Golf & Country Club. With surrounding conservation lands, mature greenery and convenient access to commuter routes and Milton GO Station, this property offers a blend of natural beauty and accessibility that's increasingly hard to find. Whether you're looking to complete a full renovation, rebuild or invest, this is a unique opportunity to create your dream retreat in a truly stunning Campbellville setting. (id:67193)
Kerrland Realty Group
Tell us when suits you. An agent from the team confirms the appointment — in person or by video, whichever you prefer.
 Kerri LuSales Representative · Team Leader(289) 971-1362
Estimate the monthly payment on this price. Adjust the down payment, rate and amortisation to see what changes.
Monthly payment
$3,962
Not included
Property tax, condo maintenance fees and home insurance are paid separately and are not part of this payment. Budget for them alongside it.
CMHC premium schedule as of 2026-08-18. Estimate only — not financial advice. Actual payments, insurance premiums and approval depend on your lender.
Land Transfer Tax — pre-filled with this price.

Neighbourhoods
A Halton Region town at the foot of the Niagara Escarpment, with a historic main street and a large share of newer housing.
ExploreListed by Coldwell Banker Elevate Realty. The information contained on this site is based in whole or in part on information that is provided by members of The Canadian Real Estate Association, who are responsible for its accuracy. CREA reproduces and distributes this information as a service for its members and assumes no responsibility for its accuracy.

This website is operated by a brokerage or salesperson who is a member of The Canadian Real Estate Association.
Kerrland Realty Group
Kerrland Realty Group is committed to delivering a seamless and elevated real estate experience through local expertise, skilled negotiation, and tailored strategies designed around each client's unique goals.
| Room | Level | Dimensions |
|---|---|---|
| Living room | Main level | 5.67 x 5.09 |
| Kitchen | Main level | 6.68 x 3.65 |
| Other | Main level | 3.15 x 3.05 |
| Bedroom | Second level | 4.25 x 3.53 |
| Bedroom 2 | Second level | 3.02 x 4.09 |
| Bedroom 3 | Second level | 2.71 x 4 |
| Bathroom | Second level | 2.39 x 3.58 |
| Utility room | Basement | 4.85 x 5.34 |
| Other | Basement | 3.76 x 6.88 |