Saved listing data. Ask Kerri for the latest prices, counts and status.
 For sale35 photos
For sale
258 MAGURN LANE
MLS® W14099858 · 6 days on market · Active
$799,900
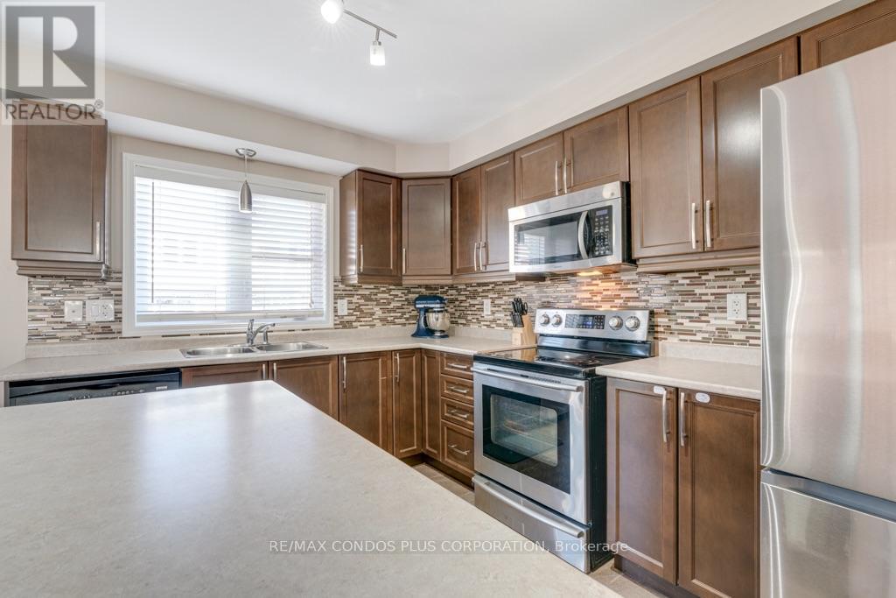
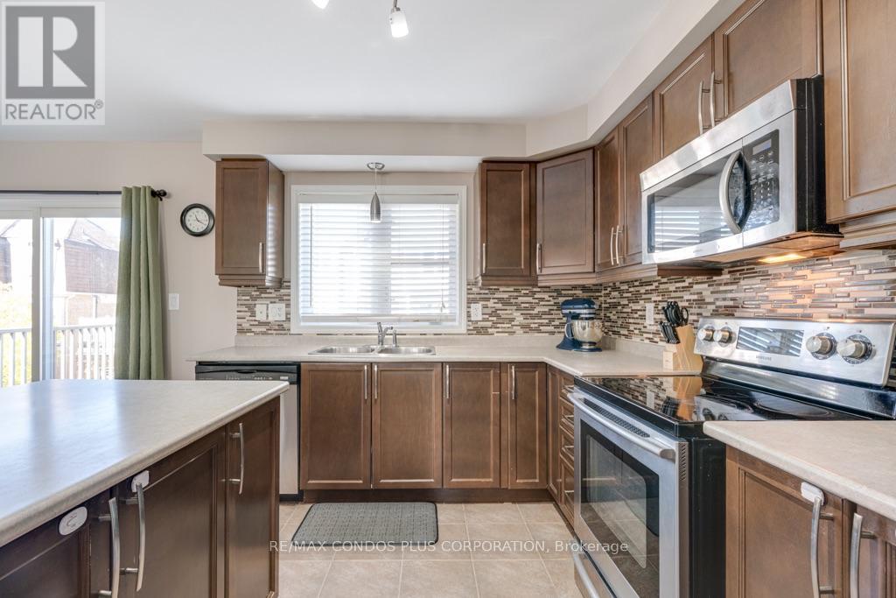
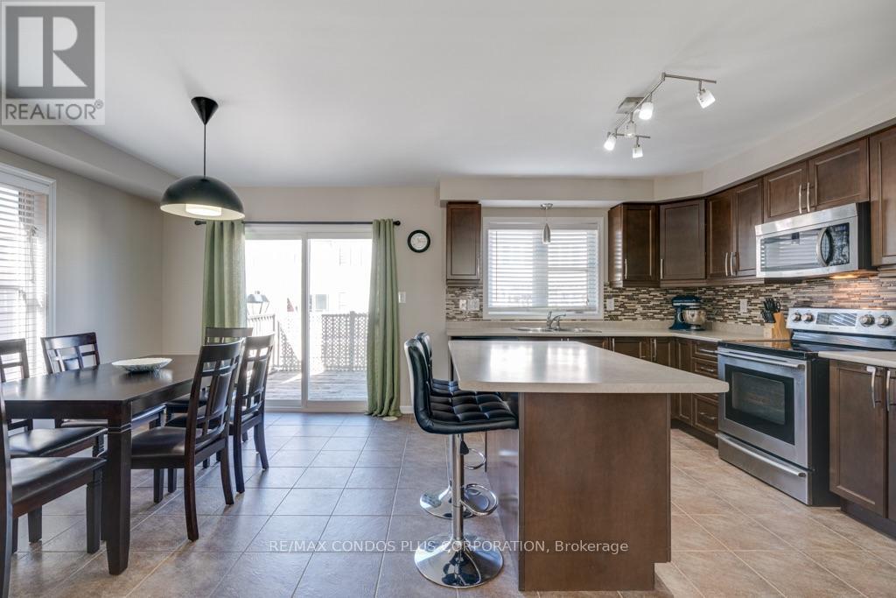
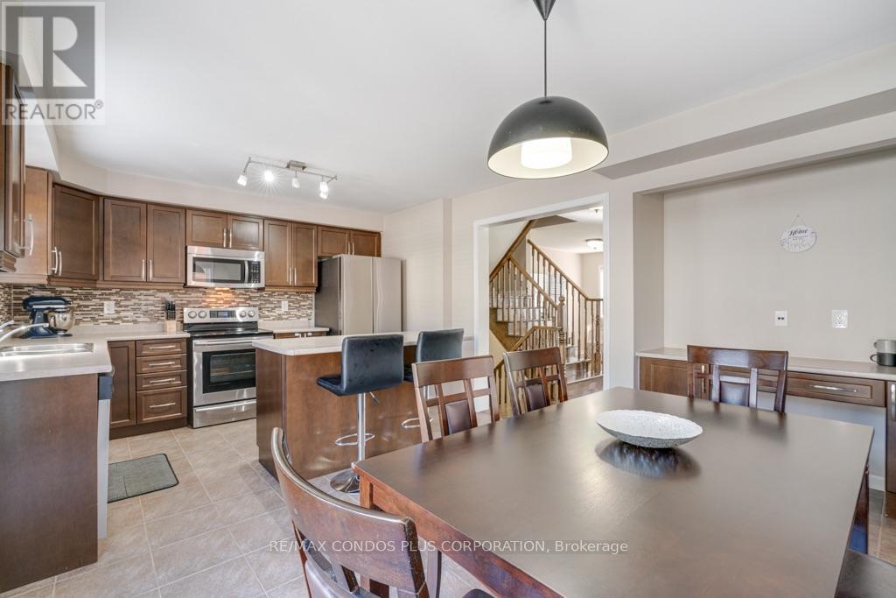
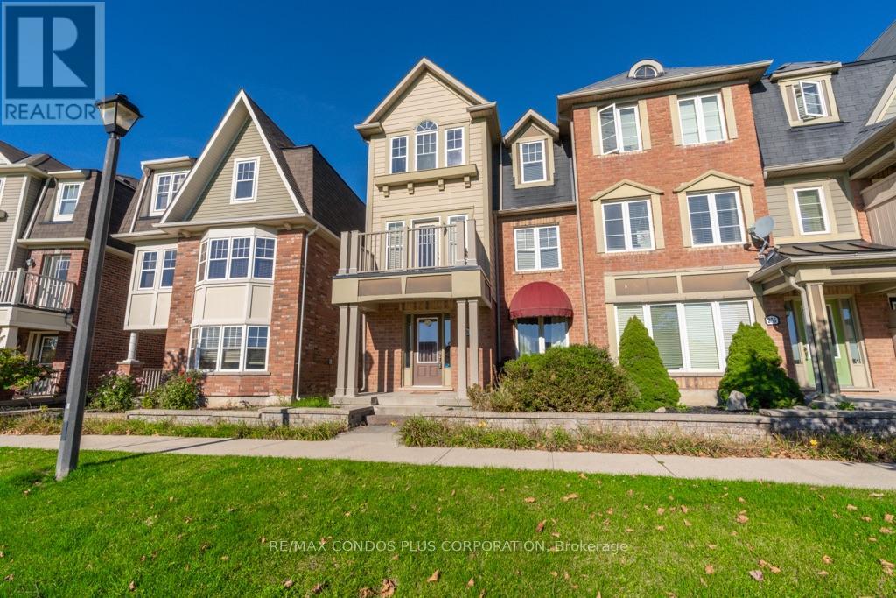
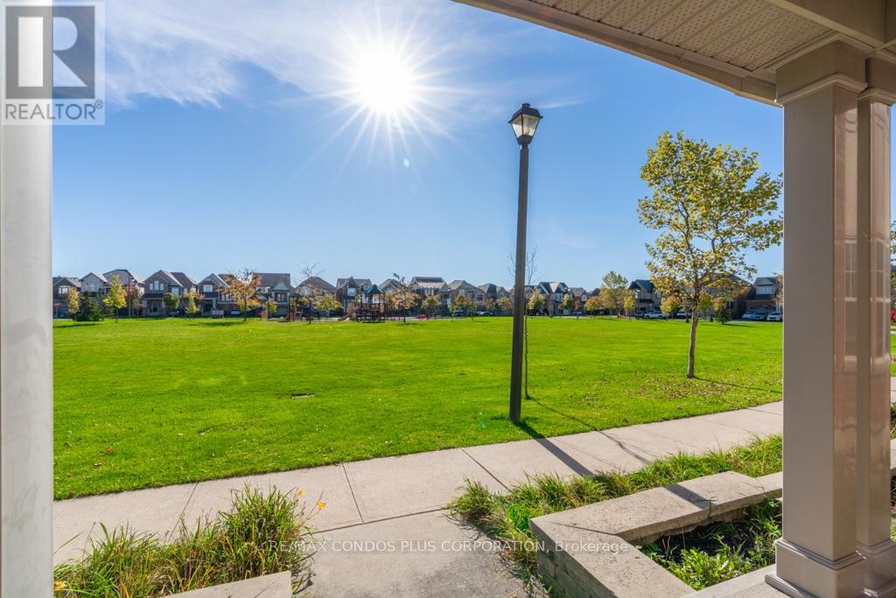
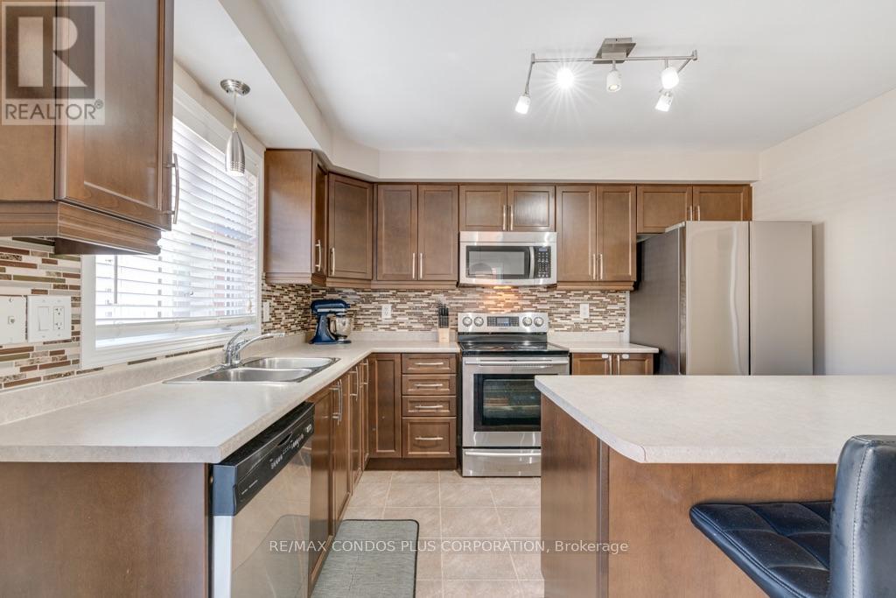
Inquire about this propertyBright, Spacious & Beautifully Maintained End-Unit Freehold Townhouse! Welcome to your new home, offering space, natural light, and an exceptional setting! Enjoy the added privacy of an end unit, with large windows that fill the home with sunshine and an open view of the park directly in front of the home. Nestled in a quiet, desirable neighbourhood, this well-maintained home features spacious bedrooms, 2.5 bathrooms, and a generous primary bedroom complete with a private ensuite. Rich, dark hardwood flooring adds warmth and elegance to the living room and continues throughout all staircases, creating a timeless and sophisticated feel. Enjoy the best of outdoor living with both a terrace and a balcony - sip your morning coffee while watching the sunrise from one, then unwind in the evening and take in the sunset from the other! Complete with a two-car garage and the added benefit of freehold ownership with no monthly maintenance fees, this home offers an appealing combination of comfort, style, and value. With its bright interior, generous living spaces, park-facing views and access that is like having your own giant yard, this is a wonderful place to call home! Located in Lovely, quiet Harrison - Close to Schools & All Amenities incl/ Fire Dept & Hospital, Rec Centre, Library, etc. Local Shopping & Restauraunts Nearby. Walking Paths, Access to Public Transit & Highway. (id:67193)
| Room | Level | Dimensions |
|---|---|---|
| Family room | Ground level | 5.78 x 3.4 |
| Living room | Second level | 5.94 x 4.94 |
| Kitchen | Second level | 3.66 x 3.37 |
| Dining room | Second level | 4.45 x 2.23 |
| Primary Bedroom | Third level | 4.29 x 3.96 |
| Bedroom 2 | Third level | 3.15 x 3.11 |
| Bedroom 3 | Third level | 3.46 x 2.64 |
Kerrland Realty Group
Tell us when suits you. An agent from the team confirms the appointment — in person or by video, whichever you prefer.
 Kerri LuSales Representative · Team Leader(289) 971-1362
Estimate the monthly payment on this price. Adjust the down payment, rate and amortisation to see what changes.
Monthly payment
$3,787
Not included
Property tax, condo maintenance fees and home insurance are paid separately and are not part of this payment. Budget for them alongside it.
CMHC premium schedule as of 2026-08-18. Estimate only — not financial advice. Actual payments, insurance premiums and approval depend on your lender.
Land Transfer Tax — pre-filled with this price.

Neighbourhoods
A Halton Region town at the foot of the Niagara Escarpment, with a historic main street and a large share of newer housing.
ExploreListed by RE/MAX CONDOS PLUS CORPORATION. The information contained on this site is based in whole or in part on information that is provided by members of The Canadian Real Estate Association, who are responsible for its accuracy. CREA reproduces and distributes this information as a service for its members and assumes no responsibility for its accuracy.

This website is operated by a brokerage or salesperson who is a member of The Canadian Real Estate Association.
Kerrland Realty Group
Kerrland Realty Group is committed to delivering a seamless and elevated real estate experience through local expertise, skilled negotiation, and tailored strategies designed around each client's unique goals.