 For sale48 photos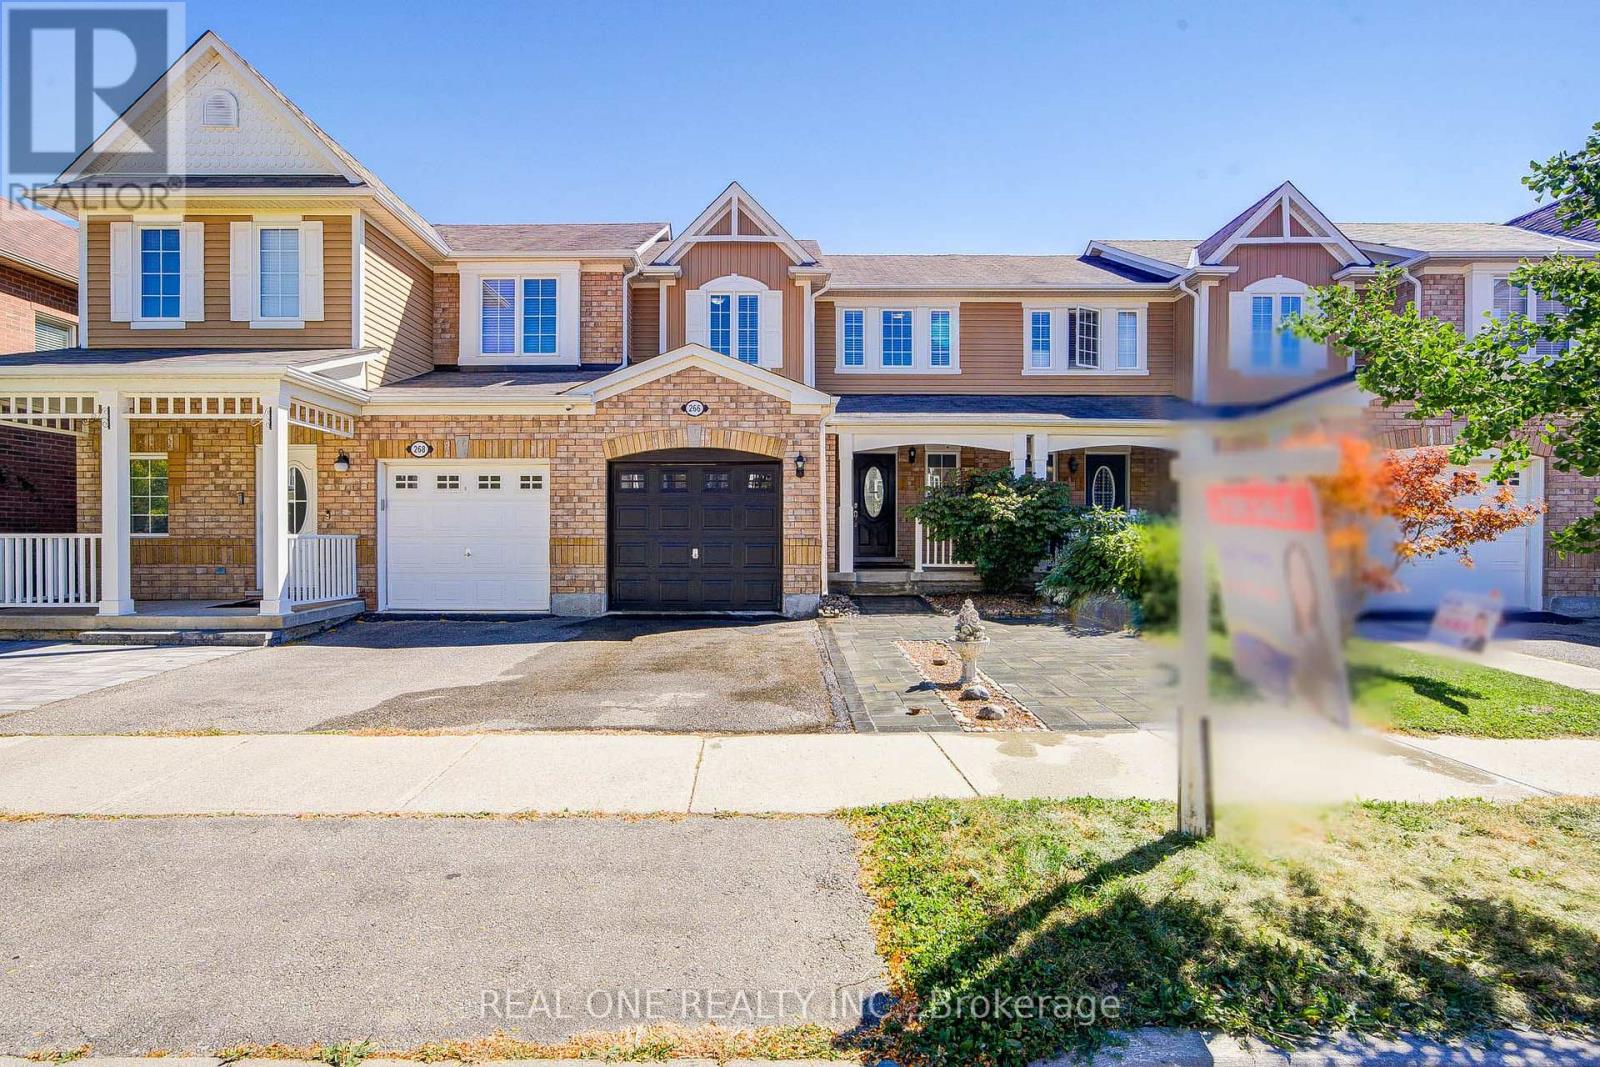
For sale
266 WOODLEY CRESCENT
MLS® W13832706 · 3 days on market · Active
$819,900
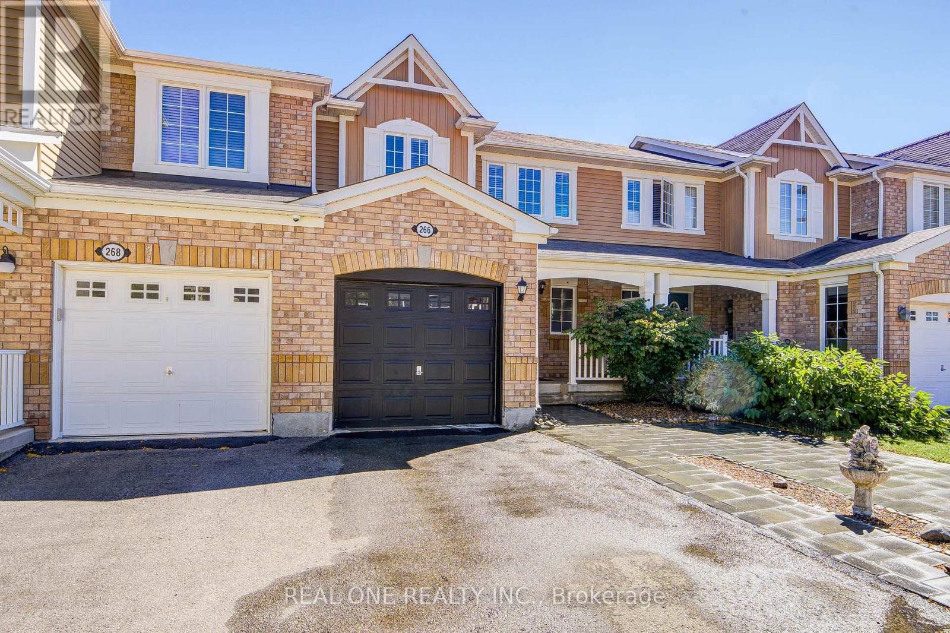
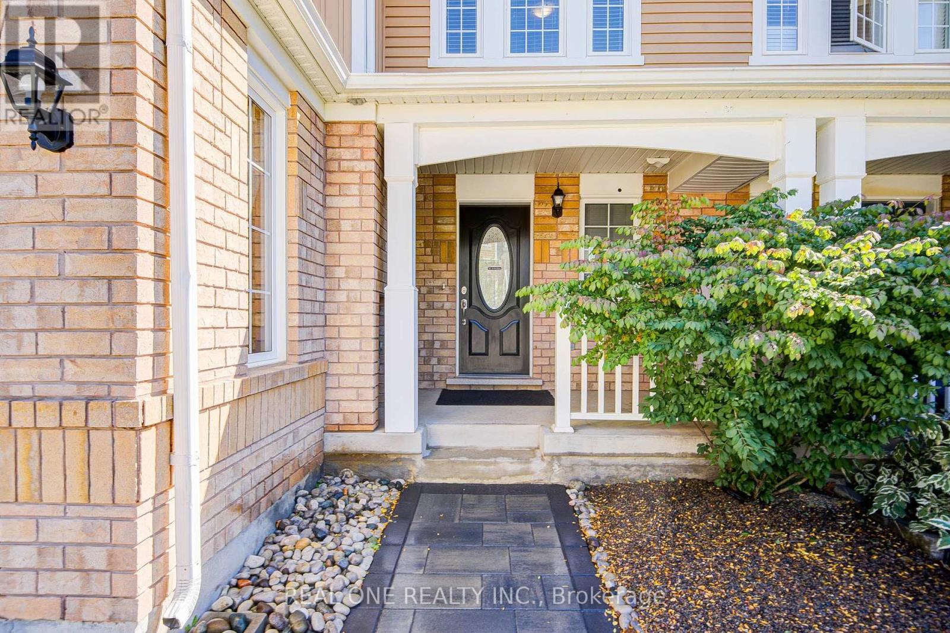
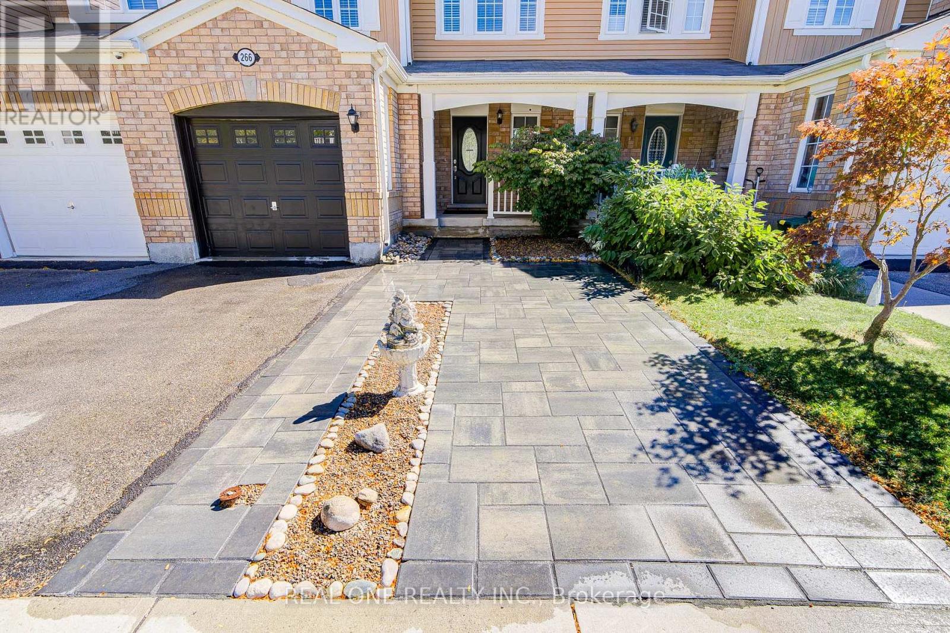
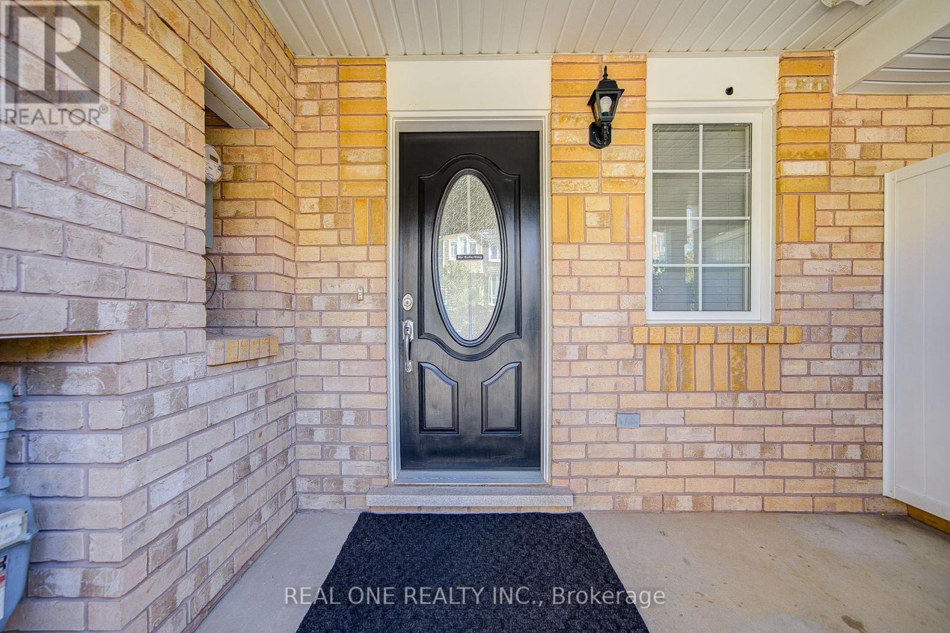
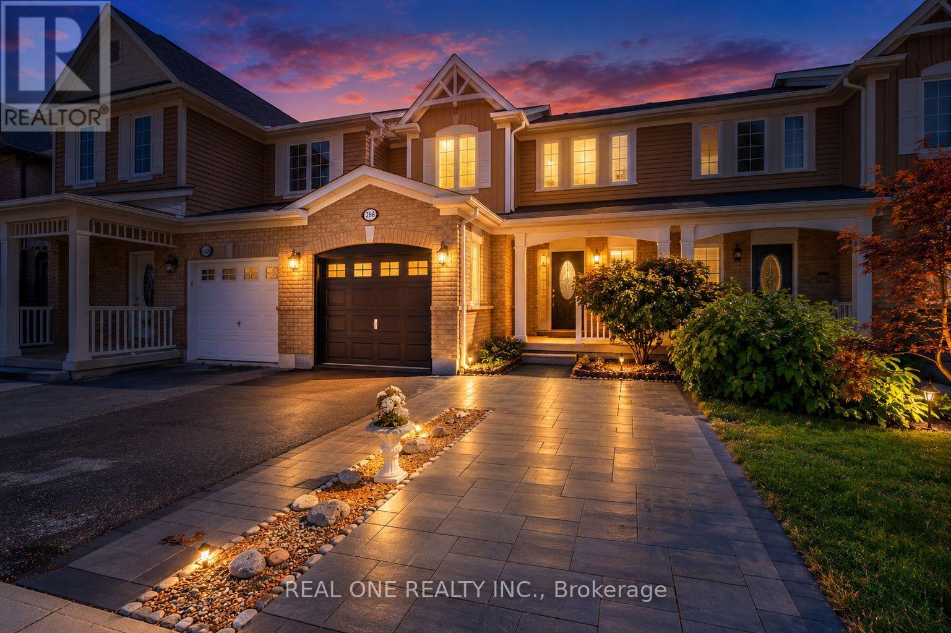
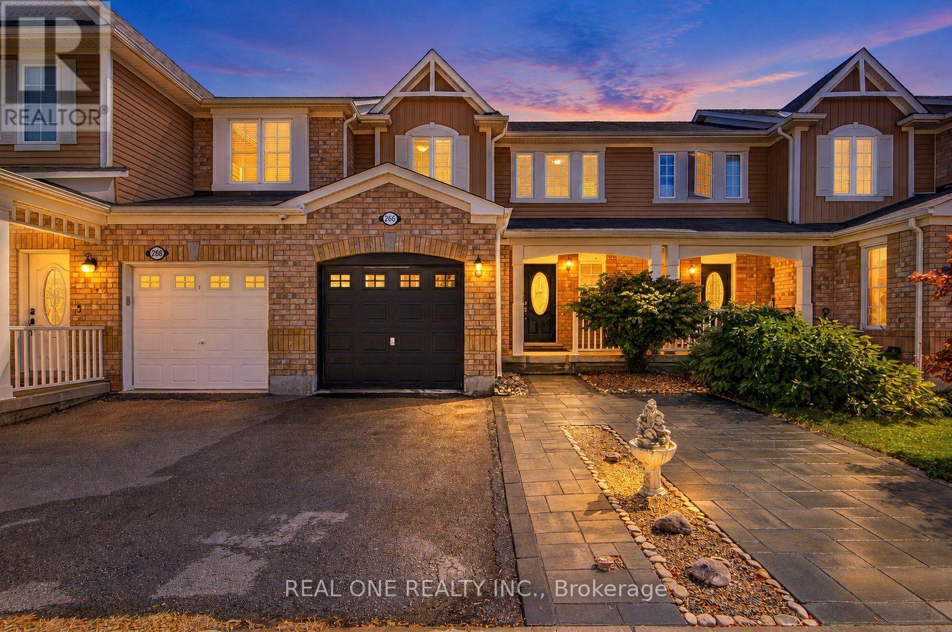
Inquire about this propertyBeautifully renovated freehold townhouse built in 2011, nestled on a quiet crescent with minimal traffic. Bright, open-concept and carpet-free throughout, this move-in-ready home features new German wide-plank laminate flooring and has been freshly painted throughout, including walls, doors, windows, trim, closets and garage door. The extensively updated kitchen showcases brand new quartz countertops, sink, pull down faucet, crisp white backsplash, refreshed cabinetry with valance and LED cabinet lighting, large pantry, new stainless steel ThinQ-enabled refrigerator, stove and dishwasher, plus a new stainless steel 450 CFM range hood. The main floor also features a wood staircase with upgraded handrails and pickets, keyless garage entry, rough-in central vacuum, garage door opener, smart thermostat with remote control. Upstairs, the spacious primary bedroom offers a large walk-in closet, while the second and third bedrooms feature built-in closets. The semi-ensuite main bathroom has been refreshed with a brand new quartz countertop, sink and faucet, convenient hallway access and a large built-in storage closet. Major recent improvements include a new AC/heat pump (2024) and upgraded attic insulation (2022), enhancing year-round comfort and efficiency. Outside, enjoy a professionally landscaped backyard with a spacious raised patio, ideal for relaxing and entertaining. The extended driveway with interlock provides additional parking and enhances curb appeal. The unfinished basement offers excellent potential for future customization and additional living or recreational space. Prime location within walking distance to schools, Milton District Hospital, sports centre, shopping, groceries, dining, banks and leash-free dog park. Nearby recreational facilities offer hockey, swimming, pickleball, soccer, baseball and basketball. Minutes to Hwy 401 and Milton GO Station, and approximately 30 minutes to Pearson International Airport. (id:67193)
Kerrland Realty Group
Tell us when suits you. An agent from the team confirms the appointment — in person or by video, whichever you prefer.
 Kerri LuSales Representative · Team Leader(289) 971-1362
Estimate the monthly payment on this price. Adjust the down payment, rate and amortisation to see what changes.
Monthly payment
$3,904
Not included
Property tax, condo maintenance fees and home insurance are paid separately and are not part of this payment. Budget for them alongside it.
CMHC premium schedule as of 2026-08-18. Estimate only — not financial advice. Actual payments, insurance premiums and approval depend on your lender.
Land Transfer Tax — pre-filled with this price.
Neighbourhoods
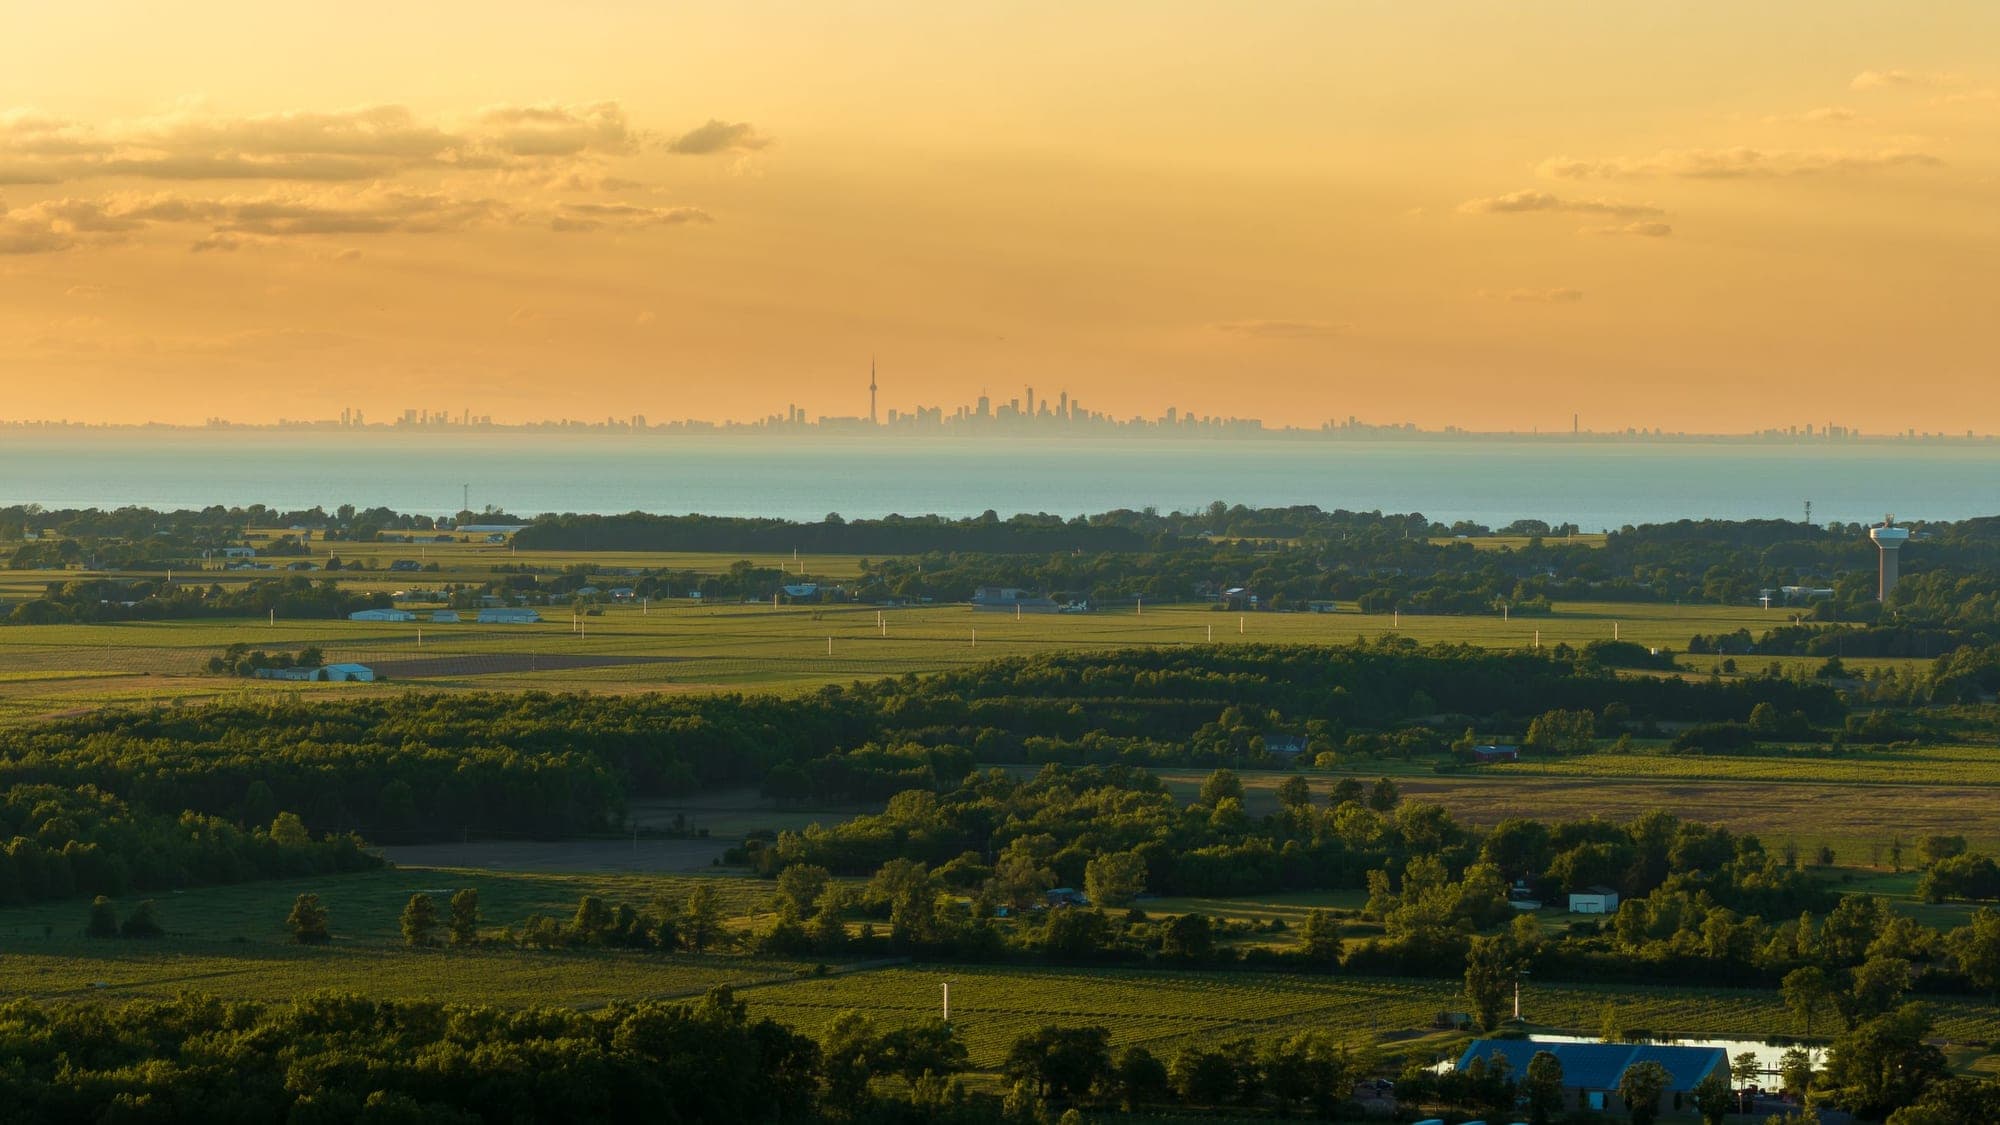
A Halton Region town at the foot of the Niagara Escarpment, with a historic main street and a large share of newer housing.
ExploreListed by REAL ONE REALTY INC.. The information contained on this site is based in whole or in part on information that is provided by members of The Canadian Real Estate Association, who are responsible for its accuracy. CREA reproduces and distributes this information as a service for its members and assumes no responsibility for its accuracy.

This website is operated by a brokerage or salesperson who is a member of The Canadian Real Estate Association.
Kerrland Realty Group
Kerrland Realty Group is committed to delivering a seamless and elevated real estate experience through local expertise, skilled negotiation, and tailored strategies designed around each client's unique goals.
| Room | Level | Dimensions |
|---|---|---|
| Living room | Ground level | 5.77 x 3.66 |
| Kitchen | Ground level | 4.01 x 2.95 |
| Primary Bedroom | Second level | 4.32 x 3.05 |
| Bedroom 2 | Second level | 3.05 x 2.97 |
| Bedroom 3 | Second level | 3.05 x 2.9 |