 For sale50 photos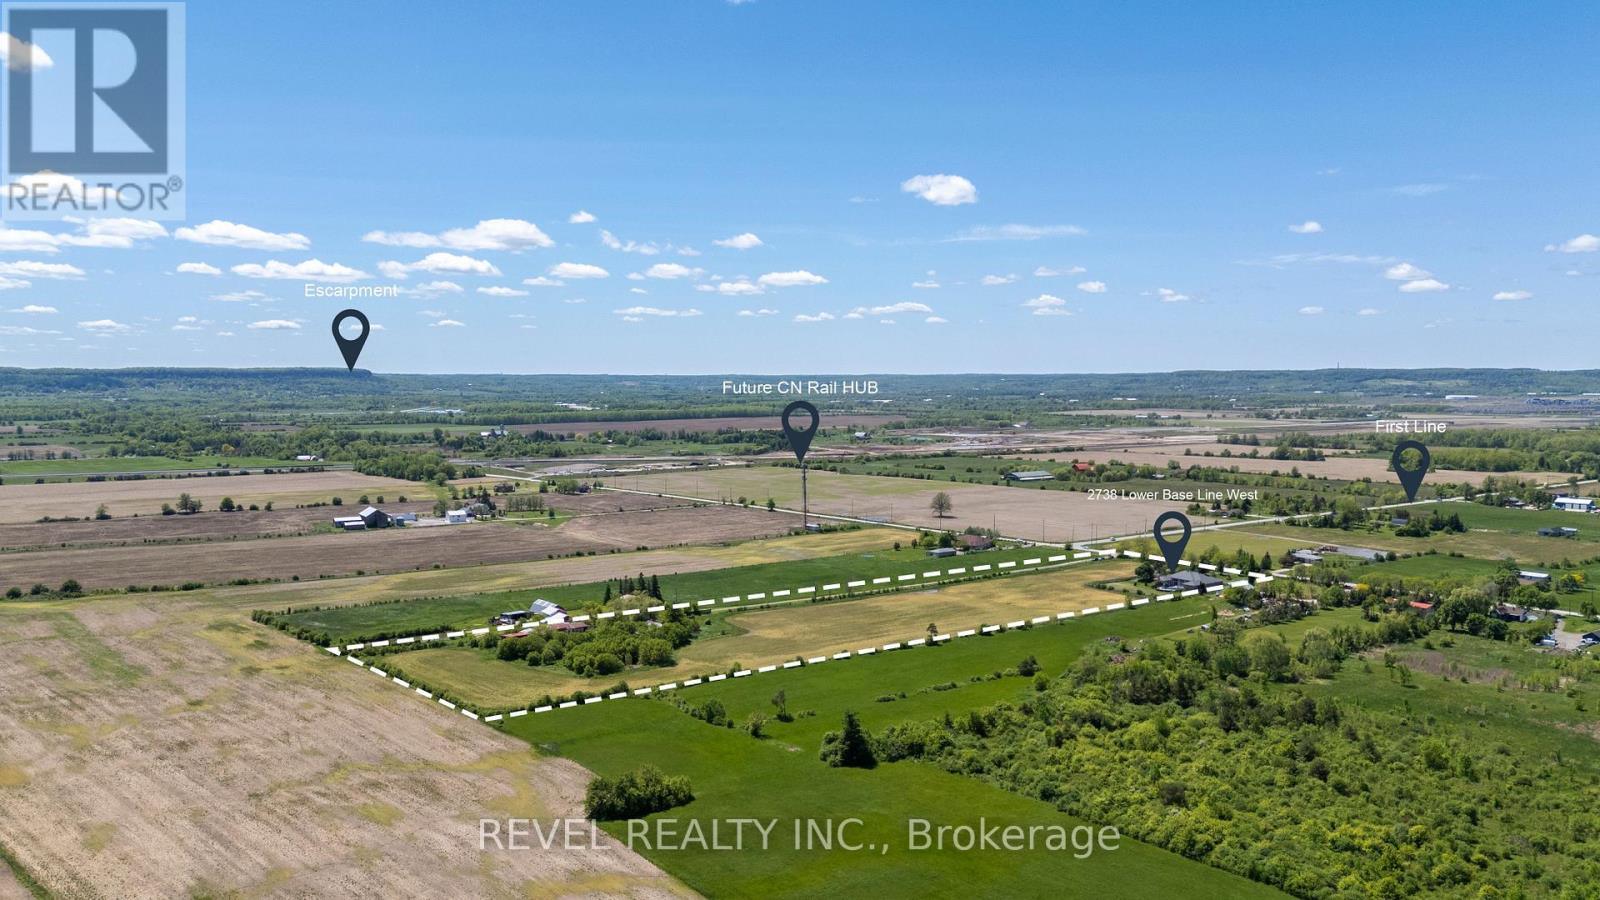
For sale
2738 LOWER BASE LINE
MLS® W13232258 · 104 days on market · Active
$7,999,000
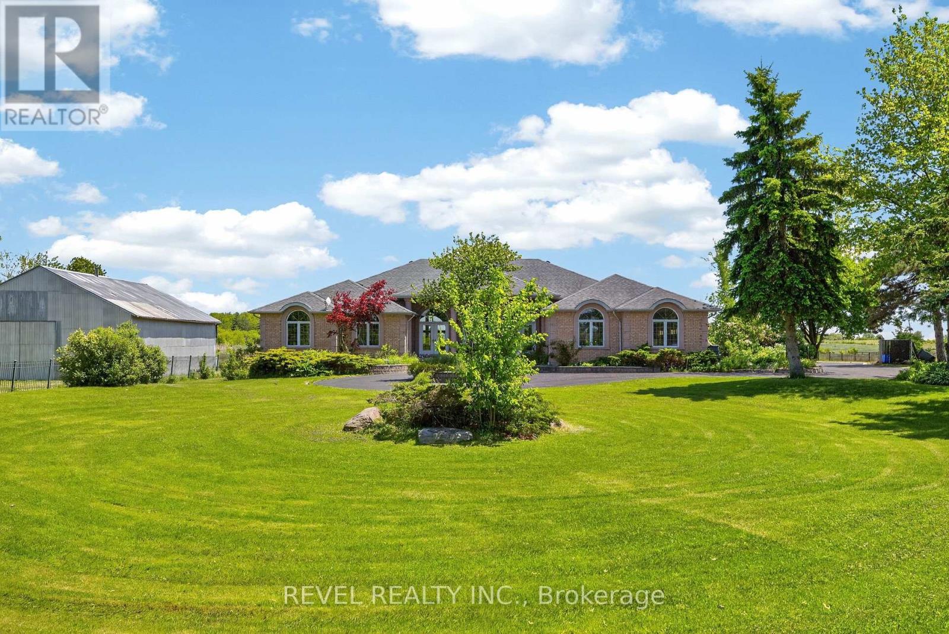
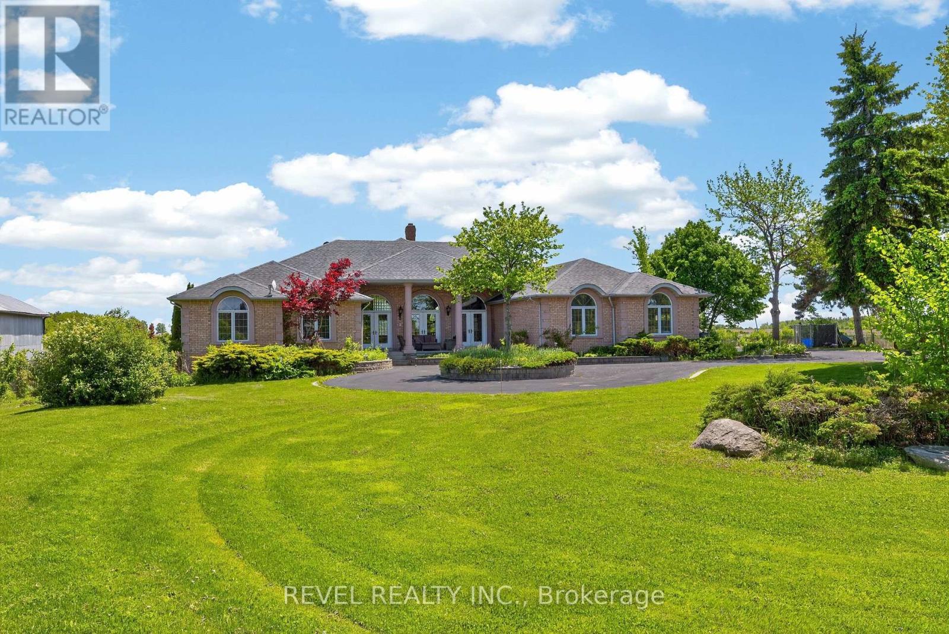
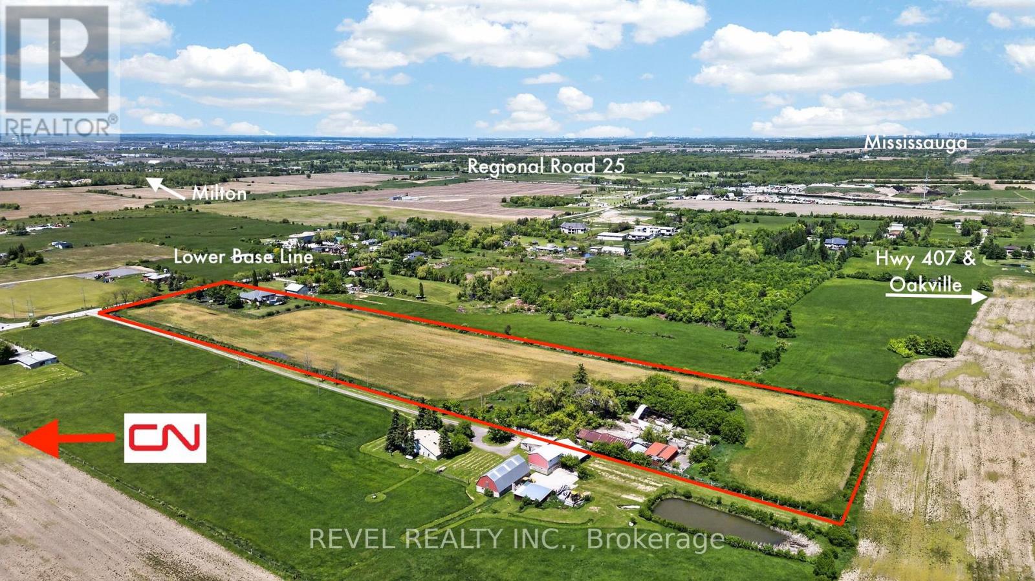
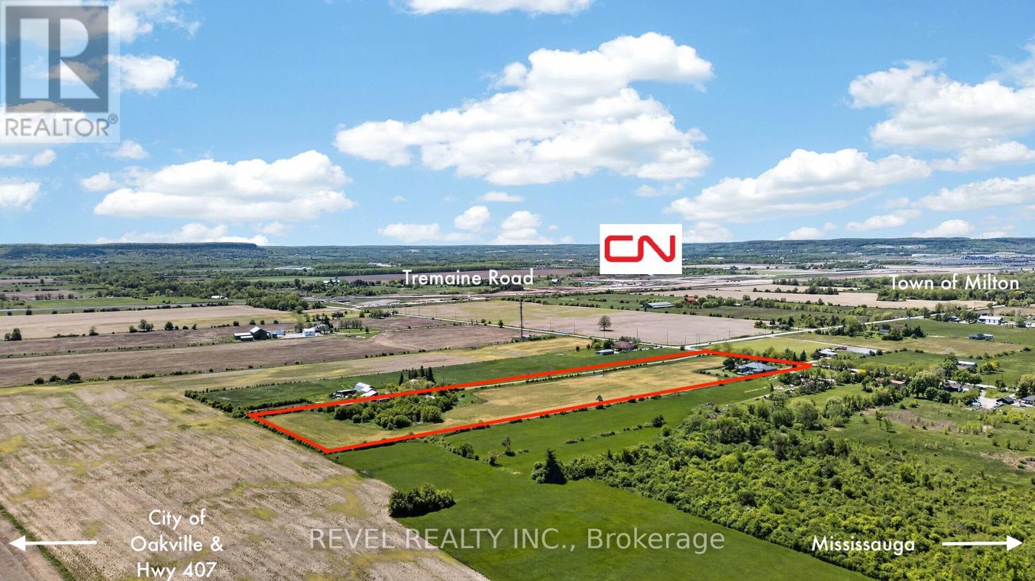
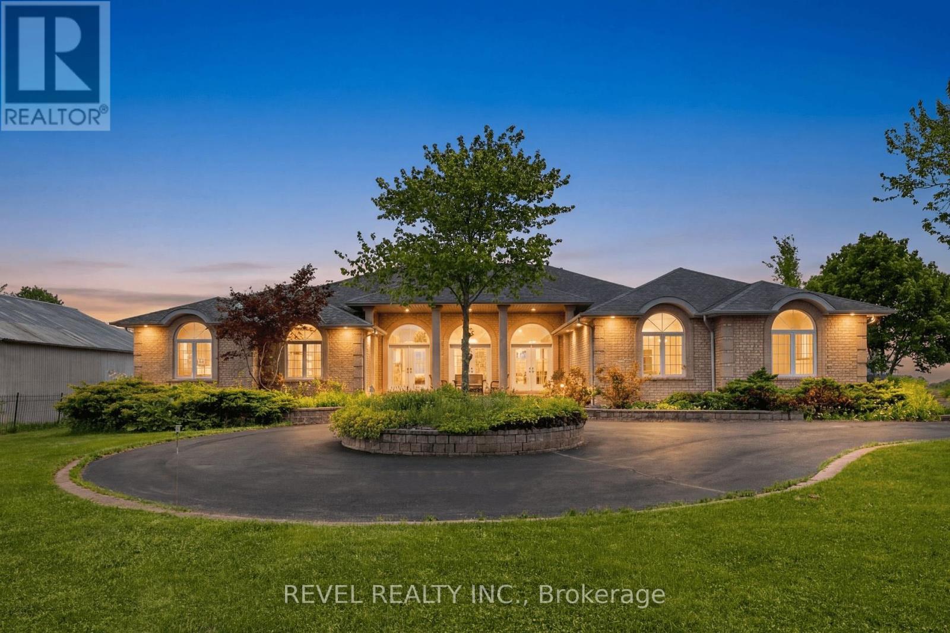
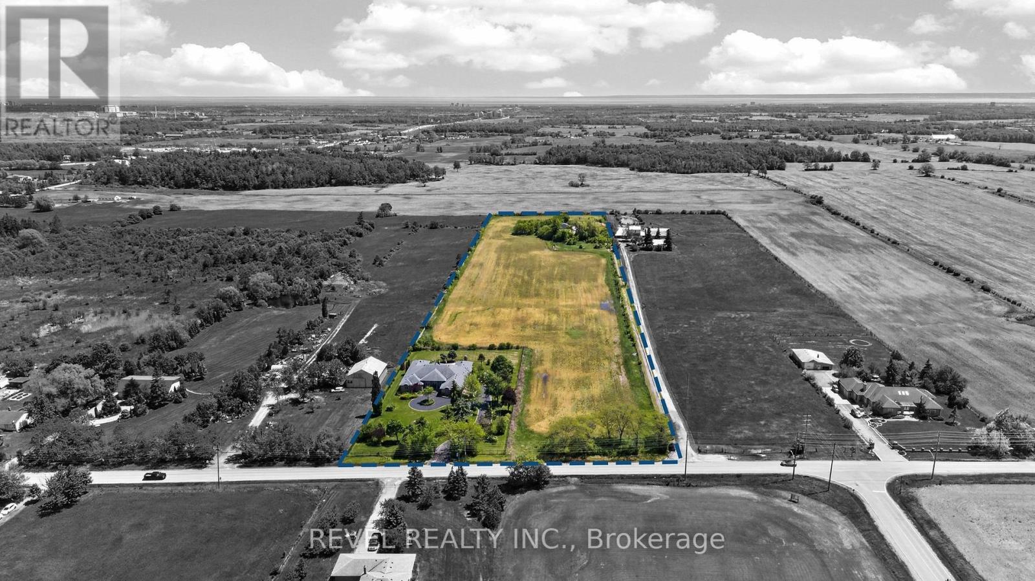
Inquire about this propertyRarely does an opportunity of this calibre emerge within one of Southern Ontario's most actively evolving growth corridors. Situated on 12.4 acres directly across from the CN Logistics Hub, anticipated to open in 2027, this property offers exceptional strategic positioning for investors and long-term land holders seeking exposure within one of the GTA's most significant infrastructure-driven growth areas. Positioned between Milton, Oakville, and Burlington with convenient access to Hwy 401, QEW, and Hwy 407, the property benefits from outstanding regional connectivity and proximity to significant infrastructure and development activity. Ongoing growth along Tremaine Road and Highway 25 continues to enhance the area's visibility and accessibility. Minutes from Milton's Education Village and surrounded by substantial land holdings and evolving development patterns. The property is improved with an expansive 8,000+ sq. ft. executive bungalow featuring 6 bedrooms, including 3 primary suites, 6 bathrooms, soaring ceilings, and an open-concept layout designed for both comfort and entertaining. A wood-burning fireplace, granite wet bar, sunroom overlooking the in-ground pool and hot tub, and a fully self-contained basement with separate entrance complete the residence. Additional improvements include a 3-car garage and a circular gated driveway. Property currently zoned Agricultural. Any reference to future growth, infrastructure, or development activity is provided for informational purposes only and shall not be construed as representation or warranty regarding future zoning, land use, servicing, or development approvals. Buyers to complete their own independent due diligence. (id:67193)
Kerrland Realty Group
Tell us when suits you. An agent from the team confirms the appointment — in person or by video, whichever you prefer.
 Kerri LuSales Representative · Team Leader(289) 971-1362
Estimate the monthly payment on this price. Adjust the down payment, rate and amortisation to see what changes.
Monthly payment
$36,277
Not included
Property tax, condo maintenance fees and home insurance are paid separately and are not part of this payment. Budget for them alongside it.
CMHC premium schedule as of 2026-08-18. Estimate only — not financial advice. Actual payments, insurance premiums and approval depend on your lender.
Land Transfer Tax — pre-filled with this price.

Neighbourhoods
A Halton Region town at the foot of the Niagara Escarpment, with a historic main street and a large share of newer housing.
ExploreListed by REVEL REALTY INC.. The information contained on this site is based in whole or in part on information that is provided by members of The Canadian Real Estate Association, who are responsible for its accuracy. CREA reproduces and distributes this information as a service for its members and assumes no responsibility for its accuracy.

This website is operated by a brokerage or salesperson who is a member of The Canadian Real Estate Association.
Kerrland Realty Group
Kerrland Realty Group is committed to delivering a seamless and elevated real estate experience through local expertise, skilled negotiation, and tailored strategies designed around each client's unique goals.
| Room | Level | Dimensions |
|---|---|---|
| Primary Bedroom | Main level | 6.13 x 5.36 |
| Laundry room | Main level | 3.61 x 3.21 |
| Recreational, Games room | Basement | 15.52 x 5.94 |
| Bedroom 2 | Main level | 4.53 x 3.73 |
| Bedroom 5 | Basement | 4.24 x 3.68 |
| Exercise room | Basement | 8.2 x 3.6 |
| Bedroom | Basement | 5.08 x 3.77 |
| Media | Basement | 5.71 x 4.68 |
| Other | Basement | 3.48 x 2.28 |
| Family room | Basement | 8.3 x 7.17 |
| Bedroom 3 | Main level | 5 x 3.73 |
| Bedroom 4 | Main level | 4.02 x 3.52 |
| Kitchen | Main level | 5.58 x 3.74 |
| Eating area | Main level | 4.53 x 3.73 |
| Family room | Main level | 6.72 x 5.56 |
| Living room | Main level | 6.11 x 5.22 |
| Dining room | Main level | 5.22 x 4.77 |
| Sunroom | Main level | 12.02 x 3.36 |