 For sale29 photos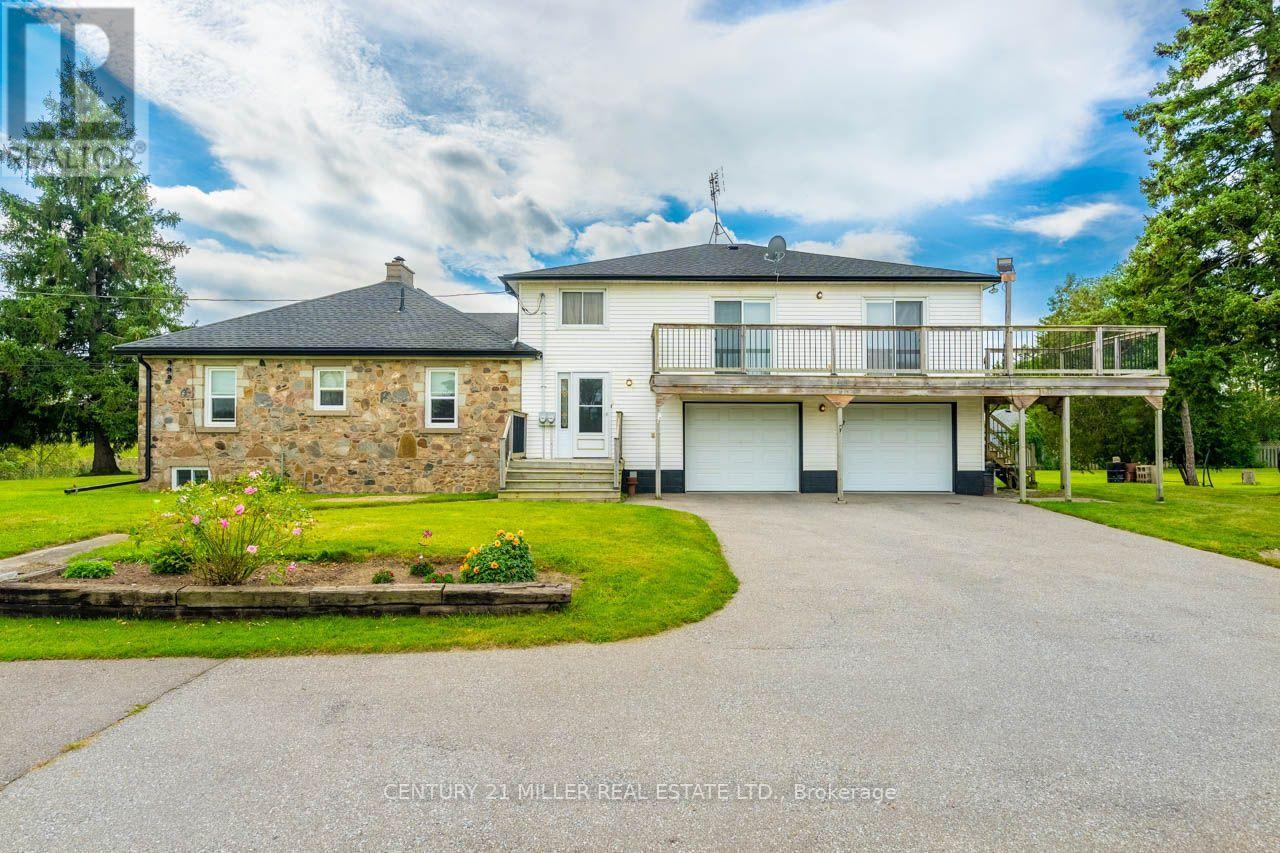
For sale
3029 BURNHAMTHORPE ROAD W
MLS® W13823084 · 0 days on market · Active
$1,600,000
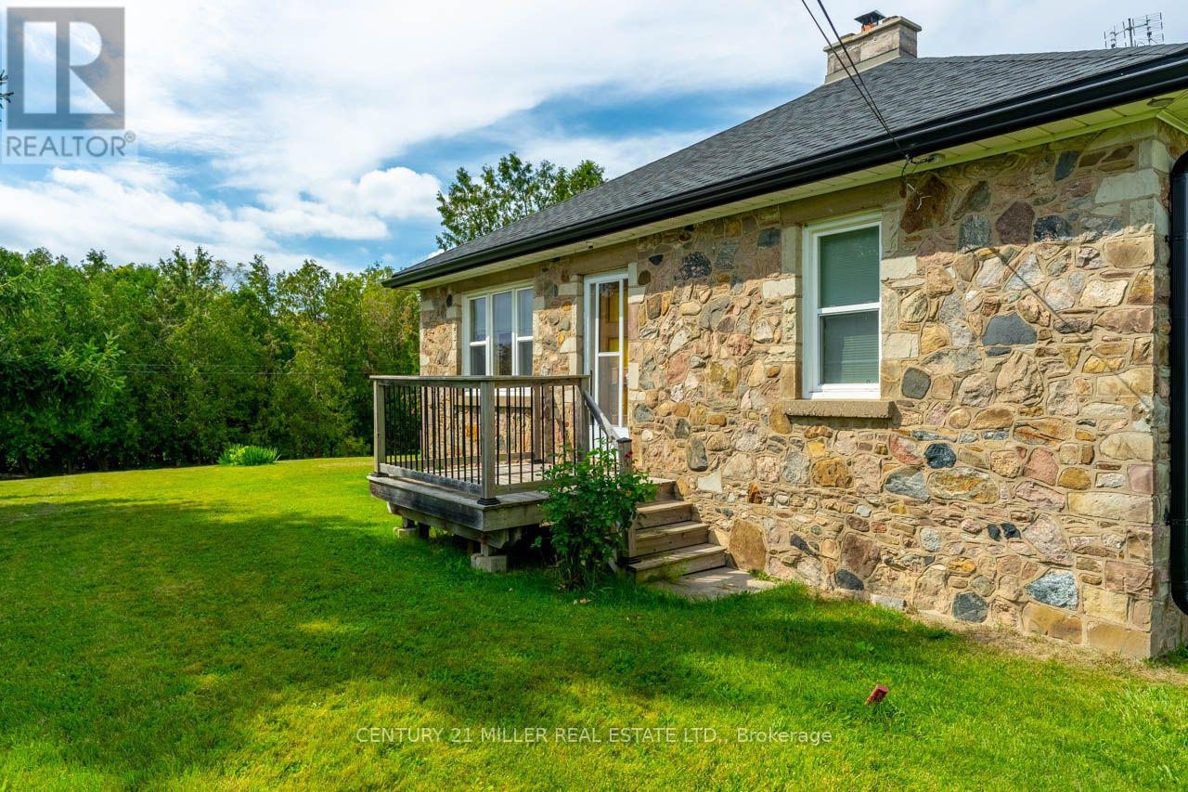
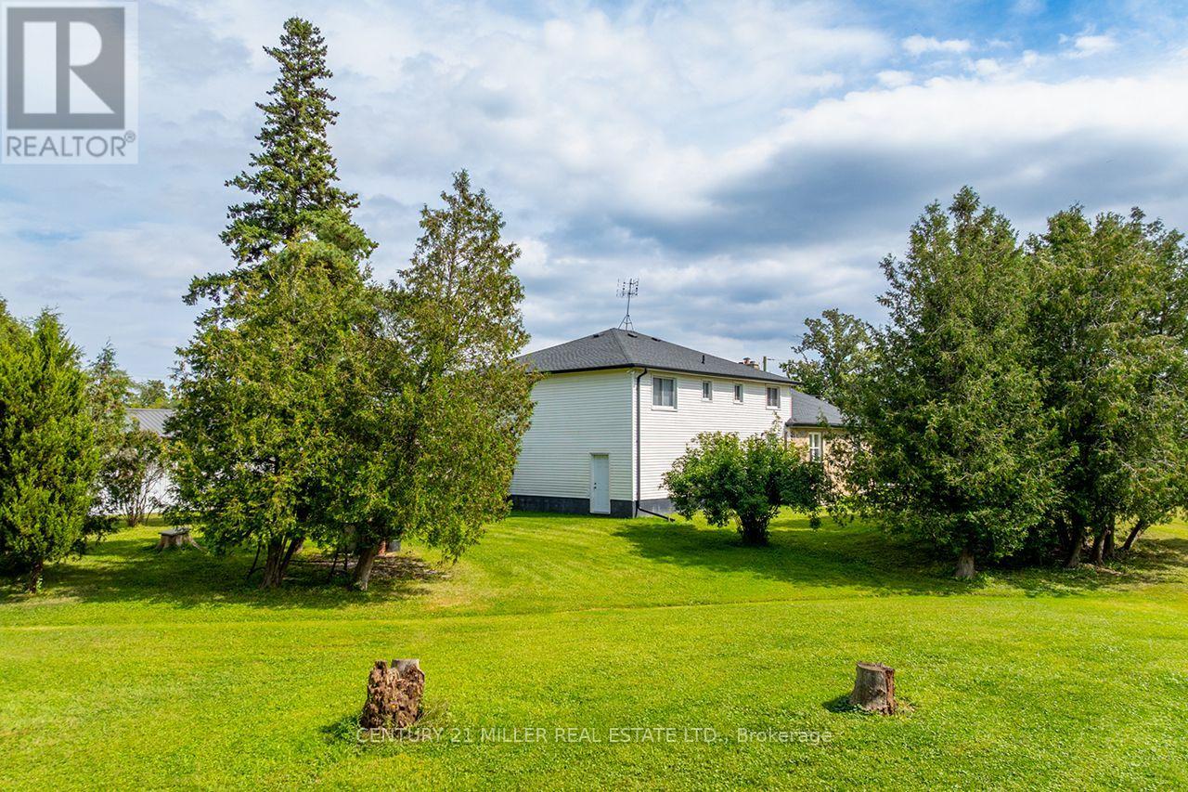
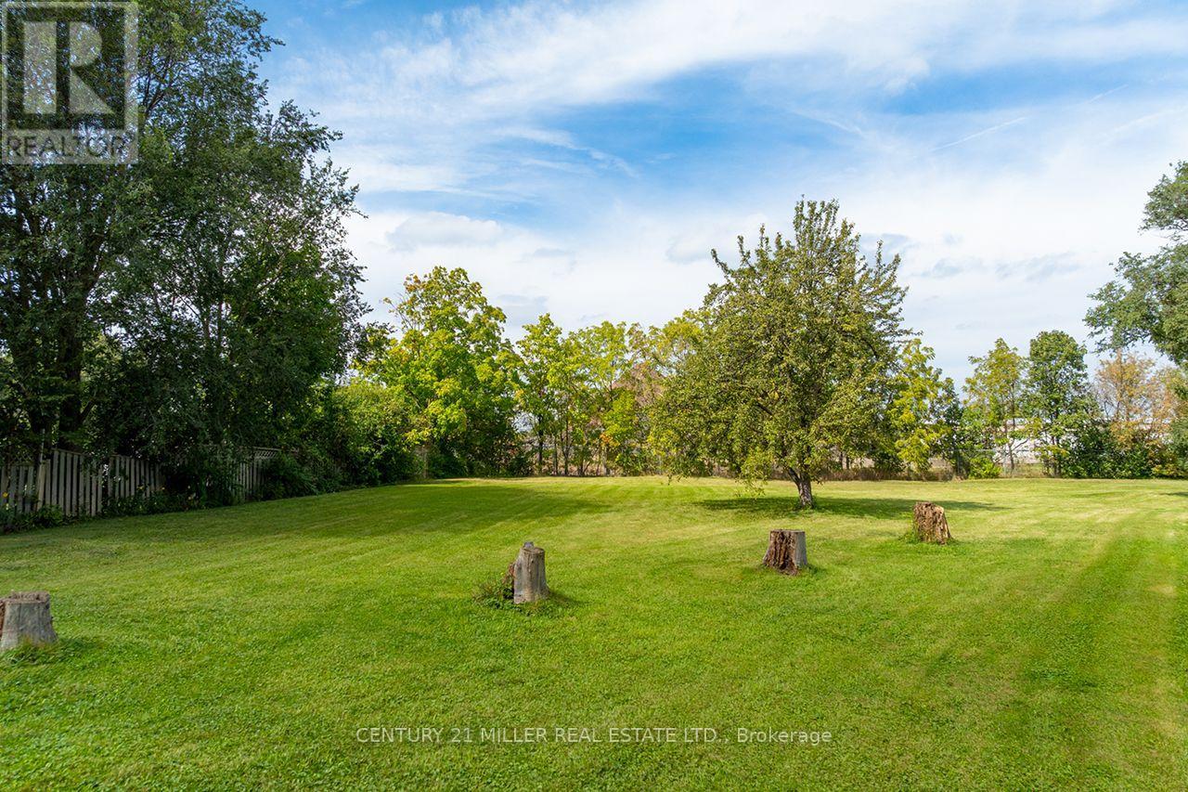
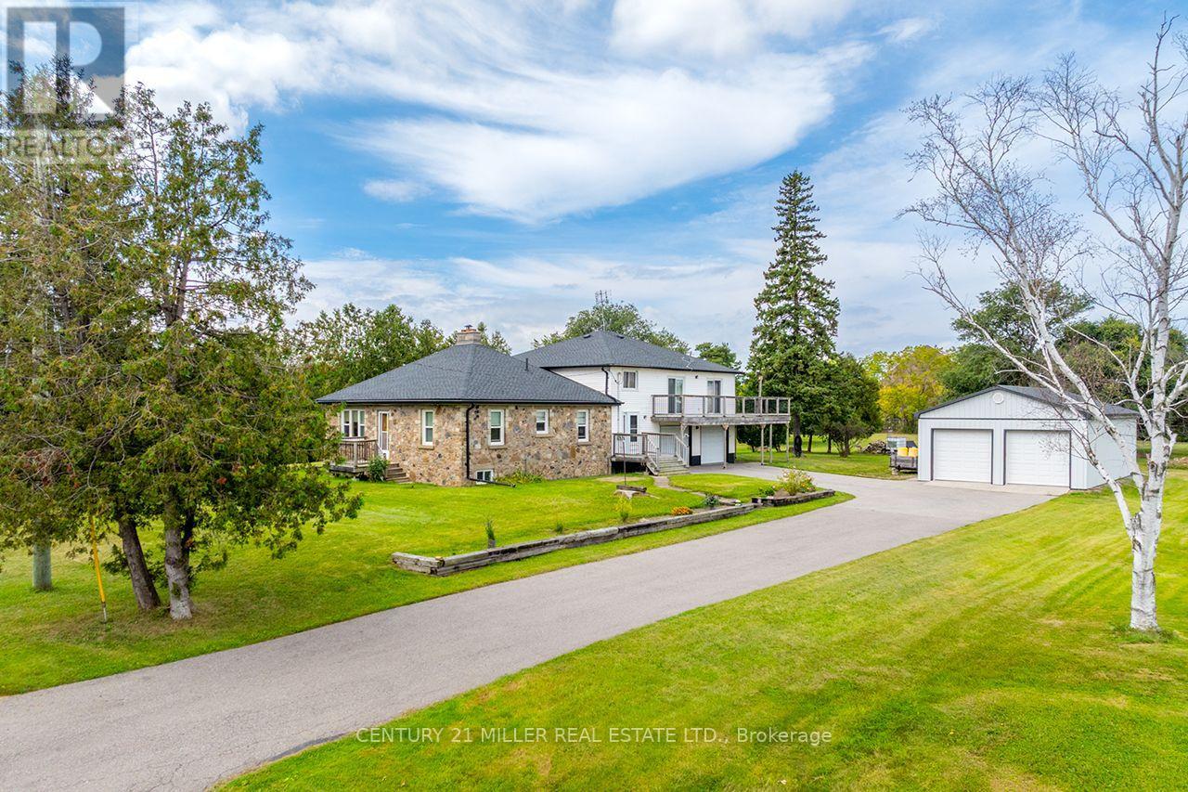
Inquire about this propertySet on approximately 2.72 acres in South Milton, just north of the Oakville border, 3029 Burnhamthorpe Road West is a substantial landholding in an area surrounded by continued growth and change. With approximately 353 feet of frontage, mature trees, expansive open lawn, and a broad property footprint, this opportunity is increasingly difficult to find this close to established urban amenities. The property includes an existing approximately 2,255 sq. ft., 2.5-storey residence with 3 bedrooms, 2 bathrooms, two kitchen areas and generous living space, along with extensive on-site parking. A detached approximately 960 sq. ft. steel-clad outbuilding, constructed in 2017, features two insulated overhead garage doors, a concrete floor and excellent space for vehicles, equipment, storage or workshop use. Currently zoned A1 Agricultural under the Town of Milton's Rural Zoning By-law, the property supports a variety of agricultural, residential and rural uses, subject to applicable approvals and buyer due diligence. Minutes from Highway 407, with convenient access to Highway 401, Milton GO, Oakville Trafalgar Memorial Hospital, shopping, golf and the amenities of both Milton and Oakville-a rare chance to secure acreage in a location where land, accessibility and long-term possibilities intersect. (id:67193)
Kerrland Realty Group
Tell us when suits you. An agent from the team confirms the appointment — in person or by video, whichever you prefer.
 Kerri LuSales Representative · Team Leader(289) 971-1362
Estimate the monthly payment on this price. Adjust the down payment, rate and amortisation to see what changes.
Monthly payment
$7,256
Not included
Property tax, condo maintenance fees and home insurance are paid separately and are not part of this payment. Budget for them alongside it.
CMHC premium schedule as of 2026-08-18. Estimate only — not financial advice. Actual payments, insurance premiums and approval depend on your lender.
Land Transfer Tax — pre-filled with this price.

Neighbourhoods
A Halton Region town at the foot of the Niagara Escarpment, with a historic main street and a large share of newer housing.
ExploreListed by CENTURY 21 MILLER REAL ESTATE LTD.. The information contained on this site is based in whole or in part on information that is provided by members of The Canadian Real Estate Association, who are responsible for its accuracy. CREA reproduces and distributes this information as a service for its members and assumes no responsibility for its accuracy.

This website is operated by a brokerage or salesperson who is a member of The Canadian Real Estate Association.
Kerrland Realty Group
Kerrland Realty Group is committed to delivering a seamless and elevated real estate experience through local expertise, skilled negotiation, and tailored strategies designed around each client's unique goals.
| Room | Level | Dimensions |
|---|---|---|
| Kitchen | Main level | 4.21 x 4.44 |
| Living room | Main level | 5.02 x 4.39 |
| Bedroom | Main level | 3.93 x 3.37 |
| Bedroom | Second level | 5.58 x 3.83 |
| Family room | Second level | 5.58 x 3.88 |
| Kitchen | Second level | 2.73 x 5.28 |
| Other | Third level | 9.5 x 2.81 |
| Other | Basement | 9.28 x 8.64 |
| Utility room | Basement | 9.28 x 2.73 |