 For sale21 photos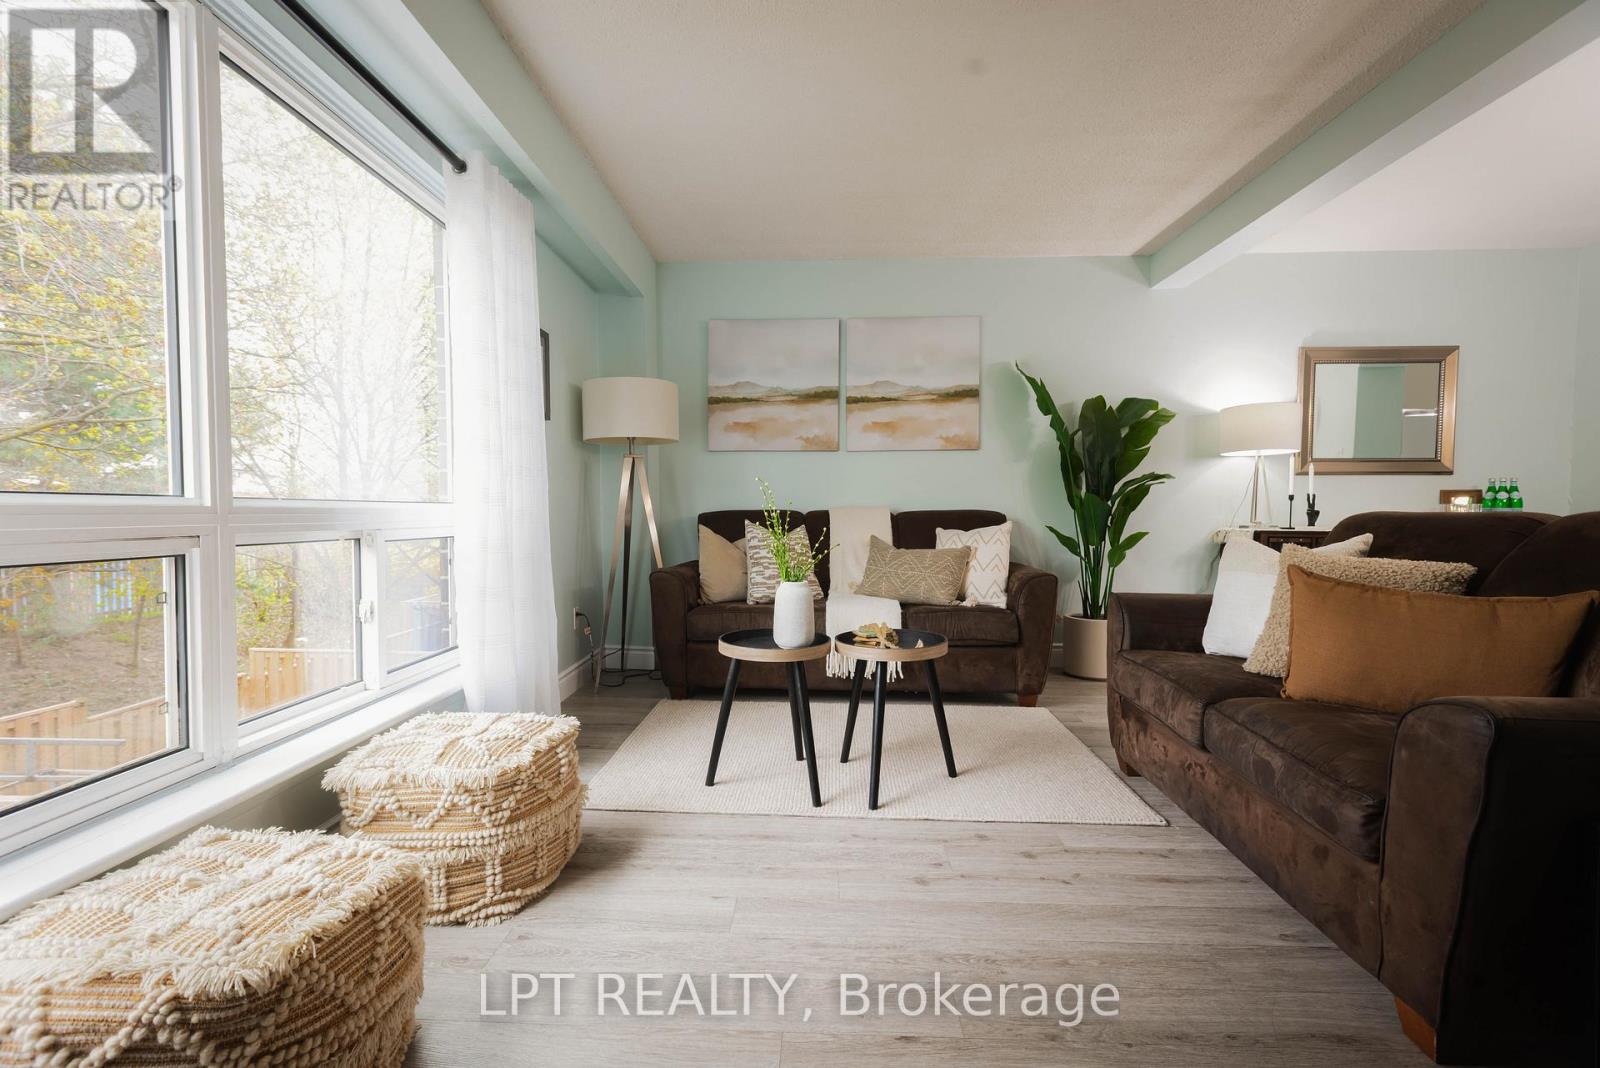
For sale
3 - 318 LAURIER AVENUE
MLS® W13214598 · 109 days on market · Active
$699,900
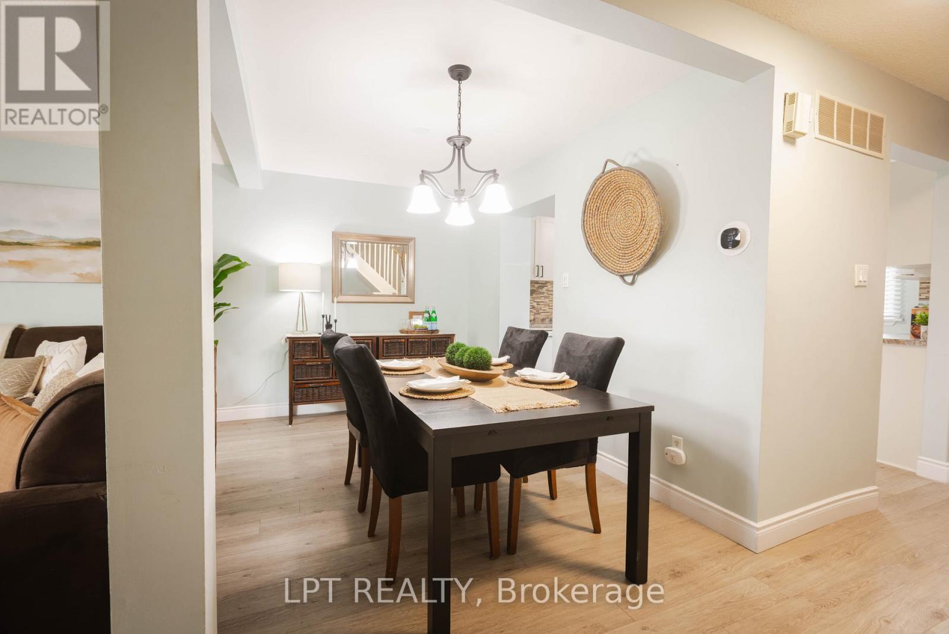
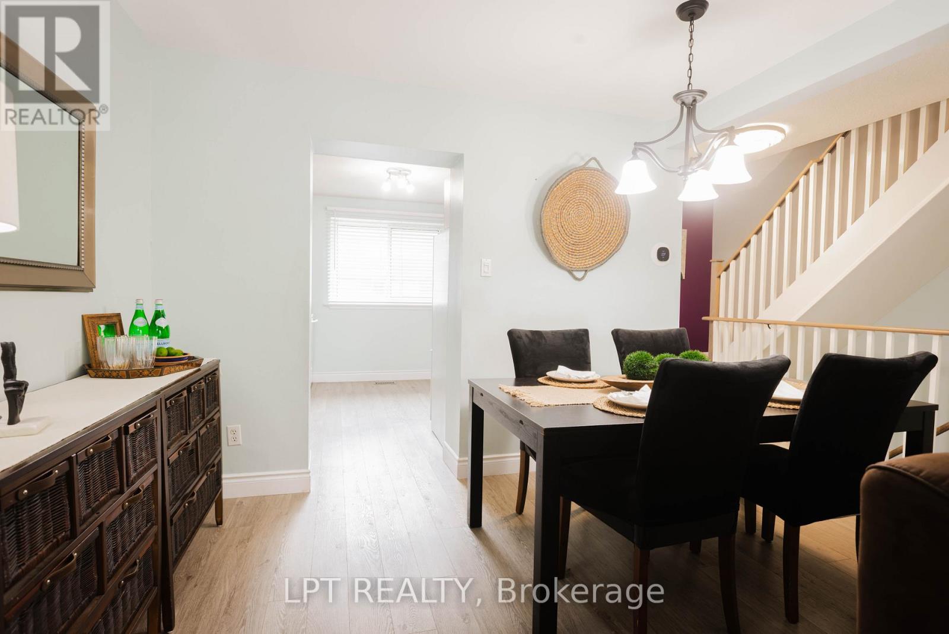
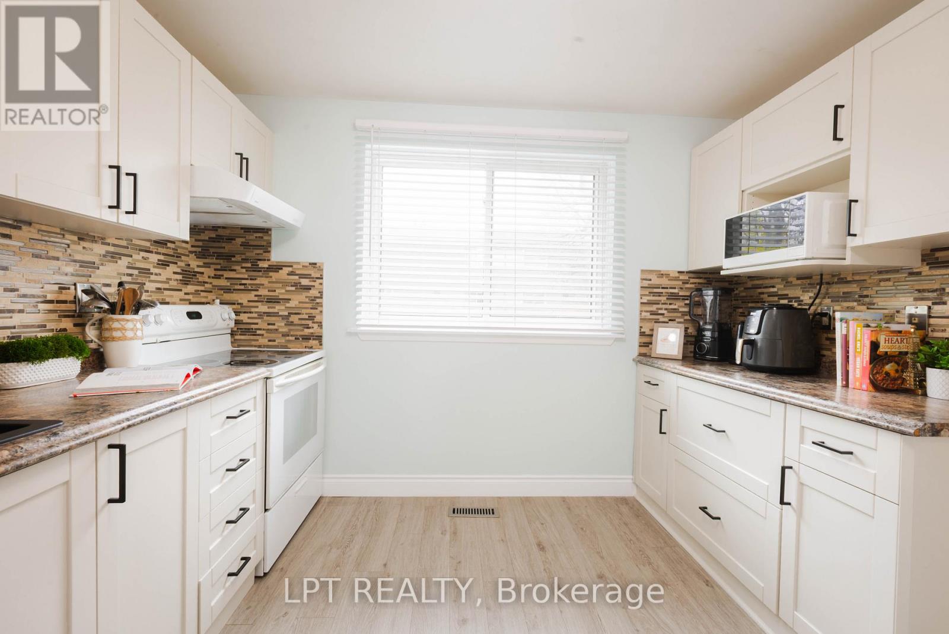
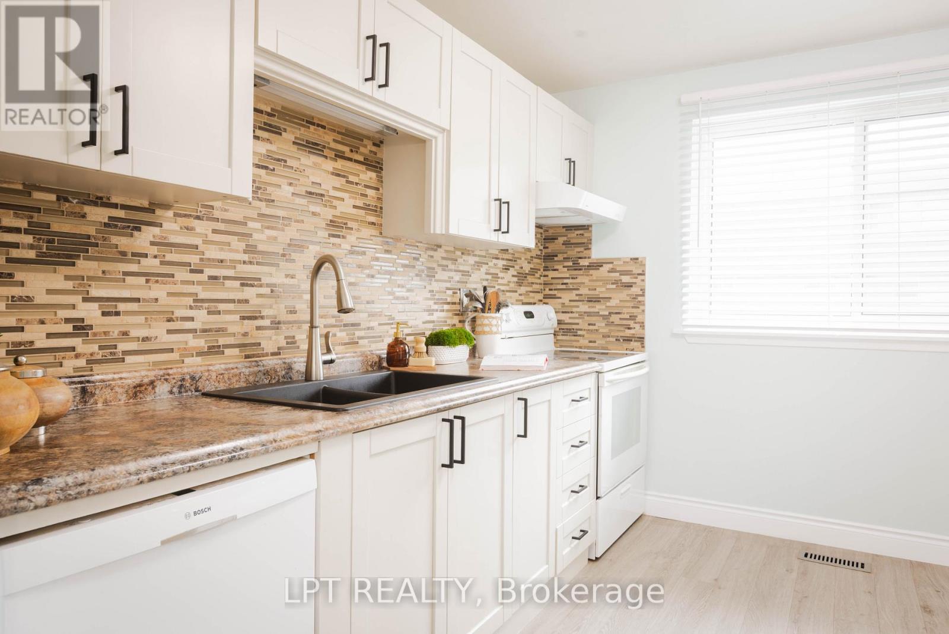
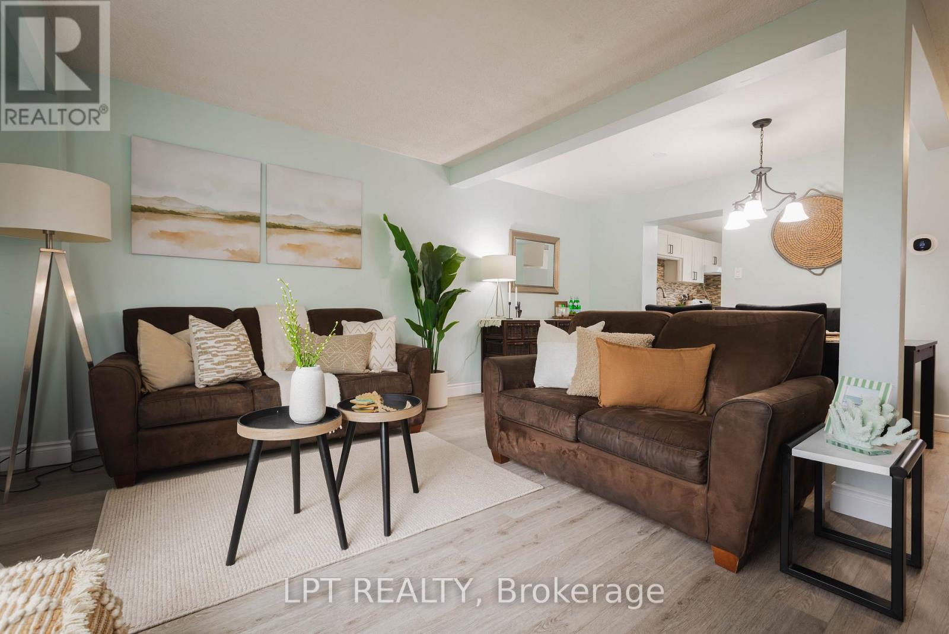
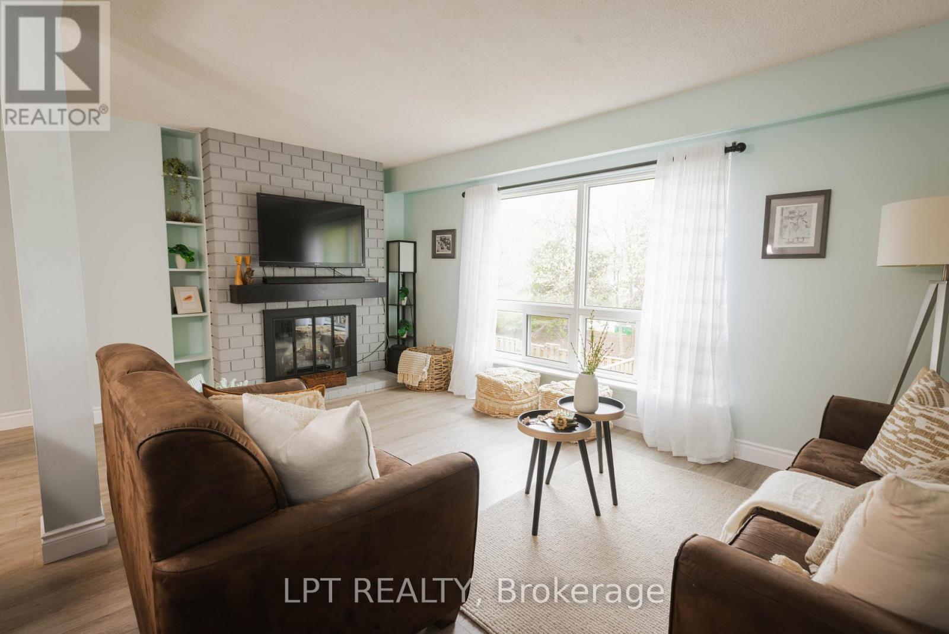
Inquire about this propertyWelcome to 318 Laurier Avenue, Unit 3, located in the Bronte Meadows neighbourhood of Milton. Ideal for families, young couples, professionals, downsizers and investors! This spacious home spans just over 1600 sq ft - one of the largest in the neighbourhood! Bright and well-lit windows fill the multi-level home, creating a warm and inviting feel. The property features 3 spacious bedrooms and 3 bathrooms, a rarity in the complex. A first time home buyer/small family dream! Plant your family's roots in the sizeable fenced backyard and well-kept front lawn. The home has been thoughtfully updated and meticulously maintained. The kitchen features cabinets upgraded in 2026, complemented by newly painted walls throughout and a stylish stair railing installation. Newly installed and modern light fixtures plus upgraded interior doors add a polished, modern touch. The living space is anchored by an upgraded fireplace with a mantle installed in 2021, creating a warm and inviting focal point. Additional improvements include a furnace upgrade completed in 2023 for added efficiency and peace of mind. Step outside to enjoy a fully fenced yard with a covered deck, perfect for relaxing or entertaining. Prime location within walking distance to Milton District Hospital, public transit, grocery, shopping centers, banks, community centers, and the library branches. Nearby schools include Milton District High School, Our Lady of Victory, J.M. Denyes, Martin Street Public School and more. Minutes away from the 401, 407 and the QEW. This home offers both comfort and convenience in a sought-after location. (id:67193)
Kerrland Realty Group
Tell us when suits you. An agent from the team confirms the appointment — in person or by video, whichever you prefer.
 Kerri LuSales Representative · Team Leader(289) 971-1362
Estimate the monthly payment on this price. Adjust the down payment, rate and amortisation to see what changes.
Monthly payment
$3,117
Not included
Property tax, condo maintenance fees and home insurance are paid separately and are not part of this payment. Budget for them alongside it.
CMHC premium schedule as of 2026-08-18. Estimate only — not financial advice. Actual payments, insurance premiums and approval depend on your lender.
Land Transfer Tax — pre-filled with this price.

Neighbourhoods
A Halton Region town at the foot of the Niagara Escarpment, with a historic main street and a large share of newer housing.
ExploreListed by LPT REALTY. The information contained on this site is based in whole or in part on information that is provided by members of The Canadian Real Estate Association, who are responsible for its accuracy. CREA reproduces and distributes this information as a service for its members and assumes no responsibility for its accuracy.

This website is operated by a brokerage or salesperson who is a member of The Canadian Real Estate Association.
Kerrland Realty Group
Kerrland Realty Group is committed to delivering a seamless and elevated real estate experience through local expertise, skilled negotiation, and tailored strategies designed around each client's unique goals.
| Room | Level | Dimensions |
|---|---|---|
| Living room | Main level | 5.51 x 3.17 |
| Dining room | Main level | 3.37 x 2.23 |
| Kitchen | Main level | 3.27 x 3.12 |
| Primary Bedroom | Third level | 4.49 x 3.22 |
| Bedroom 2 | Third level | 4.29 x 2.81 |
| Bedroom 3 | Third level | 3.35 x 2.48 |
| Recreational, Games room | Ground level | 4.06 x 3.12 |