Saved listing data. Ask Kerri for the latest prices, counts and status.
 For sale24 photos
For sale
36 COMMERCIAL STREET
MLS® W14093718 · 0 days on market · Active
$899,000
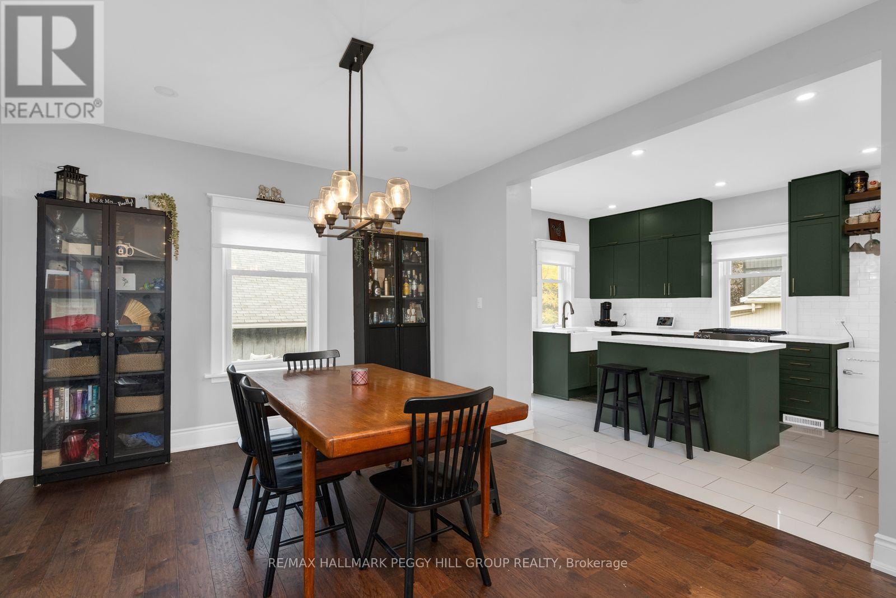
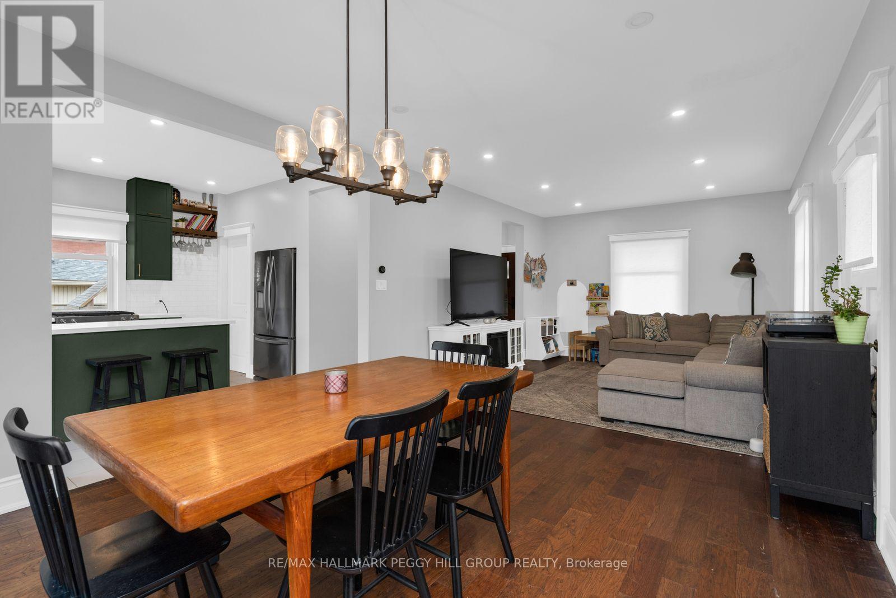
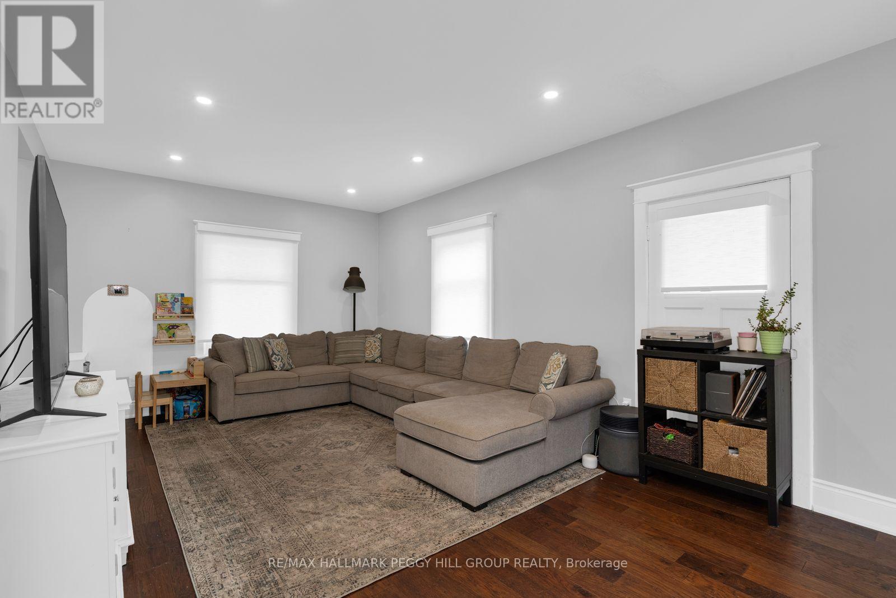
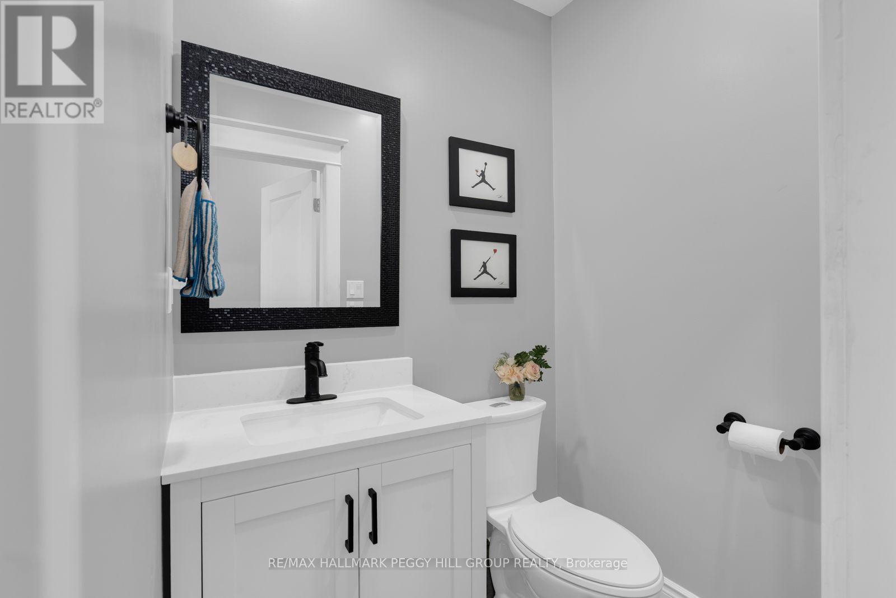
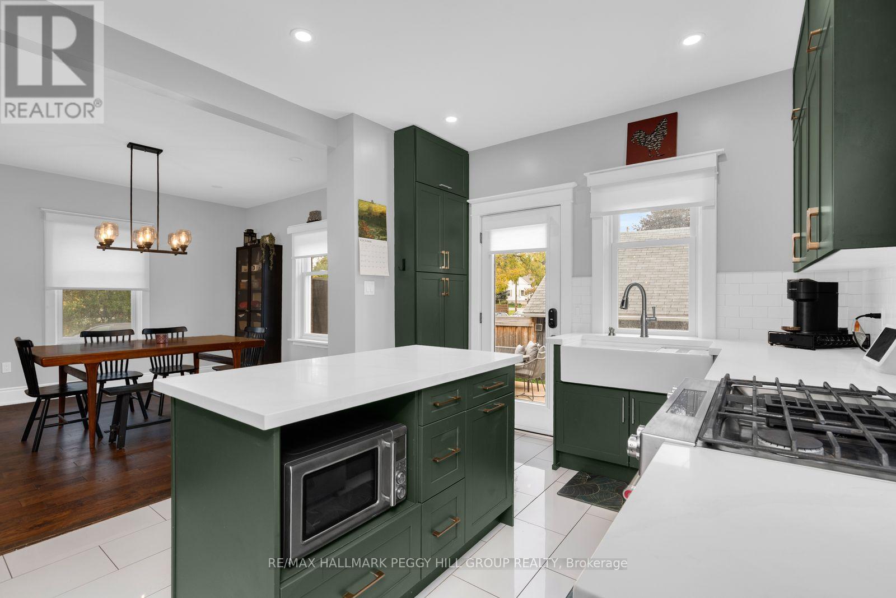
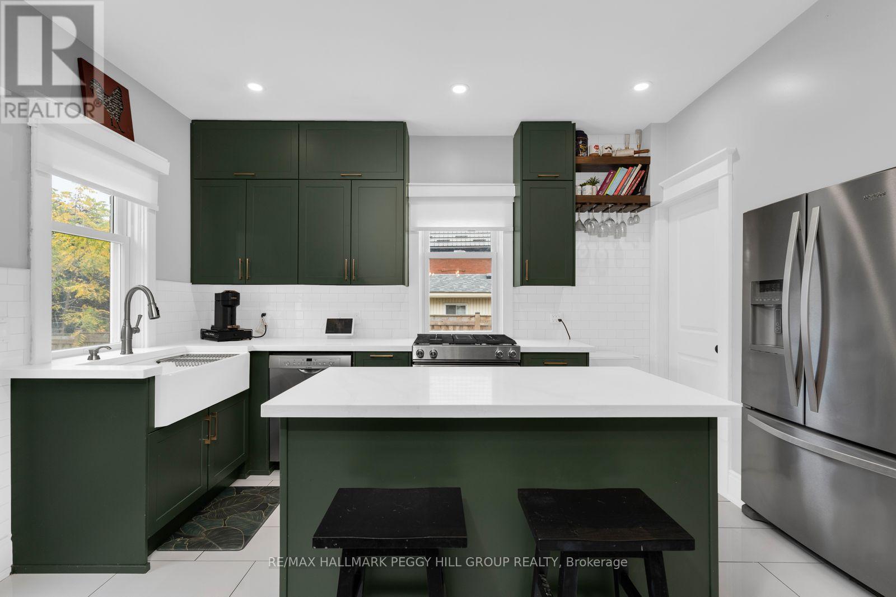
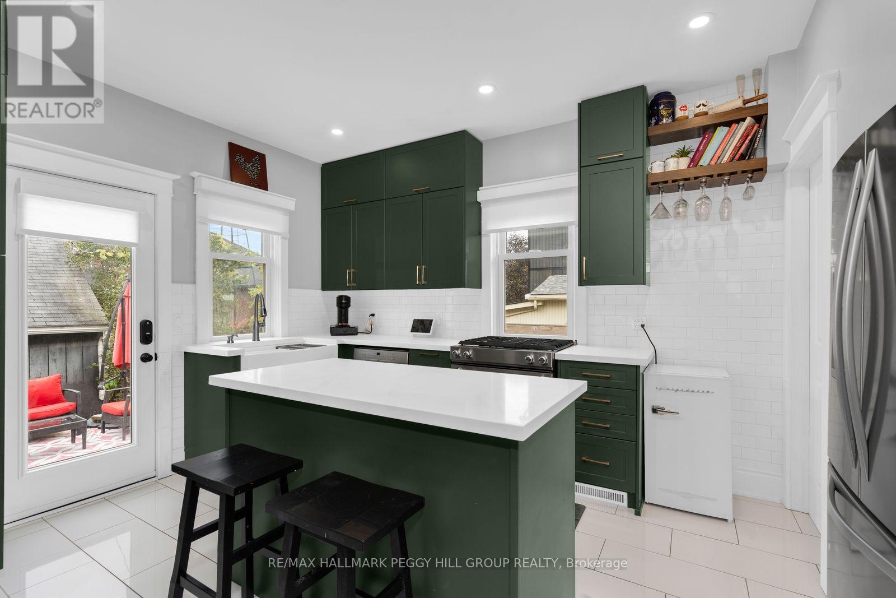
Inquire about this propertyEXTENSIVELY UPDATED DETACHED HOME WITH A BEAUTIFUL KITCHEN, LARGE BACKYARD DECK & DOUBLE-CAR GARAGE IN OLD MILTON! Dinner on Main Street, Saturday mornings at the farmers' market and the annual Milton Fall Fair just a stroll from your front door. That's life at 36 Commercial Street, where an extensively updated detached home puts one of Milton's most charming neighbourhoods at your doorstep. Set on a 66 x 100 ft lot, this beautiful brick home features an inviting covered front porch and a detached double-car garage. The fully fenced backyard is made for long summer days, with mature trees, a large deck for leisurely dinners outdoors and a generous lawn where there's still room for a game of catch. Engineered hardwood flooring runs through the beautifully updated main level, where a generous living and dining area leaves room for lively dinners around the table and quieter evenings curled up on the couch. Rich green cabinetry brings personality to the renovated kitchen, complemented by quartz countertops, stainless steel appliances and a farmhouse sink. The large island is just as suited to pancake breakfasts as it is to catching up at the end of the day, while a walkout to the deck makes outdoor meals an easy part of summer. Upstairs, all three bedrooms are generously sized, while the renovated 5-piece bathroom gives you good reason to take your time getting ready, with a freestanding soaker tub, an oversized rainfall shower, a double vanity and a water closet. A main-floor powder room completes this level, while the unfinished basement provides laundry facilities and storage. Extensive improvements to the plumbing, electrical, heating and cooling systems, windows and insulation mean the updates extend well beyond what you can see, and there are no rental items to account for. With so much already updated and downtown Milton within walking distance, this is a home that makes staying in just as appealing as heading out. (id:67193)
| Room | Level | Dimensions |
|---|---|---|
| Foyer | Main level | 3.28 x 2.08 |
| Kitchen | Main level | 3.28 x 4.78 |
| Dining room | Main level | 3.84 x 3.85 |
| Living room | Main level | 3.84 x 4.75 |
| Primary Bedroom | Second level | 3.91 x 3.57 |
| Bedroom 2 | Second level | 3.68 x 3.43 |
| Bedroom 3 | Second level | 3.02 x 3.43 |
Kerrland Realty Group
Tell us when suits you. An agent from the team confirms the appointment — in person or by video, whichever you prefer.
 Kerri LuSales Representative · Team Leader(289) 971-1362
Estimate the monthly payment on this price. Adjust the down payment, rate and amortisation to see what changes.
Monthly payment
$4,365
Not included
Property tax, condo maintenance fees and home insurance are paid separately and are not part of this payment. Budget for them alongside it.
CMHC premium schedule as of 2026-08-18. Estimate only — not financial advice. Actual payments, insurance premiums and approval depend on your lender.
Land Transfer Tax — pre-filled with this price.

Neighbourhoods
A Halton Region town at the foot of the Niagara Escarpment, with a historic main street and a large share of newer housing.
ExploreListed by RE/MAX HALLMARK PEGGY HILL GROUP REALTY. The information contained on this site is based in whole or in part on information that is provided by members of The Canadian Real Estate Association, who are responsible for its accuracy. CREA reproduces and distributes this information as a service for its members and assumes no responsibility for its accuracy.

This website is operated by a brokerage or salesperson who is a member of The Canadian Real Estate Association.
Kerrland Realty Group
Kerrland Realty Group is committed to delivering a seamless and elevated real estate experience through local expertise, skilled negotiation, and tailored strategies designed around each client's unique goals.