For sale40 photos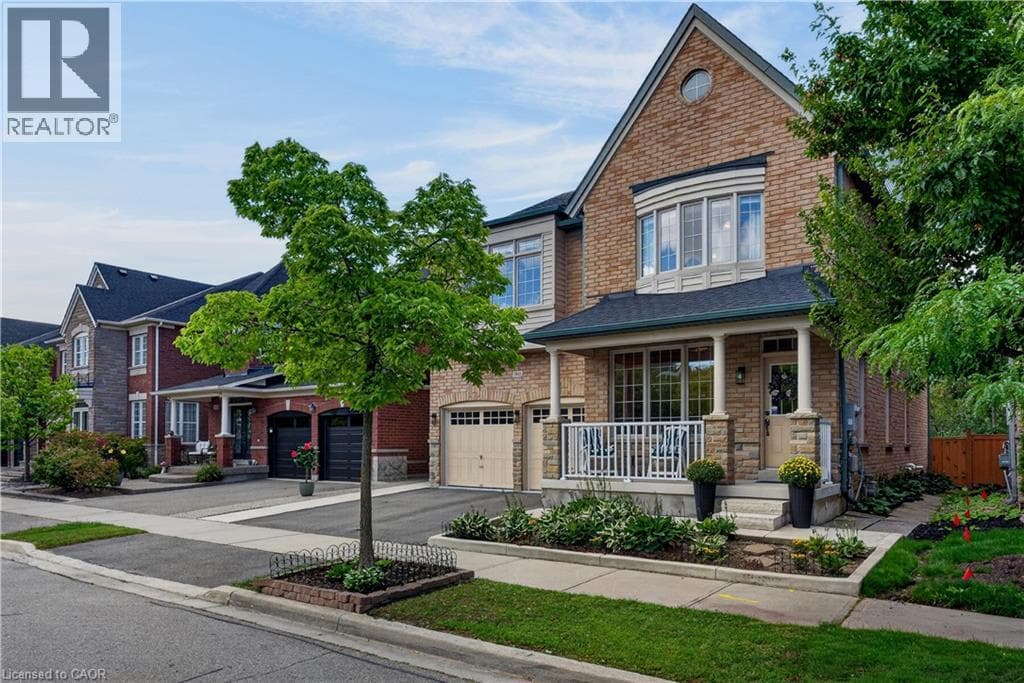
For sale
360 HOLMES Crescent
MLS® 40861400 · 6 days on market · Active
$1,598,786
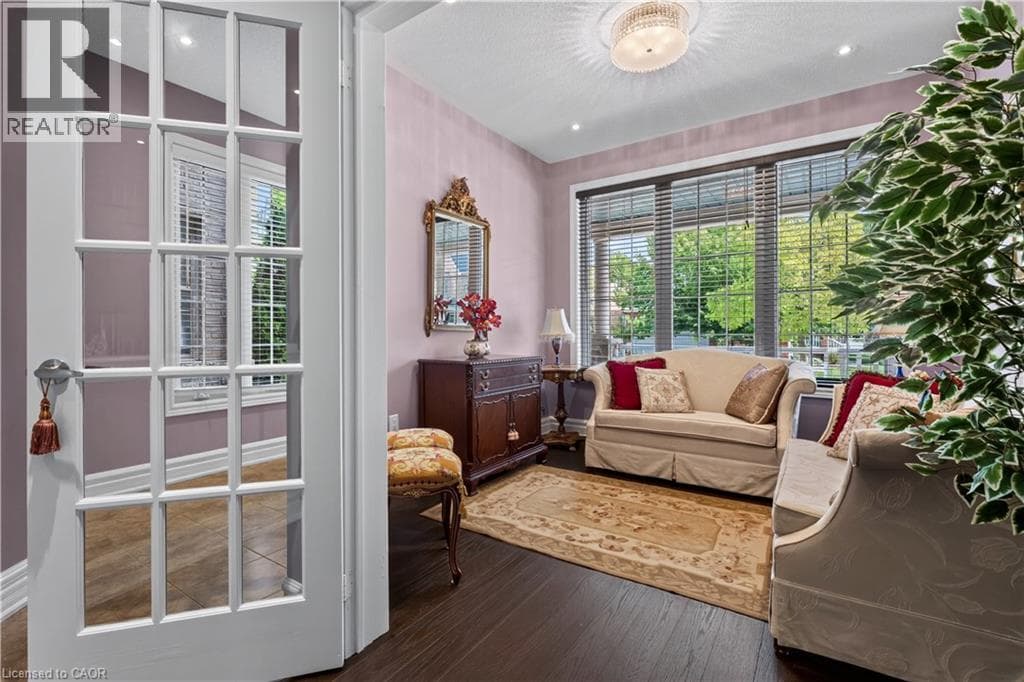
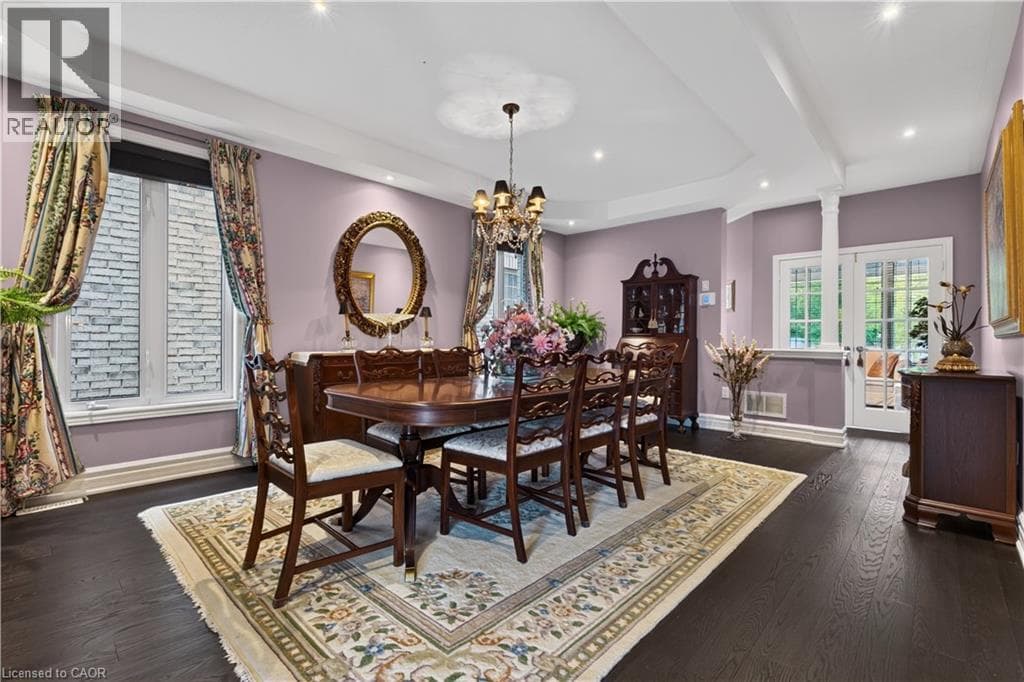
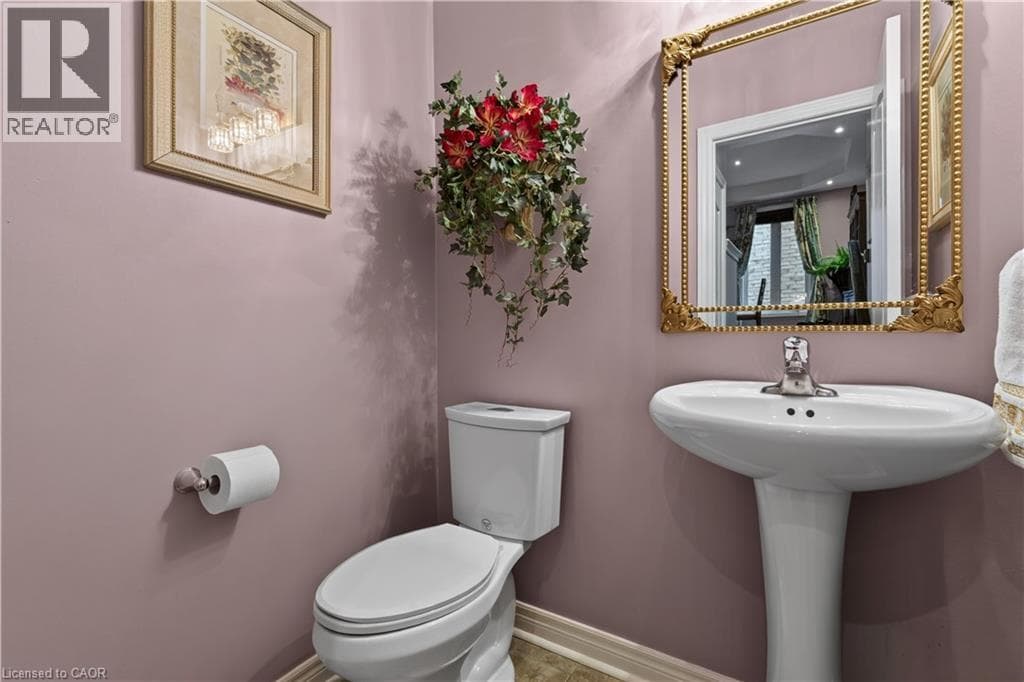
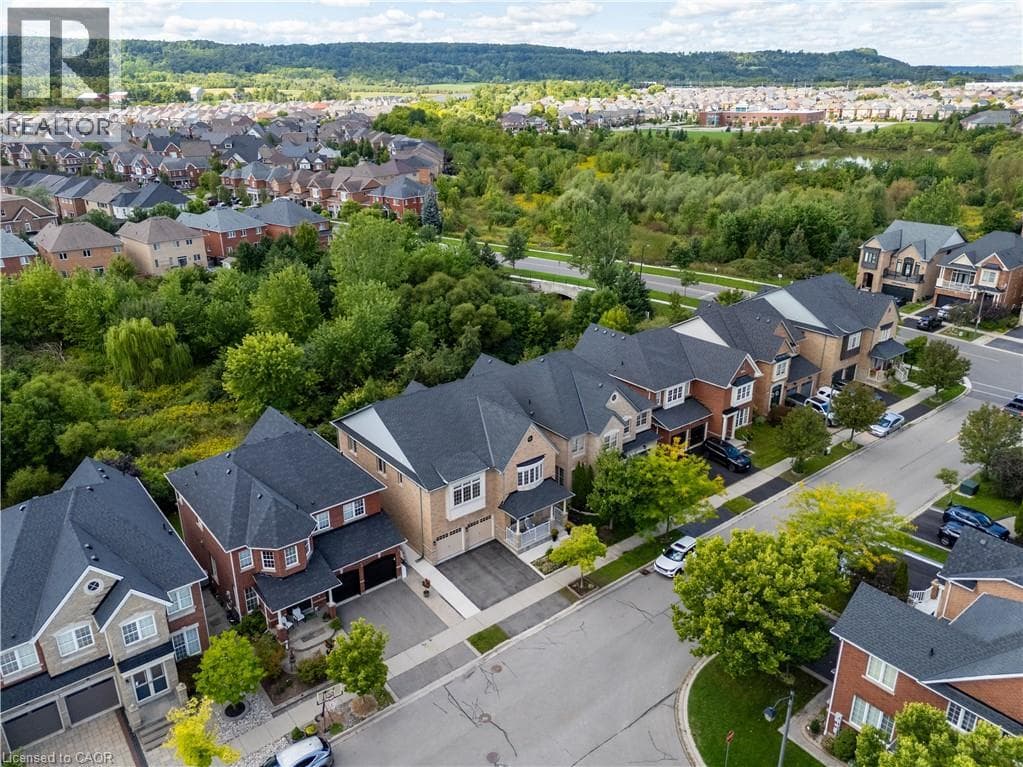
Inquire about this propertyDiscover a lifestyle of refined comfort and peaceful relaxation. Constructed in 2008, this attractive home has been lovingly cared for by the current owners for the past 10 years. 360 Holmes Crescent offers an attractive opportunity for those seeking spacious living and the privacy of greenspace. The heart of this home is an open-plan kitchen, seamlessly integrating with the family room. The glow of the gas fireplace and view from abundant windows will be a soothing site through every season. The kitchen features a gas stove and a functional island, perfect for casual gatherings. Also on the main level, you will find a dining room that will easily accommodate large family events. A cozy den located off the front foyer could also serve as an office space. This fine home offers five well-appointed bedrooms with all but one having access to ensuite baths. You will find a total of 5 baths, 4 full, and 1 main level powder room. The spacious primary bedroom features 3 closets, 2 being full walk ins. The main ensuite is thoughtfully designed with two sinks and a walk-in shower, emphasizing both convenience and style. The basement level can be accessed 2 ways. From the garage, as well as the inside via the dining room, and has been finished to provide a large recreation room and a full 4 piece bath. There remains an abundance of space to further develop the lower level to meet your particular needs. The lot is what really sets this home apart though. Backing onto a wall of green space that creates privacy that is difficult to find. This wonderful spot is even more appealing with its side concrete walk way leading to an inviting outdoor dining area, ideal for alfresco meals. A built-in two-car garage features a central vac extension for car cleaning, and a recently installed full epoxy floor coating. A great spot for any car enthusiast. This is an exceptional property that will serve it's next owners well for many years. Possession is flexible to meet your needs. (id:67193)
Kerrland Realty Group
Tell us when suits you. An agent from the team confirms the appointment — in person or by video, whichever you prefer.
 Kerri LuSales Representative · Team Leader(289) 971-1362
Estimate the monthly payment on this price. Adjust the down payment, rate and amortisation to see what changes.
Monthly payment
$7,251
Not included
Property tax, condo maintenance fees and home insurance are paid separately and are not part of this payment. Budget for them alongside it.
CMHC premium schedule as of 2026-08-18. Estimate only — not financial advice. Actual payments, insurance premiums and approval depend on your lender.
Land Transfer Tax — pre-filled with this price.

Neighbourhoods
A Halton Region town at the foot of the Niagara Escarpment, with a historic main street and a large share of newer housing.
ExploreListed by Heritage Realty. The information contained on this site is based in whole or in part on information that is provided by members of The Canadian Real Estate Association, who are responsible for its accuracy. CREA reproduces and distributes this information as a service for its members and assumes no responsibility for its accuracy.

This website is operated by a brokerage or salesperson who is a member of The Canadian Real Estate Association.
Kerrland Realty Group
Kerrland Realty Group is committed to delivering a seamless and elevated real estate experience through local expertise, skilled negotiation, and tailored strategies designed around each client's unique goals.
| Room | Level | Dimensions |
|---|---|---|
| Utility room | Basement | 8'2'' x 9'7'' |
| Storage | Basement | 14'3'' x 21'2'' |
| 4pc Bathroom | Basement | 4'10'' x 6'11'' |
| Recreation room | Basement | 16'5'' x 32'8'' |
| 4pc Bathroom | Second level | 7'10'' x 10'0'' |
| 4pc Bathroom | Second level | 5'3'' x 11'4'' |
| 5pc Ensuite bath | Second level | 10'5'' x 15'10'' |
| Bedroom | Second level | 10'1'' x 10'11'' |
| Bedroom | Second level | 9'11'' x 11'4'' |
| Bedroom | Second level | 14'6'' x 19'4'' |
| Bedroom | Second level | 15'1'' x 15'4'' |
| Primary Bedroom | Second level | 16'7'' x 25'8'' |
| Laundry room | Main level | 6'1'' x 11'2'' |
| 2pc Bathroom | Main level | 4'7'' x 5'3'' |
| Living room | Main level | 9'11'' x 10'1'' |
| Dining room | Main level | 17'11'' x 20'4'' |
| Family room | Main level | 14'1'' x 15'9'' |
| Eat in kitchen | Main level | 15'6'' x 17'5'' |