Saved listing data. Ask Kerri for the latest prices, counts and status.
 For sale39 photos
For sale
442 BLINCO TERRACE
MLS® W14111540 · 0 days on market · Active
$1,035,000
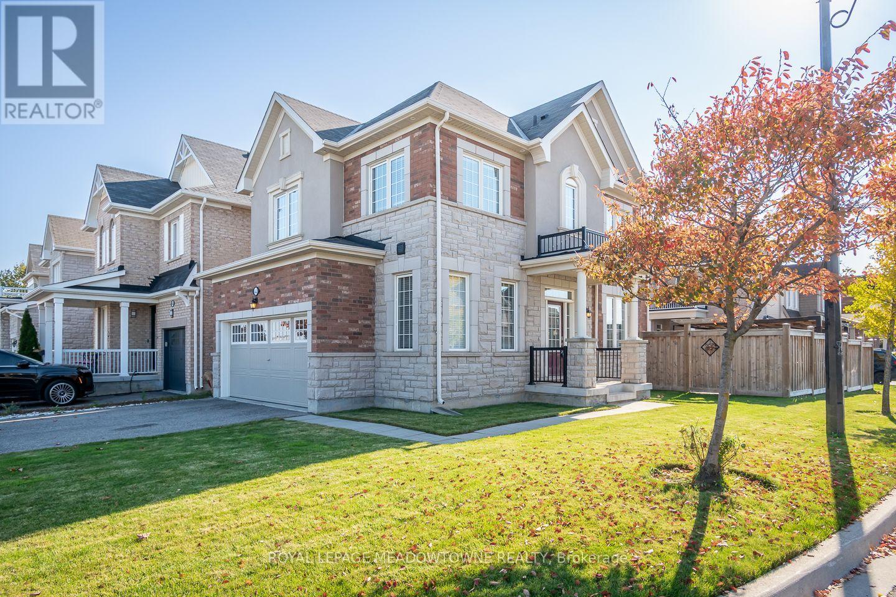
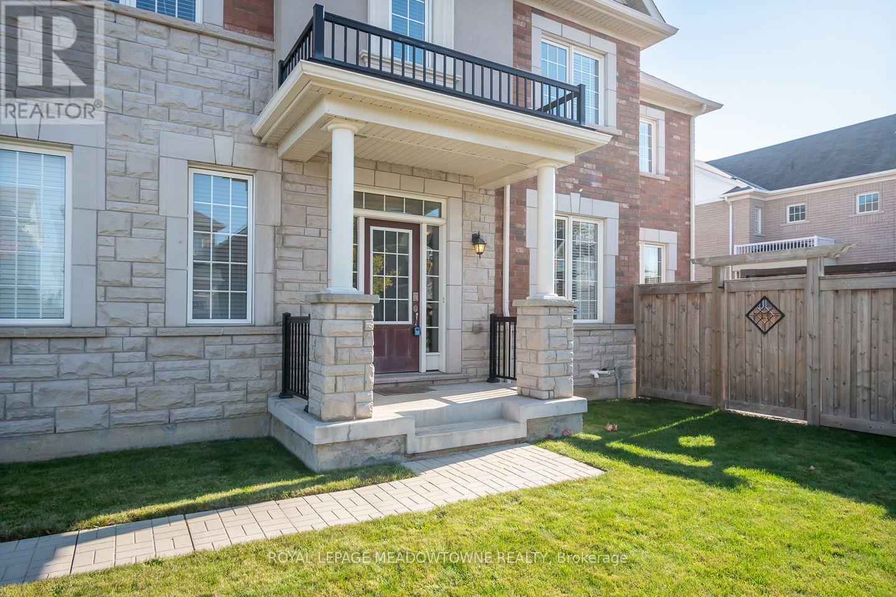
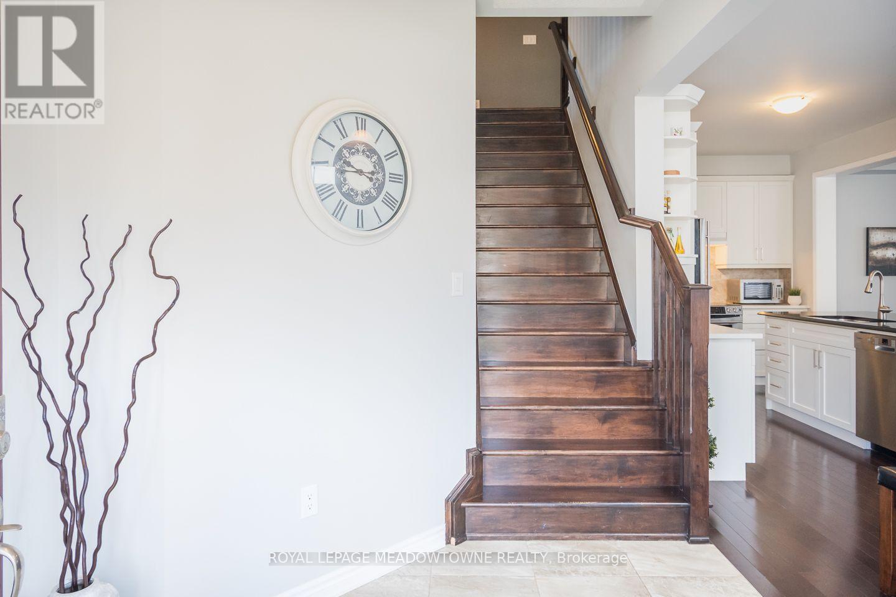
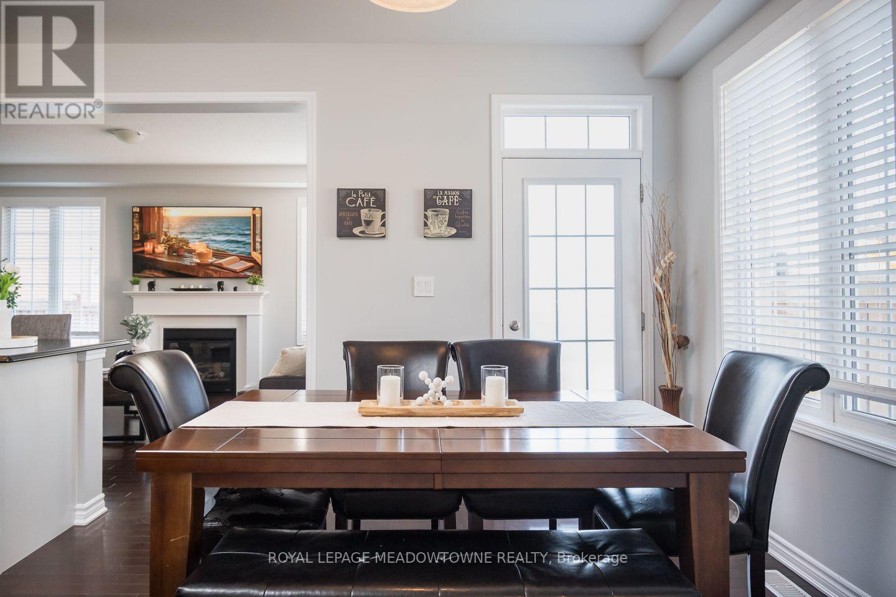
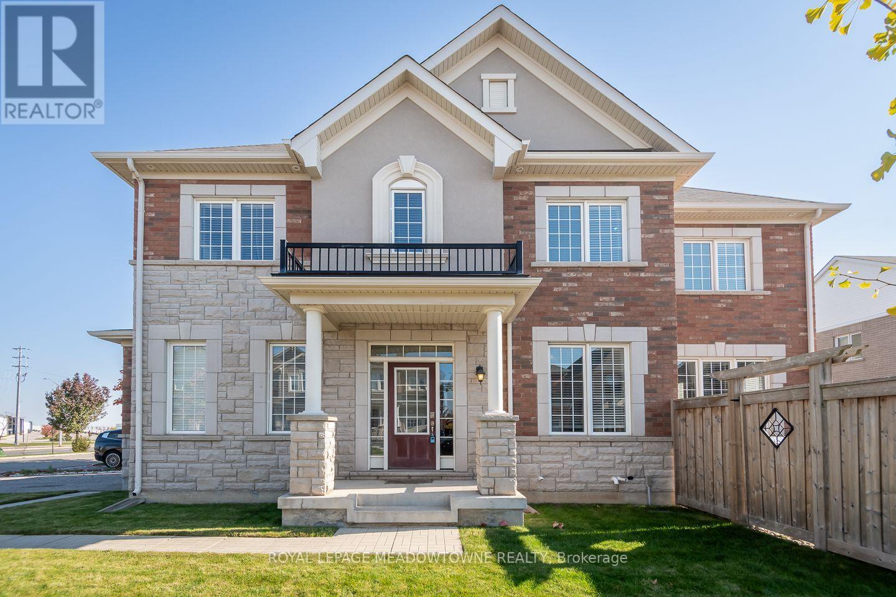
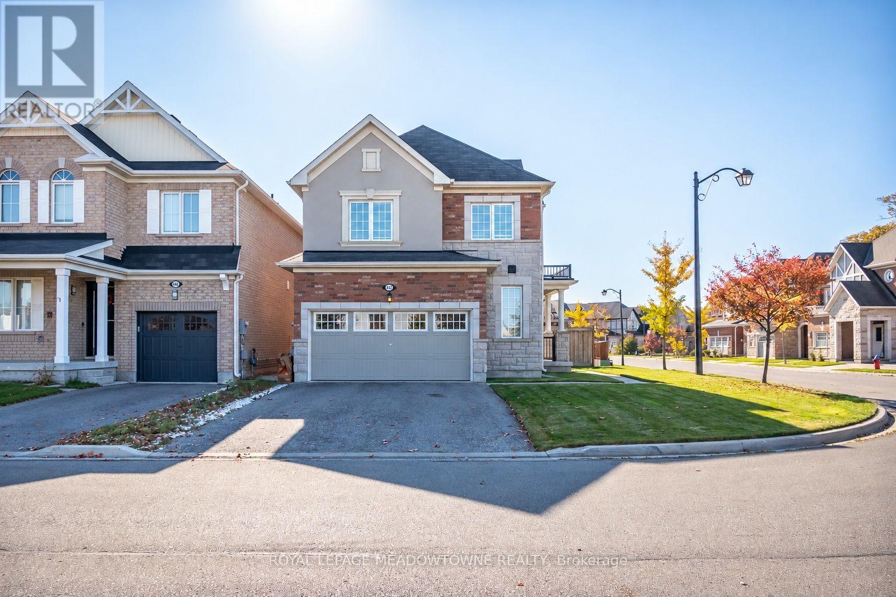
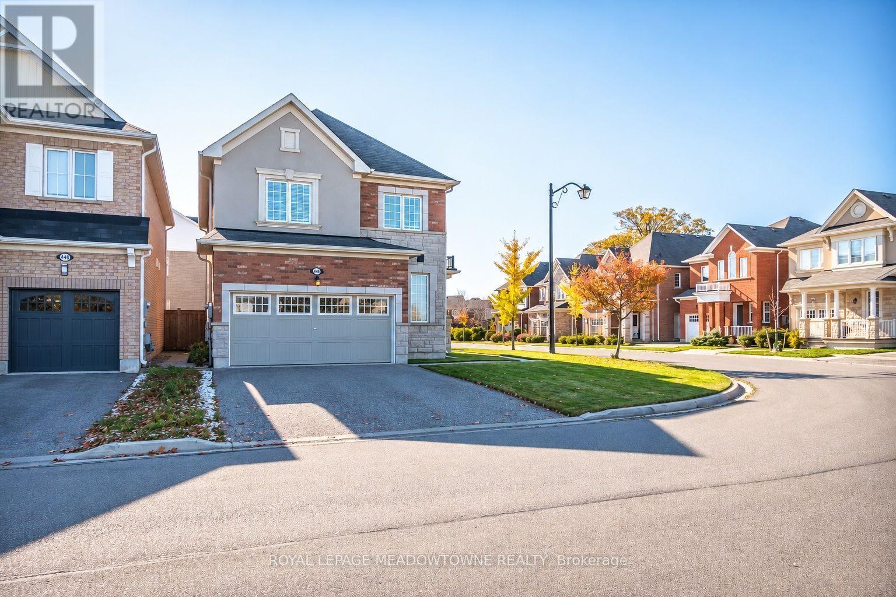
Inquire about this propertyWelcome to 442 Blinco Terrace, a beautiful 3-bedroom plus upper level den detached home on a large corner lot in Milton's family-friendly Clarke neighbourhood. With inviting living spaces, thoughtful features and a backyard made for relaxing and entertaining, this is a home you'll love coming back to. Step inside to discover hardwood flooring, a neutral colour palette and an open-concept dining room. The welcoming living room features a cozy gas fireplace, while the stylish kitchen offers soft white cabinetry, quartz countertops, tile backsplash, stainless steel appliances(High end JennAir and Bosch Appliances) and a large island with breakfast bar seating. Direct backyard access makes outdoor entertaining easy. Upstairs, you'll find three generously sized bedrooms, including a primary bedroom with ensuite, a spacious 4-piece main bathroom, convenient upper-floor laundry and a separate carpeted den that's ideal for working from home, relaxing or creating a flexible family space. Outside, the fully fenced, beautifully hardscaped backyard features a hot tub and pergola, offering a wonderful setting for quiet evenings or gathering with friends. A covered front porch, main-floor powder room, interior garage access, double-car garage and parking for 6 add everyday convenience. Bonus: Rough-in for bath and Separate entrance to unfinished basement = huge potential! Enjoy walking distance to parks, playgrounds, schools and amenities, plus quick access to Highways 401 and 407 and the GO station. This freehold home brings together comfort, lifestyle and a convenient Milton location. Come discover everything 442 Blinco Terrace has to offer. (id:67193)
| Room | Level | Dimensions |
|---|---|---|
| Foyer | Main level | 2.59 x 2.49 |
| Dining room | Main level | 2.57 x 2.87 |
| Kitchen | Main level | 4.5 x 2.79 |
| Living room | Main level | 5.56 x 3.53 |
| Primary Bedroom | Second level | 3.89 x 3.61 |
| Bedroom 2 | Second level | 3.07 x 3.05 |
| Bedroom 3 | Second level | 3.05 x 3.07 |
| Family room | Second level | 3.94 x 5.16 |
Kerrland Realty Group
Tell us when suits you. An agent from the team confirms the appointment — in person or by video, whichever you prefer.
 Kerri LuSales Representative · Team Leader(289) 971-1362
Estimate the monthly payment on this price. Adjust the down payment, rate and amortisation to see what changes.
Monthly payment
$5,173
Not included
Property tax, condo maintenance fees and home insurance are paid separately and are not part of this payment. Budget for them alongside it.
CMHC premium schedule as of 2026-08-18. Estimate only — not financial advice. Actual payments, insurance premiums and approval depend on your lender.
Land Transfer Tax — pre-filled with this price.
Neighbourhoods
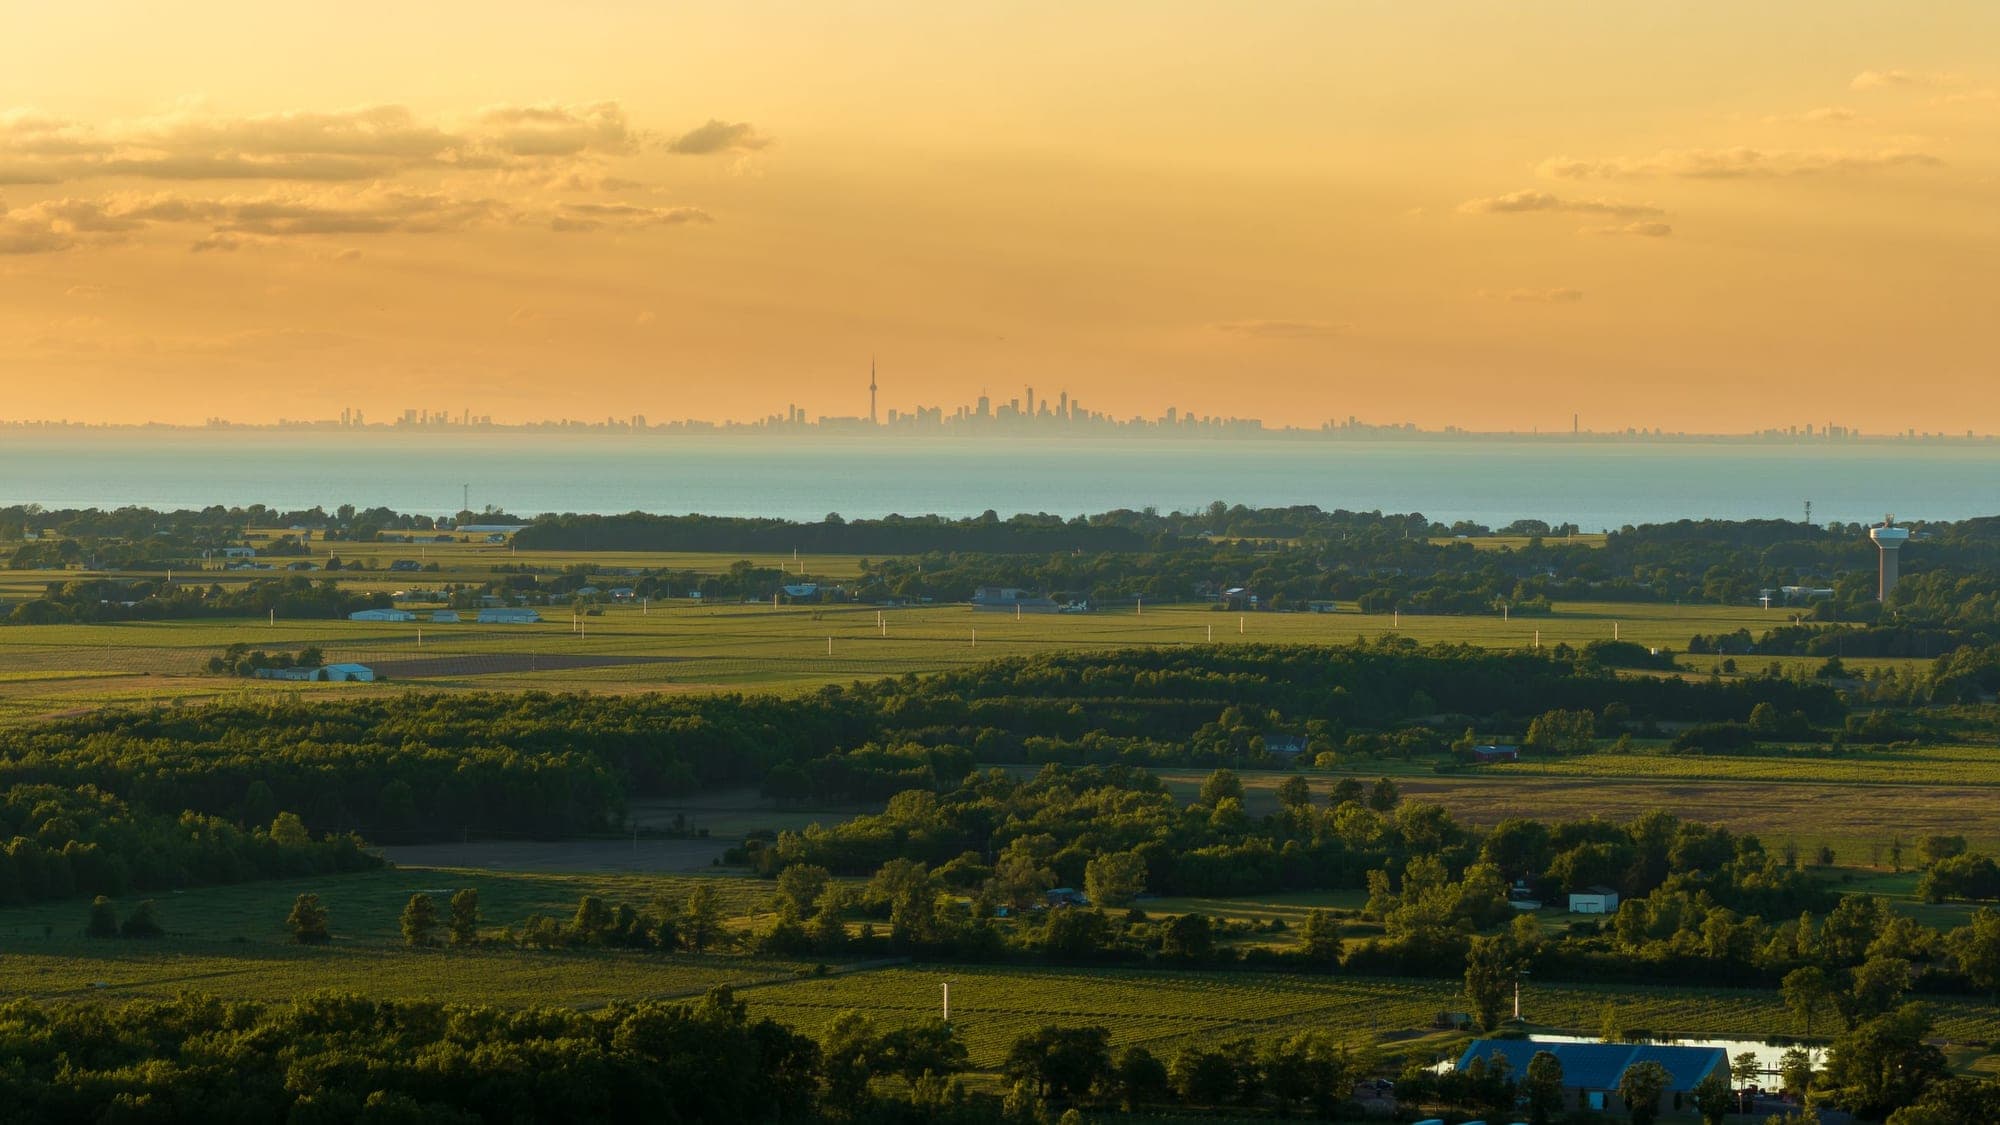
A Halton Region town at the foot of the Niagara Escarpment, with a historic main street and a large share of newer housing.
ExploreListed by ROYAL LEPAGE MEADOWTOWNE REALTY. The information contained on this site is based in whole or in part on information that is provided by members of The Canadian Real Estate Association, who are responsible for its accuracy. CREA reproduces and distributes this information as a service for its members and assumes no responsibility for its accuracy.

This website is operated by a brokerage or salesperson who is a member of The Canadian Real Estate Association.
Kerrland Realty Group
Kerrland Realty Group is committed to delivering a seamless and elevated real estate experience through local expertise, skilled negotiation, and tailored strategies designed around each client's unique goals.