 For sale49 photos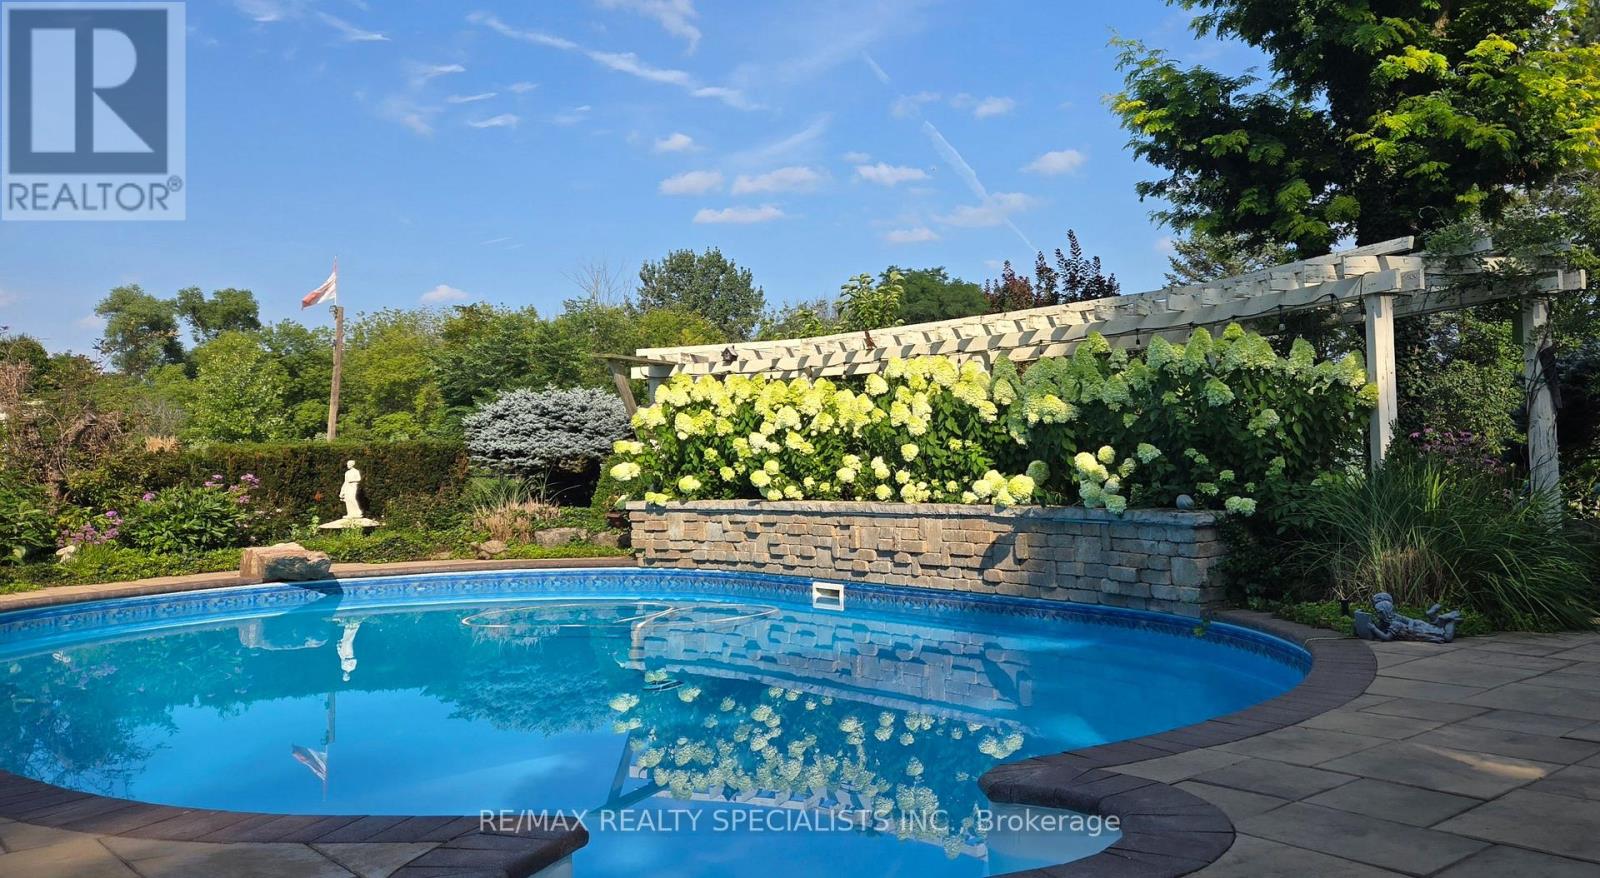
For sale
5189 EIGHTH LINE
MLS® W13221740 · 106 days on market · Active
$4,999,000
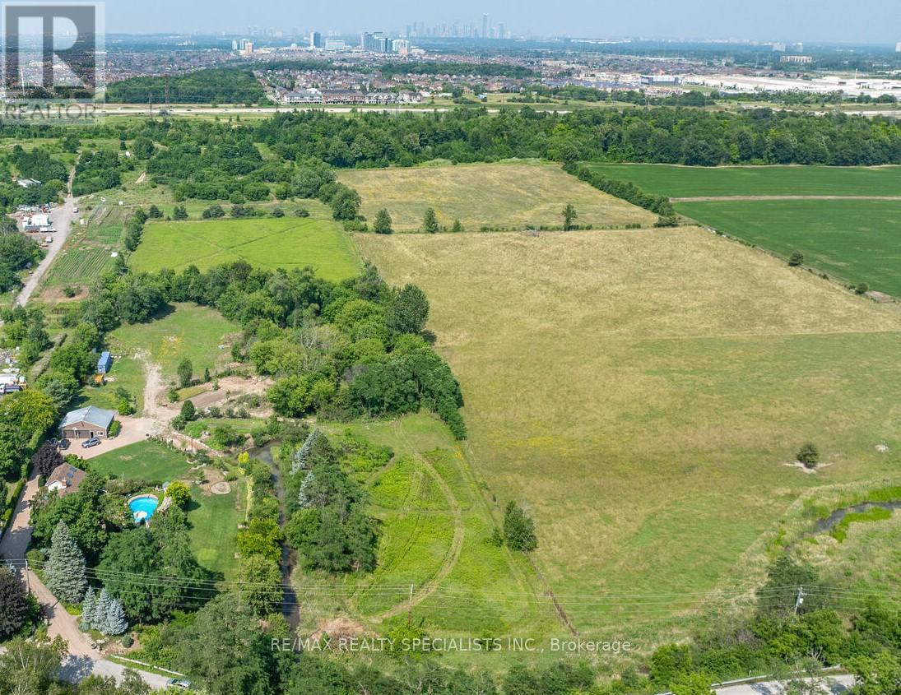
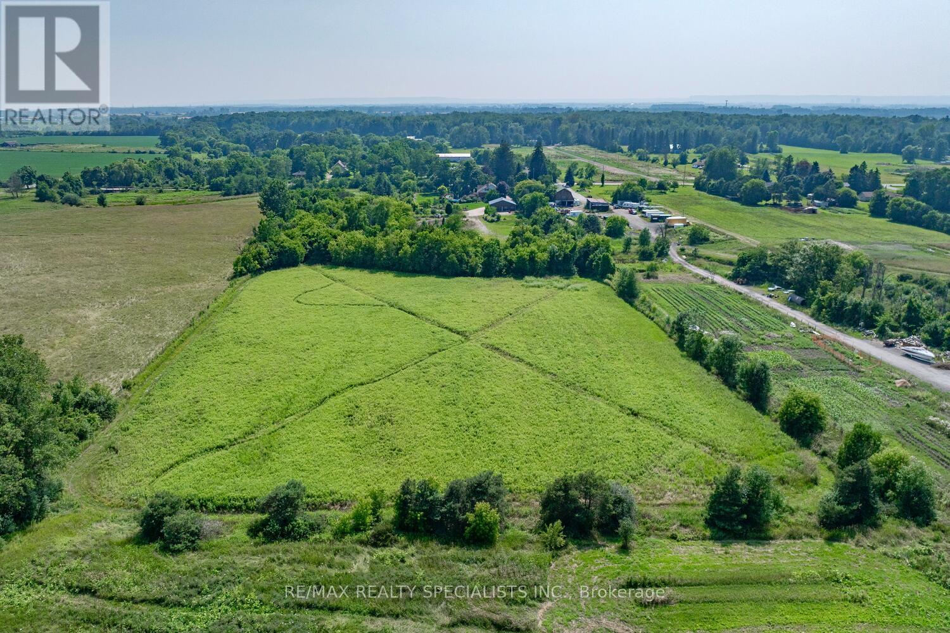
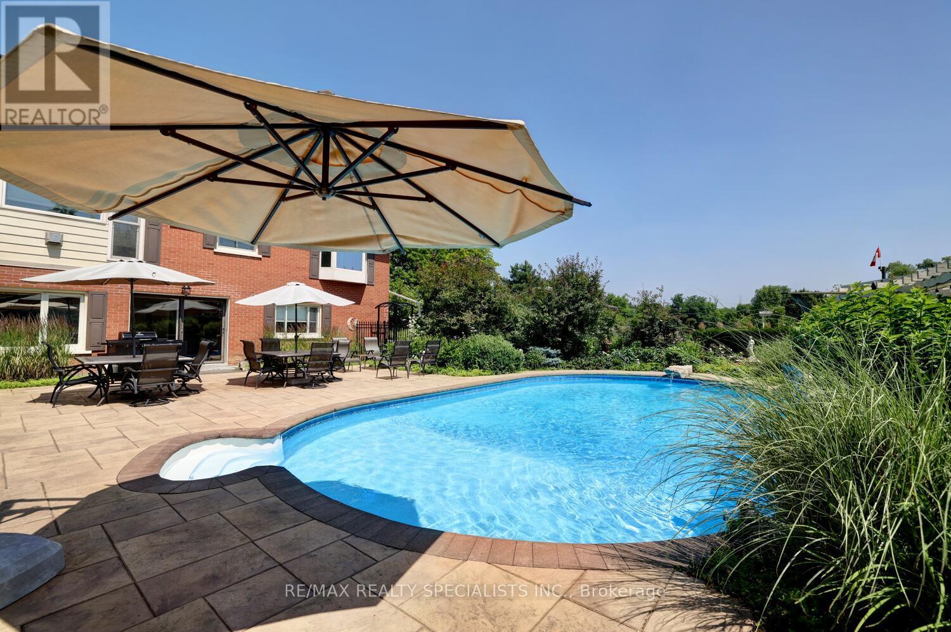
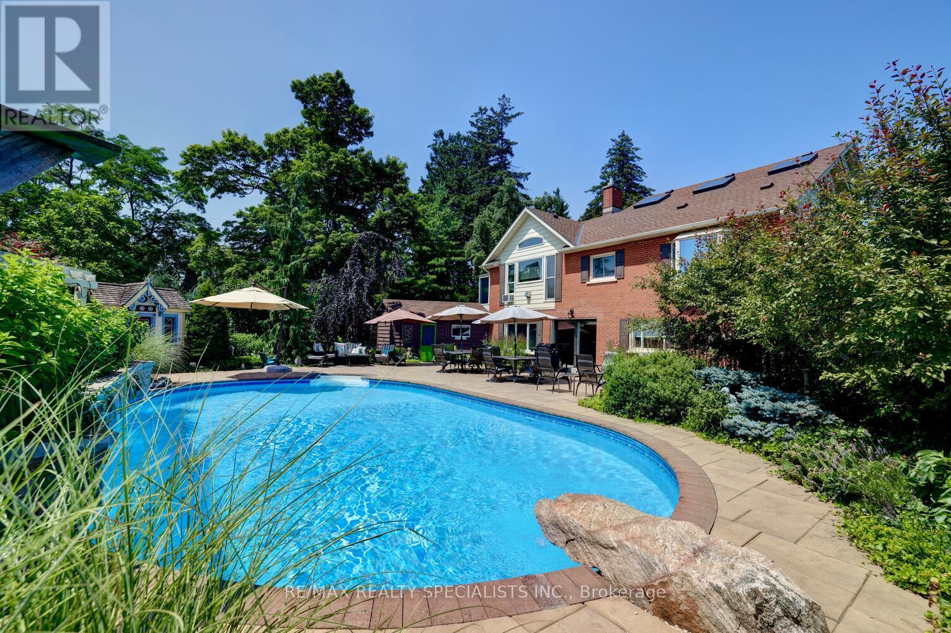
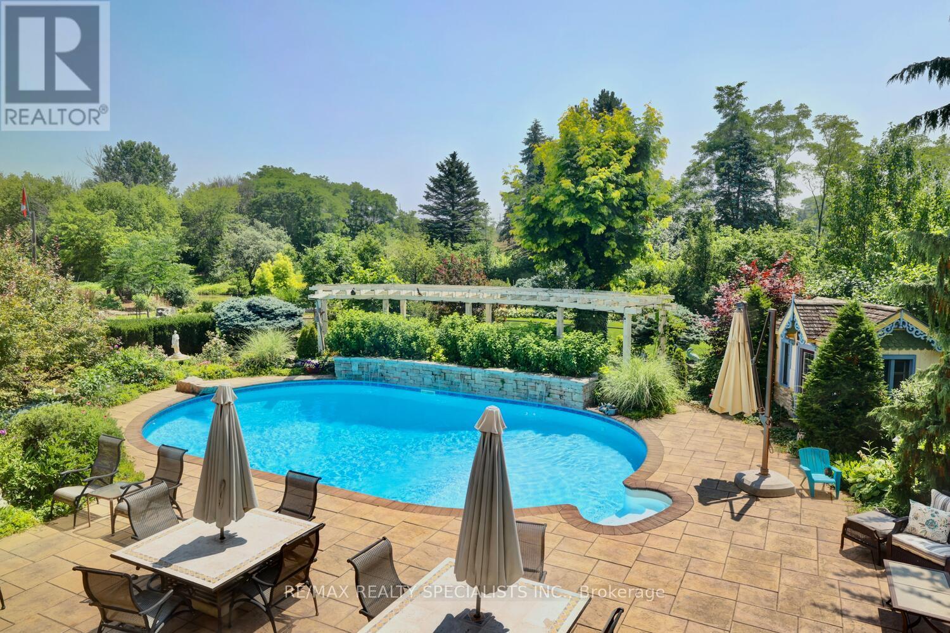
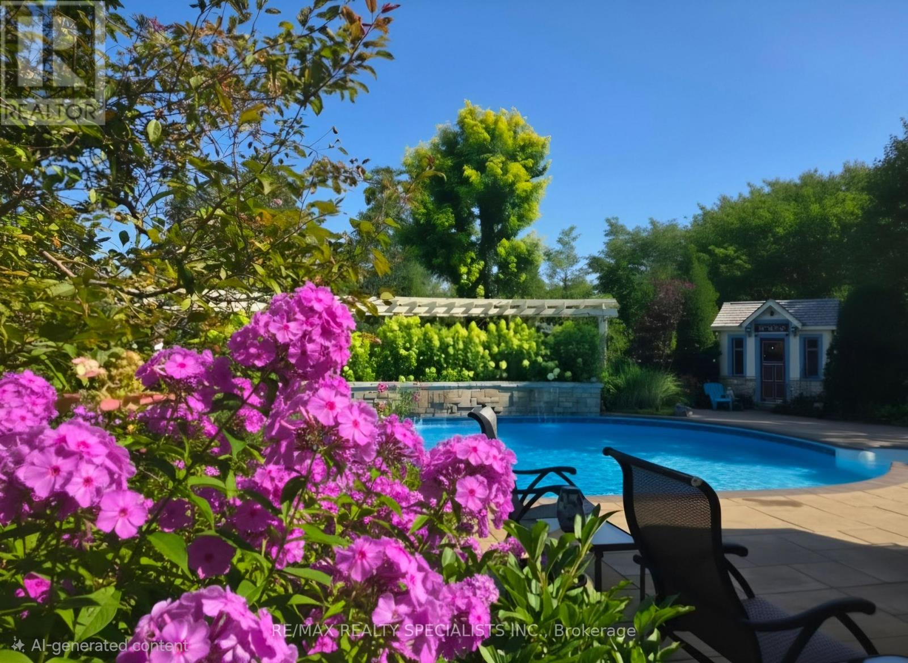
Inquire about this propertyStrategic buy: 10-acre hobby farm, spacious, lofted bungalow+fully finished walkout lower level. Completely renovated, immaculate move-in ready home. Zoned Future Strategic Employment Lands. Massive upside potential! Seller might cinsider VTB. 4 acre field for cash crops in the back. 2 acres of professionally designed, ever-blooming gardens, w/sculptures, blooms welcoming guests through a stunning entryway; room to roam, space 4 family, hobbies, organic vegetables, animals & trophy collections; A home that is quiet, completely private, filled w/birdsong, flower aroma & gentle breezes swooshing through the windows; host family weddings w/500 guests, parking for 100 cars-every- memory unfolding under open skies; run your business from home with no more long commutes, beat the heat in a 39' x 22' inground pool w/waterfalls, oversized stone deck, surrounded by perennials; main-floor bdrooms: no more stairs; home ready to move in. Just pure enjoyment from Day One. Live in the Greater Toronto Area, just minutes to shopping, arenas, community centre, doctors, highways transit. The border of Mississauga & Oakville. One day, when the kids grow up, sell this paradise for umpteen million $. 5189 8th Line: PARADISE FOUND: 10 acres. Fully renovated, high-quality construction. Spacious bungalow w/loft. Practical main-floor living layout. 2 acres of lush, professional landscaping. 40'x32' barn w/2 10' double doors. Parking for 100+ vehicles. Resort-style pool w/waterfalls, oversized stone deck. Enjoy serenity today. Build equity 4 tomorrow. Live your dream. 5189 8th Line where lifestyle meets legacy. PERMITTED USES: A1*Agricultural operation *Agricultural Rural *Boarding kennel *Cannabis Production *Processing Facility *Cottage Industry *Detached dwelling *Equestrian center *Forestry use *Home industry *Home occupation *Horticultural nursery *Shared Housing *Short-Term Rental *Storage Building for Agricultural Equipment/Produce *Veterinary Clinic *Veterinary Hospital. (id:67193)
Kerrland Realty Group
Tell us when suits you. An agent from the team confirms the appointment — in person or by video, whichever you prefer.
 Kerri LuSales Representative · Team Leader(289) 971-1362
Estimate the monthly payment on this price. Adjust the down payment, rate and amortisation to see what changes.
Monthly payment
$22,671
Not included
Property tax, condo maintenance fees and home insurance are paid separately and are not part of this payment. Budget for them alongside it.
CMHC premium schedule as of 2026-08-18. Estimate only — not financial advice. Actual payments, insurance premiums and approval depend on your lender.
Land Transfer Tax — pre-filled with this price.

Neighbourhoods
A Halton Region town at the foot of the Niagara Escarpment, with a historic main street and a large share of newer housing.
ExploreListed by RE/MAX REALTY SPECIALISTS INC.. The information contained on this site is based in whole or in part on information that is provided by members of The Canadian Real Estate Association, who are responsible for its accuracy. CREA reproduces and distributes this information as a service for its members and assumes no responsibility for its accuracy.

This website is operated by a brokerage or salesperson who is a member of The Canadian Real Estate Association.
Kerrland Realty Group
Kerrland Realty Group is committed to delivering a seamless and elevated real estate experience through local expertise, skilled negotiation, and tailored strategies designed around each client's unique goals.
| Room | Level | Dimensions |
|---|---|---|
| Great room | Main level | 5.36 x 4.22 |
| Mud room | Lower level | 3.91 x 3.2 |
| Utility room | Lower level | 4.22 x 3.07 |
| Dining room | Main level | 6.02 x 2.79 |
| Furnace | Lower level | 4.09 x 2.26 |
| Kitchen | Main level | 5.79 x 3.58 |
| Primary Bedroom | Main level | 4.37 x 4.11 |
| Bedroom 2 | Main level | 4.11 x 3.35 |
| Bedroom 3 | Main level | 4.11 x 2.44 |
| Loft | Second level | 5.72 x 5 |
| Recreational, Games room | Lower level | 6.73 x 4.01 |
| Sitting room | Lower level | 4.01 x 3.73 |
| Bedroom 4 | Lower level | 5.08 x 4.06 |