 For sale33 photos
For sale
581 JUNEBERRY COURT
MLS® W13791446 · 0 days on market · Active
$1,099,000
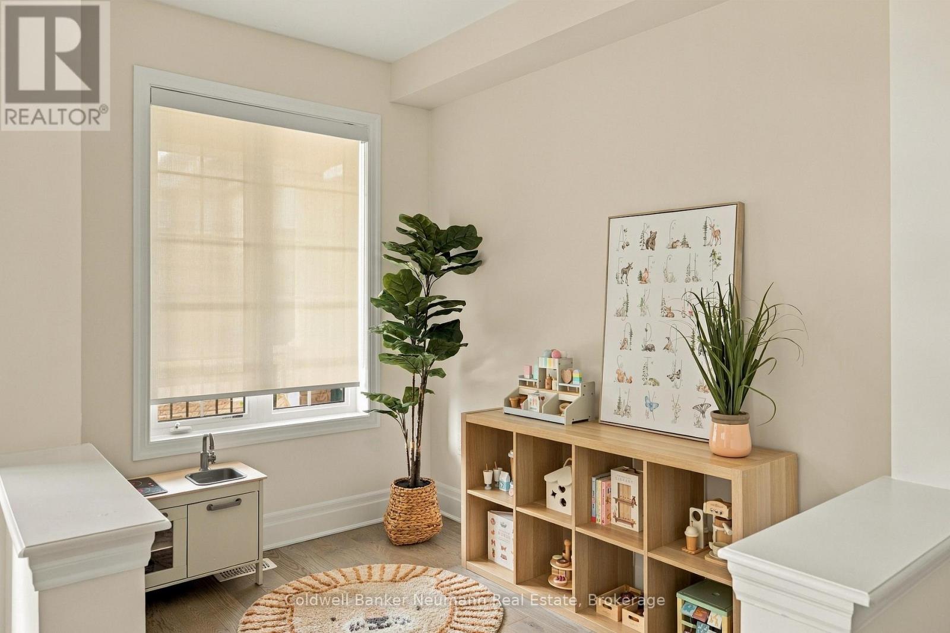
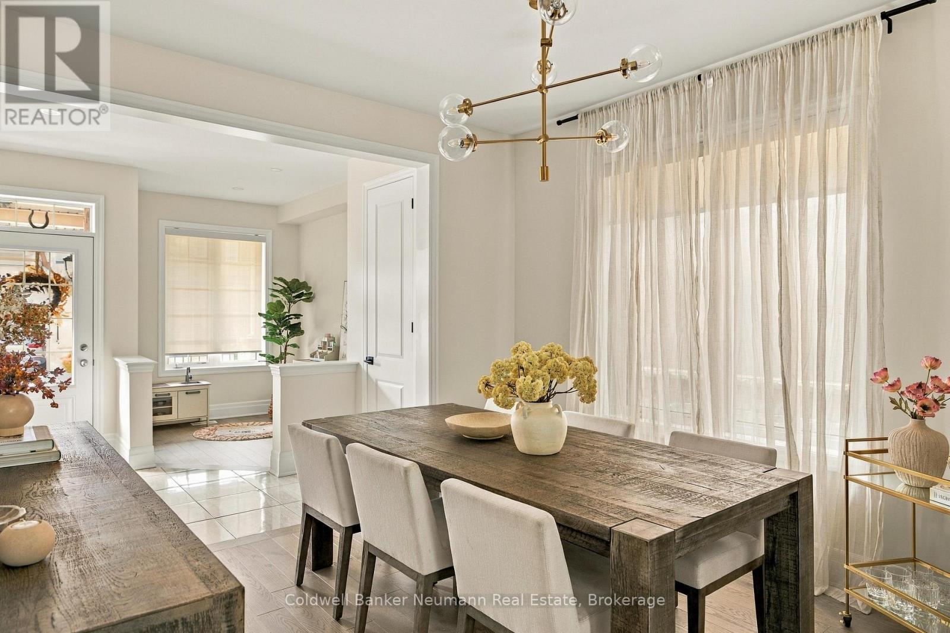
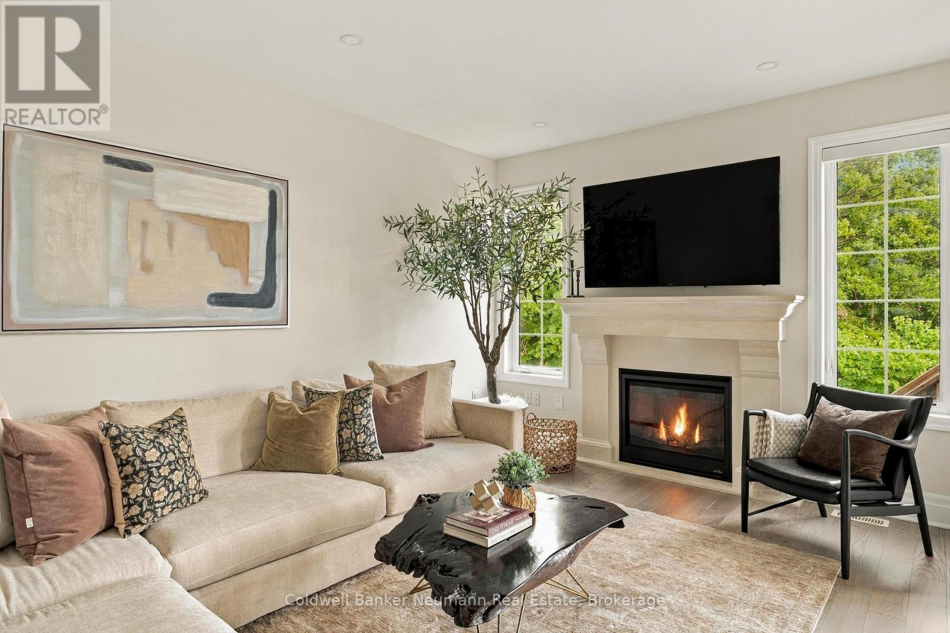
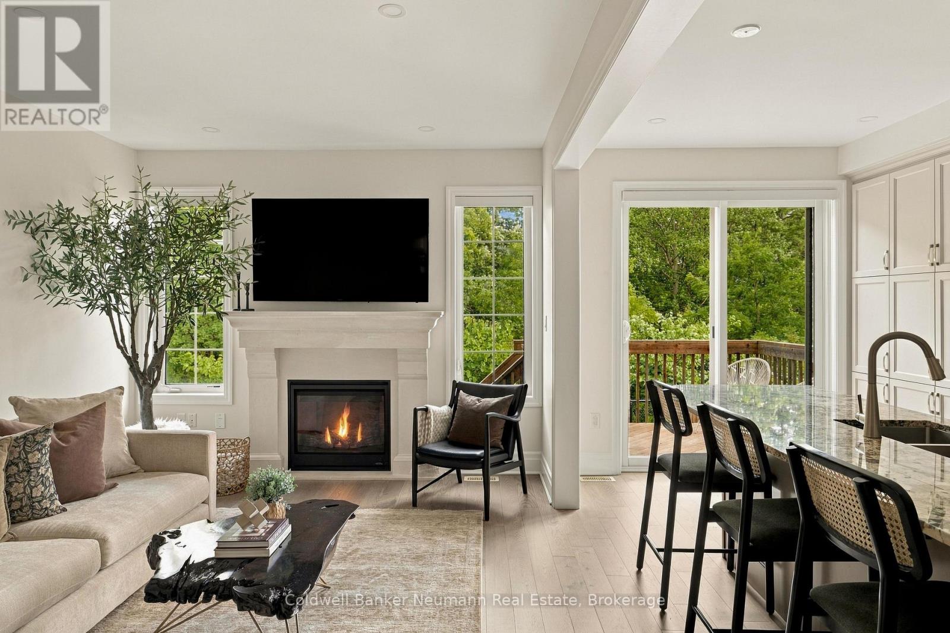
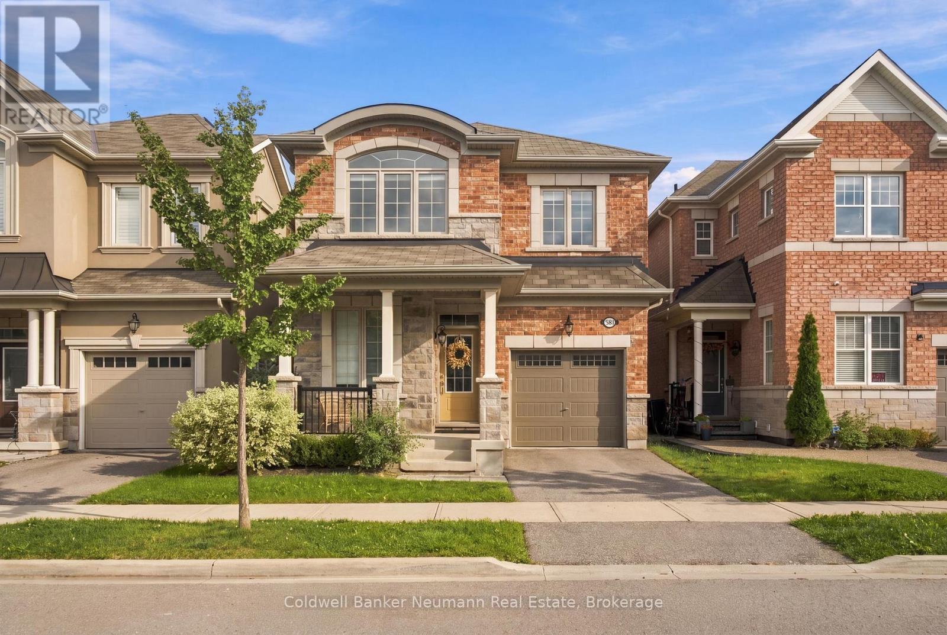
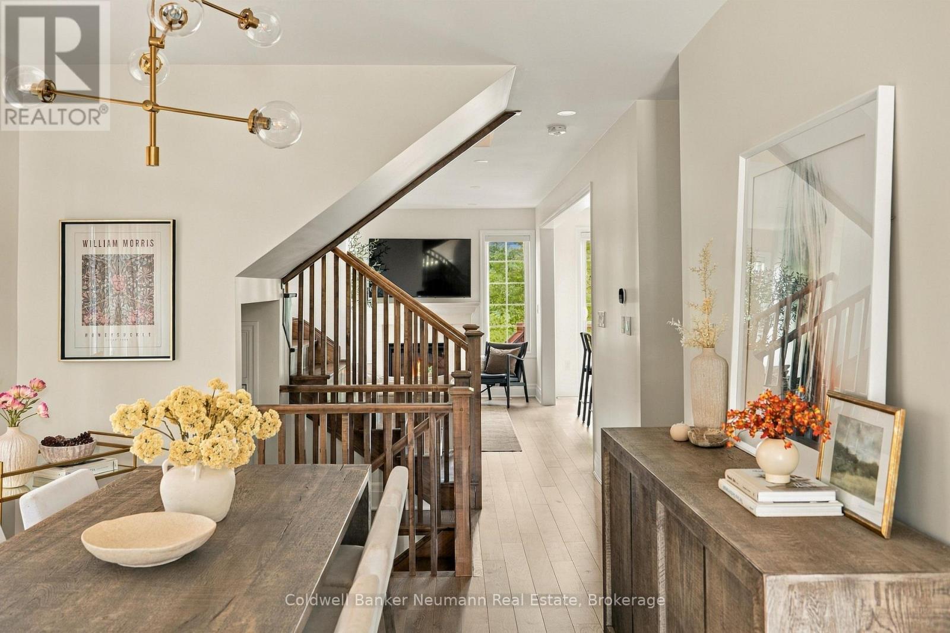
Inquire about this propertyWelcome to 581 Juneberry Court, an exceptional former Mattamy Homes model tucked onto a quiet South Milton court with a private ravine backdrop. Offering over 2,100 sq. ft. above grade, 4 bedrooms and 3 bathrooms, this beautifully upgraded Layton model was designed with family life in mind. The open-concept main floor has been freshly repainted and features 9-foot smooth ceilings, 8-foot doors, 7-inch baseboards, hardwood flooring throughout, a gas fireplace surrounded by a stone mantle and a beautifully upgraded chef's kitchen with extended cabinetry and granite countertops. A separate den adds flexibility for a home office or play space. Upstairs, hardwood continues through all four bedrooms, including a spacious primary that offers beautiful views, a walk-in closet and upgraded ensuite with freestanding tub, glass shower and comfort height countertops. Outside, the ravine lot offers something increasingly hard to find: greenery, privacy and no rear neighbours. The location makes everyday routines easy, too. Raspberry Park is approximately 1.3 km away, while Viola Desmond Public School and St. Kateri Tekakwitha Catholic Secondary School are approximately 3 km from home. More schools, parks, shopping and everyday amenities are close by, with quick access to Britannia Road, Regional Road 25 and major commuter routes connecting you throughout Milton and beyond. Former model-home finishes, four-bedroom functionality, a quiet court and a ravine setting-all wrapped into a home designed to make family life feel a little easier (id:67193)
Kerrland Realty Group
Tell us when suits you. An agent from the team confirms the appointment — in person or by video, whichever you prefer.
 Kerri LuSales Representative · Team Leader(289) 971-1362
Estimate the monthly payment on this price. Adjust the down payment, rate and amortisation to see what changes.
Monthly payment
$5,547
Not included
Property tax, condo maintenance fees and home insurance are paid separately and are not part of this payment. Budget for them alongside it.
CMHC premium schedule as of 2026-08-18. Estimate only — not financial advice. Actual payments, insurance premiums and approval depend on your lender.
Land Transfer Tax — pre-filled with this price.

Neighbourhoods
A Halton Region town at the foot of the Niagara Escarpment, with a historic main street and a large share of newer housing.
ExploreListed by Coldwell Banker Neumann Real Estate. The information contained on this site is based in whole or in part on information that is provided by members of The Canadian Real Estate Association, who are responsible for its accuracy. CREA reproduces and distributes this information as a service for its members and assumes no responsibility for its accuracy.

This website is operated by a brokerage or salesperson who is a member of The Canadian Real Estate Association.
Kerrland Realty Group
Kerrland Realty Group is committed to delivering a seamless and elevated real estate experience through local expertise, skilled negotiation, and tailored strategies designed around each client's unique goals.
| Room | Level | Dimensions |
|---|---|---|
| Den | Main level | 2.06 x 2.74 |
| Dining room | Main level | 3.33 x 3.18 |
| Living room | Main level | 3.35 x 4.7 |
| Kitchen | Main level | 2.92 x 5.51 |
| Bedroom | Second level | 3.94 x 4.83 |
| Laundry room | Second level | 2.49 x 2.16 |
| Bedroom | Second level | 3.23 x 3.23 |
| Bedroom | Second level | 3.3 x 3.28 |
| Bedroom | Second level | 3.51 x 3.02 |