 For sale34 photos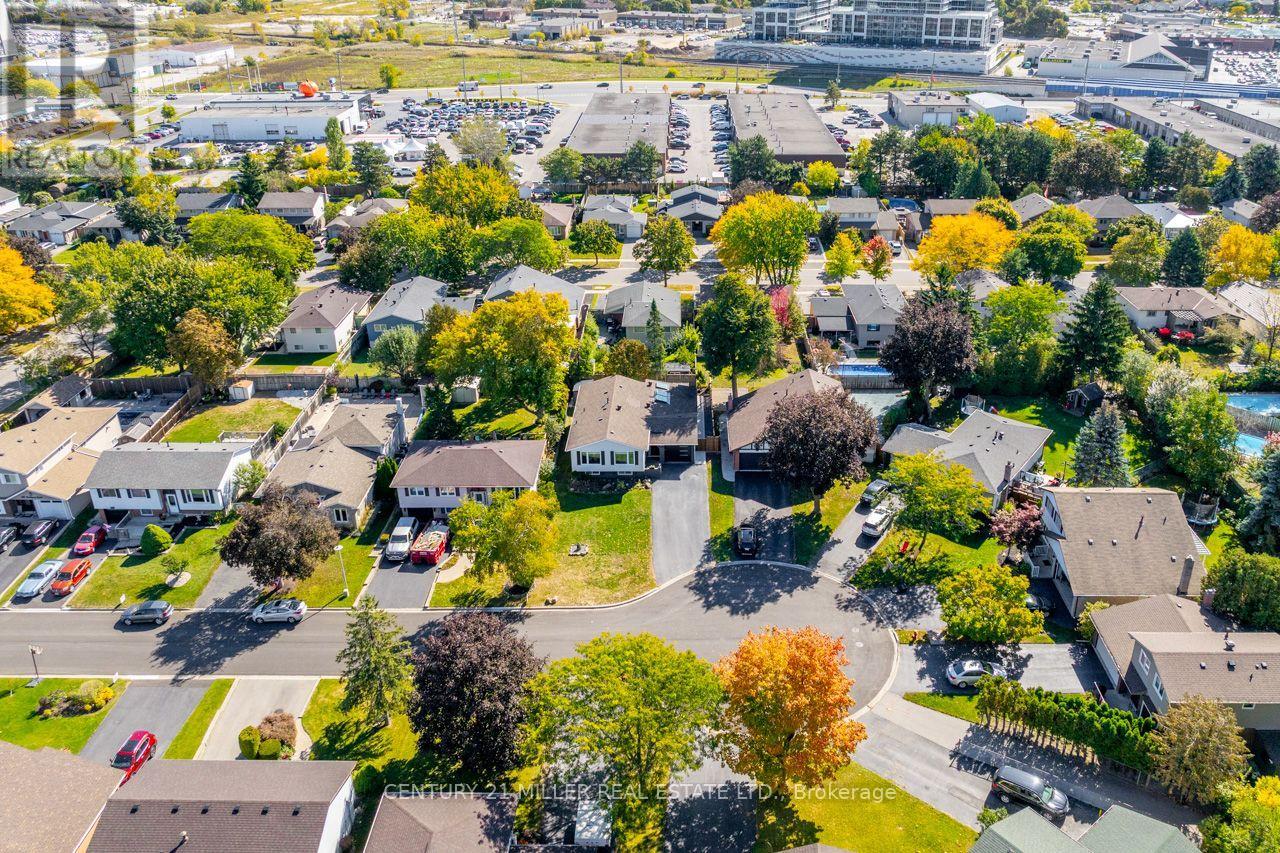
For sale
582 STRATHCONA COURT
MLS® W14004992 · 0 days on market · Active
$969,900
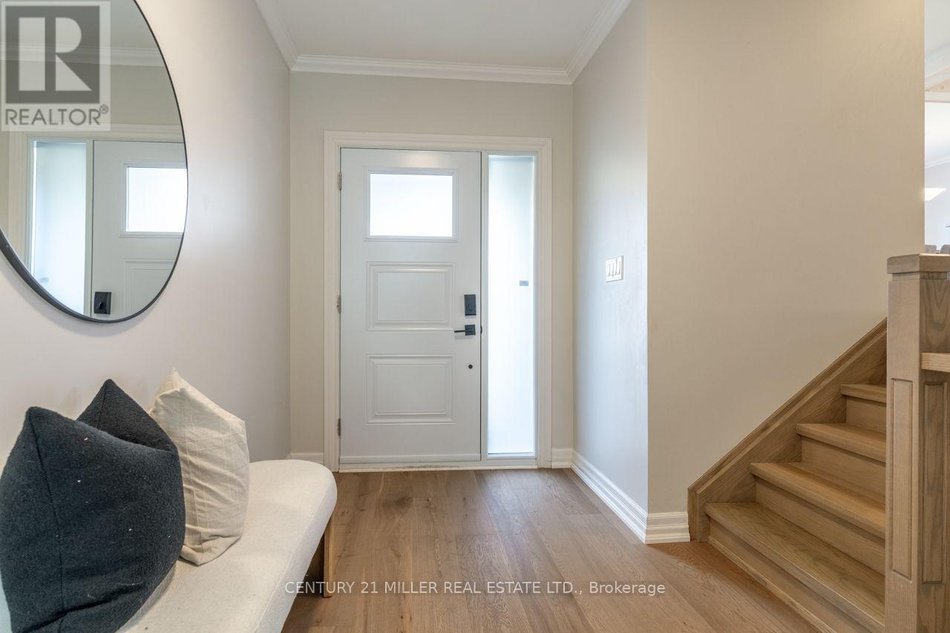
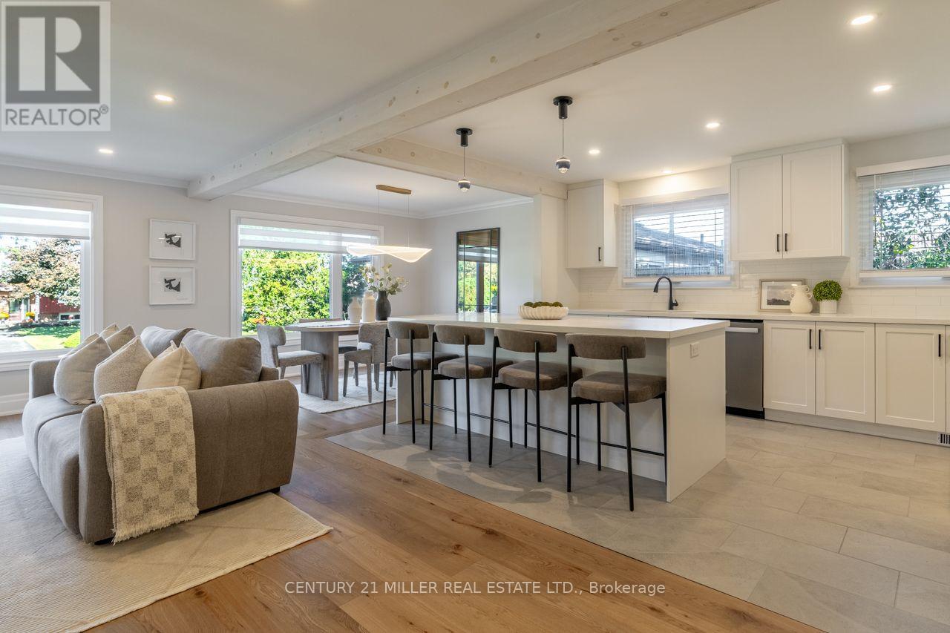
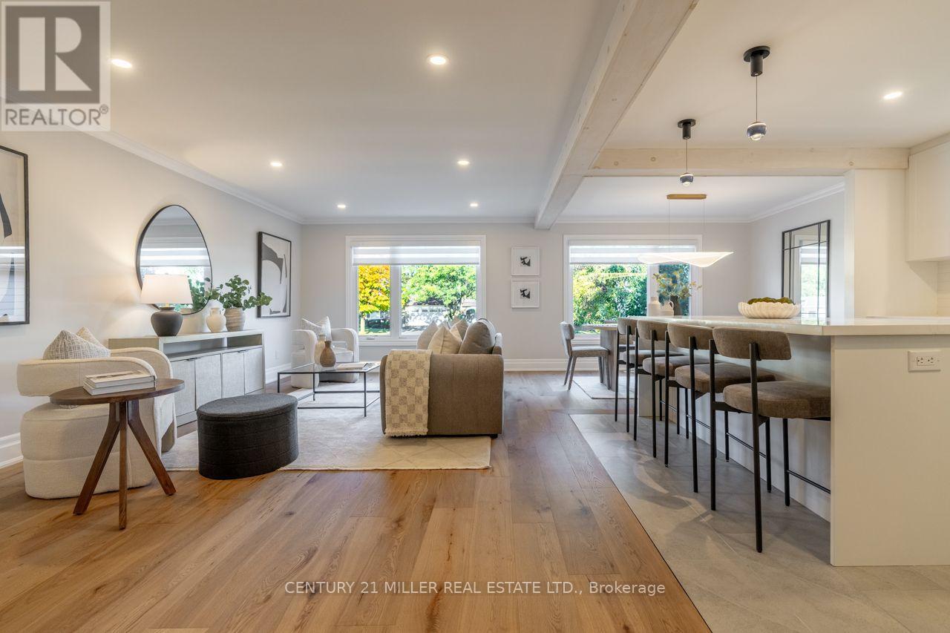
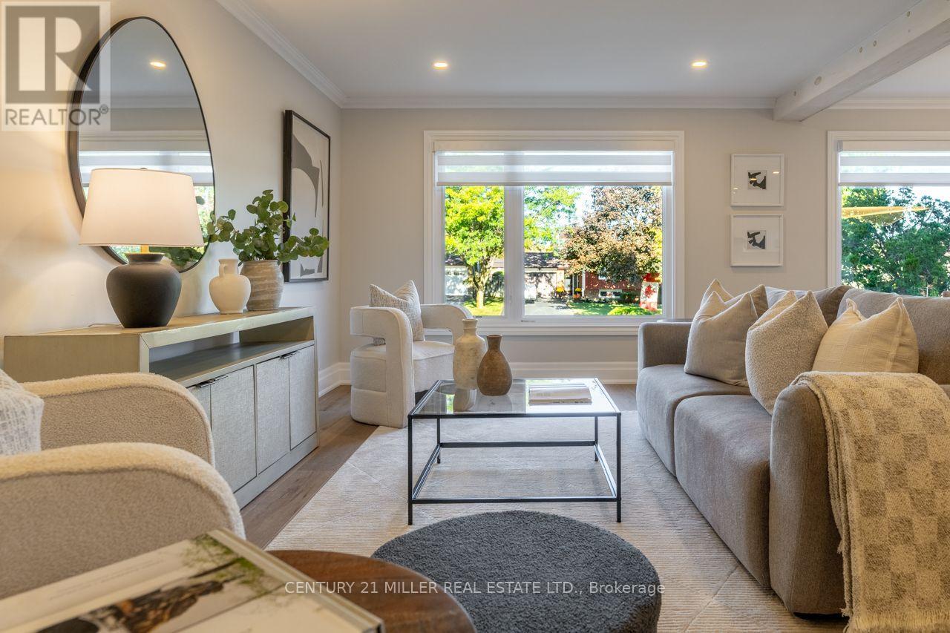
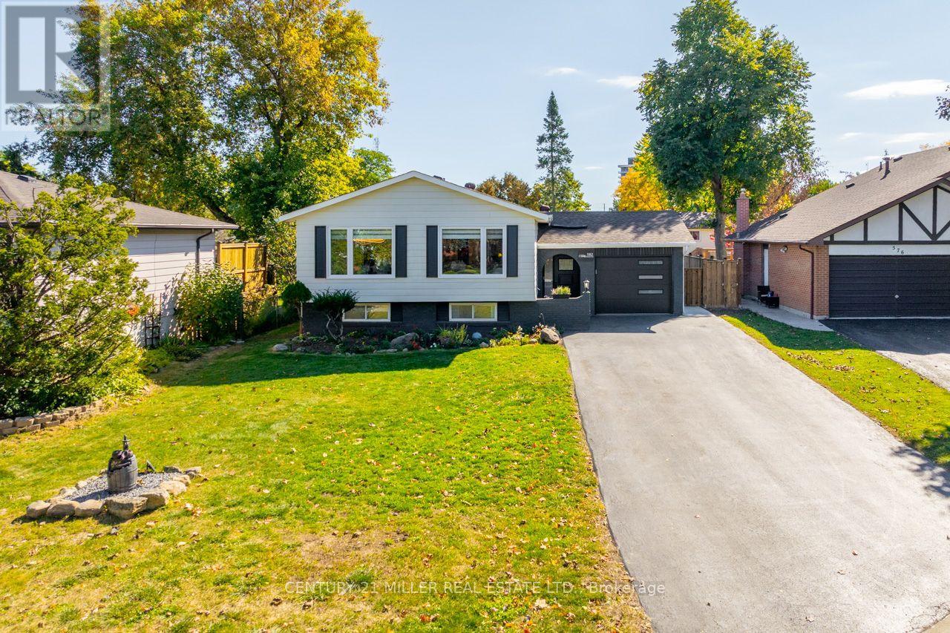
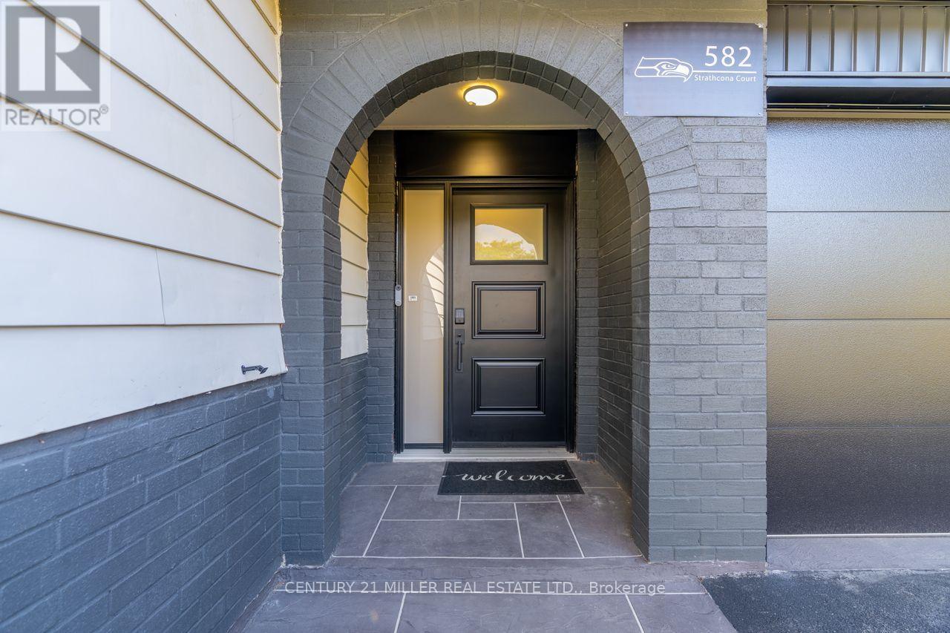
Inquire about this propertyA quiet court. A wide, mature lot. Nearly 3,000 sq. ft. of beautifully finished living space. And a location that puts so much of Milton within easy reach. Welcome to 582 Strathcona Court, a meticulously updated detached raised bungalow in desirable Dorset Park, where established neighbourhood charm meets modern, move-in-ready living. Set on an irregular lot with nearly 65 feet of frontage, this property offers mature trees, a private six-car driveway, no sidewalk and a covered backyard patio. Inside, the space is a pleasant surprise! Recent renovations have transformed the main level into a bright, open-concept living and dining area featuring wide-plank European oak flooring, oversized windows and a gorgeous 2024 kitchen renovation with quartz countertops, an oversized island, white shaker cabinetry and new GE appliances. Beyond the main living area, a vaulted family room addition with skylights, a gas fireplace, a separate entrance and a backyard walk-out provides another inviting space to gather or unwind. Two main-floor bedrooms and a renovated bathroom are complemented by a fully finished lower level with two additional bedrooms, a spacious recreation room, a second bathroom and generous storage. This layout offers remarkable flexibility for families, guests, or multigenerational living. Major improvements include the roof (2020), driveway (2022), electrical panel (2024), kitchen, bathrooms and lower level (2024), plus several windows, doors, appliances and exterior upgrades (2025). Just a short walk to parks, schools and Milton GO, with downtown Milton, shopping and Highway 401 nearby. Beautifully updated, exceptionally spacious and positioned in a location that's hard to beat. Move in and start enjoying it! (id:67193)
| Room | Level | Dimensions |
|---|---|---|
| Family room | Main level | 4.96 x 6.23 |
| Bathroom | Basement | 1.59 x 2.04 |
| Bedroom 3 | Basement | 2.92 x 3.36 |
| Bedroom 4 | Basement | 3.18 x 3.36 |
| Laundry room | Basement | 3.51 x 4.69 |
| Living room | Second level | 3.86 x 7.77 |
| Dining room | Second level | 3.36 x 3.09 |
| Kitchen | Second level | 3.36 x 4.71 |
| Bathroom | Second level | 3.27 x 1.52 |
| Primary Bedroom | Second level | 3.82 x 7.06 |
| Bedroom 2 | Second level | 3.27 x 4.62 |
| Recreational, Games room | Basement | 4.52 x 6.78 |
| Den | Basement | 2.16 x 2.79 |
| Laundry room | Basement | 3.51 x 4.69 |
Kerrland Realty Group
Tell us when suits you. An agent from the team confirms the appointment — in person or by video, whichever you prefer.
 Kerri LuSales Representative · Team Leader(289) 971-1362
Estimate the monthly payment on this price. Adjust the down payment, rate and amortisation to see what changes.
Monthly payment
$4,778
Not included
Property tax, condo maintenance fees and home insurance are paid separately and are not part of this payment. Budget for them alongside it.
CMHC premium schedule as of 2026-08-18. Estimate only — not financial advice. Actual payments, insurance premiums and approval depend on your lender.
Land Transfer Tax — pre-filled with this price.

Neighbourhoods
A Halton Region town at the foot of the Niagara Escarpment, with a historic main street and a large share of newer housing.
ExploreListed by CENTURY 21 MILLER REAL ESTATE LTD.. The information contained on this site is based in whole or in part on information that is provided by members of The Canadian Real Estate Association, who are responsible for its accuracy. CREA reproduces and distributes this information as a service for its members and assumes no responsibility for its accuracy.

This website is operated by a brokerage or salesperson who is a member of The Canadian Real Estate Association.
Kerrland Realty Group
Kerrland Realty Group is committed to delivering a seamless and elevated real estate experience through local expertise, skilled negotiation, and tailored strategies designed around each client's unique goals.