 For sale40 photos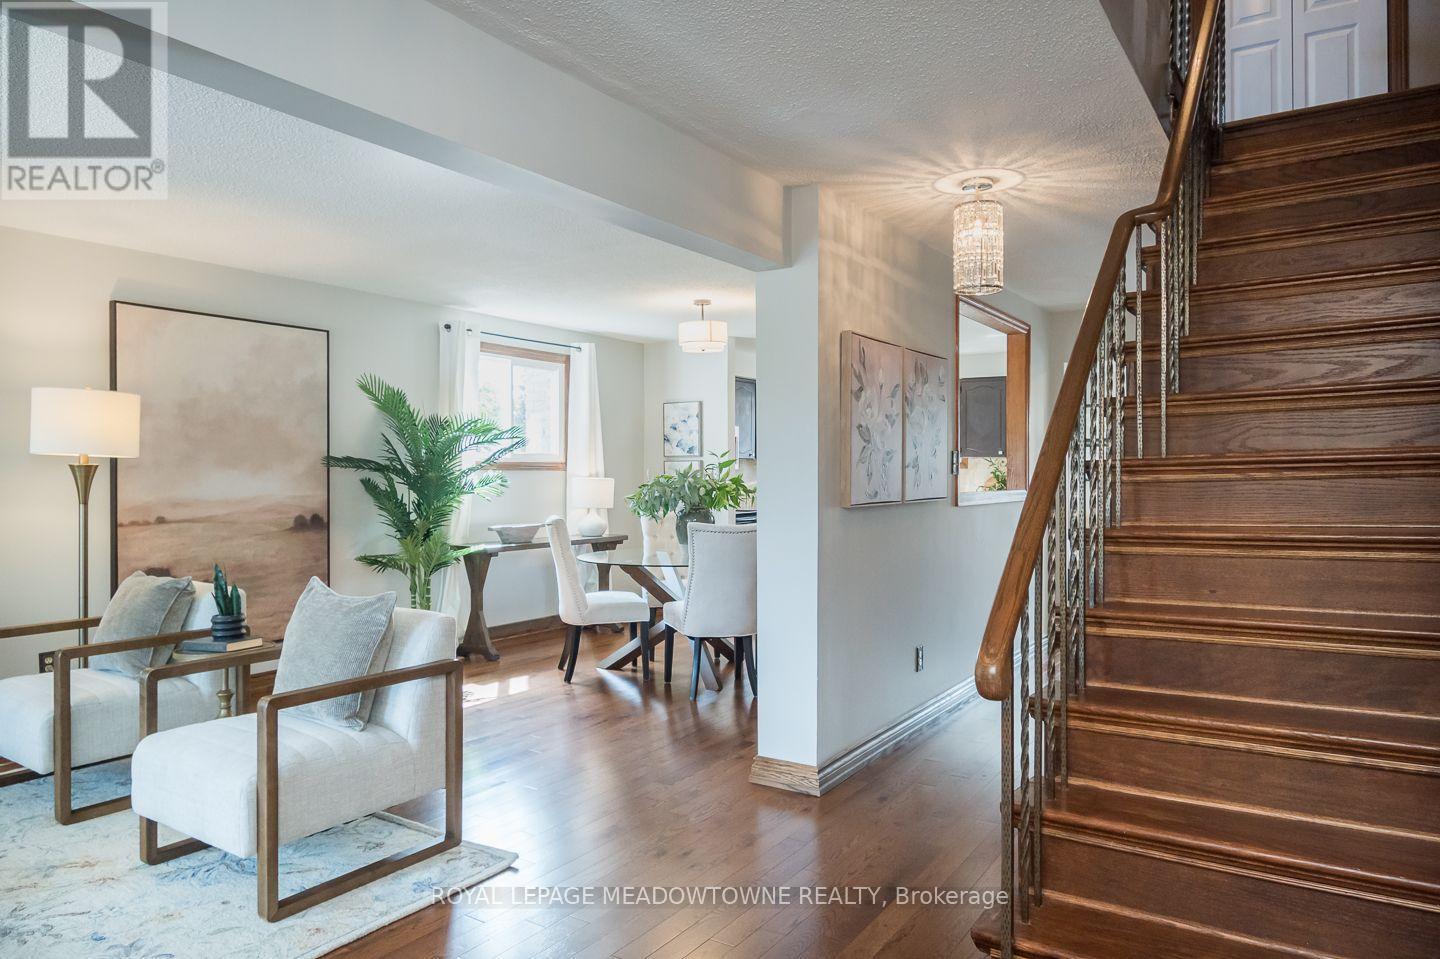
For sale
584 HAYWARD CRESCENT
MLS® W13818640 · 0 days on market · Active
$869,900
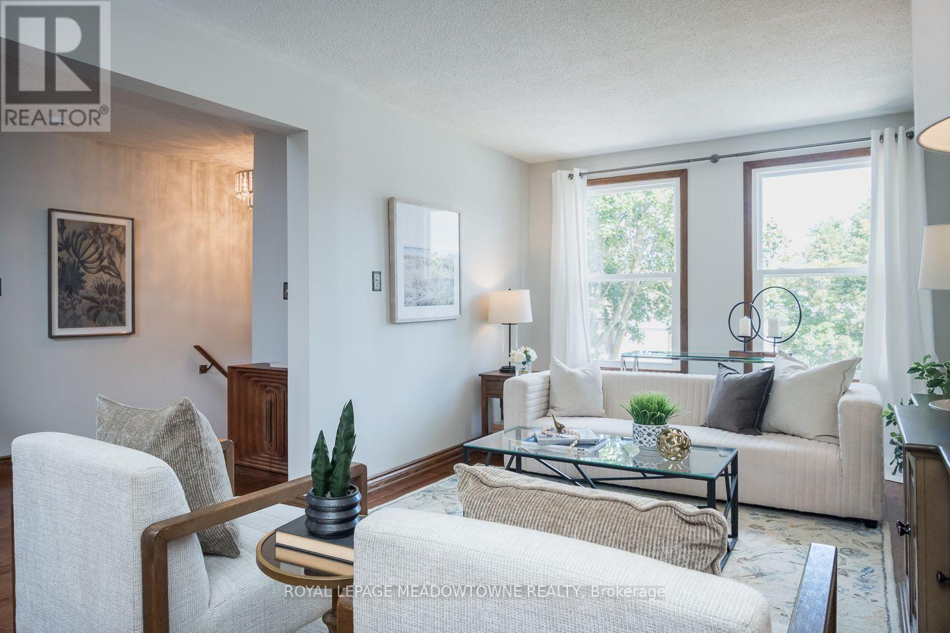
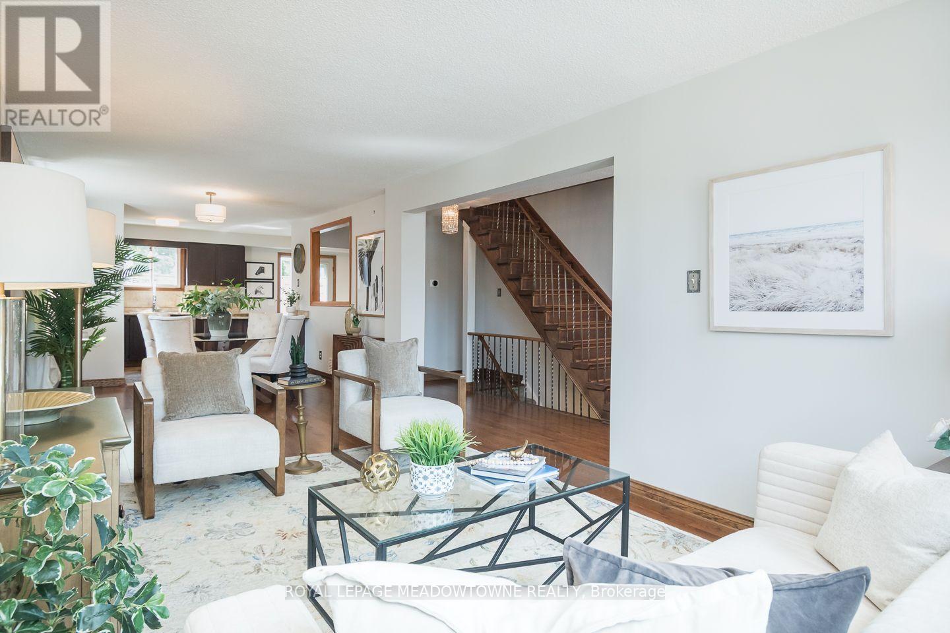
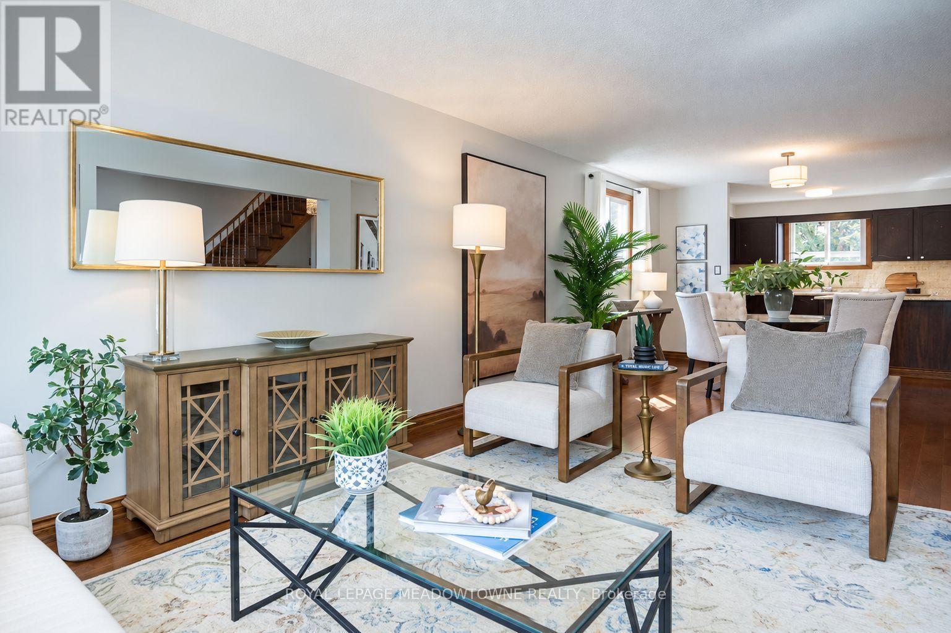
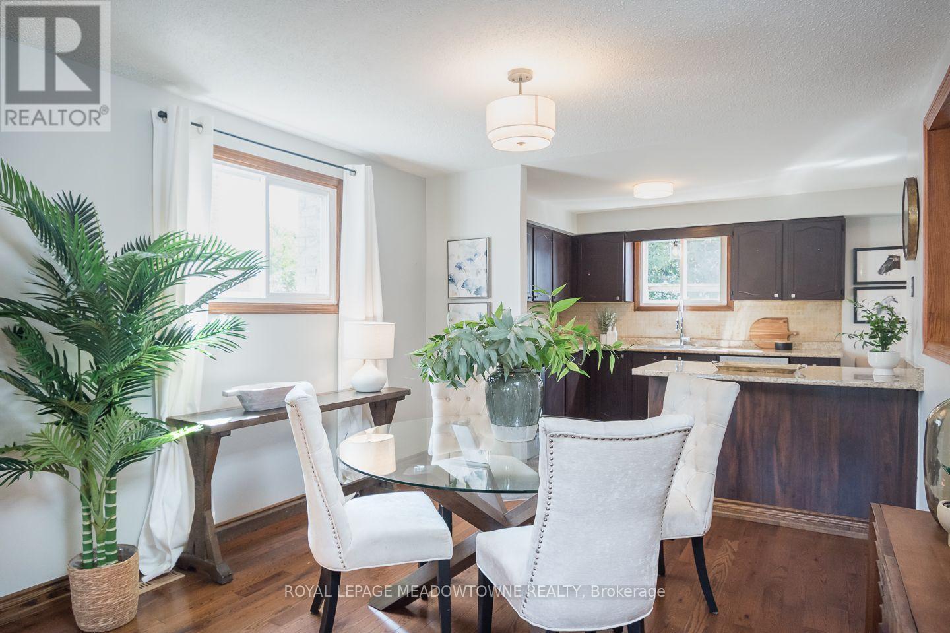
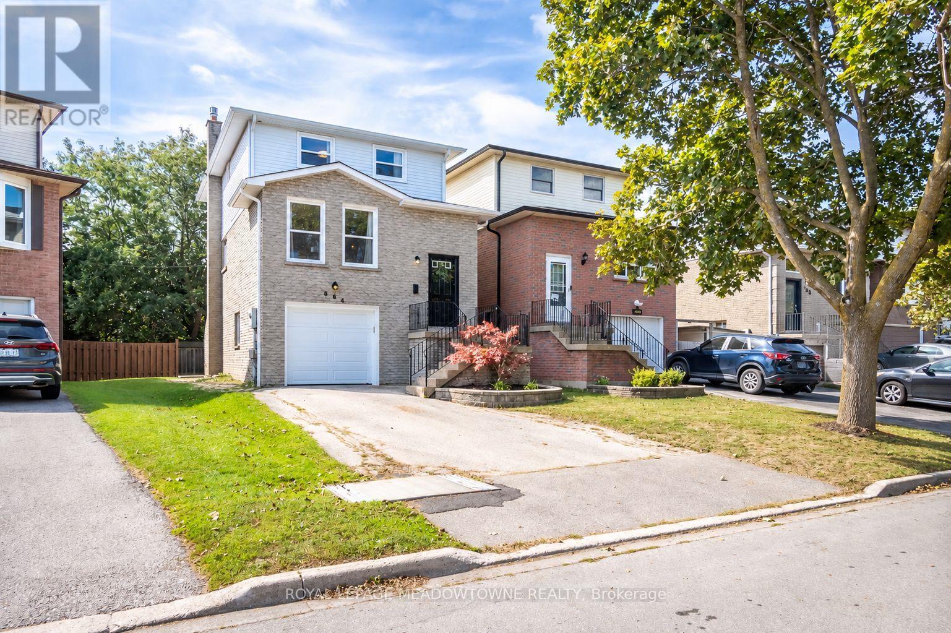
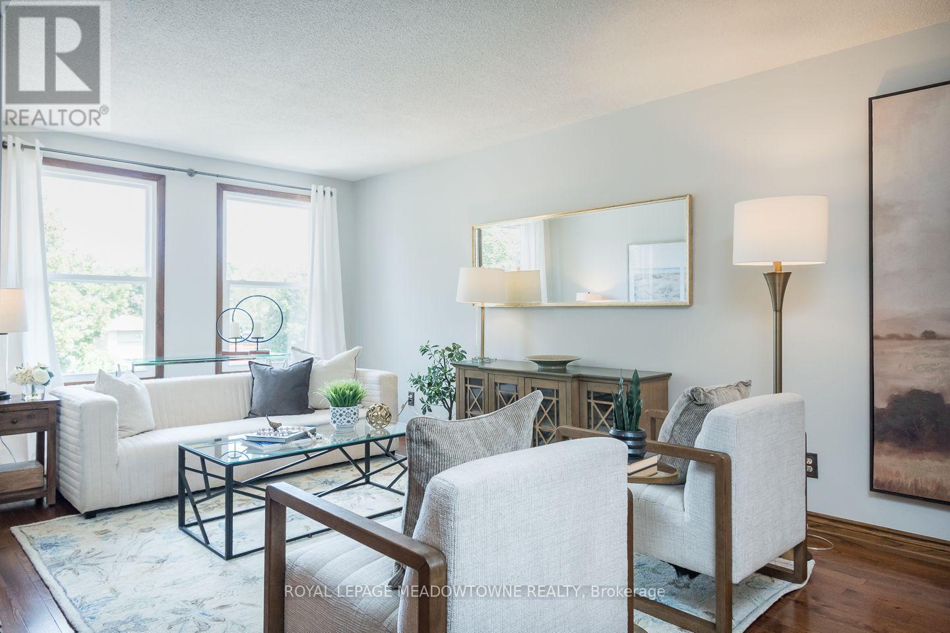
Inquire about this propertyWelcome to 584 Hayward Crescent, a 3+1 bedroom, 3 bathroom detached freehold home in Milton's beautiful Timberlea neighbourhood, situated on a pie-shaped lot. Inside, a bright, functional layout offers comfortable everyday living with an open-concept living and dining room featuring newly installed hardwood flooring (2026), upgraded lighting and fresh neutral paint. The bright eat-in kitchen provides excellent storage and prep space, opens to the living areas and offers direct access to the deck with a gas BBQ line and awning. Generously sized bedrooms feature hardwood flooring, while the primary offers a large closet. The updated 5-piece main bath includes a fresh vanity, complemented by a convenient 2-piece powder room on the main living level. The finished, above-grade basement adds valuable flexibility with an open rec room, cozy gas fireplace, walkout to the fully fenced backyard and newly laid concrete patio, plus a laundry room with additional backyard access, bathroom and extra bedroom. The basement bedroom was previously the garage and can be converted back. A long driveway accommodates 3 vehicles. Enjoy walking distance to multiple parks, excellent schools and great amenities, along with mature trees and neighbourhood bike and walking paths. Quick access to Highways 401 and 407 and the GO station makes commuting convenient. A welcoming Milton home with flexible space inside and out. ** This is a linked property.** (id:67193)
Kerrland Realty Group
Tell us when suits you. An agent from the team confirms the appointment — in person or by video, whichever you prefer.
 Kerri LuSales Representative · Team Leader(289) 971-1362
Estimate the monthly payment on this price. Adjust the down payment, rate and amortisation to see what changes.
Monthly payment
$4,195
Not included
Property tax, condo maintenance fees and home insurance are paid separately and are not part of this payment. Budget for them alongside it.
CMHC premium schedule as of 2026-08-18. Estimate only — not financial advice. Actual payments, insurance premiums and approval depend on your lender.
Land Transfer Tax — pre-filled with this price.

Neighbourhoods
A Halton Region town at the foot of the Niagara Escarpment, with a historic main street and a large share of newer housing.
ExploreListed by ROYAL LEPAGE MEADOWTOWNE REALTY. The information contained on this site is based in whole or in part on information that is provided by members of The Canadian Real Estate Association, who are responsible for its accuracy. CREA reproduces and distributes this information as a service for its members and assumes no responsibility for its accuracy.

This website is operated by a brokerage or salesperson who is a member of The Canadian Real Estate Association.
Kerrland Realty Group
Kerrland Realty Group is committed to delivering a seamless and elevated real estate experience through local expertise, skilled negotiation, and tailored strategies designed around each client's unique goals.
| Room | Level | Dimensions |
|---|---|---|
| Living room | Main level | 3.2 x 5.92 |
| Dining room | Main level | 3.35 x 3.17 |
| Kitchen | Main level | 5.69 x 2.79 |
| Primary Bedroom | Second level | 4.7 x 3.43 |
| Bedroom 2 | Second level | 3.15 x 4.65 |
| Bedroom 3 | Second level | 3 x 3.07 |
| Recreational, Games room | Basement | 3.2 x 5.61 |
| Bedroom | Basement | 3.2 x 3.91 |
| Laundry room | Basement | 2.36 x 3.96 |